Land with Home for Sale in Weare, New Hampshire
11 Jennifer Ln, Weare, NH 03281
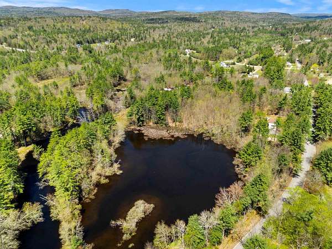
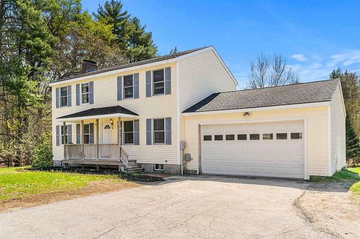
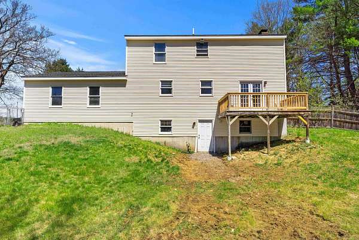
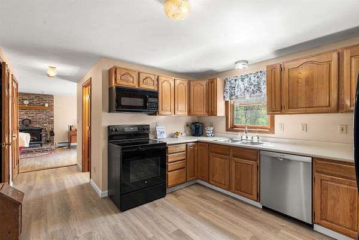
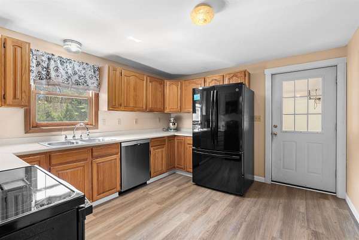
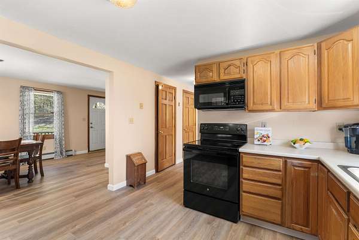
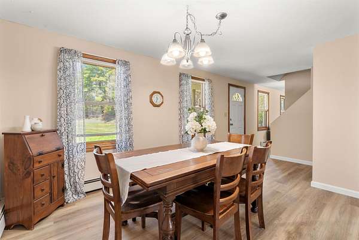
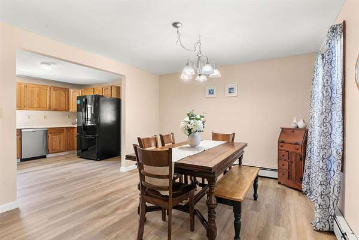
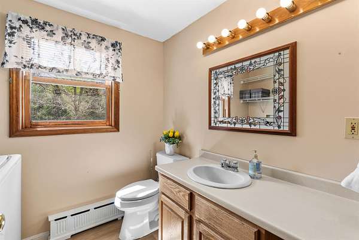
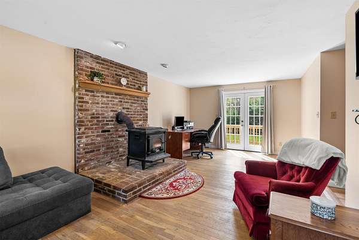
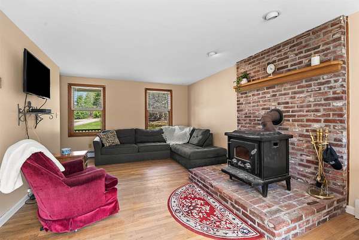
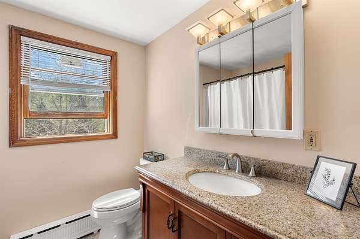
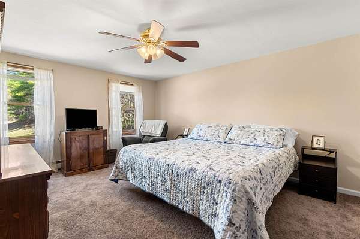
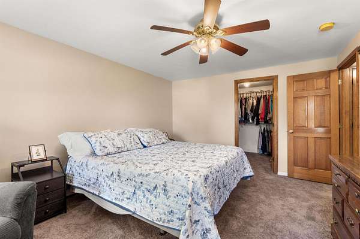
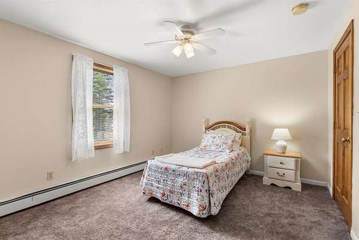
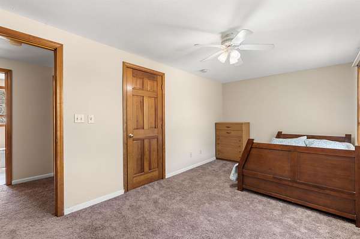
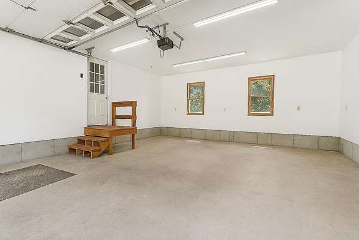
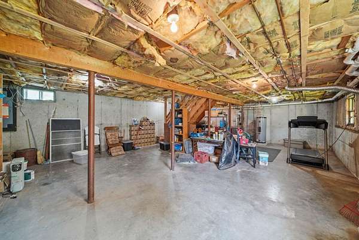
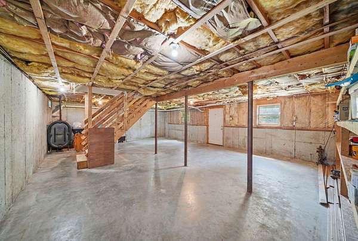
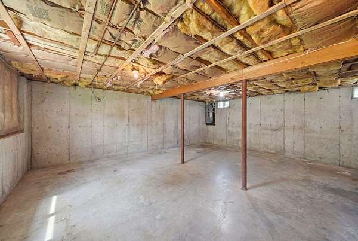
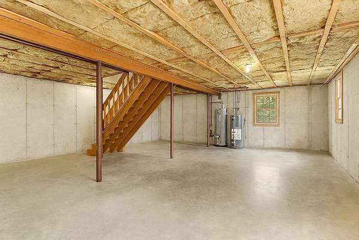
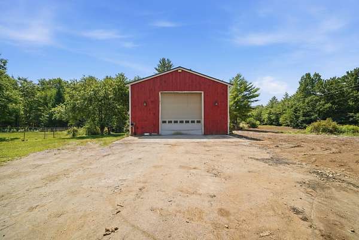
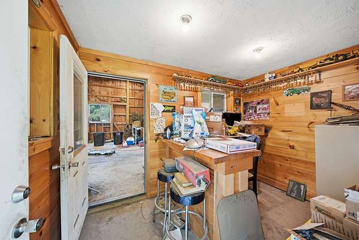
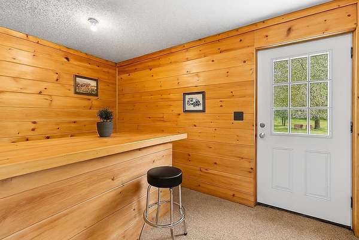
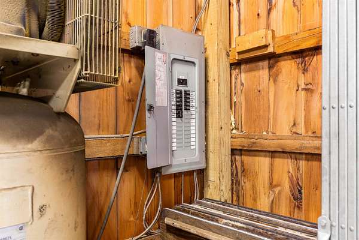
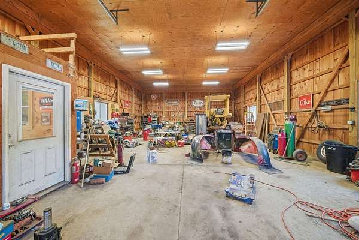
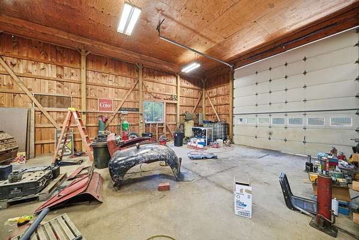
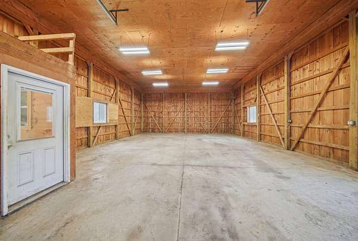
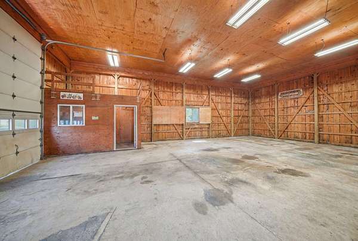
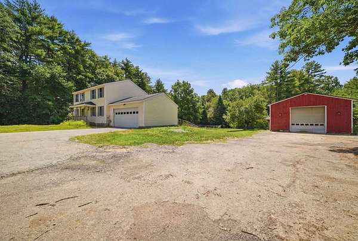
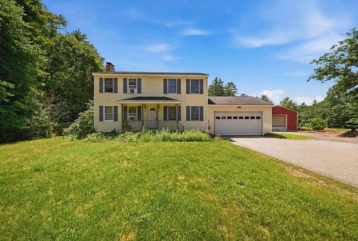
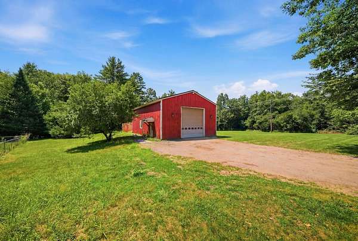
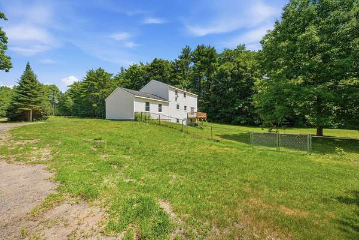
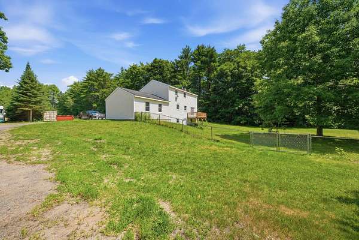
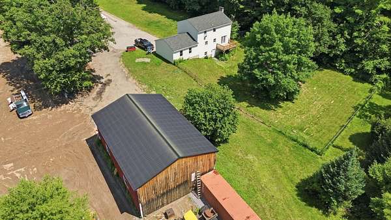
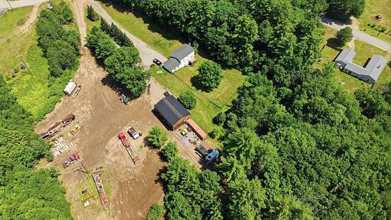
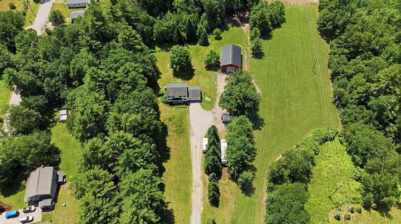
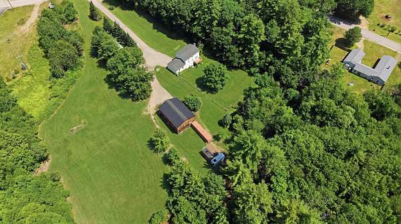
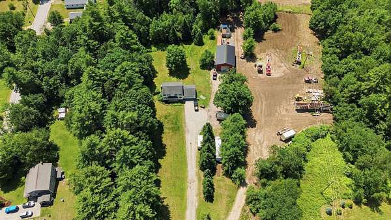
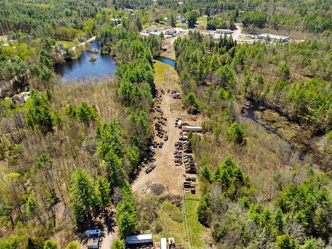
Welcome to Your Own Private Riverfront Retreat! Rarely does an opportunity like this come along! Nestled on nearly 12 private acres, this charming Colonial offers the perfect balance of privacy, nature, and endless possibilities. Enjoy direct access to the Piscataquog River, where you can spend your days kayaking, fishing, tubing, or simply relaxing by the water. This spacious 3-bedroom, 2-bath home features an open-concept kitchen and dining area, a cozy wood stove, generous bedroom sizes, and a walk-out basement with high ceilings ready for future expansion. The attached 2-car garage provides everyday convenience, while the fenced yard offers the perfect space for kids and pets to play. Outside, you'll discover the true gem of this property-an oversized barn/garage with its own electrical panel, ideal for hobbies, storage, workshops, recreational vehicles, or future customization. Whether you're dreaming of a hobby farm, entertaining space, home business, or simply a peaceful country retreat, the possibilities are endless. If you've been searching for acreage, river frontage, privacy, and a place to make your own, this is the property you've been waiting for. Some photos have been digitally enhanced. Buyers do own due diligence with room measurements. Schedule your private showing today!!!
Location
- Street address
- 11 Jennifer Ln
- County
- Hillsborough County
- Zip code
- 03281
- School district
- Weare
- Elevation
- 319 feet
Property details
- Acreage
- 11.9 acres
- Zoning
- Residential
- MLS #
- NNEREN 5087863
- Posted
Property taxes
- 2025
- $8,959
Details and features
Listing
- Type
- Residential
- Franchise
- Coldwell Banker Real Estate
Lot
- Waterfront
- Yes
- Features
- Agricultural, Country Setting, Near Paths, Near School(s), Near Shopping, Near Skiing, Near Snowmobile Trails, Private, Rural, Wooded
Exterior
- Parking
- Driveway, Garage, Off Street
- Fencing
- Partial
- Pool
- Deck, Porch
- Structures
- Storage
- Features
- Barn, Garden Space, Natural Shade, Partial Fence, Window Screens
Structure
- Style
- Colonial
- Stories
- 2
- Heating
- Oil, Wood, Wood Stove
- Materials
- Aluminum Siding, Vinyl Siding
- Roof
- Shingle
Interior
- Room Count
- 8
- Rooms
- Basement, Bathroom x 2, Bedroom x 3, Dining Room, Family Room
- Flooring
- Carpet, Hardwood, Vinyl
- Appliances
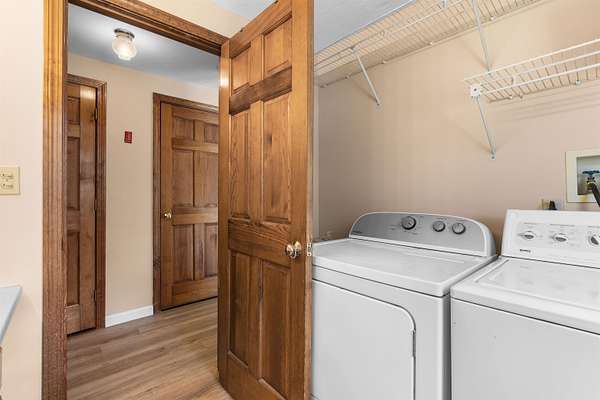
- Dishwasher, Dryer, Refrigerator, Washer, Water Heater
- Features
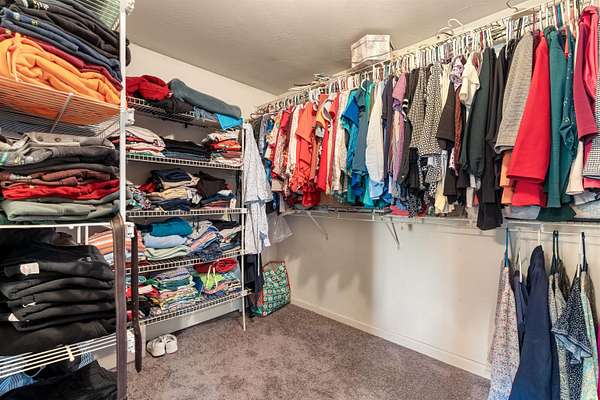
- 1st Floor Laundry, Blinds, Dining Area, Hearth, Natural Light, Walk-In Closet, Wood Stove Hook-Up
Nearby schools
| Name | Type | District |
|---|---|---|
| Center Woods Elementary School | Elementary | Weare |
| Weare Middle School | Middle | Weare |
| John Stark Regional HS | High | Weare |
Listing history
| Date | Event | Price | Change | Source |
|---|---|---|---|---|
| Sept 1, 2026 | Under contract | $650,000 | — | NNEREN |
| July 10, 2026 | Price drop | $650,000 | $34,900 -5.1% | NNEREN |
| June 8, 2026 | Price drop | $684,900 | $15,000 -2.1% | NNEREN |
| May 9, 2026 | New listing | $699,900 | — | NNEREN |