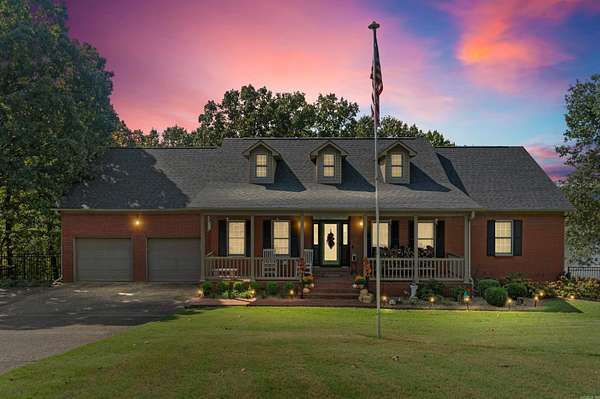
Land with Home for Sale in Cabot, Arkansas
11 Lakeview Cv, Cabot, AR 72023
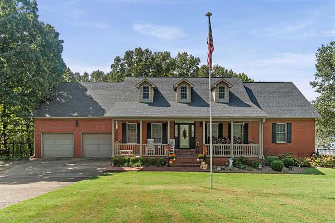
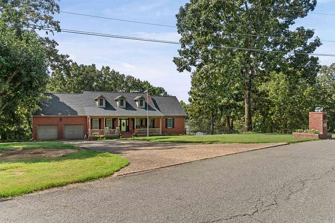
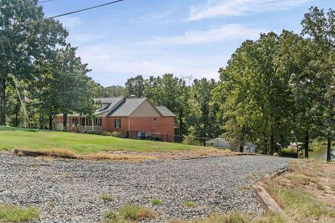
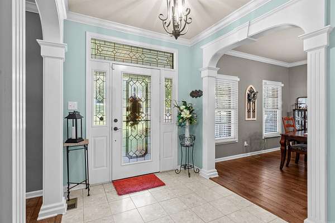
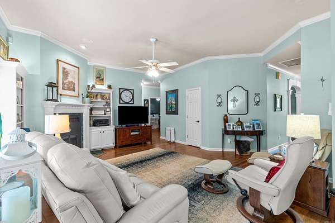
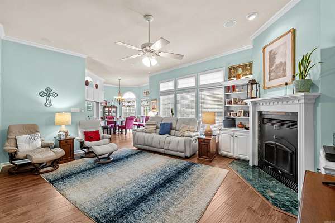
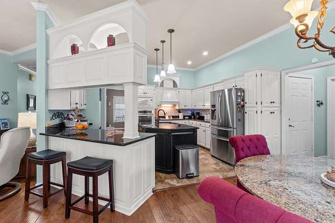
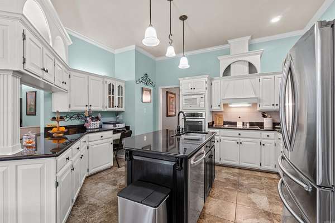
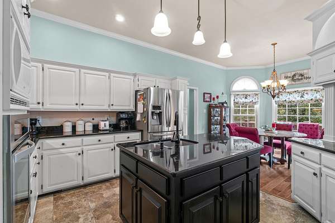
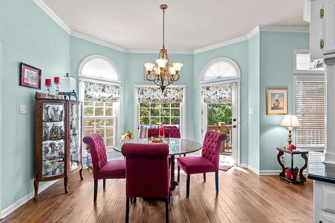
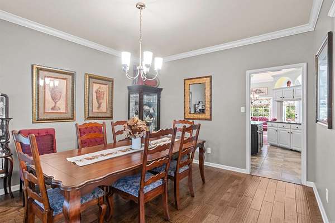
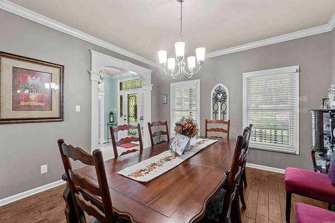
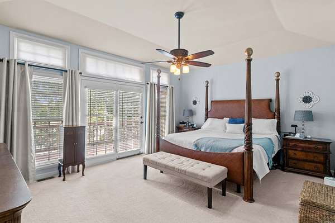
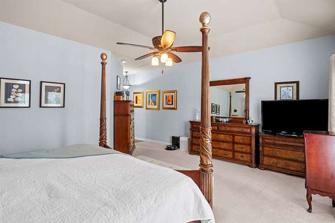
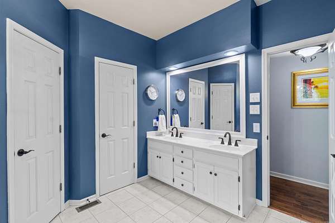
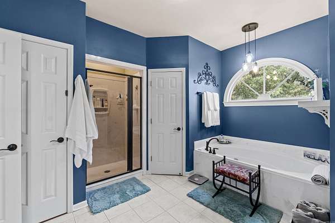
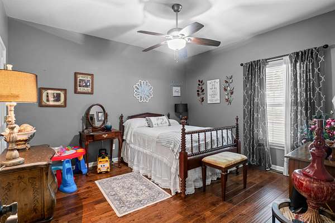
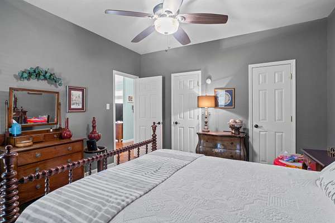
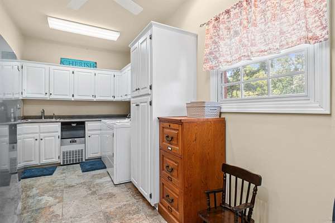
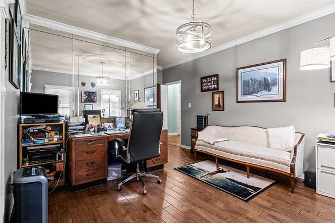
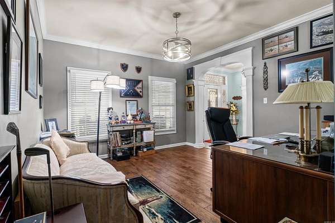
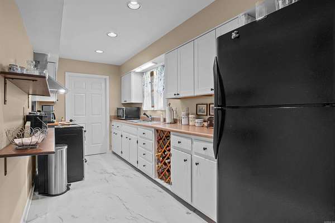
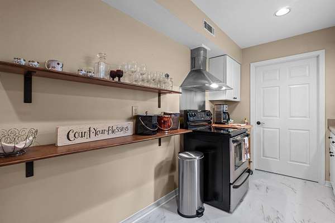
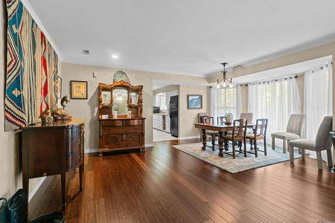
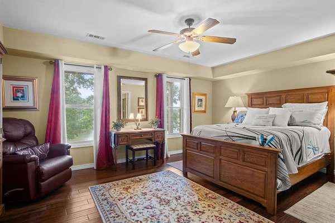
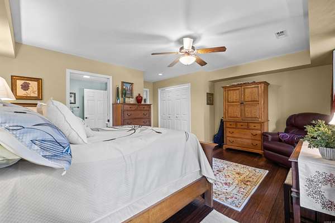
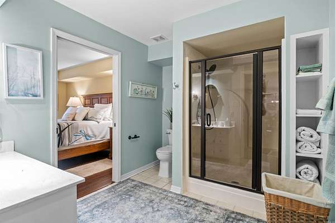
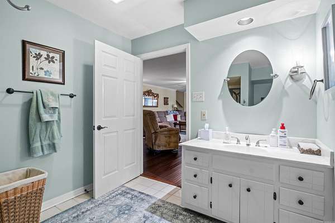
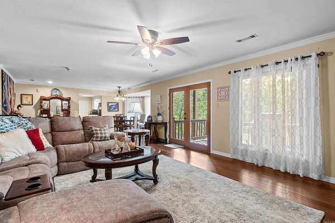
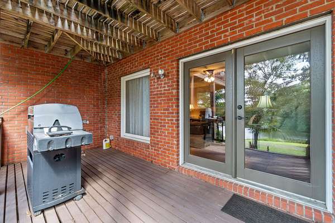
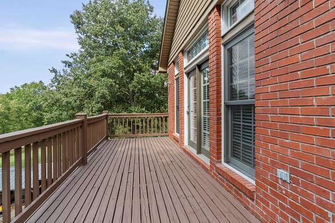
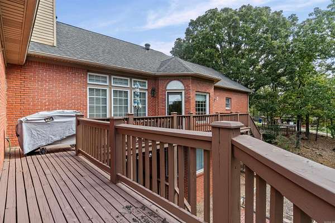
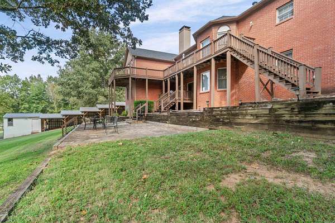
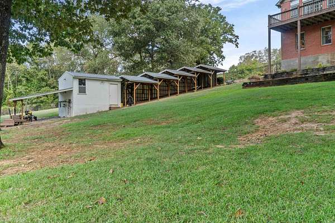
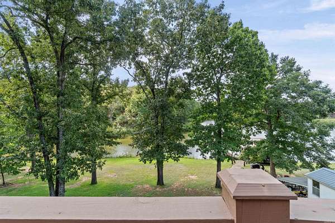
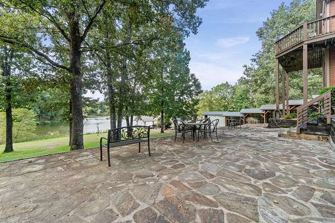
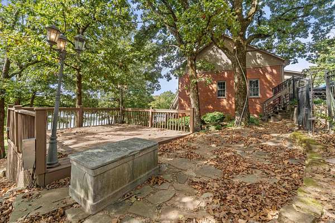
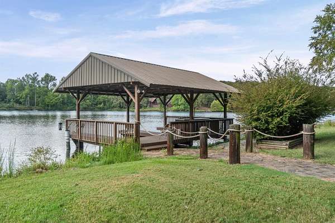
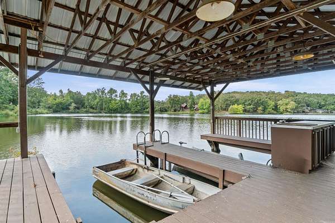
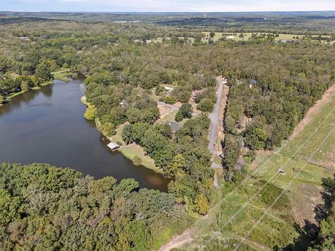
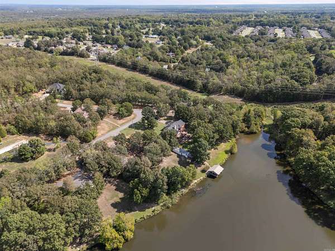
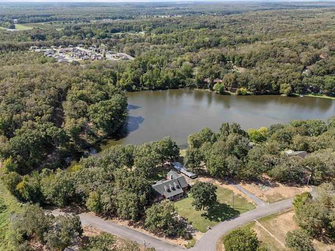
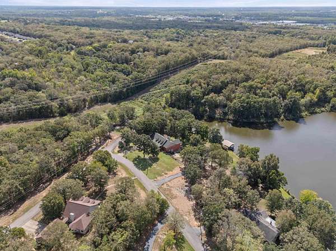
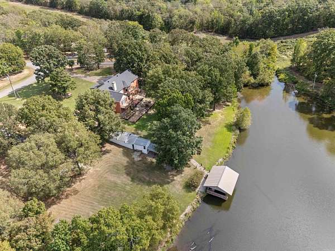
Enjoy breathtaking lake views from this beautifully updated home situated on approximately 4.5 acres along Cooper Lake. Large windows across the back of the home provide an incredible connection to the outdoors and showcase the peaceful lake setting. Inside, the home offers comfortable living spaces, modern appliances, solid-surface countertops, and thoughtful updates throughout. The primary suite is a true retreat, featuring a soaking tub, large updated shower, and double vanities. An office or additional flex space provides versatility for working from home, hobbies, or extra living space. The lower level offers approximately 1,200 square feet of additional living space, including a private bedroom, full bathroom, and kitchenette with refrigerator-perfect for guests, extended family, or entertaining. The home features a new HVAC system serving the upstairs, while the lower level is equipped with an efficient geothermal system. Step outside to enjoy your private lakefront setting, complete with a private boat dock offering space for two small boats. The property also features a sprinkler system fed directly from the lake, helping keep the lawn beautiful without extra expense.
Location
- Street address
- 11 Lakeview Cv
- County
- Lonoke County
- Zip code
- 72023
- Community
- Willow Lake Phase II
- Elevation
- 350 feet
Directions
89 W, Turn on Douglas Go straight toward the dead end, turn left than right, turn right house will be straight toward the end on the corner to the right.
Property details
- Acreage
- 4.5 acres
- MLS #
- CARMLS 26039111
- Posted
Property taxes
- Recent
- $2,140 - lot 26&27
Details and features
Listing
- Type
- Residential
Lot
- Waterfront
- Yes
- Features
- Corner Lot, Down Slope, Lake Front, Lake View, Sloped
Exterior
- Parking
- Garage, Open
- Fencing
- Fenced, Full
- Pool
- Deck
- Structures
- Storage
- Features
- Boat Dock, Fully Fenced, Guttering, Iron Fence, Lawn Sprinkler, Outside Storage Area, Shop
Structure
- Stories
- 2
- Roof
- Shingle
Interior
- Rooms
- Bathroom x 3, Bedroom x 3, Den, Game Room, Laundry Room
- Flooring
- Carpet, Tile, Wood
- Appliances
- Dishwasher, Disposal, Free-Standing Stove, Ice Maker Connection, Microwave
- Features
- Breakfast Bar, Ceiling Fan(s), Dryer Connection-Electric, Kit Counter-Granite Slab, Smoke Detector(s), Walk-In Closet(s), Walk-In Shower, Washer Connection, Water Heater-Electric, Whirlpool/Hot Tub/Spa, Window Treatments
Listing history
| Date | Event | Price | Change | Source |
|---|---|---|---|---|
| Sept 26, 2026 | New listing | $579,000 | — | CARMLS |