
Land with Home for Sale in Wolfeboro, New Hampshire
11 N Line Rd, Wolfeboro, NH 03894
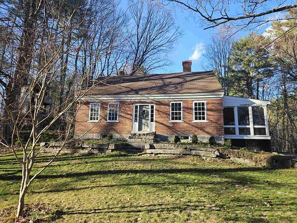
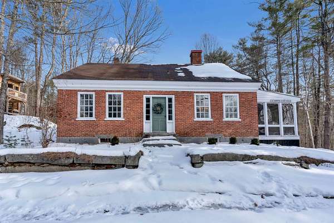
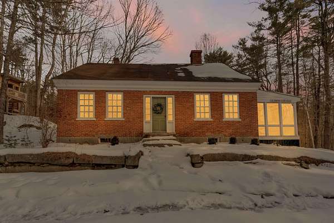
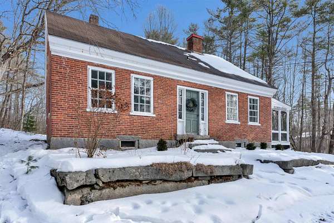
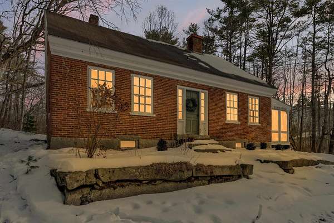
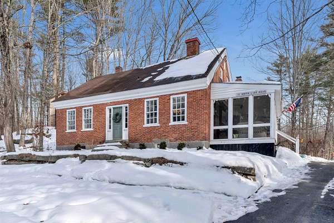
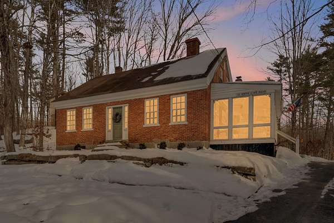
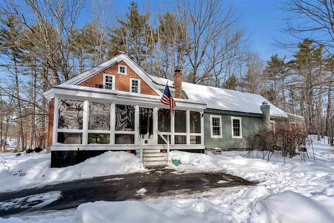
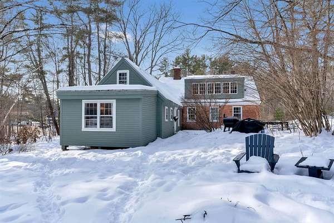
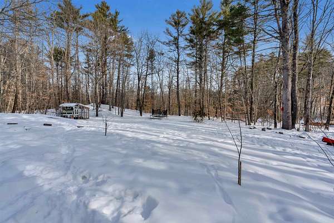
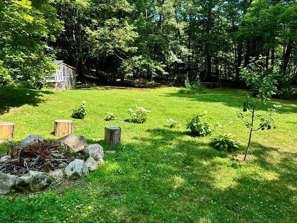
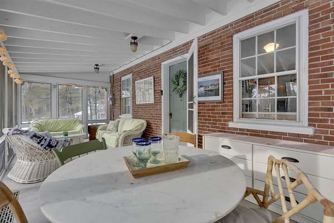
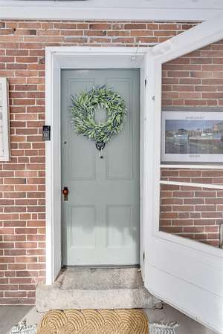
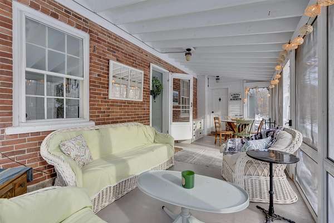
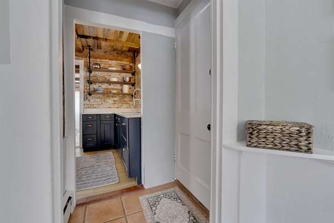
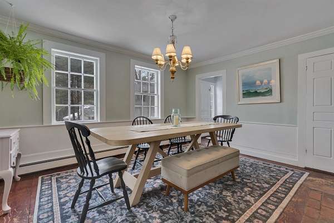
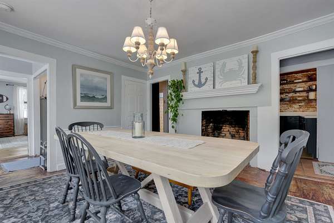
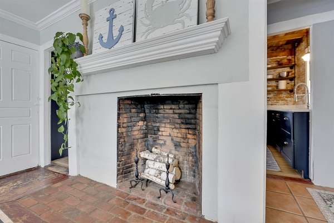
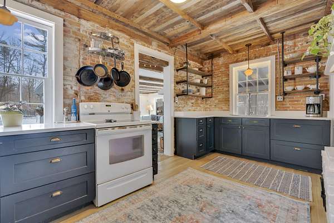
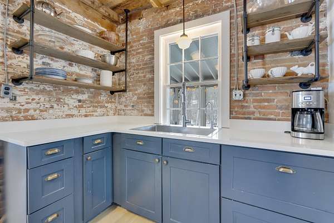
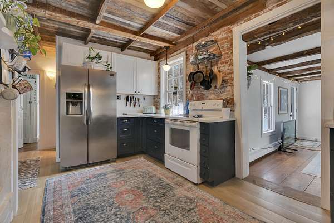
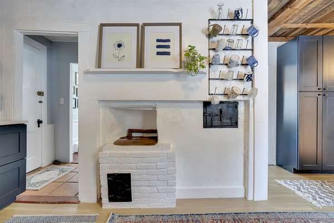
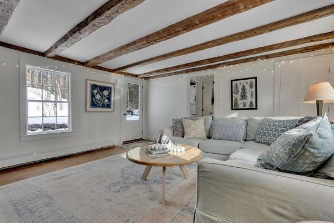
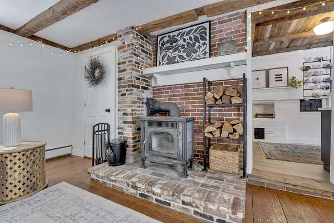
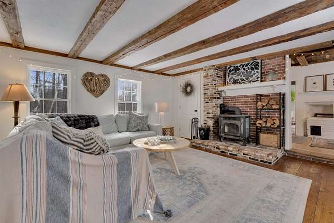
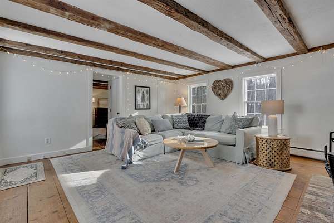
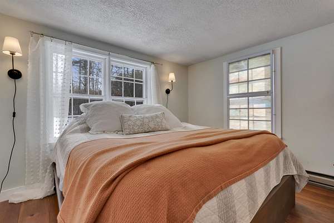
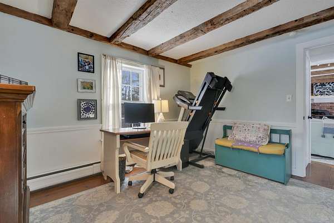
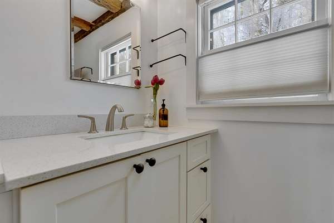
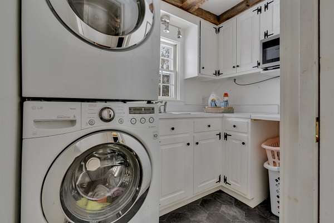
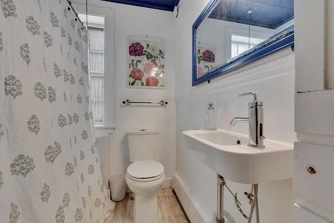
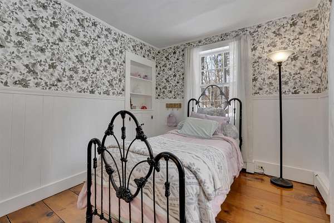
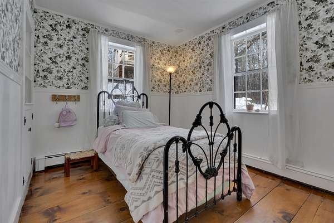
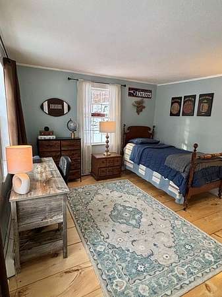
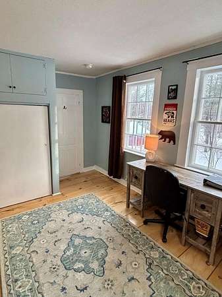
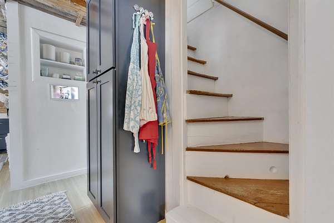
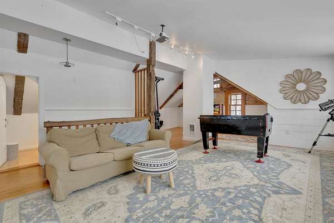
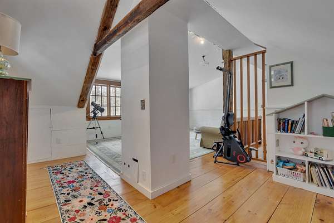
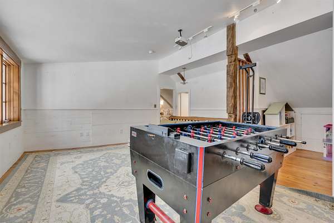
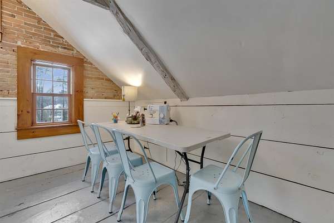
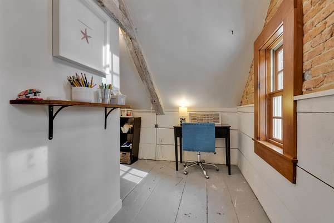
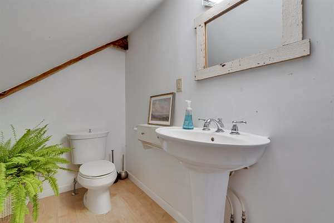
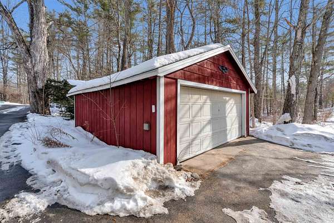
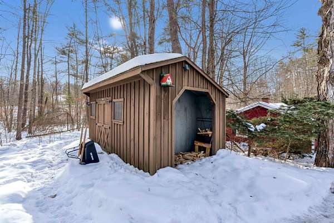
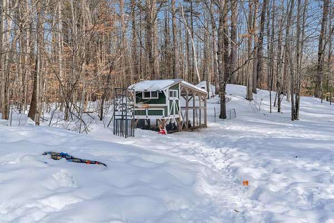
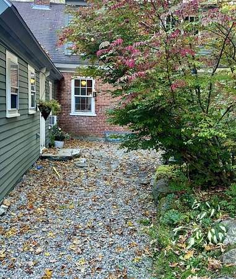
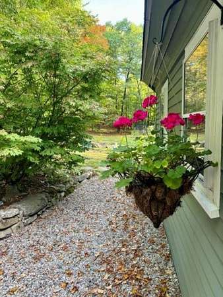
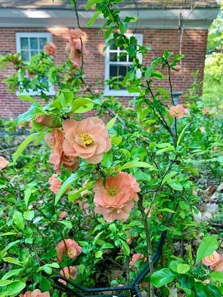
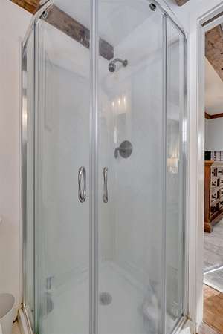
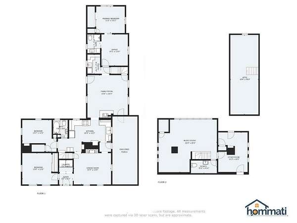
Price improvement. Back active and ready for its next owners! Calling all history buffs, craftsmen, and homeowners who are willing to restore this home to its full potential. The new owners will reap the benefits of this picturesque antique brick home, blending timeless character with modern comfort. Situated on three acres in Wolfeboro, New Hampshire, this home offers three bedrooms, plus bonus areas for an office, studio, or both, and three baths. This property showcases classic New England craftsmanship and charm. The home features preserved architectural details, including barn-board ceilings, wood beams, exposed brick, and fireplaces. There are sunlit living spaces, cozy gathering rooms, and a beautifully updated kitchen, creating a welcoming ambiance. The home does need some love and is being sold "as is" at a discounted price. Built-in value for the next homeowner. The expansive grounds provide privacy, extensive perennial gardens, a tree house for the young at heart, and ample space for outdoor entertaining. There is extra storage in the outbuilding, as well as a 2-car detached garage. This home is near Rt. 28, and Rt. 109 for easy travel north or south. It is also near Fernald Station, The Nick, Huggins Hospital, and local beaches/lake access for all your activities. It's a rare opportunity to own a historic gem in one of the Lakes Region's most beloved towns.
Location
- Street address
- 11 N Line Rd
- County
- Carroll County
- Zip code
- 03894
- School district
- Governor Wentworth Regional
- Elevation
- 557 feet
Directions
Rt. 28/Center Street onto North Line Road. Brick house is first on the right.
Property details
- Acreage
- 3.3 acres
- Zoning
- Rural West - Impr
- MLS #
- NNEREN 5077690
- Posted
Property taxes
- 2025
- $4,374
Parcels
- 02234-116-001-000
Details and features
Listing
- Type
- Residential
- Franchise
- Keller Williams Realty
Lot
- Features
- Country Setting, Level, Sloping, Wooded
Exterior
- Parking
- Driveway
- Pool
- Patio, Porch
- Structures
- Poultry Coop, Storage
- Features
- Enclosed Porch, Garden Space, Screened Porch, Shed
Structure
- Stories
- 2
- Water
- Well
- Heating
- Electric, Oil, Wood, Wood Stove
- Materials
- Brick Exterior, Clapboard Exterior, Masonry, Post and Beam
- Roof
- Shingle
Interior
- Room Count
- 9
- Rooms
- Basement, Bathroom x 3, Bedroom x 3, Dining Room
- Flooring
- Softwood, Vinyl
- Fireplaces
- Yes
- Appliances
- Dryer, Electric Stove, Refrigerator, Washer
- Features
- 1 Fireplace, 1st Floor Laundry, Dining Area, Hearth, Natural Light, Natural Woodwork, Primary BRW/BA, Vaulted Ceiling, Walkup Attic
Nearby schools
| Name | Type | District |
|---|---|---|
| Carpenter Elementary | Elementary | Governor Wentworth Regional |
| Kingswood Regional Middle SCH | Middle | Governor Wentworth Regional |
| Kingswood Regional High School | High | Governor Wentworth Regional |
Listing history
| Date | Event | Price | Change | Source |
|---|---|---|---|---|
| June 27, 2026 | Back on market | $500,000 | — | NNEREN |
| June 17, 2026 | Under contract | $550,000 | — | NNEREN |
| June 3, 2026 | Back on market | $550,000 | — | NNEREN |
| May 16, 2026 | Under contract | $550,000 | — | NNEREN |
| May 13, 2026 | Price drop | $550,000 | $15,000 -2.7% | NNEREN |
| Apr 16, 2026 | Price drop | $565,000 | $10,000 -1.7% | NNEREN |
| Feb 27, 2026 | New listing | $575,000 | — | NNEREN |