Land with Home for Sale in Wichita, Kansas
11 Pony Meadows Dr, Wichita, KS 67232
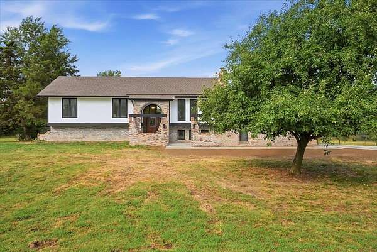
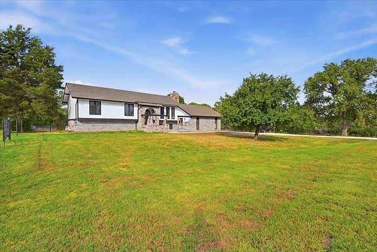
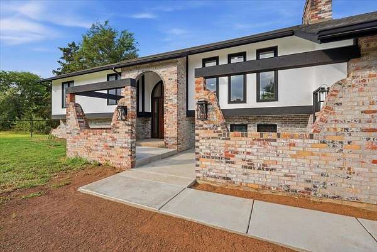
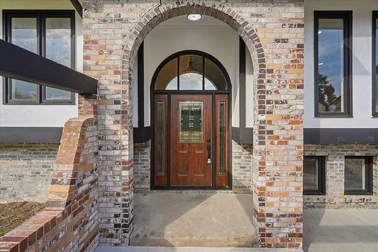
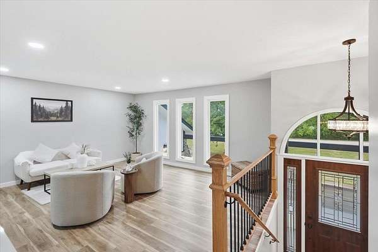
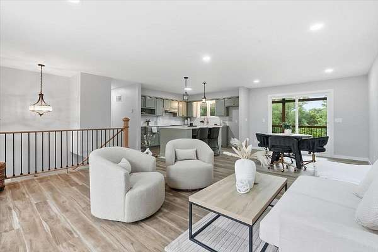
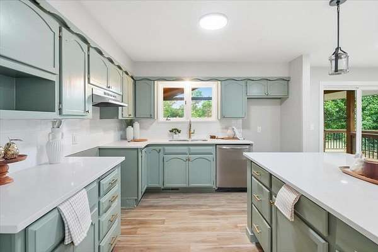
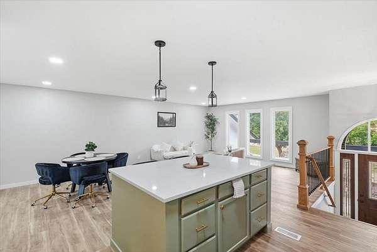
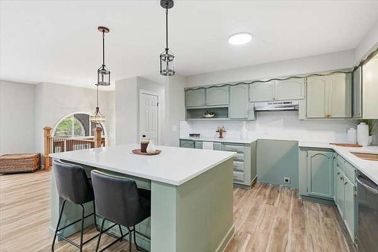
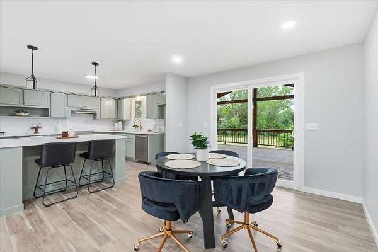
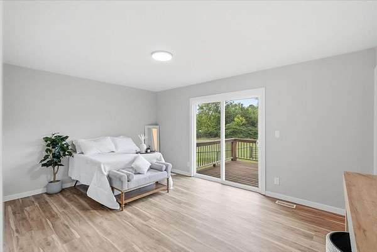
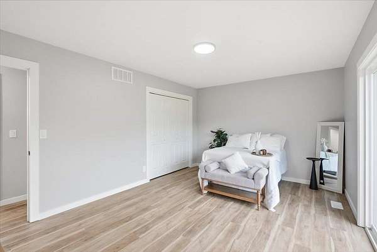
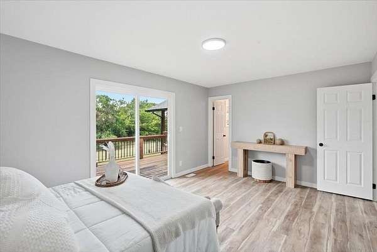
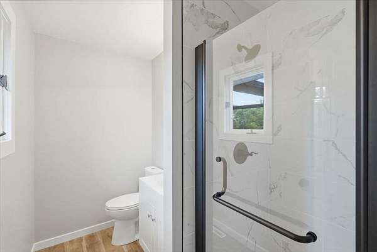
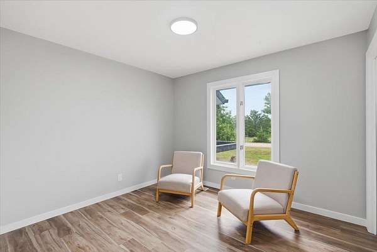
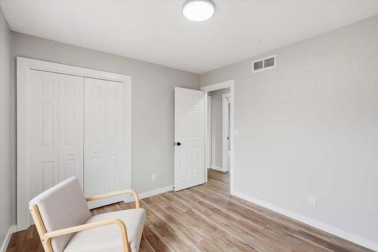
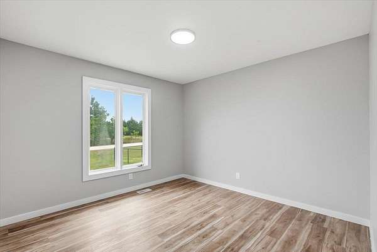
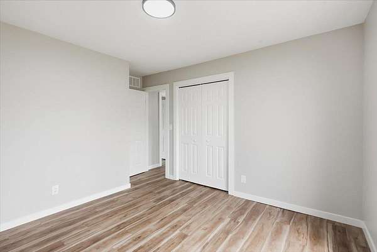
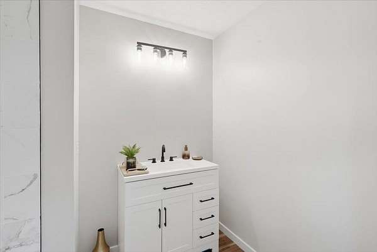
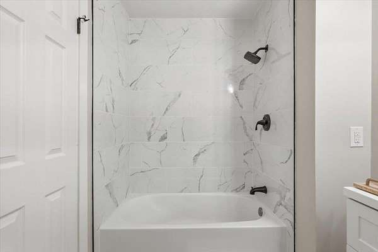
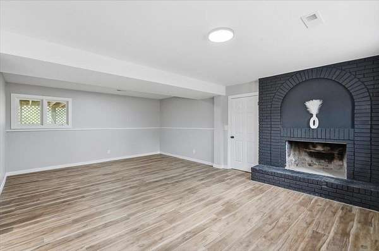
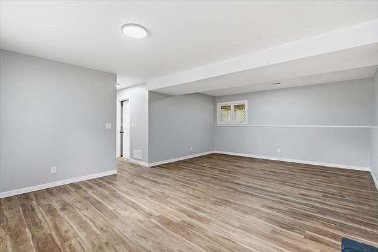
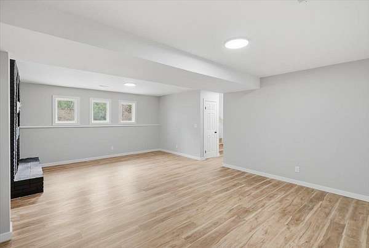
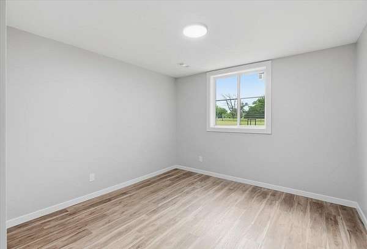
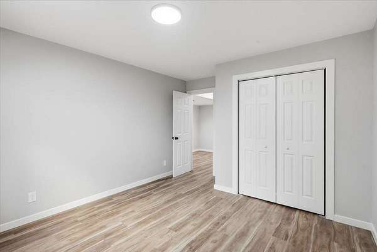
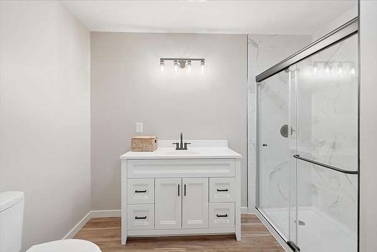
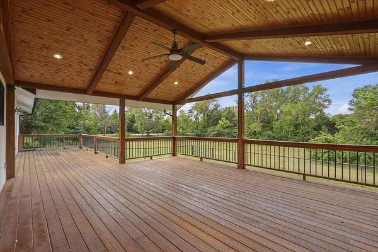
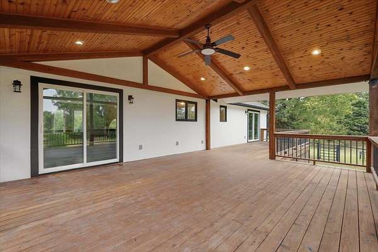
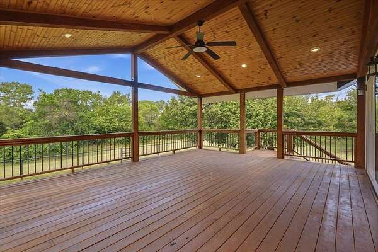
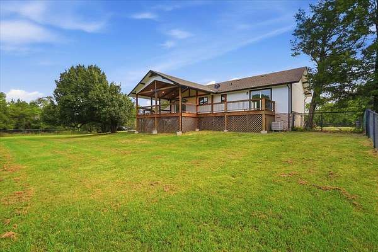
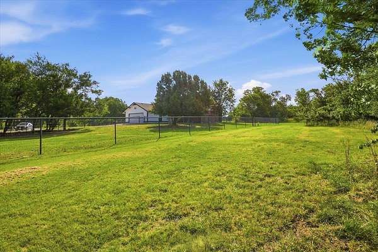
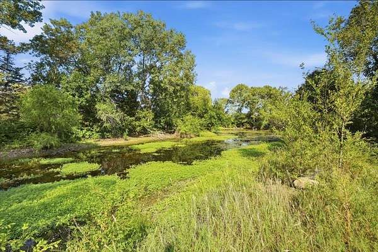
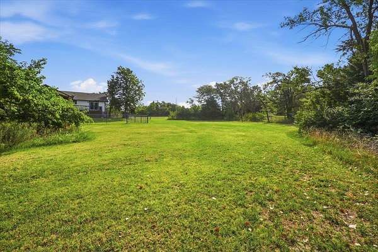
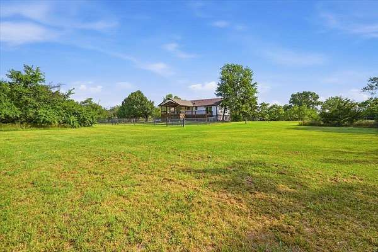
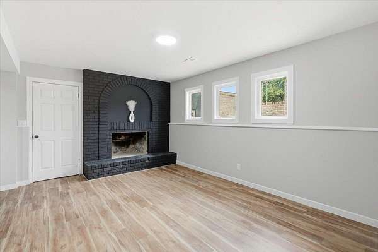
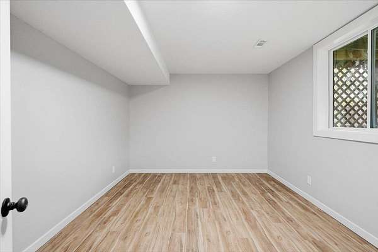
Situated on an incredible 3.70-acre lot, this beautifully renovated bi-level home offers the perfect combination of modern updates, spacious living, and peaceful country views. Featuring 5 bedrooms, 3 bathrooms, and a 2-car garage, there's plenty of room for everyone to spread out. The upper level showcases an inviting open-concept living, dining, and kitchen layout that's ideal for everyday living and entertaining. The updated kitchen flows seamlessly into the main living spaces, while the primary suite offers a private en suite bathroom. Two additional bedrooms and a full bathroom complete the upper level. Downstairs, you'll find a spacious family/rec room, two more bedrooms, a full bathroom, and abundant storage space- perfect for guests, hobbies, or a growing household. Recent renovations include new flooring, fresh paint, updated fixtures, and beautifully remodeled kitchen and bathrooms, making this home truly move-in ready. Step outside to the standout feature of the property- an impressive covered deck complete with a ceiling fan, offering the perfect place to relax, entertain, and enjoy the beautiful views of your expansive acreage. If you've been searching for updated living with room to roam, this property is one you won't want to miss!
Location
- Street address
- 11 Pony Meadows Dr
- County
- Sedgwick County
- Zip code
- 67232
- Community
- Pony Meadows
- School district
- Wichita School District (USD 259)
- Elevation
- 1,339 feet
Directions
From Was ton K96: exit South on SW Butler Rd, turn West on E Pawnee St, turn South on S 159th St E, turn West on S Pony Meadows to home
Property details
- Acreage
- 3.7 acres
- MLS #
- SCKMLS 676806
- Posted
Property taxes
- 2025
- $2,815
Parcels
- 00266626
Legal description
LOT 19 PONY MEADOWS SUB.
Details and features
Listing
- Type
- Residential
- Subtype
- Single Family Residence
Lot
- Features
- Standard
Exterior
- Features
- Frame w/ Less Than 50% Mas
Structure
- Style
- Ranch
- Stories
- 2
- Sewer
- Septic Tank
- Heating
- Forced Air, Natural Gas
- Cooling
- Central Air, Electric
- Roof
- Composition
Interior
- Rooms
- Bathroom x 3, Bedroom x 5, Dining Room, Family Room, Game Room, Laundry Room
Property utilities
| Category | Type | Status |
|---|---|---|
| Gas | Natural Gas | Connected |
Nearby schools
| Name | Type | District |
|---|---|---|
| Christa McAuliffe Academy K-8 | Elementary | Wichita School District (USD 259) |
| Christa McAuliffe Academy K-8 | Middle | Wichita School District (USD 259) |
| Southeast | High | Wichita School District (USD 259) |
Listing history
| Date | Event | Price | Change | Source |
|---|---|---|---|---|
| July 31, 2026 | New listing | $485,000 | — | SCKMLS |