Land with Home for Sale in Prospect, Connecticut
11-R Peach Orchard Rd, Prospect, CT 06712
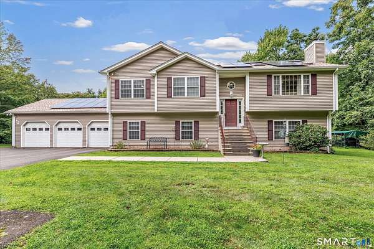
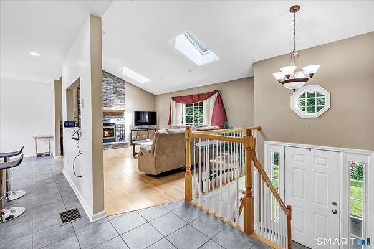
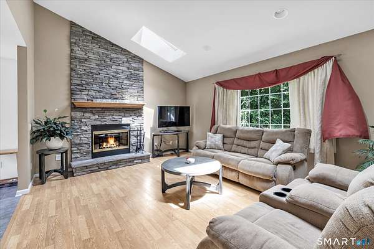
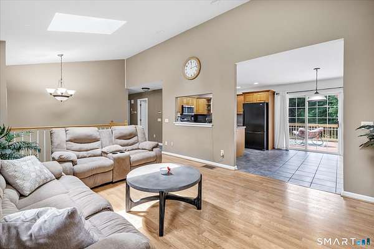
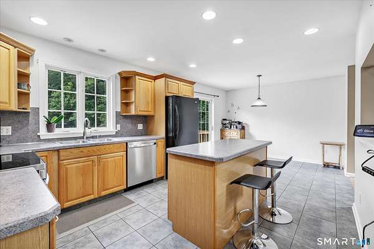
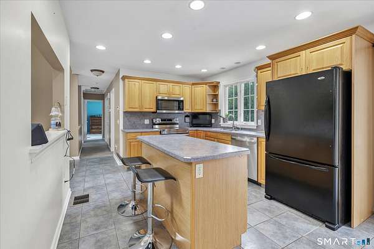
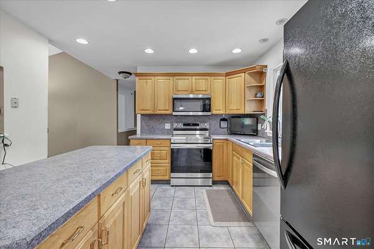
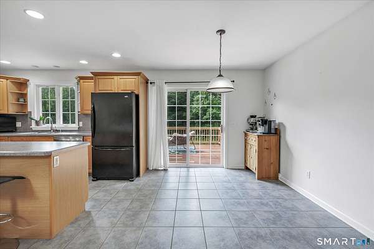
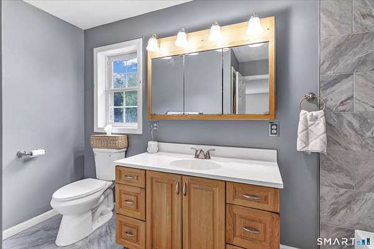
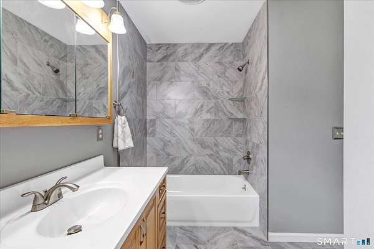
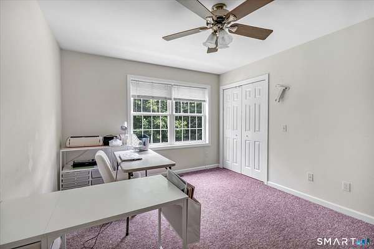
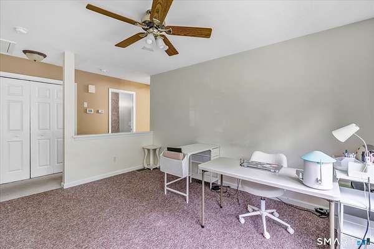
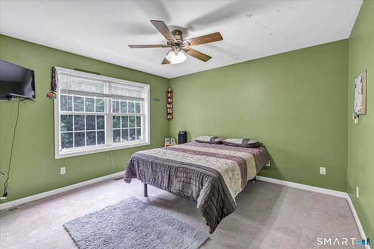
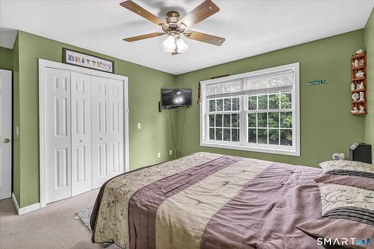
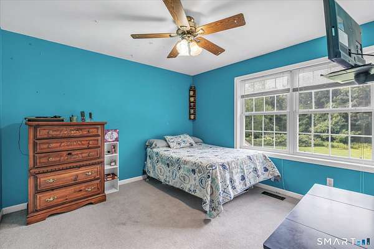
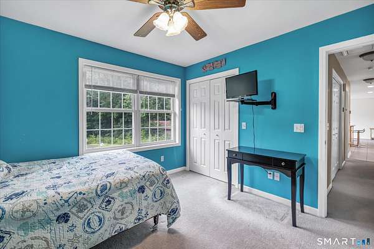
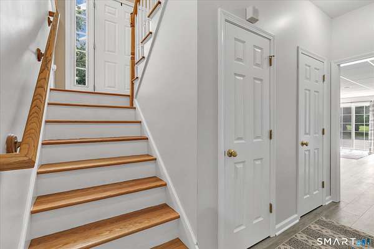
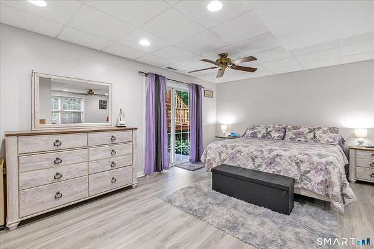
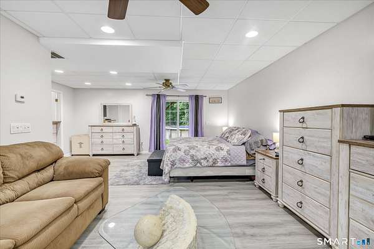
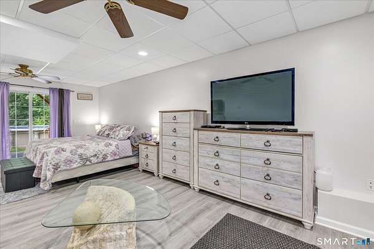
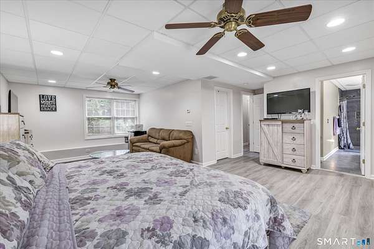
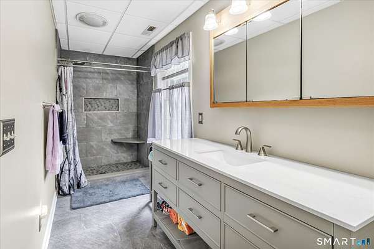
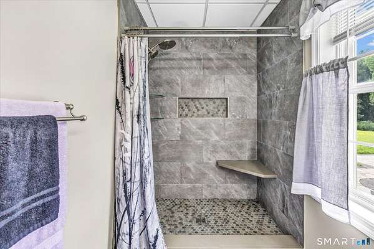
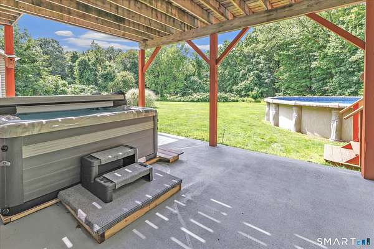
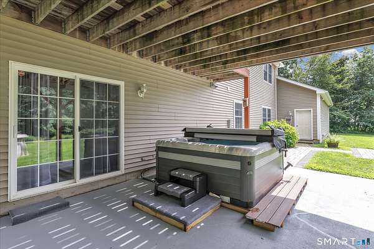
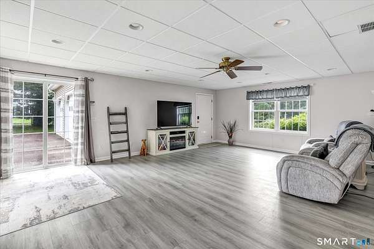
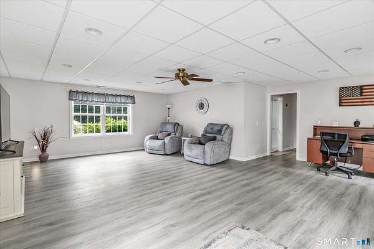
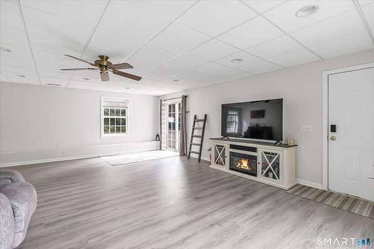
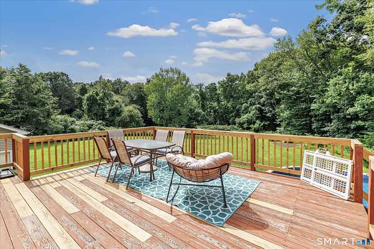
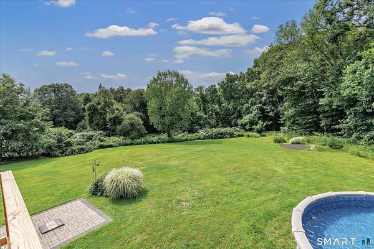
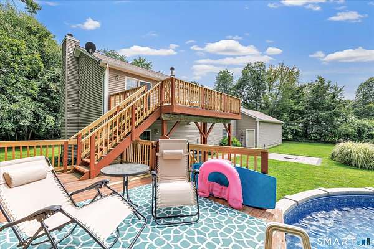
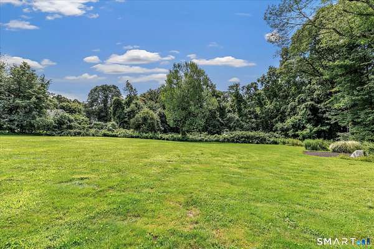
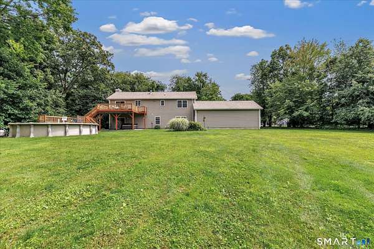
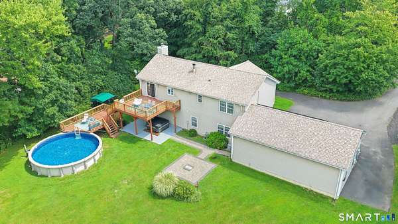
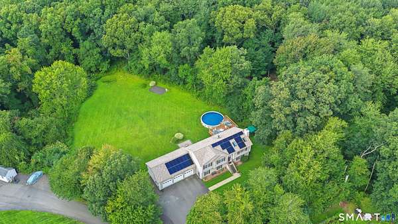
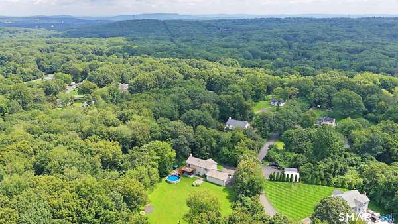
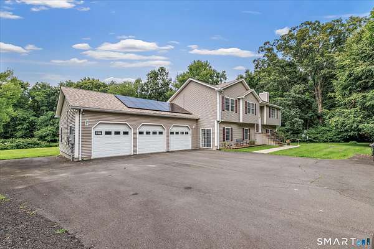
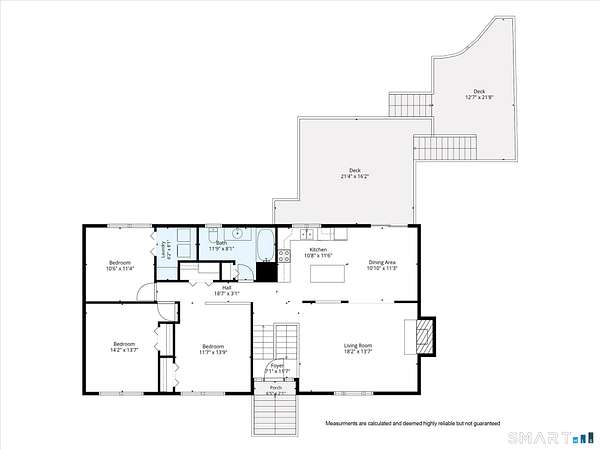
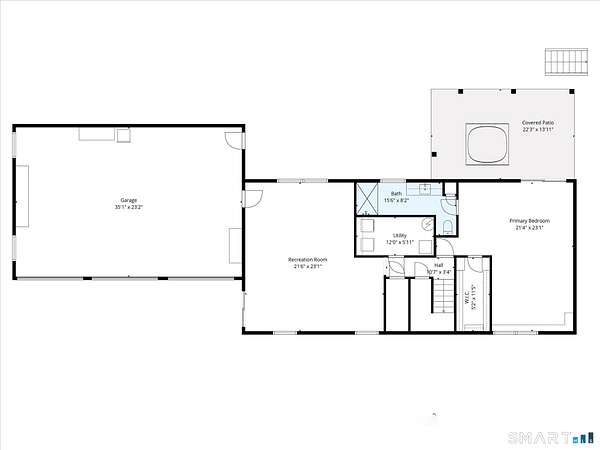
Privacy, space, and endless possibilities await at 11-R Peach Orchard Road in Prospect! Nestled on an incredible 2.83-acre level lot, this beautifully maintained property offers the perfect blend of peaceful country living with the convenience of nearby shopping, restaurants, schools, and commuter routes. Designed with flexibility in mind, this home features 3 bedrooms and 2 full bathrooms, including a spacious primary suite on the lower level, creating a private retreat complete with a newer hot tub just outside your bedroom-the perfect place to unwind after a long day. Upstairs you'll find two additional bedrooms, a versatile office or den ideal for working from home or a playroom, a welcoming living room with a cozy fireplace, a spacious kitchen, and a dining area with direct access to the oversized deck. The finished lower level offers an expansive family room, making it the ideal space for movie nights, entertaining, or relaxing with family and friends. A 3-car garage provides plenty of room for vehicles and storage. Step outside and you'll truly appreciate everything this property has to offer. Enjoy summer days on the large deck overlooking the backyard, cool off in the above-ground pool with its own pool deck, or simply take in the privacy and beauty of your 2.83 acres of level land, offering endless opportunities for recreation, gardening, or future expansion.
Location
- Street address
- 11-R Peach Orchard Rd
- County
- New Haven County
- Zip code
- 06712
- Elevation
- 795 feet
Directions
clark hill to peach orchard, white mailbox, house on right side at end of driveway, not a shared driveway
Property details
- Acreage
- 2.83 acres
- Zoning
- RA-1
- MLS #
- CTMLS 24200493
- Posted
Property taxes
- 2027
- $8,625
Details and features
Listing
- Type
- Residential
- Franchise
- RE/MAX International
Lot
- Features
- Level Lot, Rear Lot, Secluded
Exterior
- Pool
- Patio
- Features
- Sidewalk, Deck, Gutters, Lighting, Hot Tub, Patio
Structure
- Style
- Ranch
- Water
- Private
- Cooling
- Central Air
Interior
- Room Count
- 8
- Rooms
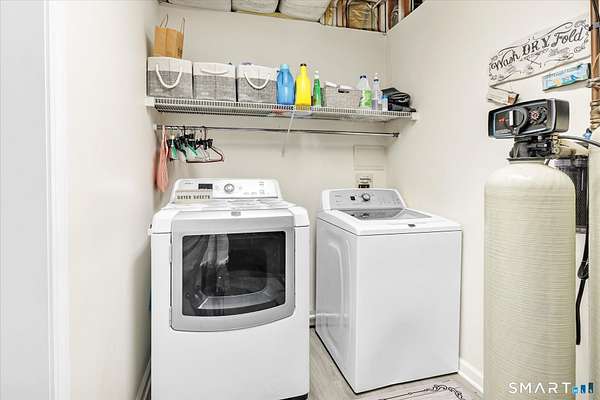
- Bathroom x 2, Bedroom x 3, Laundry Room
- Fireplaces
- Yes
- Appliances
- Dishwasher, Electric Dryer, Microwave, Oven/Range, Refrigerator, Washer
- Features
- Auto Garage Door Opener, Cable-Available
Nearby schools
| Name | Type |
|---|---|
| Prospect | Elementary |
| Woodland Regional | High |
Listing history
| Date | Event | Price | Change | Source |
|---|---|---|---|---|
| Aug 26, 2026 | Under contract | $519,900 | — | CTMLS |
| Aug 20, 2026 | New listing | $519,900 | — | CTMLS |
Payment calculator