

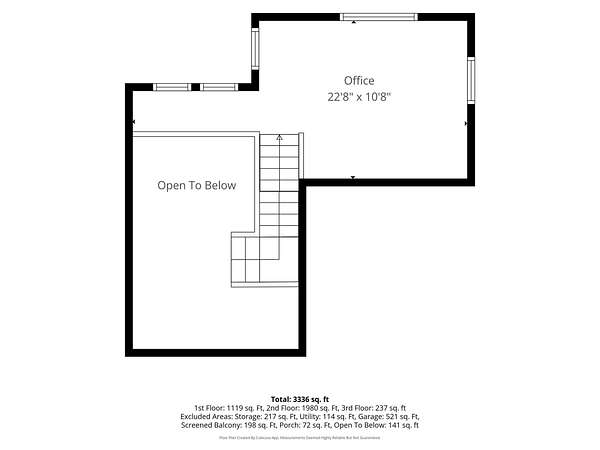
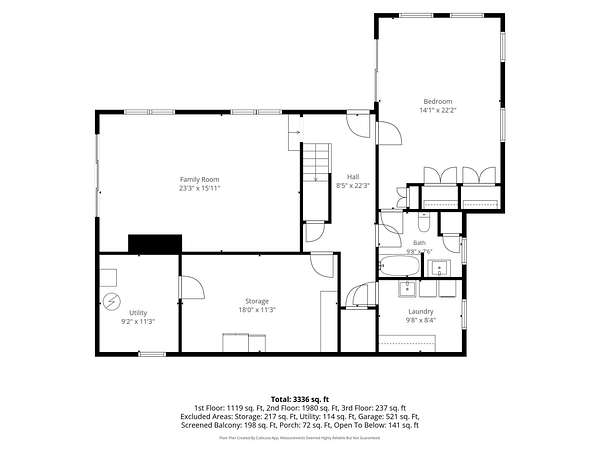
Land with Home for Sale in Barnstable, Massachusetts
11 Sheperd's Way, Barnstable, MA 02630
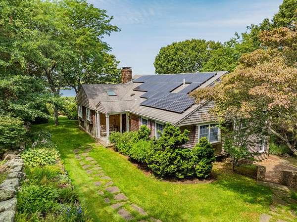
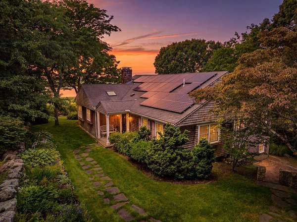
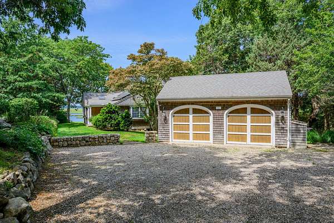
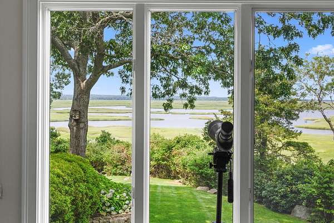
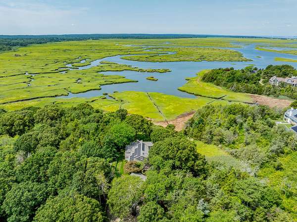
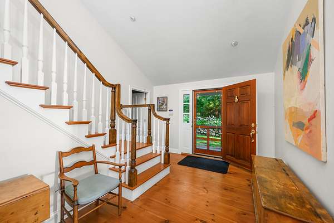
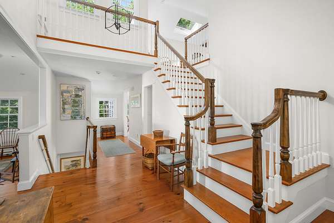
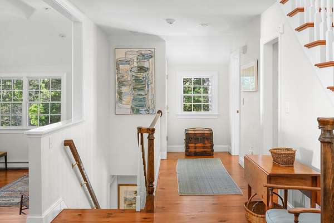
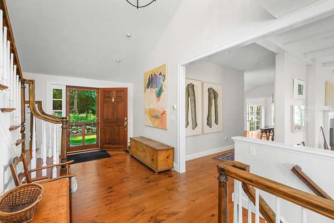
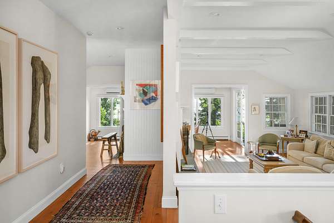
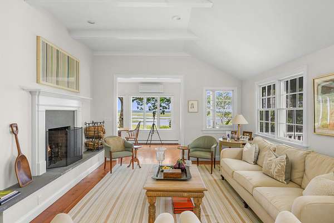
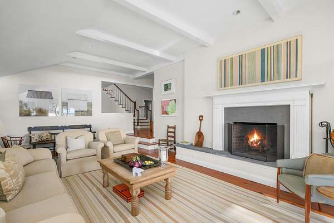
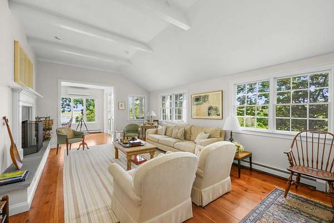
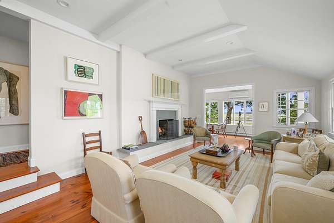
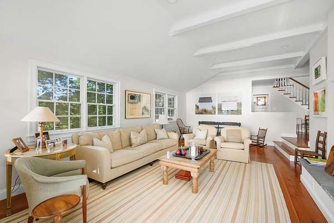
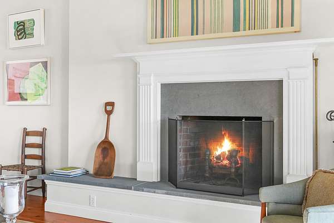
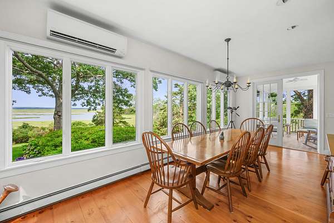
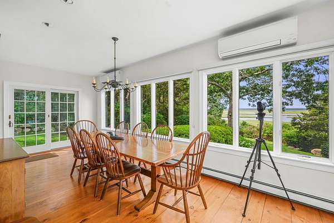
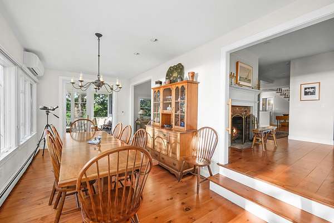
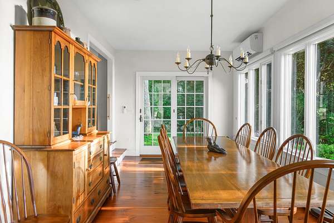
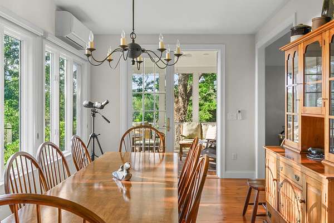
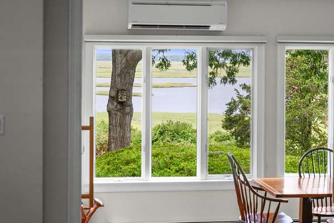
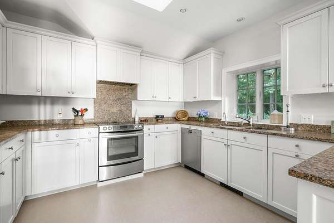
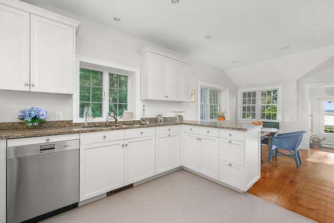
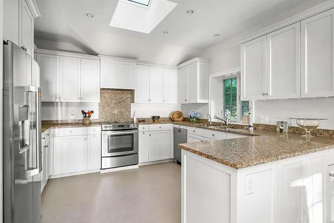
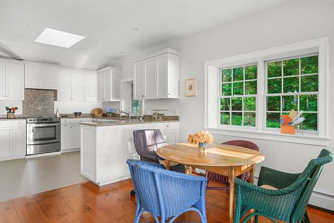
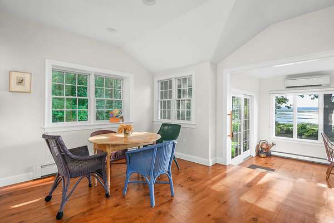
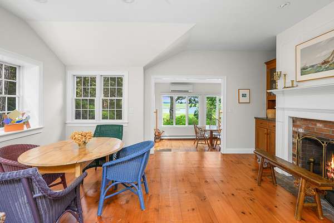
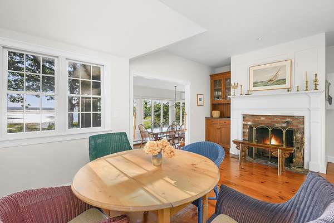
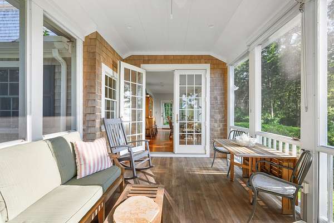
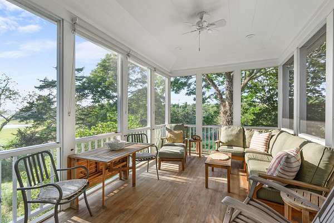
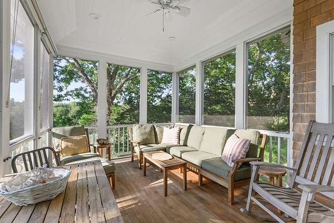
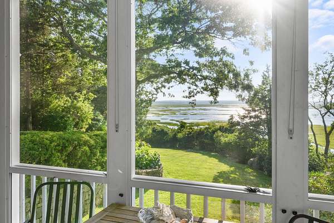
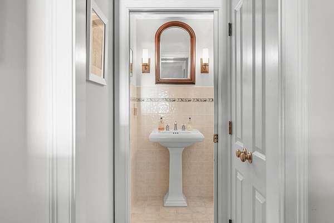
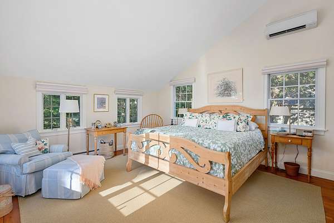
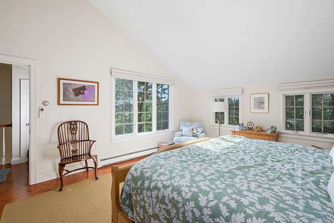
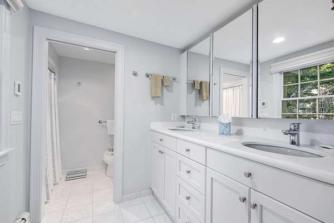
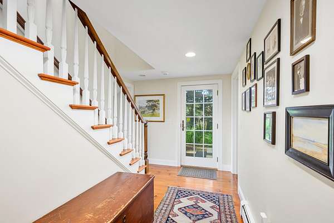
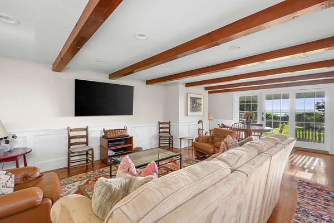
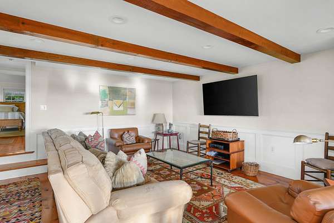
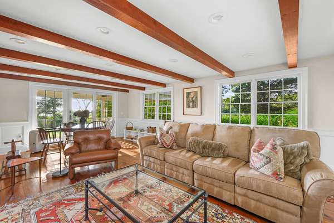
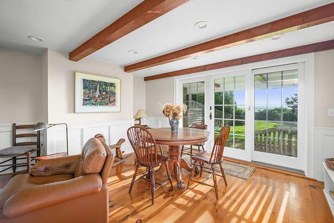
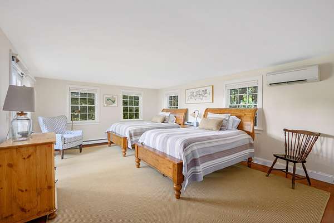
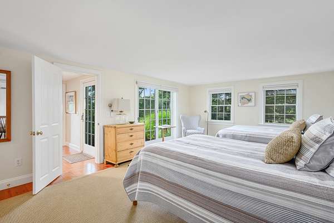
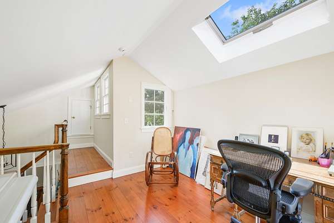
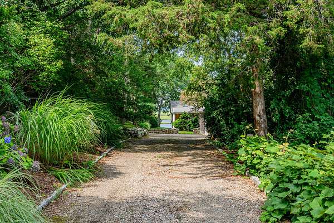
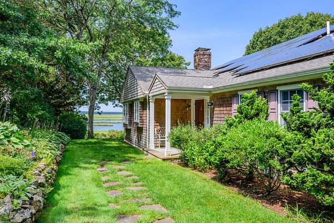
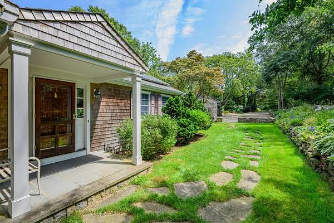
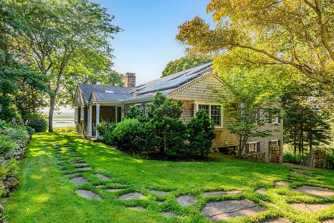
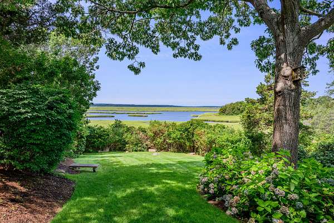
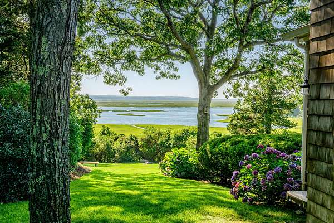
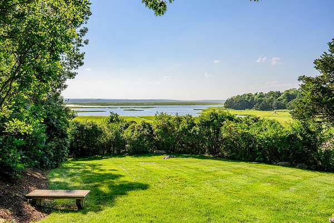
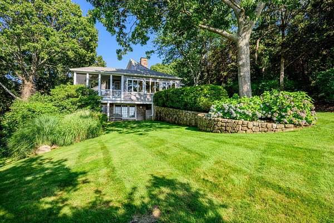
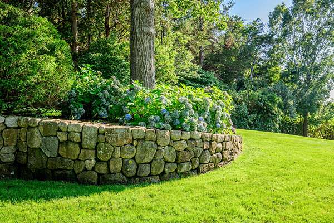
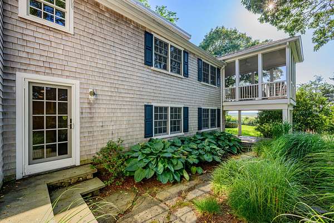
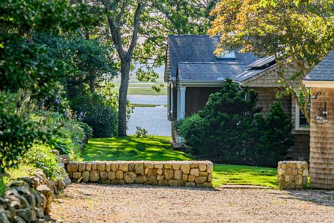
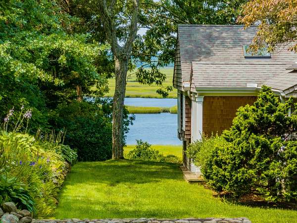
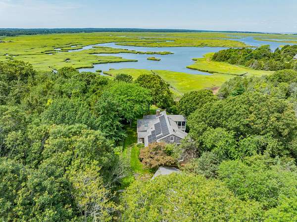
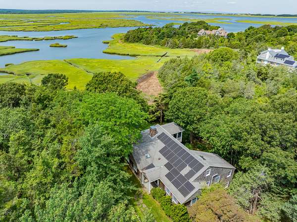
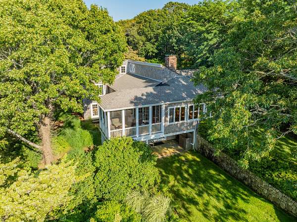
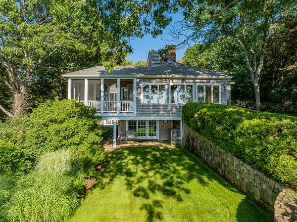
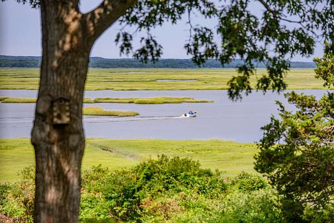
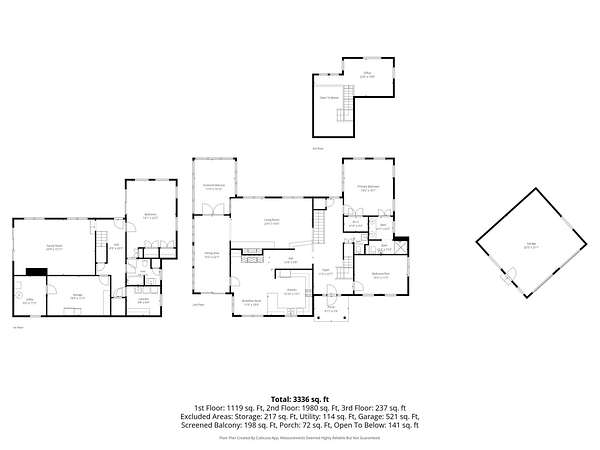
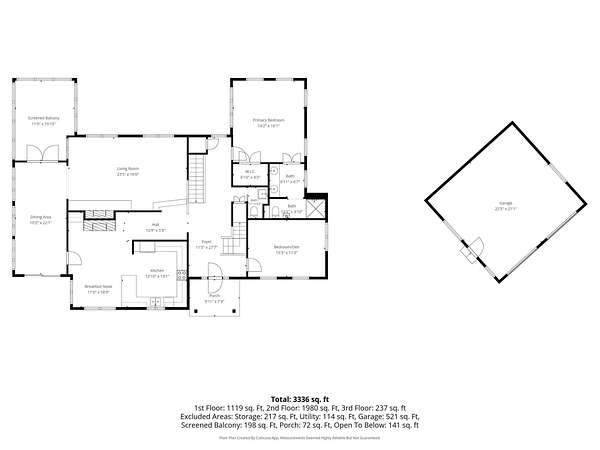
Experience the quintessential Northside lifestyle, a custom-built retreat where the charm of Cape Cod meets modern luxury. Perched on two acres of scenic grounds, this is a waterfront masterpiece designed to bring the outdoors in, offering shimmering water views from nearly every room. Whether you're hosting dinner or enjoying a quiet morning coffee, the interior feels airy and expansive thanks to soaring ceilings and an abundance of natural light. Two wood-burning fireplaces add a layer of warmth and character, while the sunroom serves as the ultimate front-row seat for the area's vibrant sunsets. Beyond the bedrooms and baths, the home is packed with thoughtful updates & high-tech conveniences. A 2-car garage, solar panels and an automatic generator provide peace of mind, while the central alarm & irrigation system ensure the property is as functional as it is beautiful. Step outside to your own private oasis-a sprawling, tranquil landscape that feels worlds away from the hustle, yet keeps you perfectly positioned near everything the Northside has to offer. It's a rare opportunity to own a home that so effortlessly balances secluded waterfront living with everyday accessibility.
Location
- Street address
- 11 Sheperd's Way
- County
- Barnstable County
- Zip code
- 02630
- Community
- Barnstable
- School district
- Barnstable
- Elevation
- 36 feet
Directions
From Route 6A north onto Scudder's Lane to left on Calves Pasture to left on Sheperd's Way to #11 on your right.
Property details
- Acreage
- 1.93 acres84,071 sq ft
- Zoning
- Res
- MLS #
- CCIAOR 22604247
- Posted
Property taxes
- 2026
- $24,886
Parcels
- 259-001-001
Details and features
Listing
- Type
- Residential
- Subtype
- Single Family Residence
Lot
- View
- Harbor
- Waterfront
- Yes
- Features
- Cleared, Easements, Gentle Sloping, Interior Lot, Views
Exterior
- Parking Spaces
- 8
- Parking
- Driveway, Open
- Structures
- Storage
- Features
- Private Yard, Underground Sprinkler System
Structure
- Stories
- 2
- Basement
- Finished, Full, Walk-Out Access
- Water
- Public
- Sewer
- Septic Tank
- Heating
- Natural Gas
- Cooling
- Wall Unit(s)
- Materials
- Shingle Siding
- Roof
- Asphalt
Interior
- Room Count
- 9
- Rooms
- Basement, Bathroom x 3, Bedroom x 3
- Flooring
- Laminate, Tile, Wood
- Appliances
- Dishwasher, Electric Range, Microwave, Range Hood, Refrigerator, Washer, Water Heater
- Security
- Security System
- Features
- Attic Storage, Cedar Closet(s), HU Cable TV, Interior Balcony, Linen Closet, Recessed Lighting, Walk-In Closet(s)
Property utilities
| Category | Type | Status |
|---|---|---|
| Gas | Natural Gas | Connected |
Listing history
| Date | Event | Price | Change | Source |
|---|---|---|---|---|
| Aug 28, 2026 | New listing | $2,500,000 | — | CCIAOR |