Land with Home for Sale in Frankford Township, New Jersey
11 Summit Dr, Frankford Township, NJ 07826
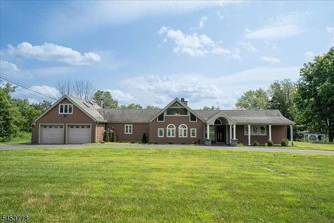
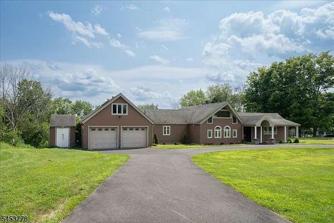
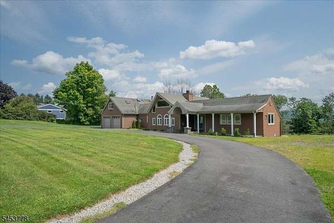
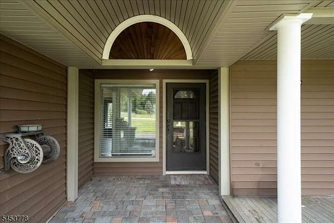
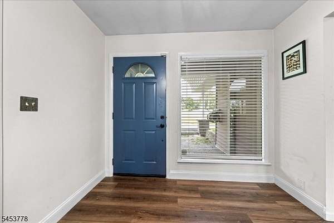
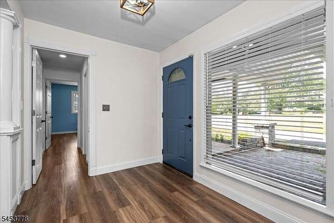
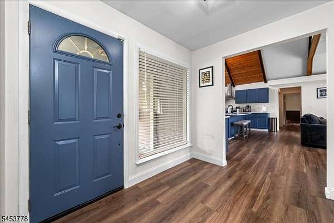
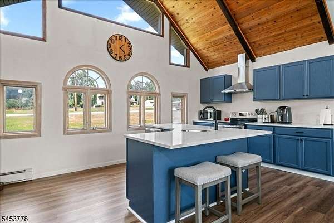
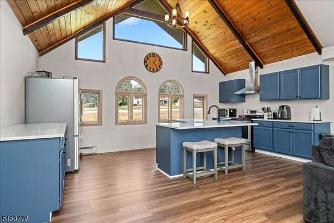
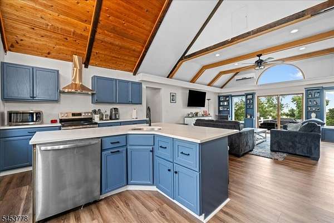
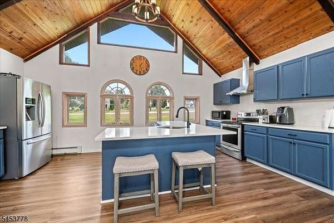
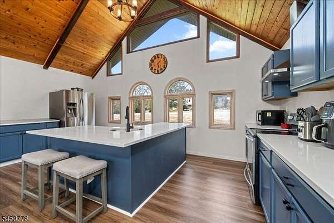
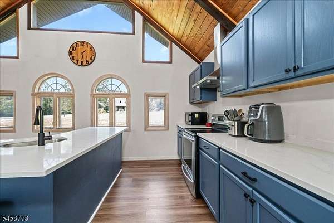
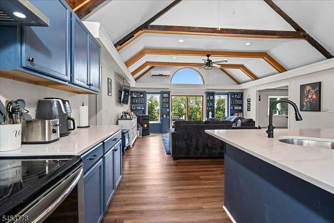
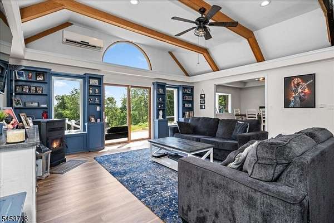
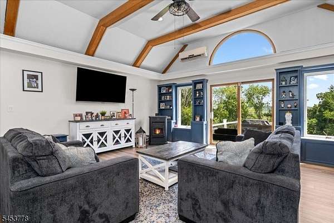
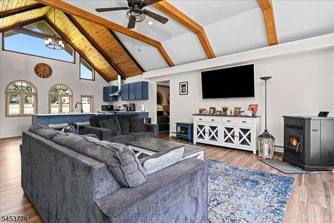
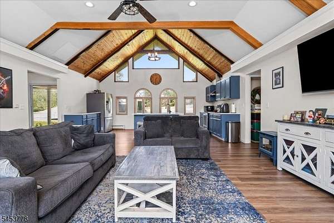
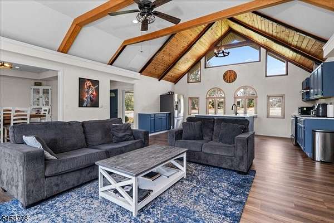
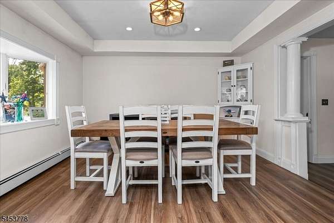
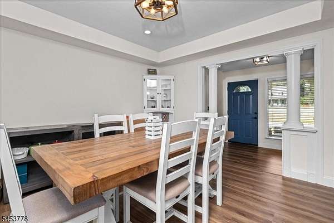
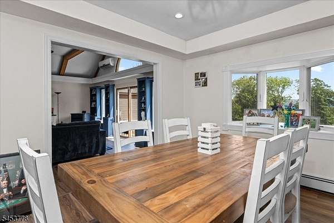
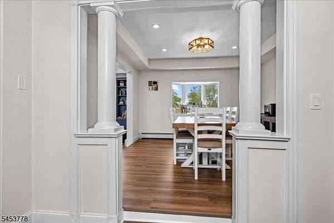
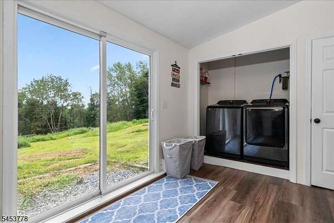
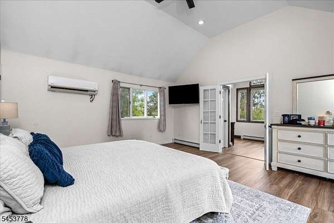
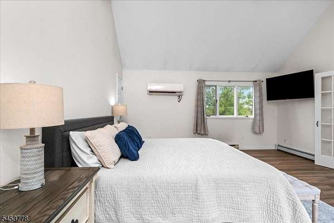
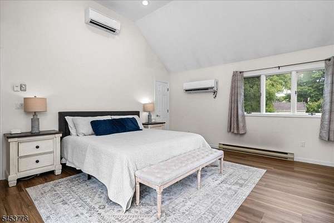
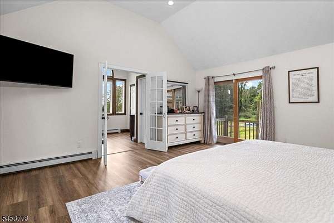
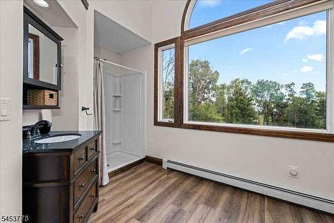
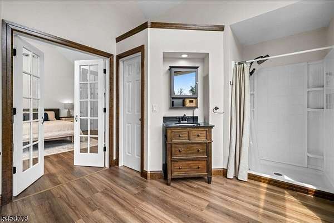
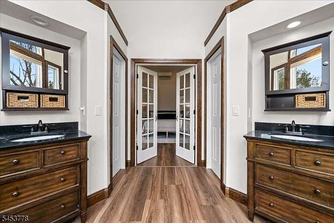
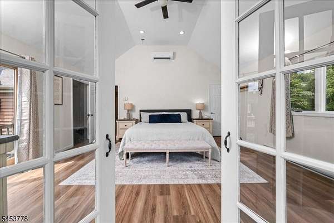
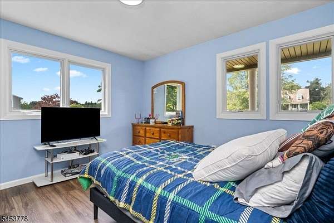
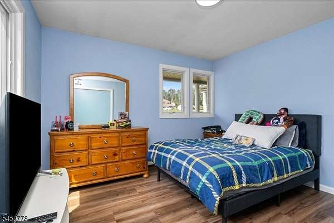
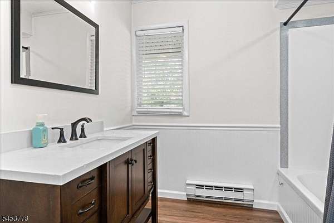
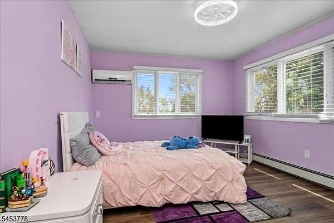
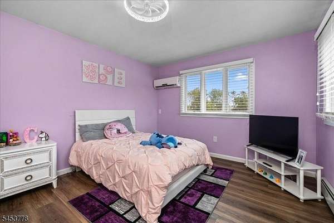
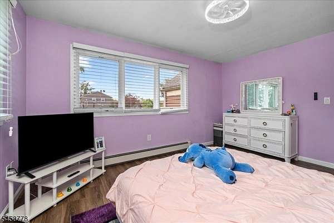
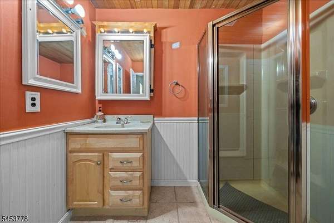
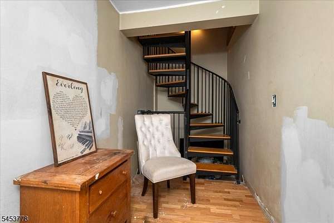
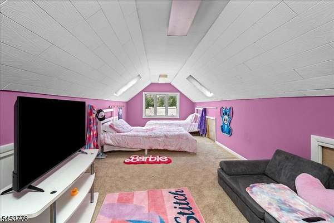
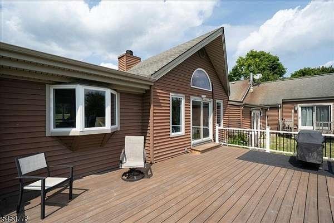
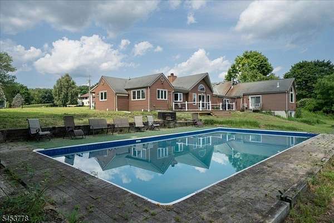
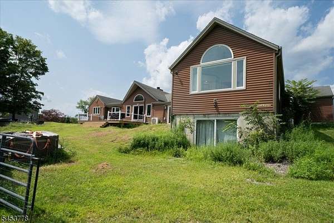
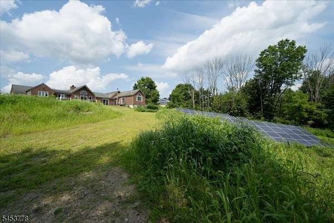
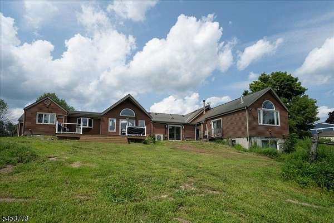

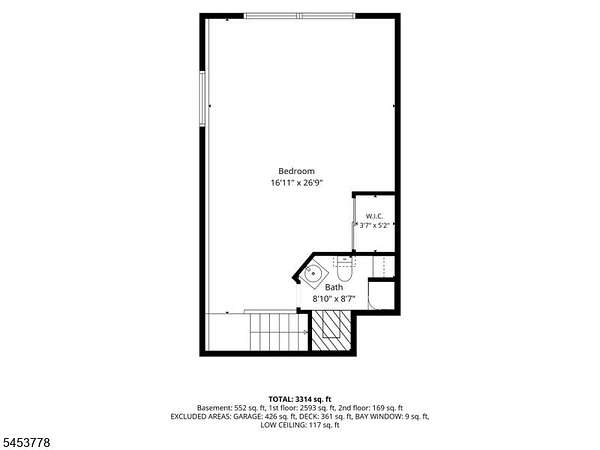
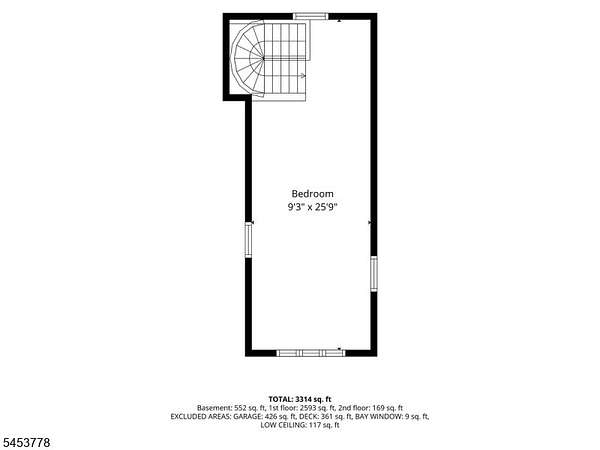
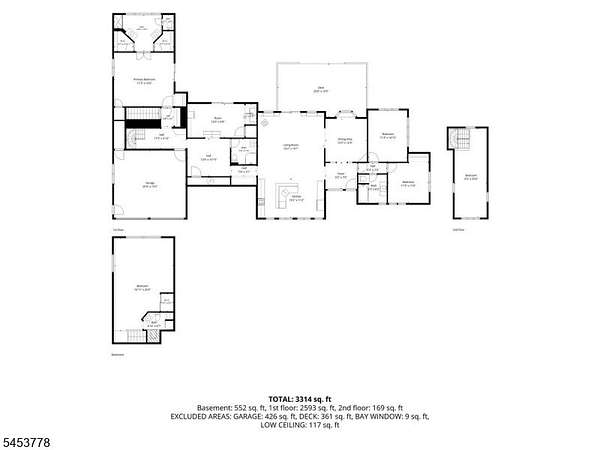
THIS IS NOT YOUR TYPICAL RANCH! Offering approximately 3,100 sq. ft. of living space on 2.36 beautifully landscaped acres, this custom 3-bedroom, 3-bath home is packed with unexpected space, character & versatility. Soaring ceilings, skylights, beautiful wood floors & walls of windows create a bright, open feel throughout. The spacious living room features a fireplace & sliders to the deck, while the family room offers a cozy wood stove. The eat-in kitchen features stainless steel appliances, center island, built-in table & plenty of storage. The impressive primary suite boasts a soaring ceiling, private bath with dual vanities, 2 walk-in closets & sliders to a private balcony overlooking the backyard. Loft areas offer flexible space for an office, guests, hobbies or additional living space. The finished walk-out lower level adds even more room to spread out. Outside is where this home really shines an expansive deck, private in-ground pool with gazebo, patio, fenced yard & seasonal views of the Kittatinny Ridge create your own backyard retreat. Circular driveway, 2-car attached garage & shed complete the package. Much larger than it appears this is one you need to see in person!
Location
- Street address
- 11 Summit Dr
- County
- Sussex County
- Zip code
- 07826
- Elevation
- 622 feet
Directions
Route 15 to Route 565N to Left on Plains, First Right on Davis, First Left on Summit to #11 on Right
Property details
- Acreage
- 2.36 acres
- MLS #
- GSMLS 4046812
- Posted
Property taxes
- 2025
- $10,983
Open houses
| Date | Begins | Ends | Appt needed | Remarks |
|---|---|---|---|---|
| Aug 22, 2026 | 12:00 PM | 3:00 PM | No | — |
| Aug 23, 2026 | 12:00 PM | 3:00 PM | No | — |
Details and features
Listing
- Type
- Residential
Lot
- Features
- Mountain View, Open Lot
Exterior
- Parking Spaces
- 10
- Fencing
- Wood
- Pool
- Deck
- Structures
- Storage
- Features
- Storage Shed, Wood Fence
Structure
- Style
- Ranch
- Water
- Well
- Heating
- Baseboard, Hot Water
- Cooling
- Central Air
- Roof
- Shingle
Interior
- Rooms
- Basement, Bathroom x 3, Bedroom x 3, Family Room, Utility Room, Workshop
- Flooring
- Carpet, Marble, Tile
- Fireplaces
- Yes
- Appliances
- Carbon Monoxide Detector
- Features
- Beam Ceilings, High Ceilings, Skylight, Smoke Detector, Walk-In Closet
Nearby schools
| Name | Type |
|---|---|
| Frankford | Elementary |
| High Point | Middle |
| High Point | High |
Listing history
| Date | Event | Price | Change | Source |
|---|---|---|---|---|
| Aug 17, 2026 | Price drop | $624,900 | $40,100 -6% | GSMLS |
| Aug 16, 2026 | Price added | $665,000 | — | GSMLS |
| Aug 16, 2026 | Price removed | $— | — | GSMLS |
| Aug 14, 2026 | New listing | $665,000 | — | GSMLS |