Land with Home for Sale in Salem, Connecticut
11 Syleo Ln, Salem, CT 06420
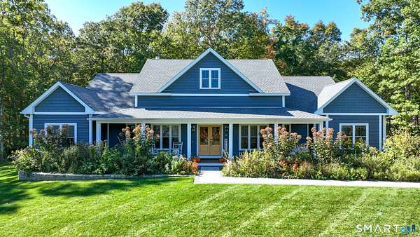
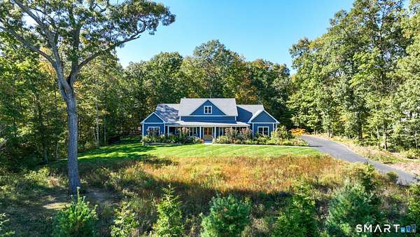
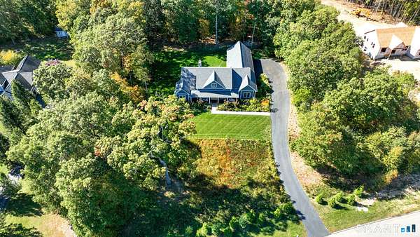
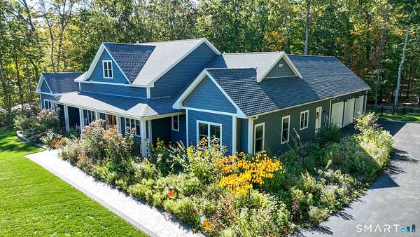
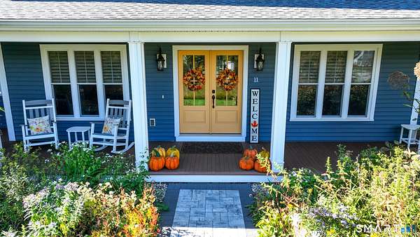
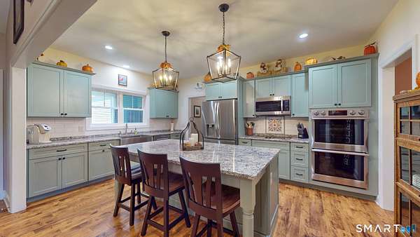
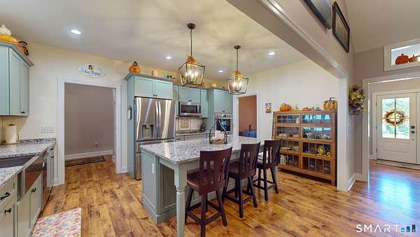
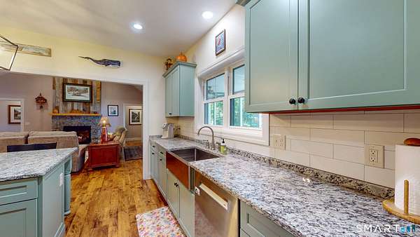
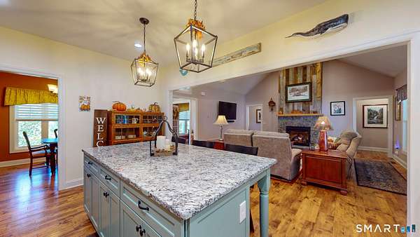
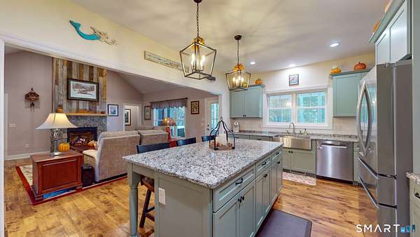
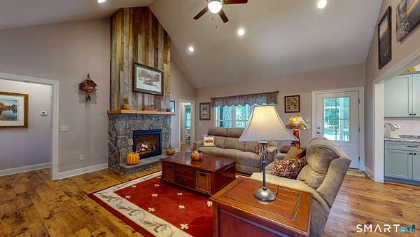
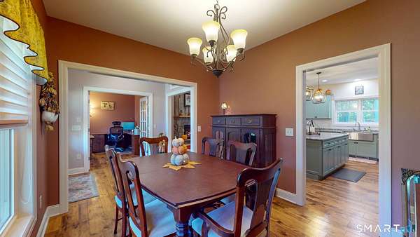
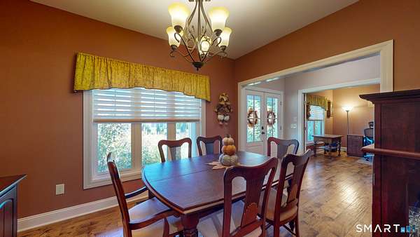
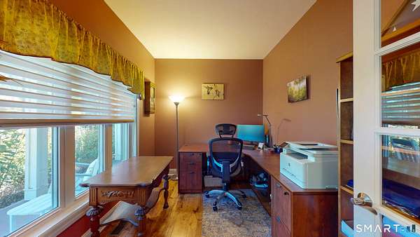
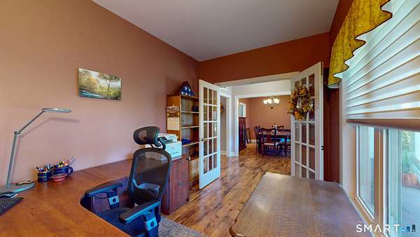
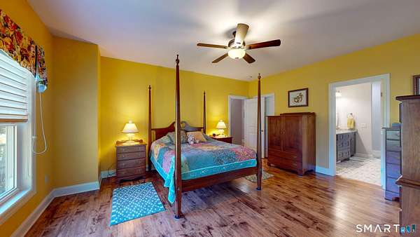
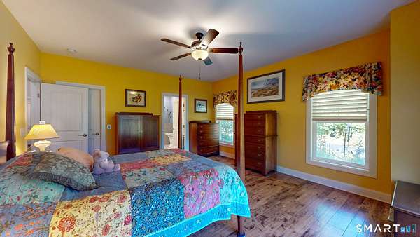
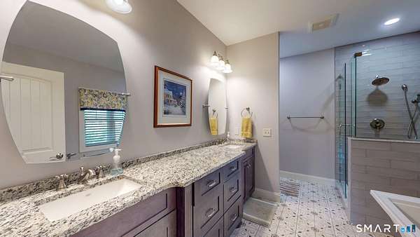
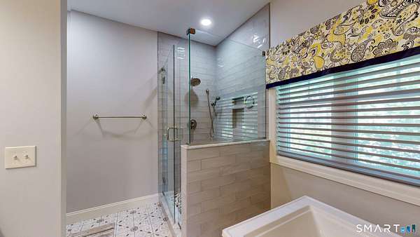
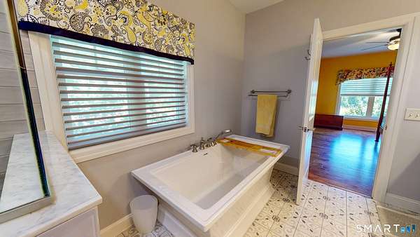
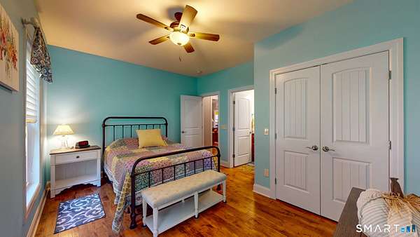
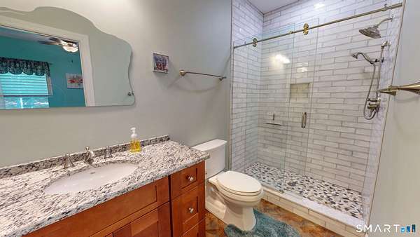
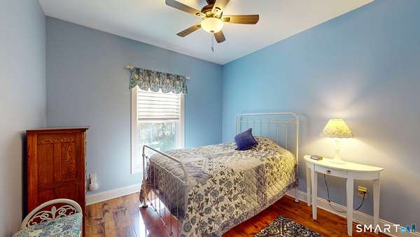
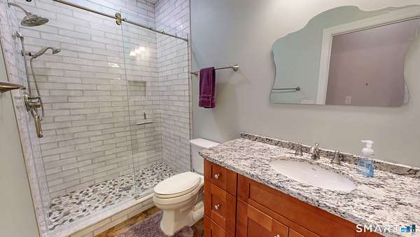
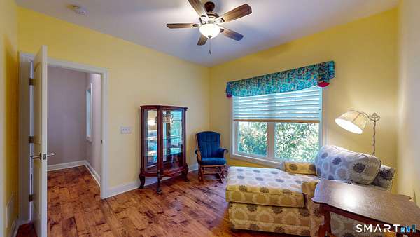
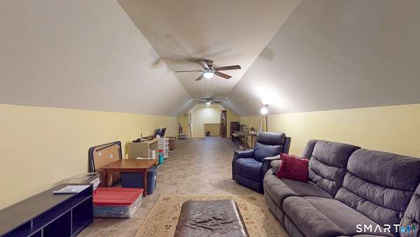
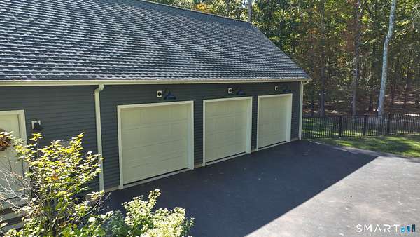
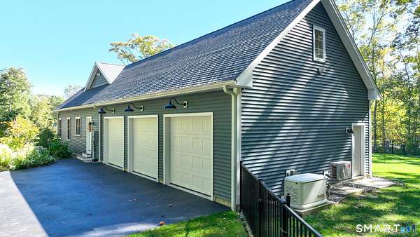
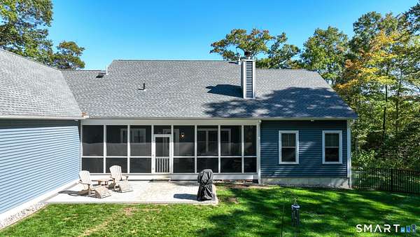
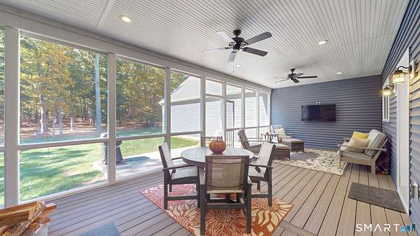
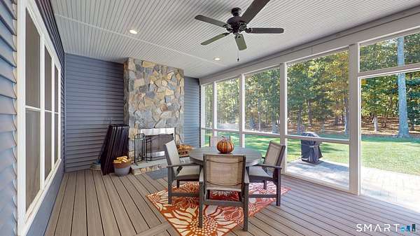
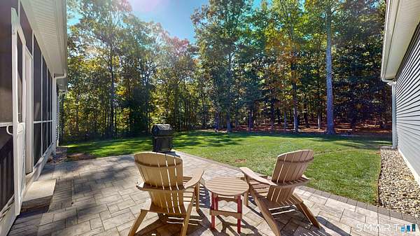
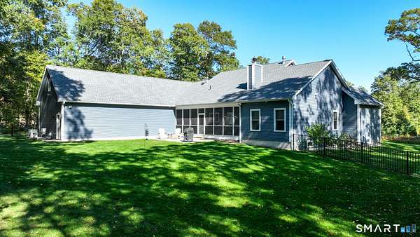
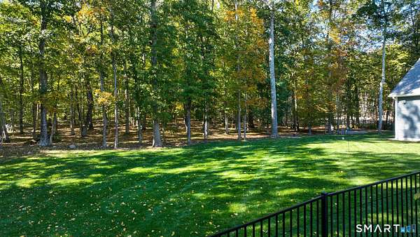
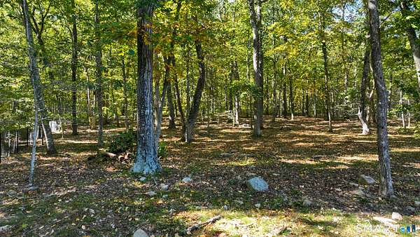
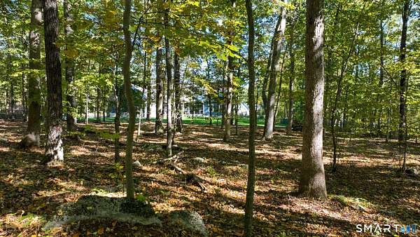
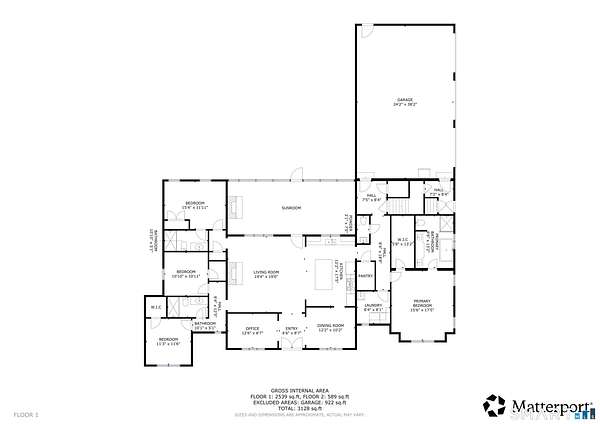
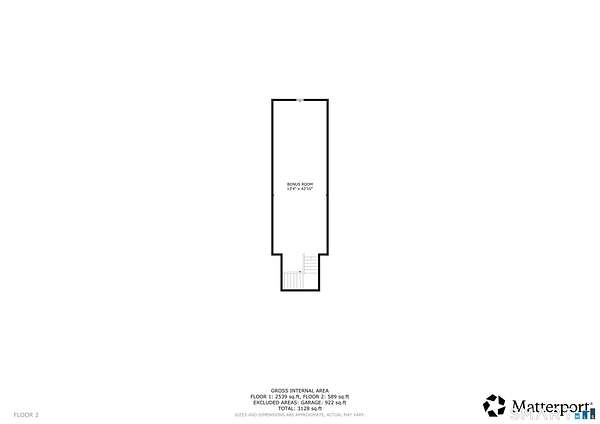
Exceptional custom-built home offering the ease of single-level living on 1.85 acres at the end of a Salem cul-de-sac. Thoughtful craftsmanship and beautiful finishes define this 4-bedroom, 3.5-bath home, from the expansive covered front porch to the gorgeous kitchen with granite island, double ovens, soft-close cabinetry and walk-in pantry. A vaulted living room with striking stone propane fireplace opens to an extraordinary screened porch featuring a wood-burning stone fireplace, creating an inviting retreat for every season. The split-bedroom design offers a private primary suite with soaking tub, tiled shower and walk-in closet, while three additional bedrooms occupy their own wing, including one with an ensuite bath. An office, formal dining room and laundry complete the main level; upstairs, an expansive heated and cooled bonus room offers endless possibilities. Outdoors, professionally cultivated native gardens and a wildflower meadow attract butterflies, hummingbirds and other pollinators. Enjoy beautiful paver walkways, a fenced backyard, wooded privacy and a three-car garage. Meticulously maintained, with a Generac generator, central air and abundant storage. Flexible closing!
Location
- Street address
- 11 Syleo Ln
- County
- New London County
- Zip code
- 06420
- Community
- Forsyth Estates
- Elevation
- 566 feet
Directions
Forsyth Road to Syleo Lane, house on the right
Property details
- Acreage
- 1.85 acres80,586 sq ft
- Zoning
- RUA
- MLS #
- CTMLS 24215460
- Posted
Property taxes
- 2027
- $12,387
Details and features
Listing
- Type
- Residential
Lot
- Features
- Fence-Full, In Subdivision, Level Lot, Lightly Wooded, On Cul-De-Sac, Professionally Landscaped
Exterior
- Parking Spaces
- 10
- Pool
- Patio
- Features
- Underground Utilities, Sidewalk, Porch, Gutters, Lighting, Patio
Structure
- Style
- Contemporary, Ranch
- Basement
- Concrete, Full, Unfinished
- Water
- Private
- Heating
- Heat Pump
- Cooling
- Central Air
Interior
- Room Count
- 7
- Rooms
- Basement, Bathroom x 4, Bedroom x 4, Laundry Room
- Fireplaces
- Yes
- Appliances
- Dishwasher, Electric Cooktop, Microwave, Refrigerator, Wall Oven
- Features
- Auto Garage Door Opener, Cable-Available, Open Floor Plan
Nearby schools
| Name | Type |
|---|---|
| Salem | Elementary |
| East Lyme | High |
Listing history
| Date | Event | Price | Change | Source |
|---|---|---|---|---|
| Oct 28, 2026 | Under contract | $899,000 | — | CTMLS |
| Oct 22, 2026 | New listing | $899,000 | — | CTMLS |