Land with Home for Sale in Iva, South Carolina
11 Waterford Pt, Iva, SC 29655
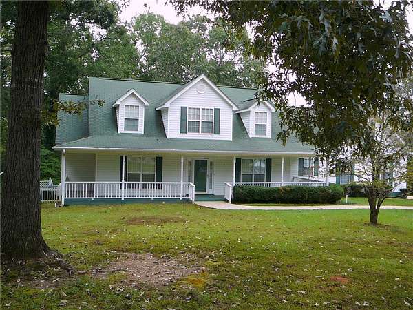
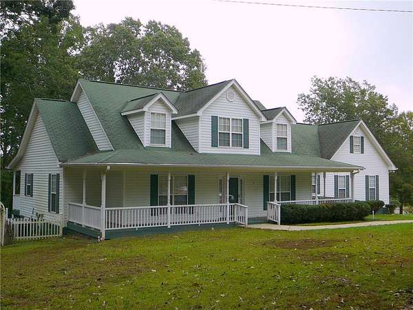
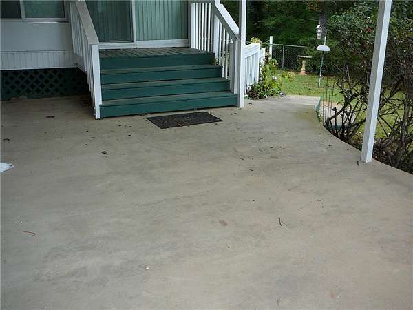
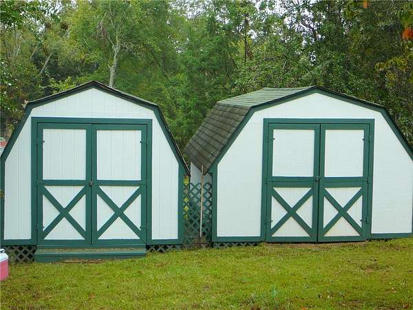
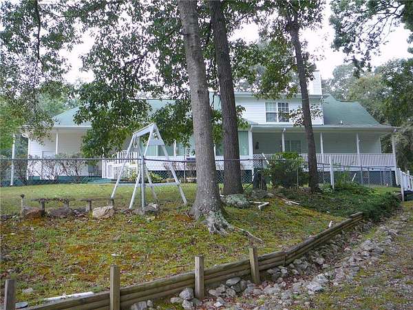
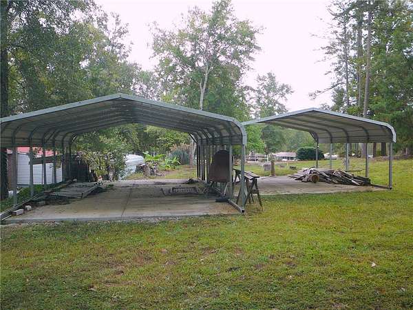
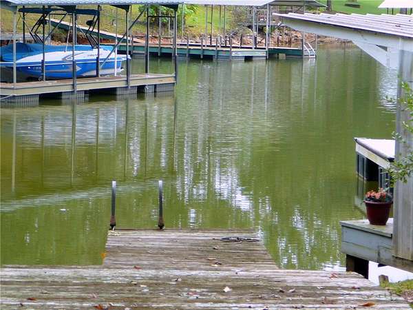
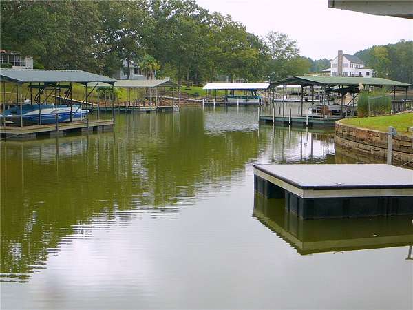
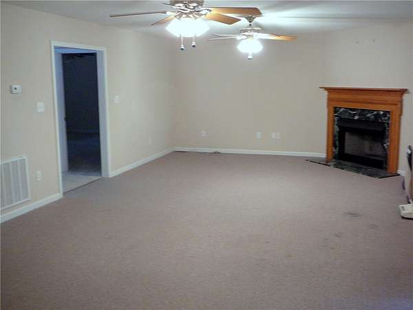
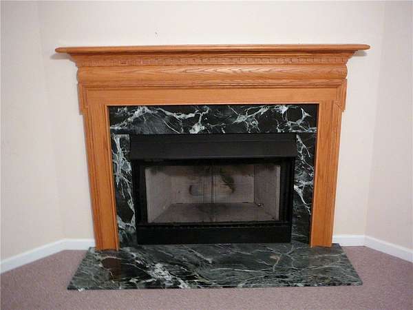
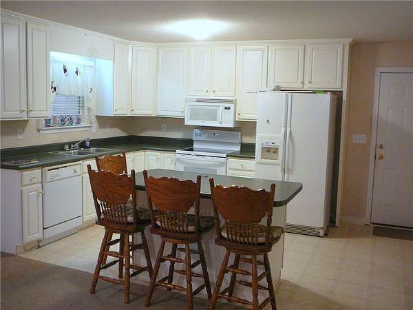
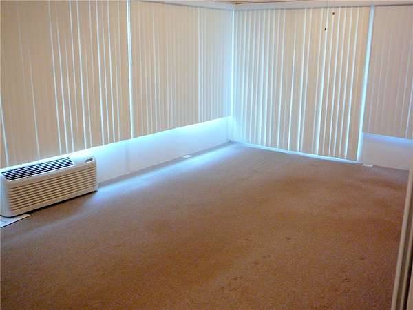
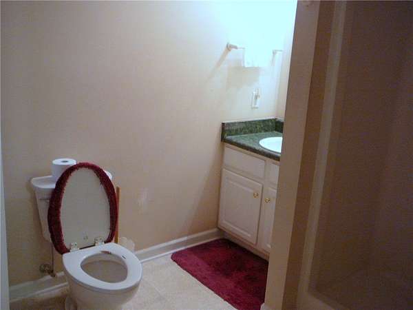
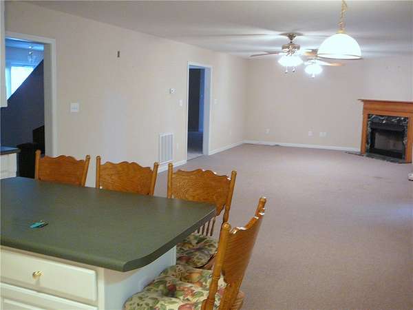
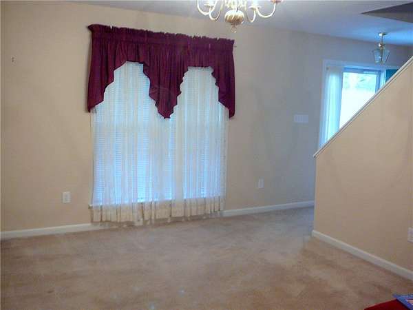
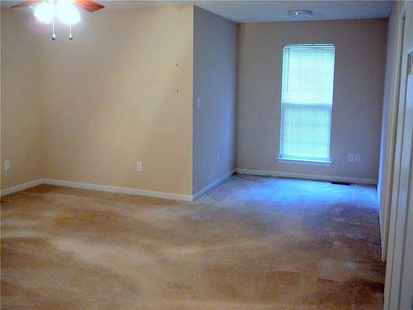
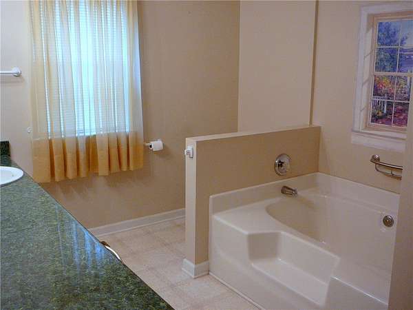
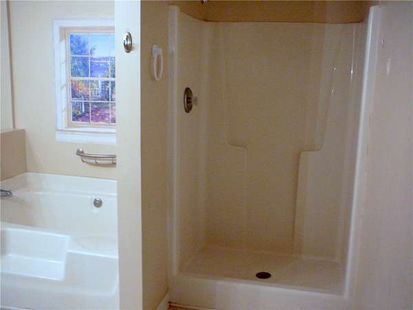
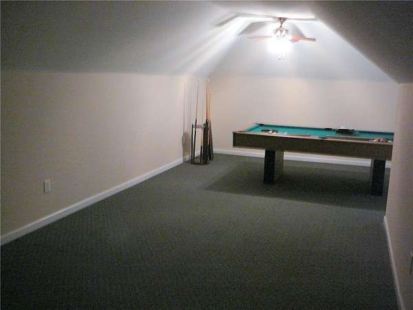
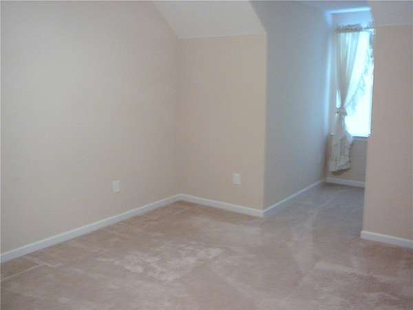
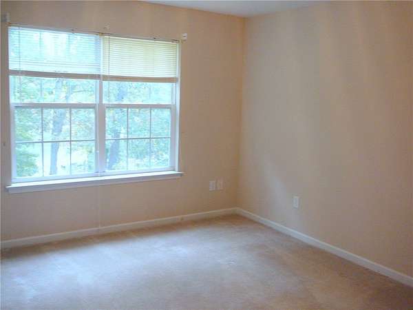
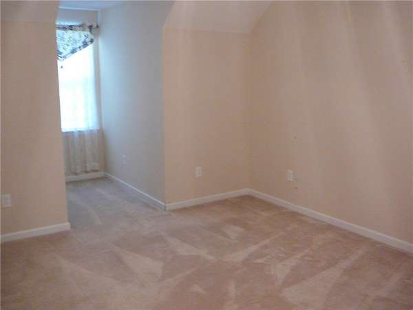
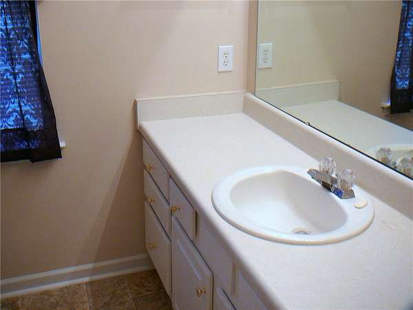
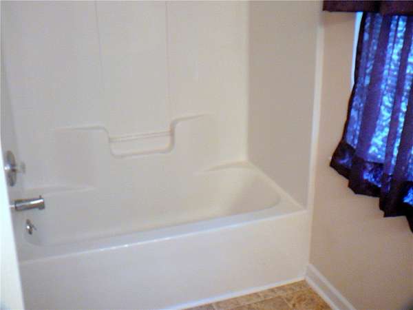
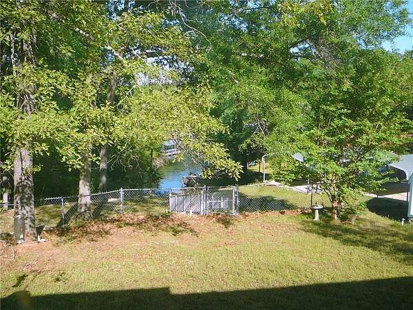
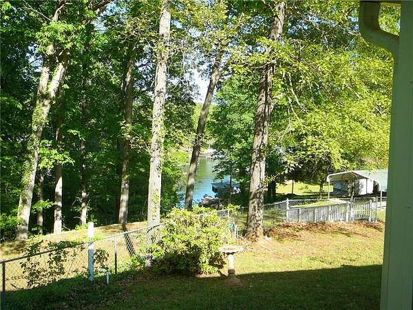
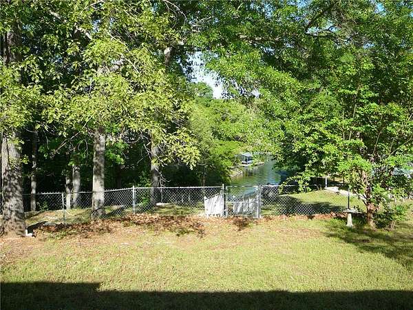
PRICE REDUCTION! NEW ROOF in 2026!! This 4 BR, 3Ba home on Lake Secession, was enjoyed by generation of grandchildren for fishing, swimming, skiing and lots of fun and fond memories but now it's time for another family to enjoy it. . It sits on 1.62 acres and has a smaller fenced yard with multiple gates ready for your furry friends to join you in lakeside fun! This home has a dock and irrigation system. Enjoy your morning coffee overlooking the lake in the beautiful sunroom with wall heating/cooling unit in place. Great Room with fireplace and formal living in addition. All kitchen appliances remain with a bar for everyone to join you while food prep is going on. Great place for extra seating! Main level ensuite with garden tub and walk-in shower as well as double vanity. FROG/playroom over garage with pool table that could remain. 3 additional large bedrooms upstairs with a full hall bath. Additional bath/laundry room off of the kitchen is perfect for coming in from the lake or yard work. 2 covered porches for enjoying outside rocking as well as a concrete patio for grilling/picnics. There is a ravine on the left side for added privacy. Enjoy the lake without all the boat traffic.
Location
- Street address
- 11 Waterford Pt
- County
- Abbeville County
- Zip code
- 29655
- Community
- Purdy Shores
- Elevation
- 589 feet
Directions
Hwy 28 South to Antreville. Right on Wall St. Right on 184. Cross bridge. 1st left onto Phillips. Left on Lakeshore. Left onto Waterford Pt.
Property details
- Acreage
- 1.62 acres70,567 sq ft
- MLS #
- WUAR 20293073
- Posted
Parcels
- 0450000263
Details and features
Listing
- Type
- Residential
- Subtype
- Single Family Residence
Lot
- Waterfront
- Waterfront
- Features
- Corner Lot, Gentle Sloping, Outside City Limits, Sloped, Subdivision
Exterior
- Parking
- Driveway, Garage, Open
- Pool
- Deck, Patio, Porch
Structure
- Stories
- 2
- Water
- Public
- Sewer
- Private Sewer
- Heating
- Heat Pump
- Cooling
- Central Air
- Materials
- Vinyl Siding
- Roof
- Composition, Shingle
- Windows
- Blinds, Vinyl Frames
Interior
- Room Count
- 8
- Rooms
- Bathroom x 3, Bedroom x 4, Bonus Room
- Flooring
- Carpet
- Fireplaces
- Yes
- Appliances
- Dishwasher, Electric Oven, Electric Range, Electric Water Heater, Microwave, Refrigerator
- Features
- Bath In Primary Bedroom, Entrance Foyer, Fireplace, Garden Tub Roman Tub, High Ceilings, Main Level Primary, Separate Shower, Walk In Closets, Window Treatments
Nearby schools
| Name | Type |
|---|---|
| Abbeville Area | Elementary |
| Abbeville Area | Middle |
| Abbeville Area | High |
Listing history
| Date | Event | Price | Change | Source |
|---|---|---|---|---|
| Oct 1, 2026 | Under contract | $475,000 | — | WUAR |
| July 9, 2026 | New listing | $475,000 | — | WUAR |