Land with Home for Sale in Pinehurst, North Carolina
11 Whithorn Ct, Pinehurst, NC 28374
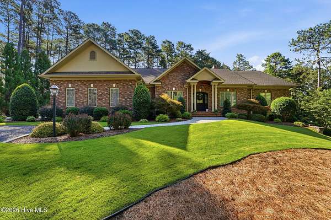
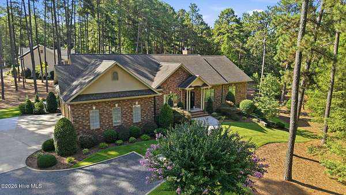
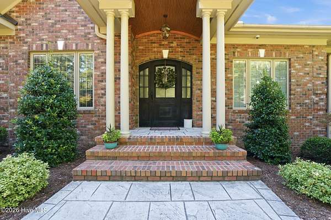
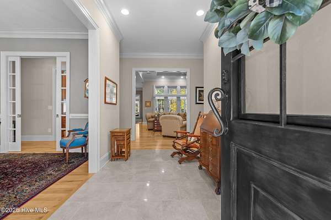
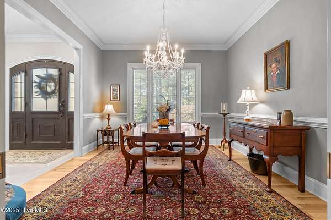
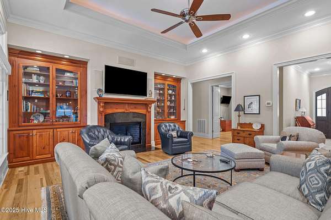
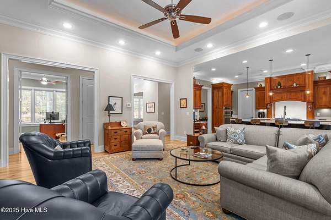
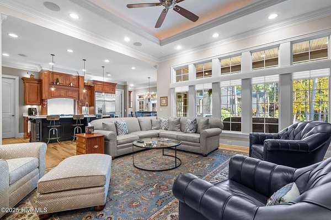
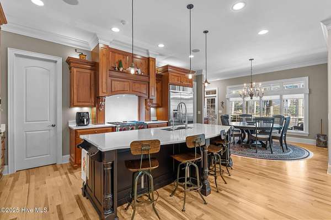
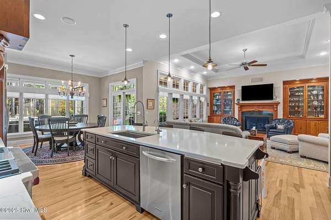
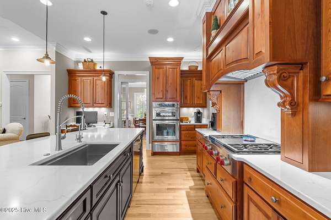

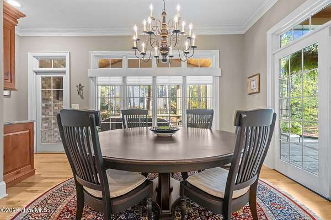
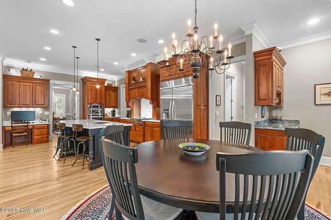
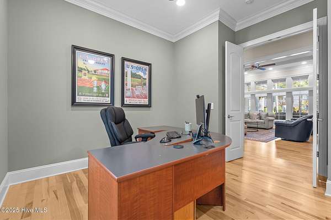
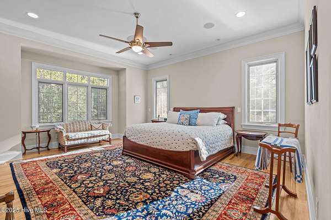
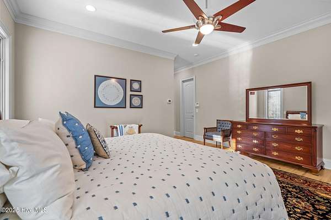
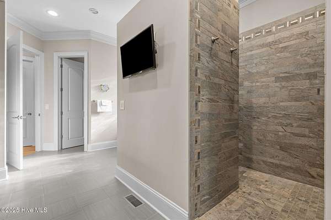
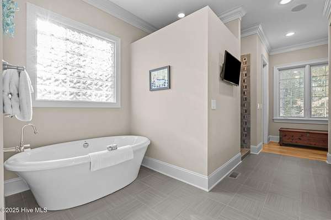
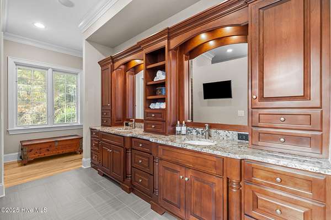
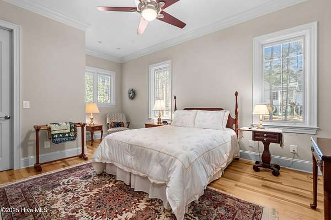
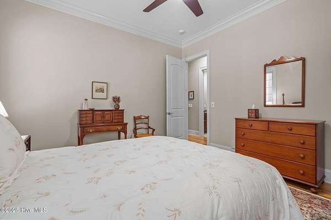
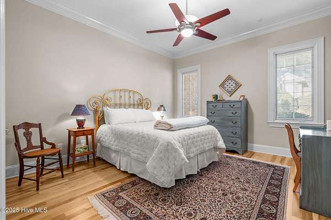
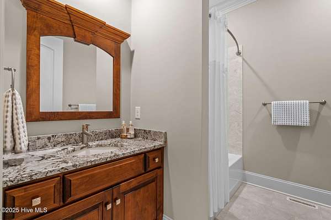
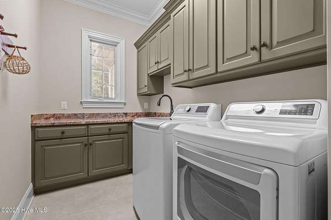
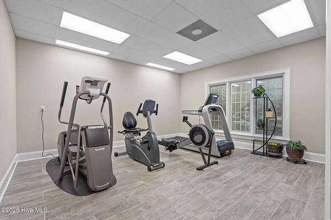
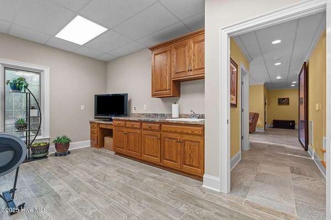
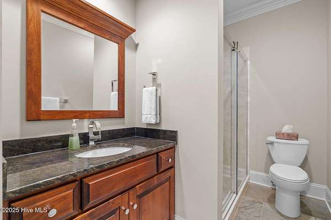
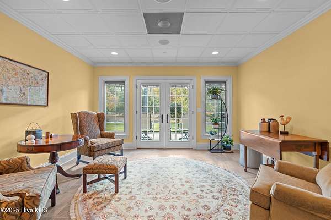
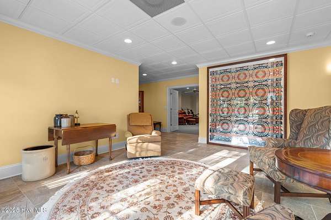
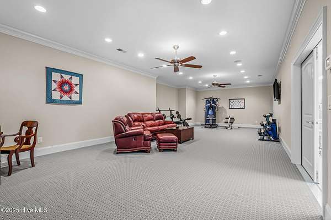
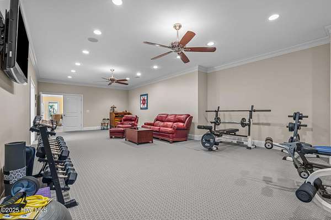
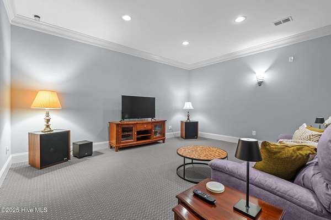
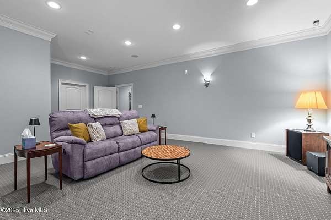
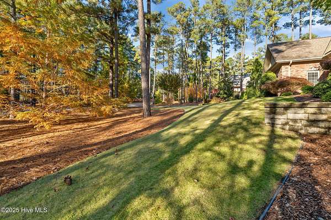
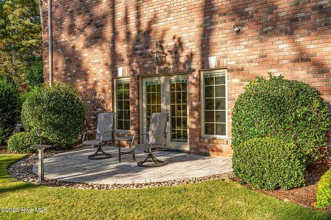
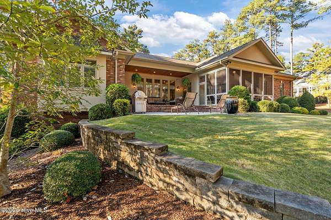
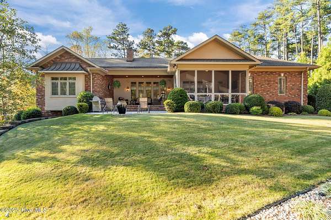
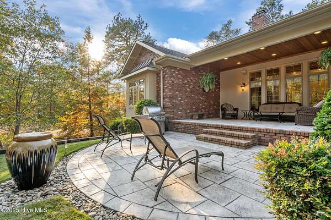
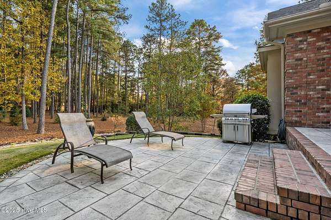

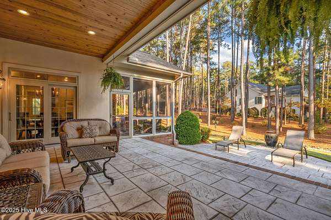
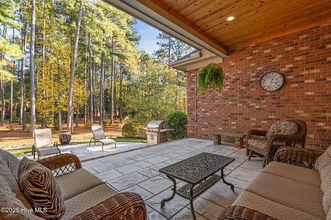
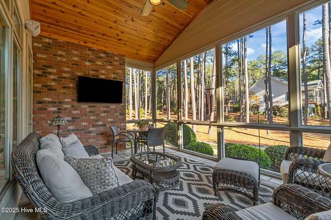
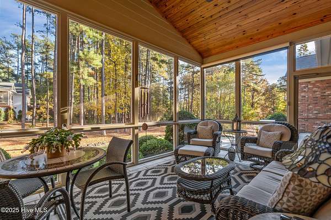

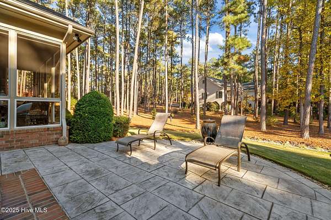
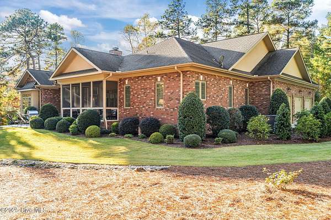
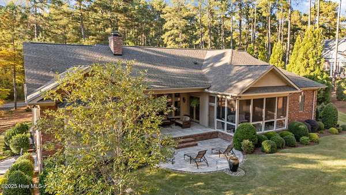
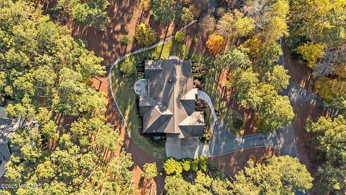
TRANSFERABLE PINEHURST CC MEMBERSHIP! Stately and elegant, this exceptional custom home is privately situated on an oversized two-acre lot near the 7th hole of the Magnolia Course in Pinewild Country Club, one of Pinehurst's premier gated communities. Thoughtfully designed for effortless main-level living, the home features a luxurious primary suite and ensuite guest accommodations on the main floor, along with a private office, soaring ceilings, traditional hickory floors, and an open-concept chef's kitchen with Wolf appliances and custom Amish-crafted cabinetry. The spa-like primary suite offers a soaking tub, expansive tiled shower, and custom closets. The finished walk-out lower level offers exceptional flexibility, with generous space for additional guests, fitness or hobbies, and room for children and friends to gather, complemented by a theater room, custom wine cellar, workshop, and abundant storage. Professionally landscaped grounds create a postcard-worthy setting, while a custom bar flows to the covered patio and screened porch for effortless indoor-outdoor entertaining. A three-car garage and whole-house generator complete this exceptional Pinewild residence. If you have been searching for a home that checks every box, this one has it all. A Pinehurst Country Club membership is available for transfer.
Location
- Street address
- 11 Whithorn Ct
- County
- Moore County
- Zip code
- 28374
- Community
- Pinewild CC
- School district
- Moore County Schools
- Elevation
- 487 feet
Directions
From Hwy 211 gate turn right onto Kilbride Drive, left onto Greyabbey Drive, right on Whithorn Court - house is on the left.
Property details
- Acreage
- 1.9 acres82,764 sq ft
- Zoning
- R30
- MLS #
- HMLS 100558092
- Posted
Property taxes
- 2025
- $5,908
Expenses
- Homeowner Association Fee
- $2,190 annually
Parcels
- 00991418
Legal description
PINEWILD CC LOT 3766R
Details and features
Listing
- Type
- Residential
- Subtype
- Single Family Residence
Lot
- View
- Golf Course
- Features
- On Golf Course
Exterior
- Parking Spaces
- 3
- Parking
- Garage, Golf Cart, Open
- Pool
- Patio, Porch
- Features
- Irrigation System
Structure
- Stories
- 1
- Water
- Public
- Heating
- Electric, Geothermal, Heat Pump
- Cooling
- Central Air, Whole House Fan
- Materials
- Brick Veneer, Composition, Wood Frame
Interior
- Room Count
- 10
- Rooms
- Basement, Bathroom x 4, Bedroom x 3, Dining Room, Laundry Room x 2
- Flooring
- LVT/Lvp, Tile, Wood
- Fireplaces
- Yes
- Appliances
- Built-In Electric Oven, Built-In Microwave, Dishwasher, Disposal, Dryer, Gas Cooktop, Generator, Mini Refrigerator, Refrigerator, Vented Exhaust Fan, Washer
- Security
- Security System
- Features
- Basement, Blinds/Shades, Bookcases, Ceiling Fan(s), Entrance Foyer, Gas Log, High Ceilings, Kitchen Island, Master Downstairs, Pantry, Sound System, Tray Ceiling(s), Walk-In Closet(s), Walk-In Shower, Wet Bar, Whole-Home Generator
Nearby schools
| Name | Type | District |
|---|---|---|
| West Pine Elementary | Elementary | — |
| West Pine Middle | Middle | — |
| Pinecrest | High | Moore County Schools |
Listing history
| Date | Event | Price | Change | Source |
|---|---|---|---|---|
| Aug 21, 2026 | Under contract | $1,528,000 | — | HMLS |
| July 15, 2026 | Price drop | $1,528,000 | $60,000 -3.8% | HMLS |
| May 15, 2026 | Back on market | $1,588,000 | — | HMLS |
| May 8, 2026 | Under contract | $1,588,000 | — | HMLS |
| Mar 5, 2026 | New listing | $1,588,000 | — | HMLS |