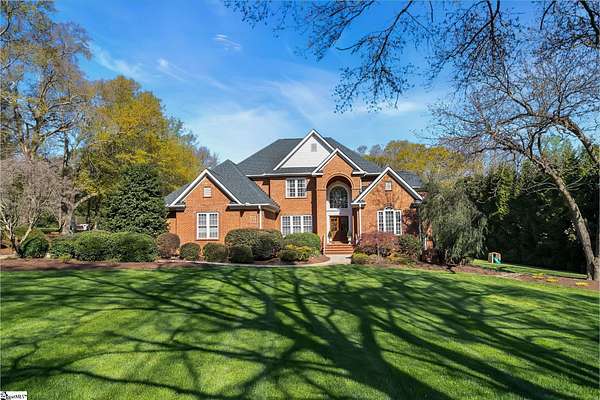
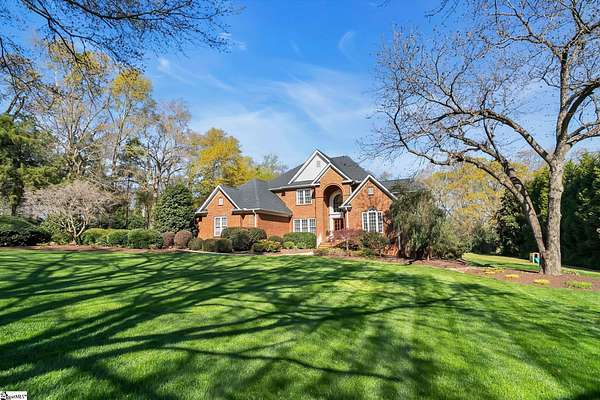
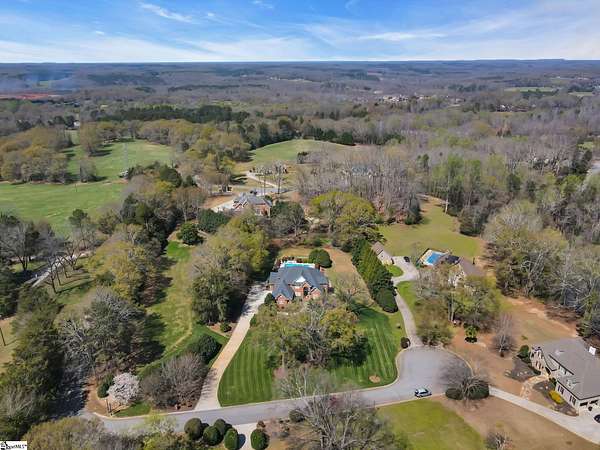
Land with Home for Sale in Anderson, South Carolina
11 Wilbrooke Way, Anderson, SC 29621
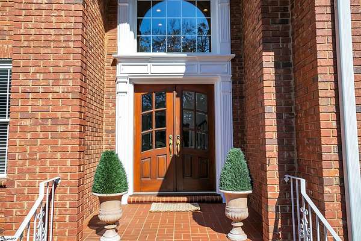
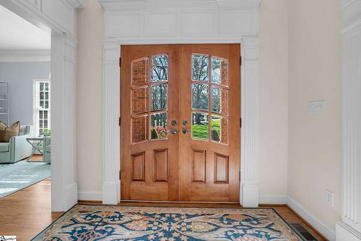
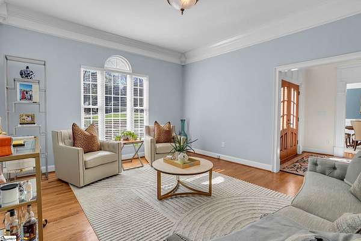
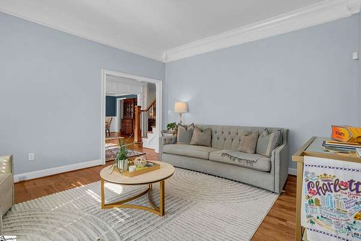
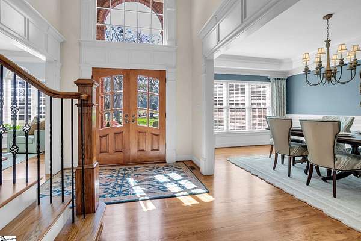
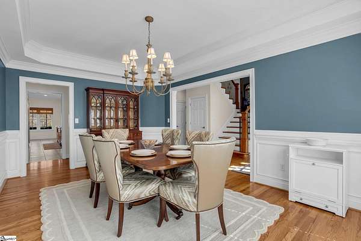
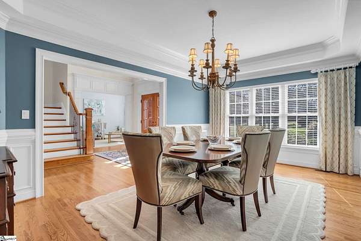
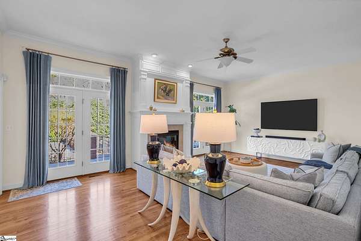
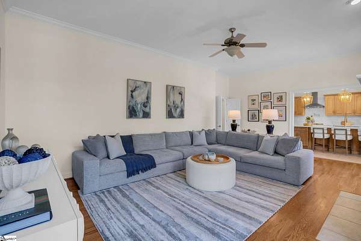
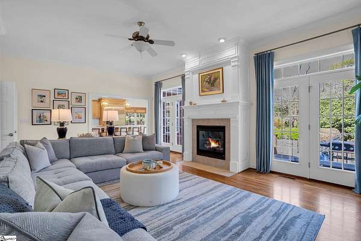
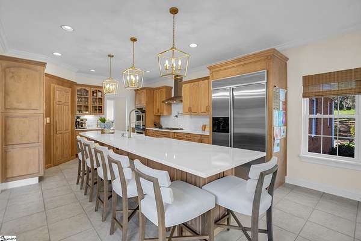
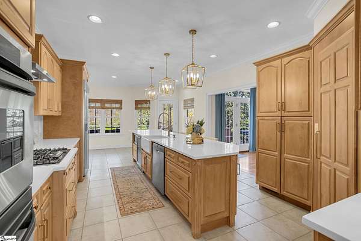
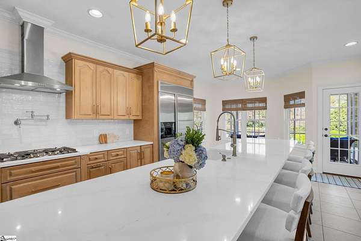
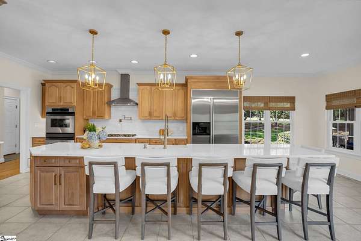
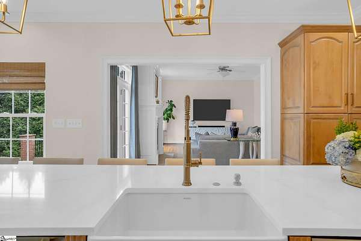
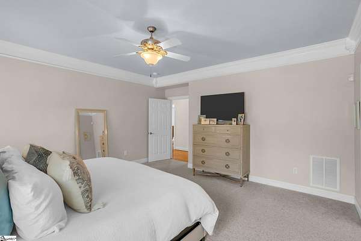
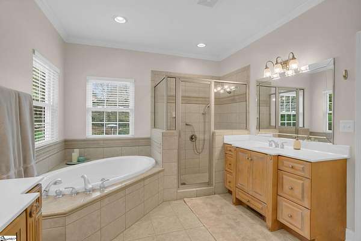
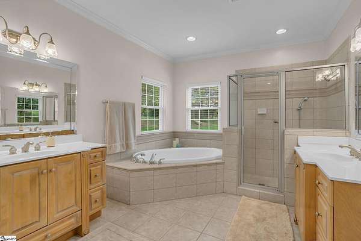
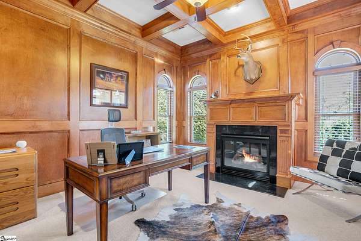
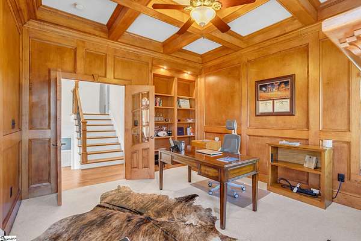
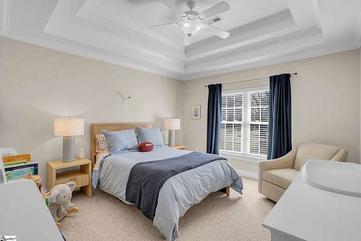
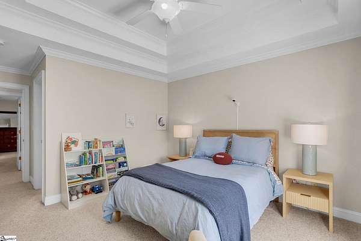

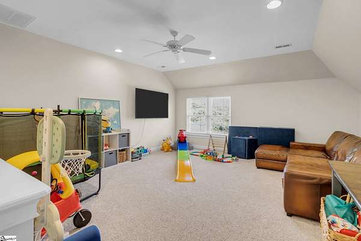
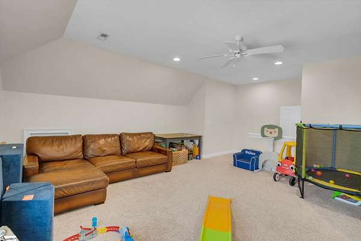
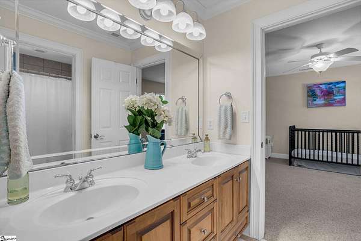
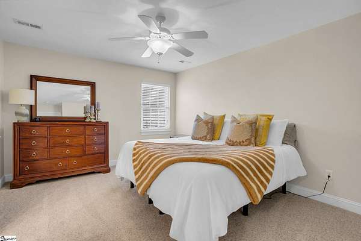
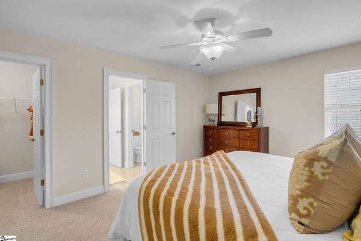
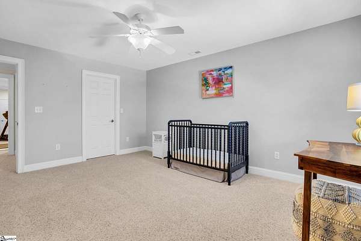
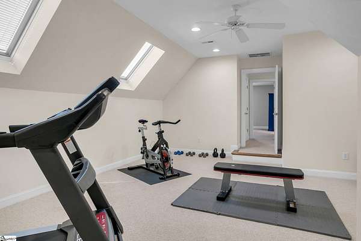
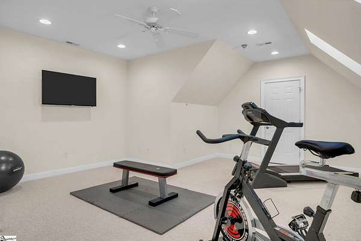
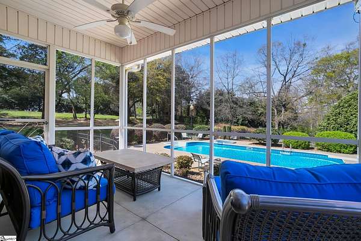
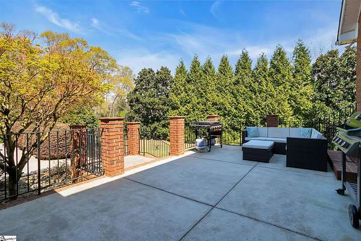
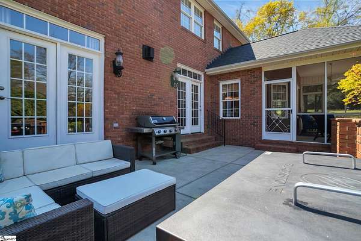
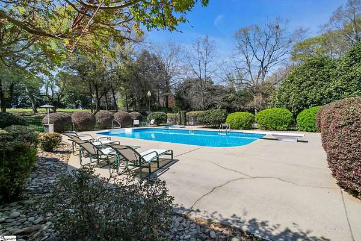
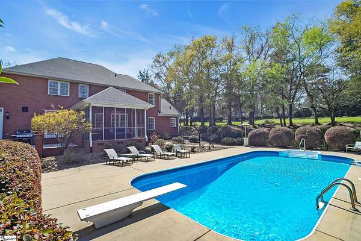
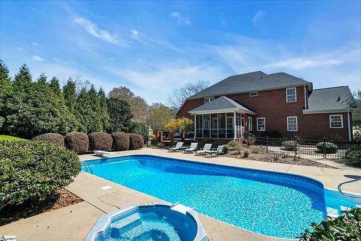
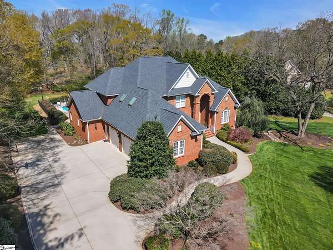
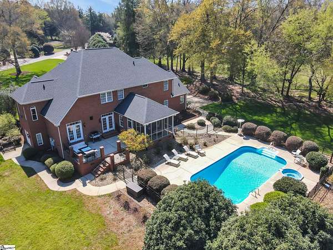
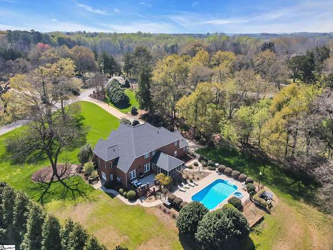
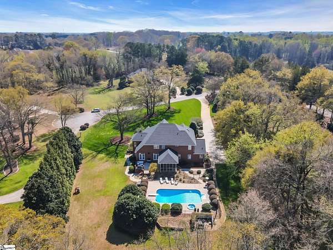
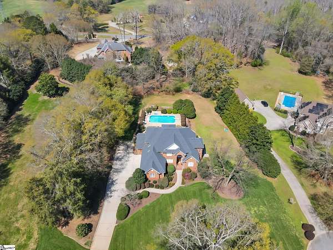
**For more information regarding this listing, please contact The Crigler Group at (864) 458-SOLD (7653). Welcome to your private retreat in the highly sought-after Hidden Falls subdivision! Situated on over 2 beautifully landscaped acres, this stunning brick home offers the perfect blend of luxury, comfort, and convenience. The heart of the home is the fully renovated kitchen, thoughtfully designed with high-end finishes, modern appliances, and an abundance of workspace-ideal for both everyday living and entertaining. The spacious floor plan provides generous living areas filled with natural light, creating an inviting atmosphere for family and guests alike. Step outside to your own backyard oasis featuring a large in-ground swimming pool, perfect for relaxing on warm Carolina days or hosting unforgettable gatherings. Located just minutes from Lake Hartwell, historic downtown Anderson, and Interstate 85, this exceptional property also offers an easy 20-30 minute commute to downtown Greenville. Families will appreciate being zoned for award-winning schools, making this home as practical as it is beautiful. If you've been searching for a move-in-ready home with acreage, exceptional amenities, and an unbeatable location, this Hidden Falls gem is one you won't want to miss.
Location
- Street address
- 11 Wilbrooke Way
- County
- Anderson County
- Zip code
- 29621
- Community
- Hidden Falls
- Elevation
- 817 feet
Property details
- Acreage
- 2.33 acres
- MLS #
- GGAR 1600071
- Posted
Parcels
- 1440201004
Details and features
Listing
- Type
- Residential
- Franchise
- Berkshire Hathaway Home Services
Lot
- Features
- Corner, Cul-De-Sac, Fenced Yard, Level, Sloped, Some Trees, Underground Utilities
Exterior
- Parking
- Driveway, Garage-Attached, Open
- Pool
- Patio, Porch
- Features
- Outdoor Grill, Pool-In Ground, Porch-Front, Porch-Screened, Tilt Out Windows, Under Ground Irrigation, Vinyl/Aluminum Trim, Windows-Insulated
Structure
- Stories
- 2
- Water
- Public
- Heating
- Electric, Forced Air
- Cooling
- Central Air
Interior
- Rooms
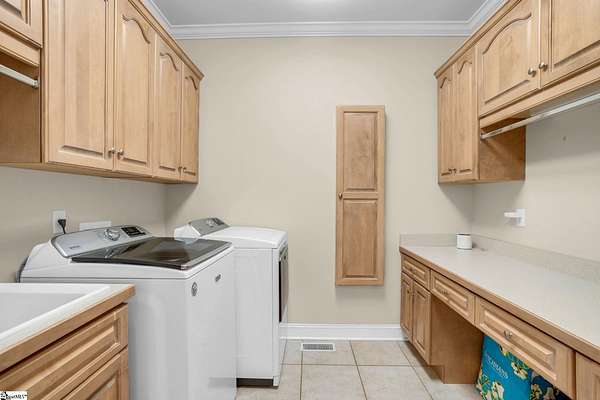
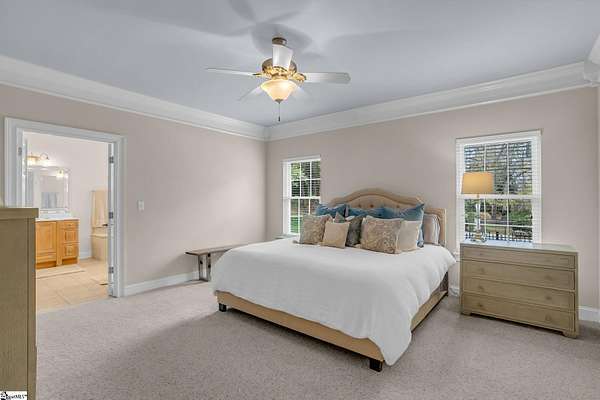
- Bathroom x 4, Bedroom x 4, Bonus Room, Game Room, Laundry Room
- Flooring
- Carpet, Tile-Ceramic, Wood
- Fireplaces
- Yes
- Appliances
- Cook Top-Gas, Dishwasher, Disposal, Double Oven, Microwave-Built in, Oven(s)-Wall, Oven-Convection, Oven-Electric, Oven-Self Cleaning, Range Hood, Refrigerator, Wine Chiller
- Features
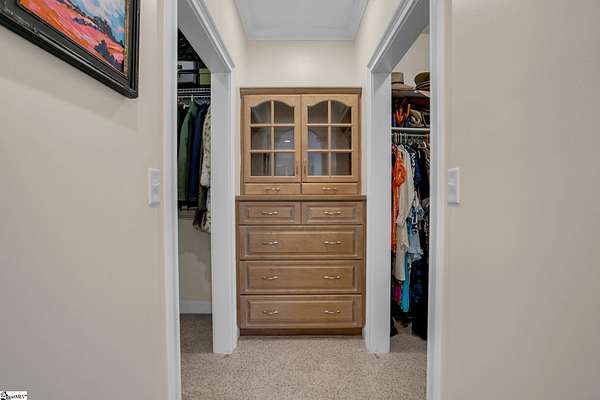
- 2 Story Foyer, Bookcase, Cable Available, Ceiling 9 ft+, Ceiling Cathedral/Vaulted, Ceiling Fan, Ceiling Smooth, Countertops-Quartz, Pantry-Walk in, Pot Filler Faucet, Sec. System-Owned/Conveys, Smoke Detector, Split Floor Plan, Tub-Jetted, Walk in Closet
Nearby schools
| Name | Type |
|---|---|
| North Pointe | Elementary |
| McCants | Middle |
| T. L. Hanna | High |
Listing history
| Date | Event | Price | Change | Source |
|---|---|---|---|---|
| Sept 13, 2026 | Under contract | $899,900 | — | GGAR |
| Aug 23, 2026 | Back on market | $899,900 | — | GGAR |
| Aug 11, 2026 | Under contract | $899,900 | — | GGAR |
| Aug 6, 2026 | New listing | $899,900 | — | GGAR |