


Land with Home for Sale in Middle Grove, New York
110 Fox Rd, Middle Grove, NY 12850
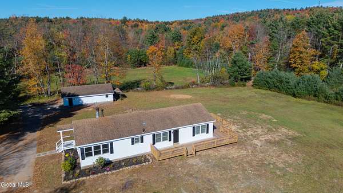
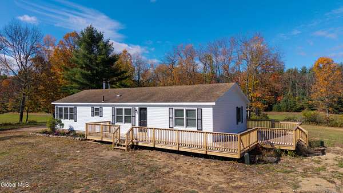
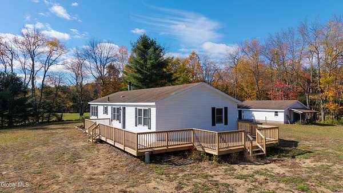
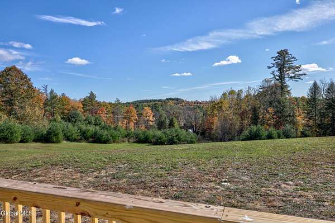
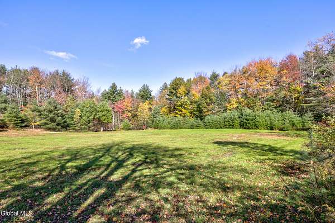
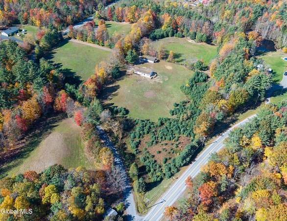
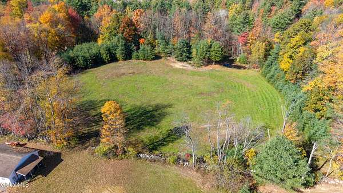
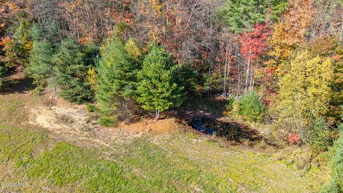
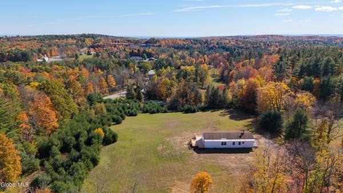
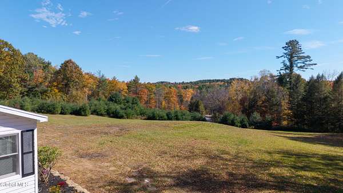
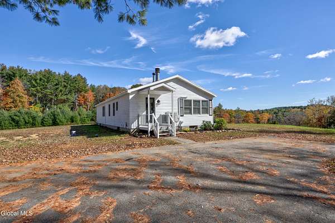
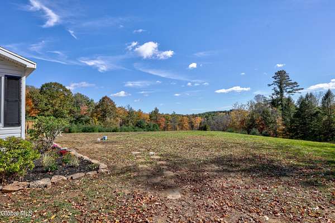
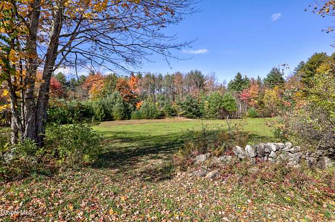
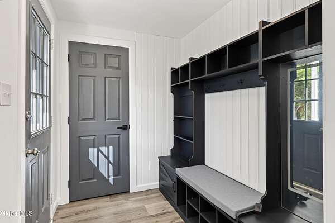
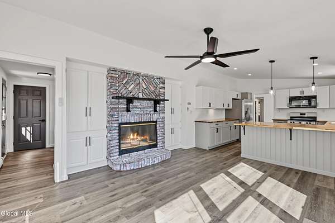
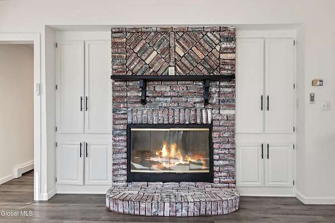
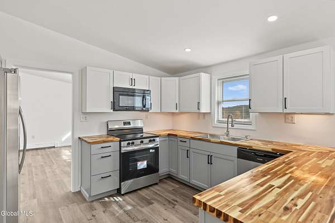
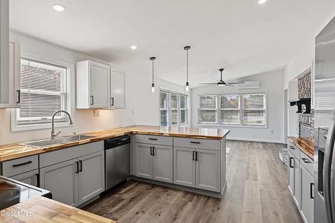
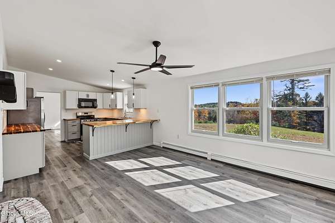
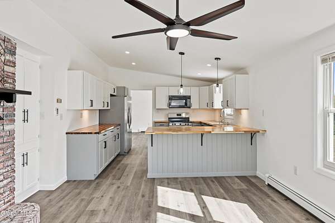
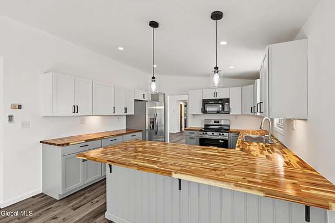
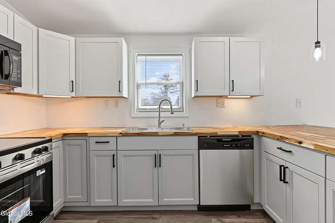
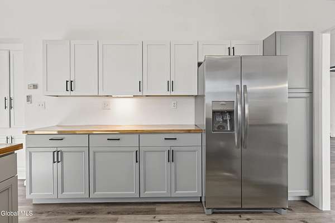
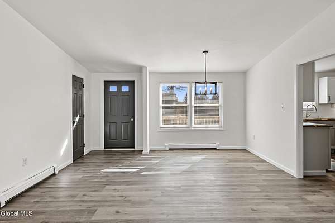
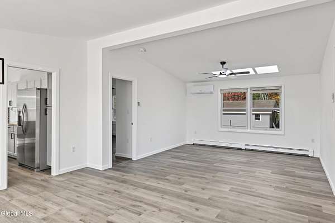
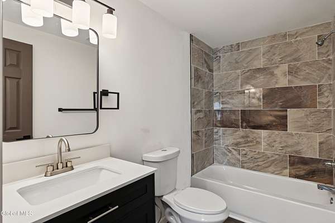
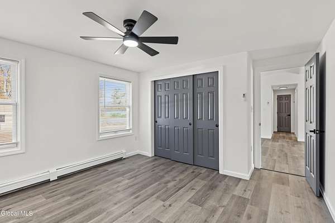
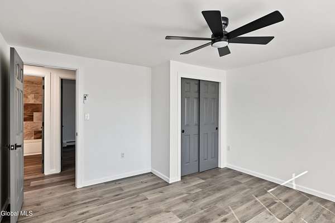
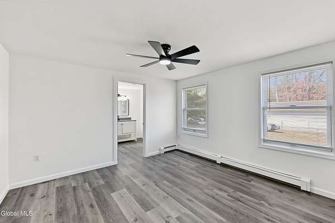
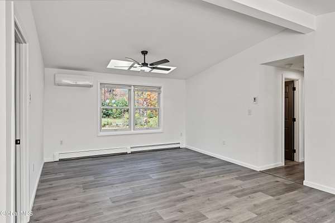
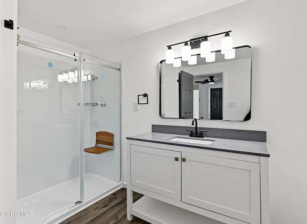
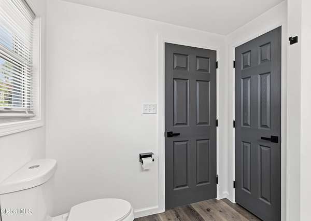
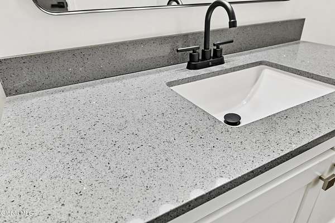
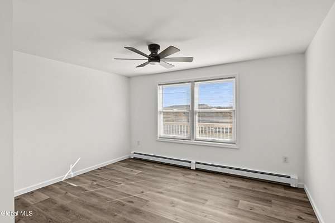
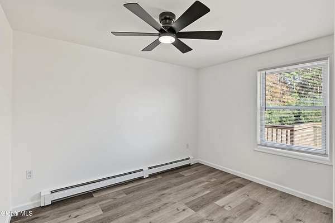
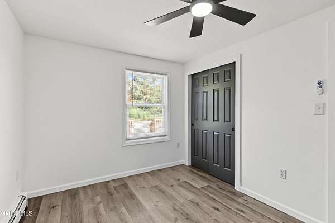
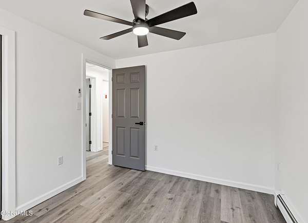
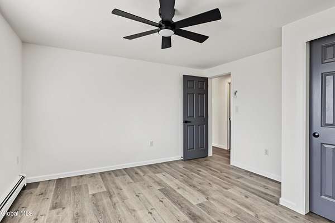
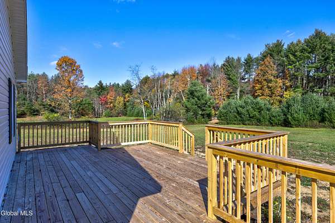
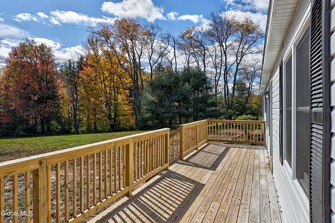
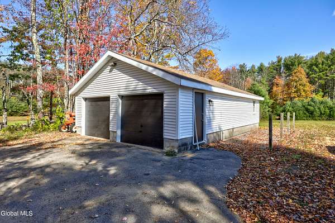
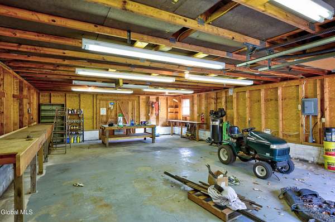
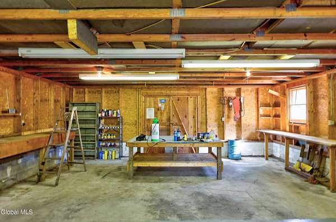
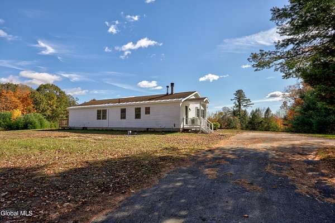
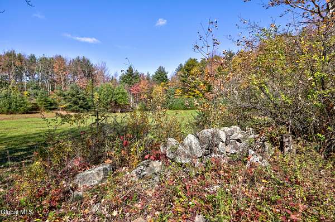
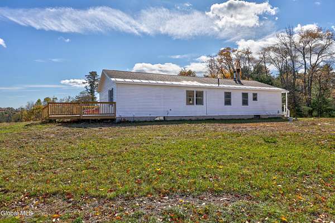
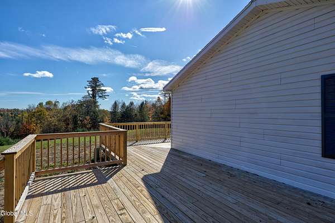
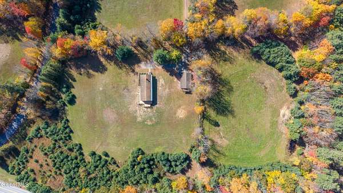
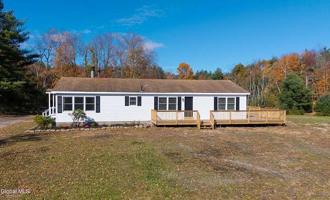
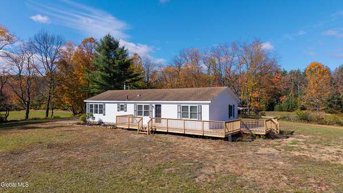
Nestled among rolling hills and lush pastures, this exceptional 8.36 Acre property offers the ideal setting for horse enthusiasts or anyone seeking peaceful country living. With true southern exposure a breathtaking view, you'll enjoy sunlight all day long from the beautiful deck, perfect for entertaining family and friends or simply relaxing and taking in the scenery. The completely renovated 3-bedroom, 2 full-bath ranch home is move-in ready and features fresh paint throughout the interior and exterior. The home features a modern kitchen with new stainless-steel appliances, ample cabinet space, and a functional layout perfect for everyday living and entertaining. The spacious family room is highlighted by a cozy wood-burning fireplace and 6 windows, creating a sunny warm and inviting gathering space. New mini-split systems provide efficient year-round comfort. Outside, you'll find a detached 4-car tandem garage with two front garage doors, offering ample space for vehicles, equipment, and hobbies. As an added bonus, the full-size air compressor, tractor, and attachments will convey with the property, and the tractor runs great. What a rare opportunity to own a well-equipped country property with stunning views, small pond, watering hole, horse-friendly acreage, and a beautifully updated home. This home is just 15 minutes from The Great Sacandaga Lake and Downtown Saratoga Springs. This is definitely a must see to appreciate property!
Location
- Street address
- 110 Fox Rd
- County
- Saratoga County
- Zip code
- 12850
- School district
- Galway
- Elevation
- 1,212 feet
Directions
Route 29 to Barkersville Rd to a Left on Fox Rd
Property details
- Acreage
- 8.36 acres
- Zoning
- Single Residence
- MLS #
- CRMLS 202628457
- Posted
Property taxes
- Recent
- $5,963
Parcels
- 414800 160.-1-105
Details and features
Listing
- Type
- Residential
- Subtype
- Single Family Residence
Lot
- View
- Forest
- Features
- Corner Lot, Irregular Lot, Landscaped, Level, Private, Road Frontage, Rolling Slope, Views
Exterior
- Parking Spaces
- 10
- Parking
- Driveway, Off Street, Open
- Pool
- Deck, Porch
- Features
- Drive-Paved, Lighting
Structure
- Style
- Ranch
- Basement
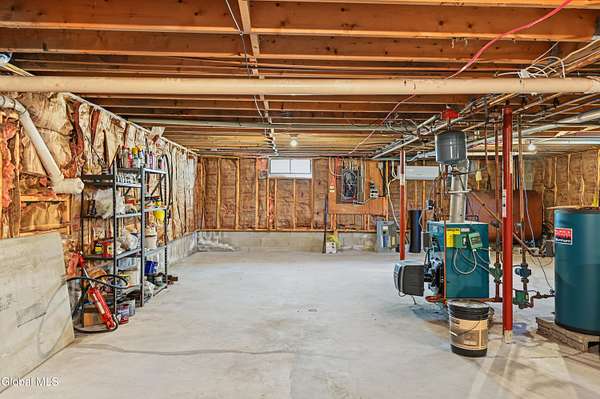
- Full
- Sewer
- Septic Tank
- Heating
- Baseboard, Heat Pump, Oil
- Cooling
- Yes
- Materials
- Vinyl Siding
- Roof
- Asphalt, Shingle
Interior
- Room Count
- 11
- Rooms
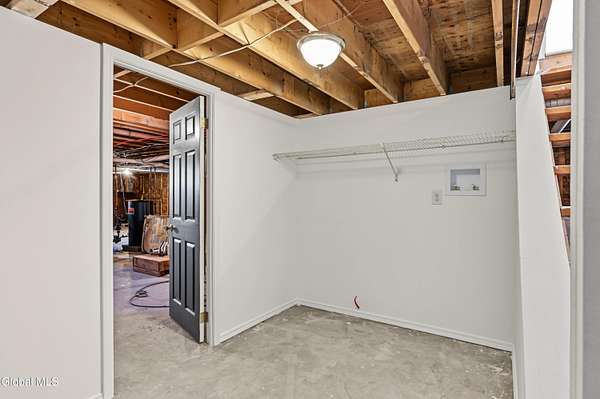
- Bathroom x 2, Bedroom x 3, Dining Room, Family Room, Laundry Room
- Flooring
- Laminate
- Appliances
- Dishwasher, Dryer, Microwave, Range, Refrigerator, Washer
- Features
- Built-In Features, Cathedral Ceiling(s), Ceramic Tile Bath, Paddle Fan
Nearby schools
| Name | Type | District |
|---|---|---|
| Joseph Henry | Elementary | Galway |
| Galway | High | Galway |
Listing history
| Date | Event | Price | Change | Source |
|---|---|---|---|---|
| Oct 17, 2026 | New listing | $559,900 | — | CRMLS |