Land with Home for Sale in Nashville, Tennessee
110 Lynnwood Blvd, Nashville, TN 37205
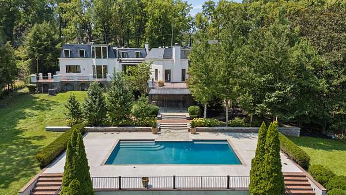
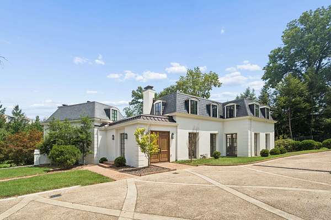
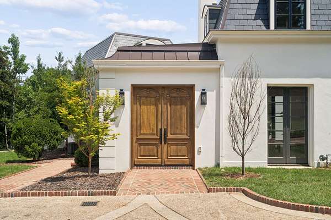
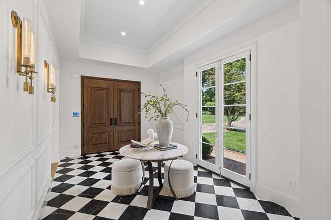
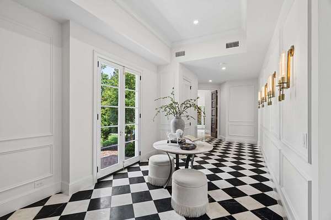
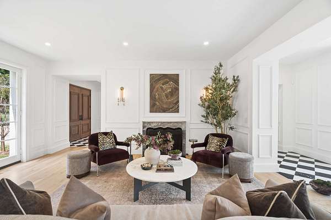
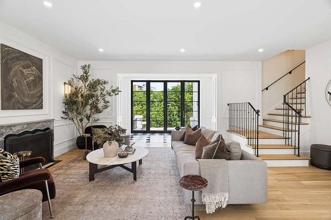
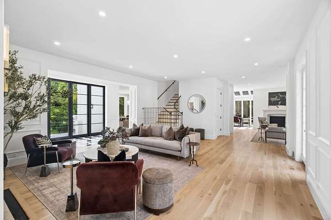
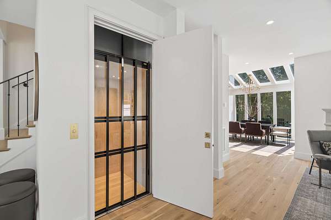
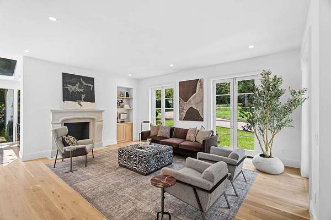
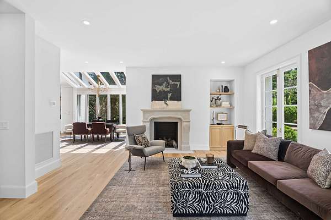
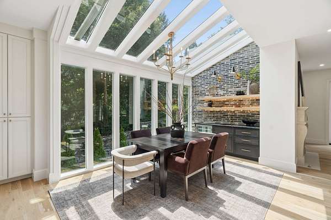
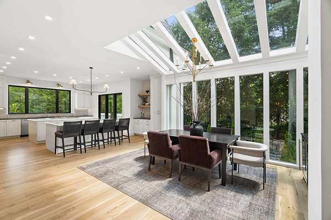
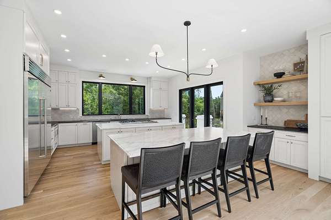
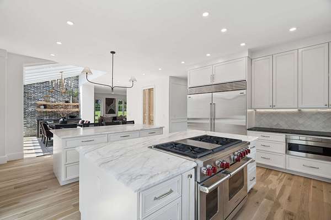
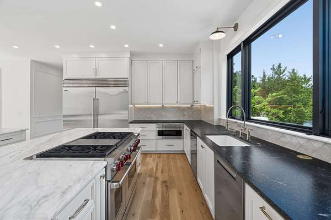
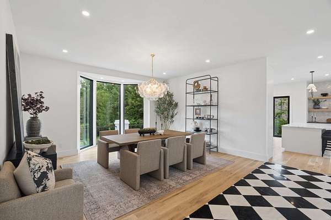
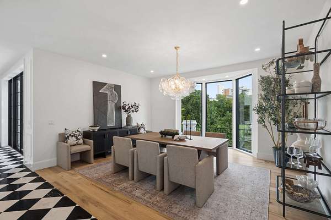
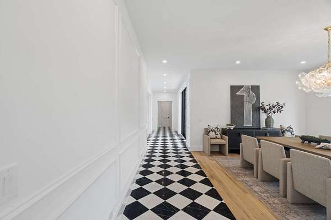
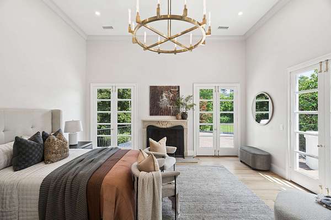
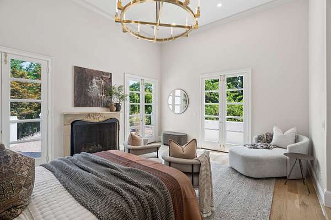
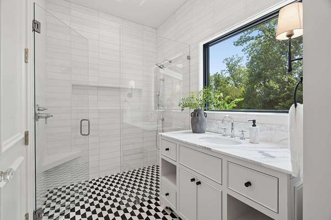
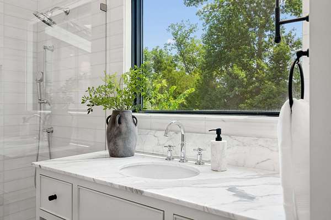
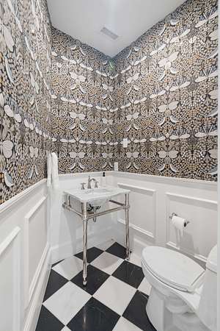
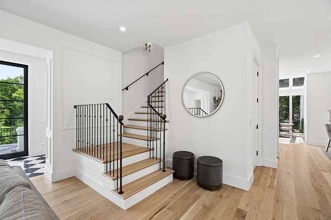
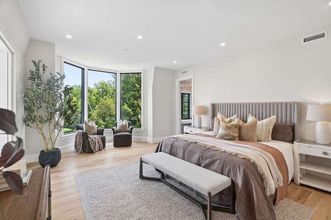
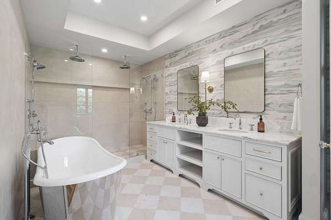
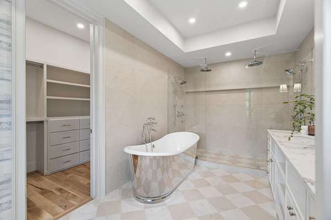
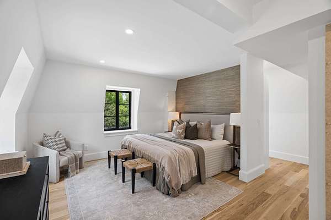
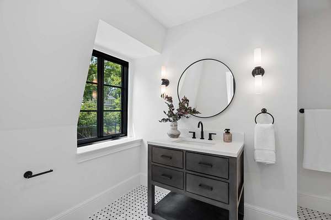
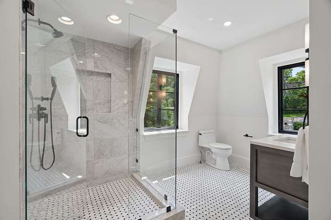
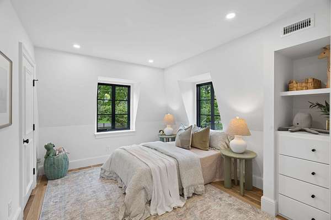
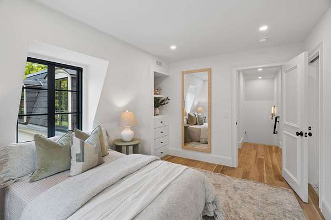
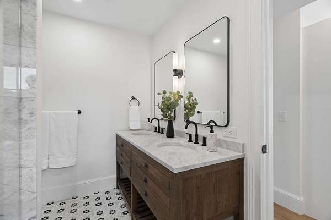
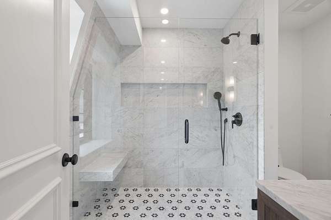
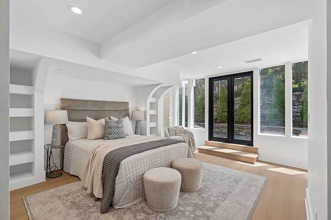
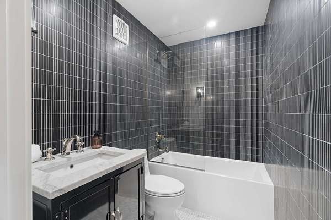
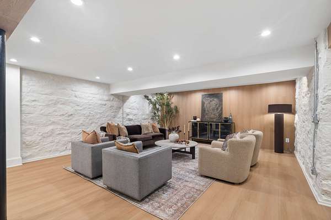
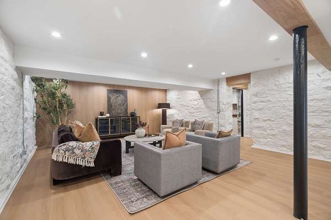
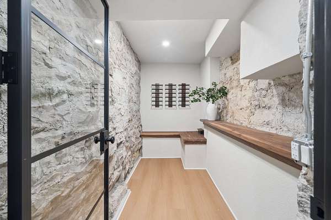
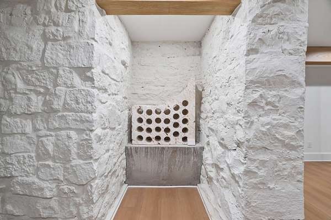
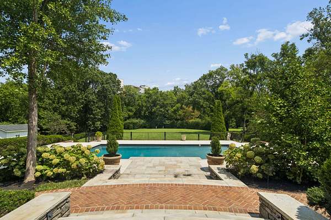
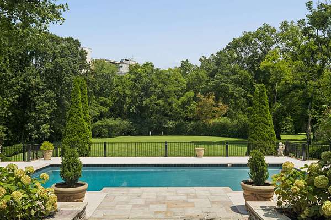
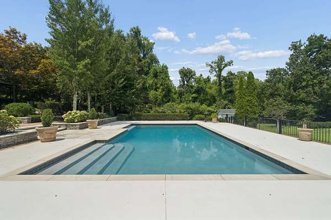
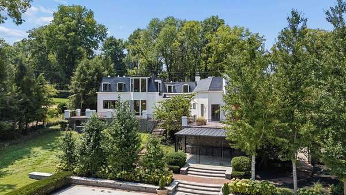
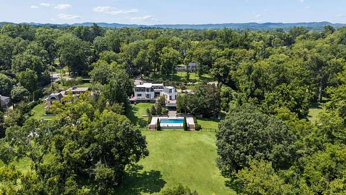
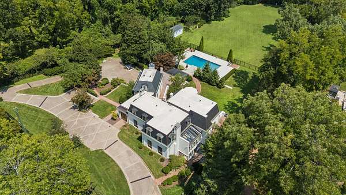
Privately situated in Belle Meade on over 2 beautiful acres, this circa-1920 Herbert Rodgers French-style landmark has been completely renovated by the current owners while preserving the character and architectural details that make the home so special. A classic black-and-white checkered marble entry sets the tone, leading into beautifully updated living spaces that honor the home’s original character. The chef’s kitchen features two large islands and generous space for gathering and entertaining. The spacious primary suite includes a private balcony and a beautifully appointed bath with a freestanding soaking tub. The lower level offers private in-law quarters along with additional living and bonus space, providing wonderful flexibility for guests, extended family, or recreation. Outside, a gorgeous pool and expansive back lawn create an exceptional setting for entertaining, relaxing, and everyday enjoyment. A rare opportunity to own a beautifully renovated historic home combining timeless French architecture, modern updates, and exceptional privacy on over 2 acres in Belle Meade.
- Listed by Steve Fridrich, (615) 321-4420, Fridrich & Clark Realty
Location
- Street address
- 110 Lynnwood Blvd
- County
- Davidson County
- Zip code
- 37205
- Community
- Belle Meade
- Elevation
- 463 feet
Directions
West on West End/Harding. Left on Lynnwood. Take first left (Lynnwood Blvd). Property on the left.
Property details
- Acreage
- 2.34 acres
- MLS #
- REALTRACS 3513514
- Posted
Property taxes
- Recent
- $31,983
Parcels
- 11603001200
Details and features
Listing
- Type
- Residential
- Subtype
- Single Family Residence
- Possession
- Close of Escrow
Lot
- Size Source
- Assessor
- Dimensions
- 200 X 389
Exterior
- Parking Spaces
- 3
- Parking
- Basement, Circular Driveway, Parking Pad
- Garage
- Attached
- Pool
- In Ground
- Outdoor Spaces
- Porch
- Features
- Balcony
Structure
- Stories
- 2
- Basement
- Exterior Entry, Finished, Full
- Water
- Public
- Sewer
- Public Sewer
- Heating
- Natural Gas
- Cooling
- Central Air, Electric
- Materials
- Stucco, Wood Siding
Interior
- Above Grade
- 5,063 sq ft
- Below Grade
- 1,134 sq ft
- Rooms
- Bedroom x 4, Living Room, Master Bathroom
- Flooring
- Luxury Vinyl, Marble, Tile, Wood
- Fireplaces
- Den, Family Room
- Appliances
- Built-In Gas Range, Dishwasher, Electric Oven, Microwave, Refrigerator, Stainless Steel Appliance(s)
- Security
- Security System
- Features
- Bookcases, Elevator, Entrance Foyer, Extra Closets, High Ceilings, In-Law Floorplan, Pantry, Walk-In Closet(s), Wet Bar
Property utilities
| Category | Type | Status |
|---|---|---|
| Power | Grid | Available |
| Gas | Natural Gas | Available |
| Sewage | Sewer | Connected |
| Water | Public | Available |
Nearby schools
| Name | Type |
|---|---|
| Julia Green Elementary | Elementary |
| John Trotwood Moore Middle | Middle |
| Hillsboro Comp High School | High |
Listing history
| Date | Event | Price | Change | Source |
|---|---|---|---|---|
| Aug 18, 2026 | Price increase | $6,495,000 | $245,000 3.9% | REALTRACS |
| Aug 15, 2026 | New listing | $6,250,000 | — | REALTRACS |
Payment calculator

Based on information submitted to the MLS GRID as of Oct 6, 2026 5:00 am MT. All data is obtained from various sources and may not have been verified by broker or MLS GRID. Supplied Open House Information is subject to change without notice. All information should be independently reviewed and verified for accuracy. Properties may or may not be listed by the office/agent presenting the information. Some IDX listings have been excluded from this website. View more