Land with Home for Sale in Tuscola, Texas
110 Pine Springs Cv, Tuscola, TX 79562
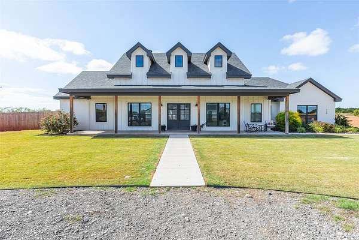
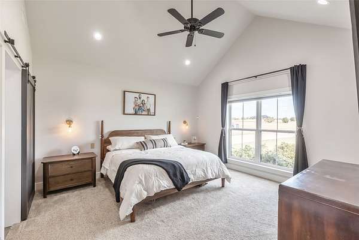
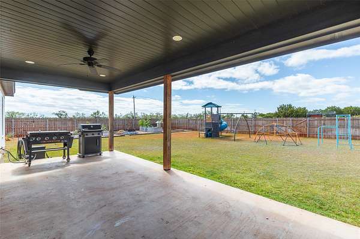
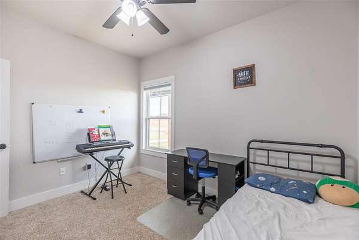
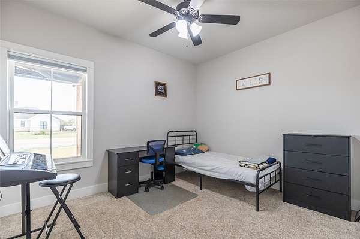
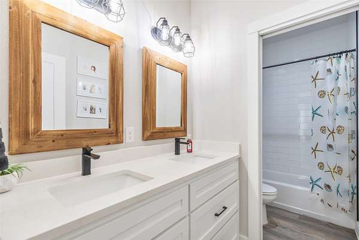
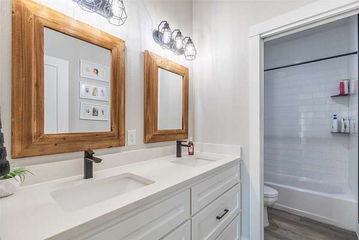
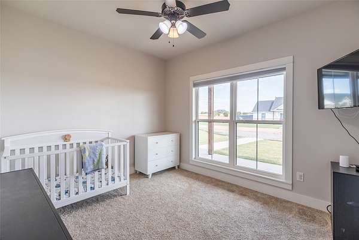
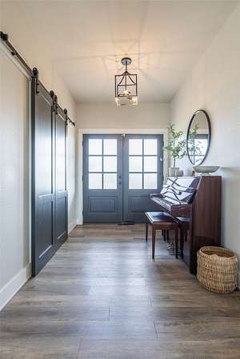
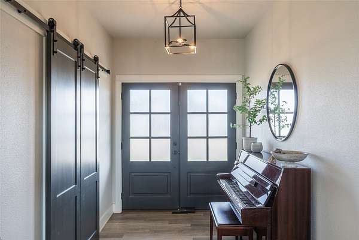
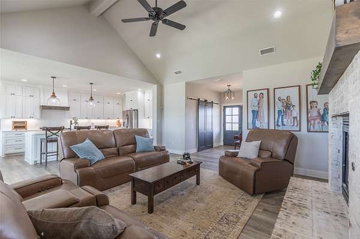
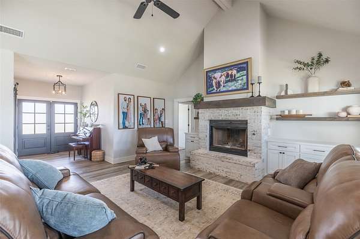
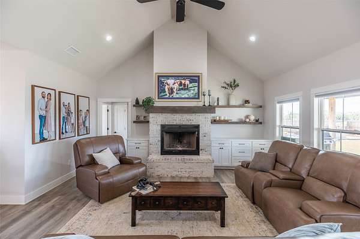
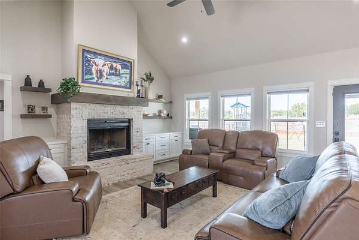
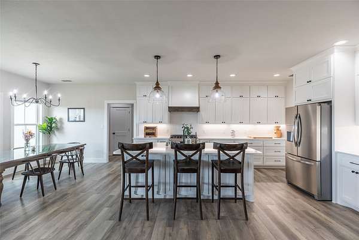
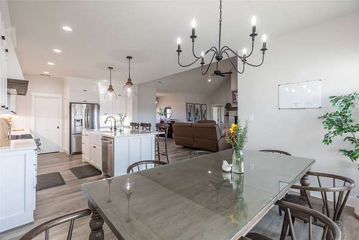
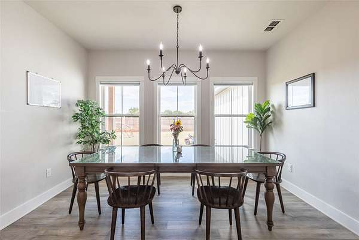
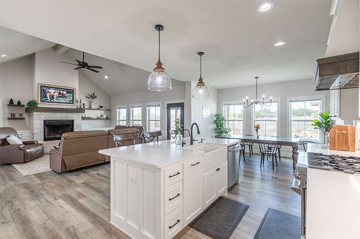
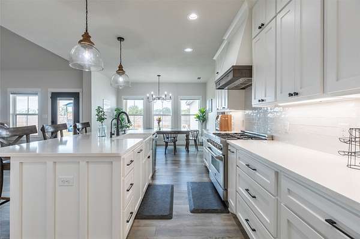
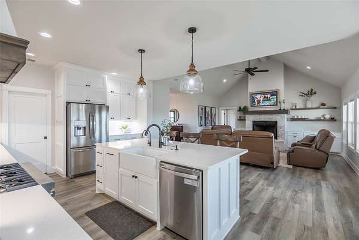
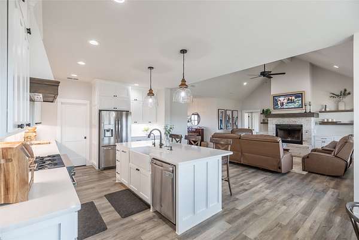
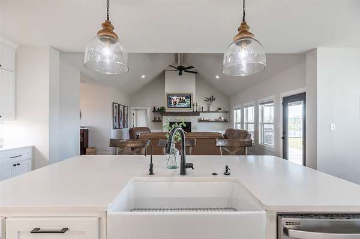
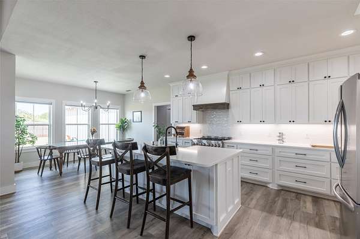
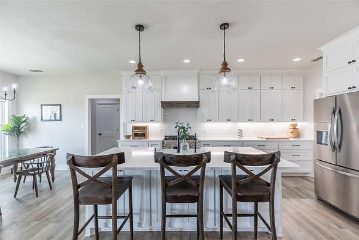
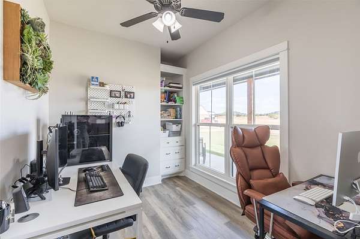
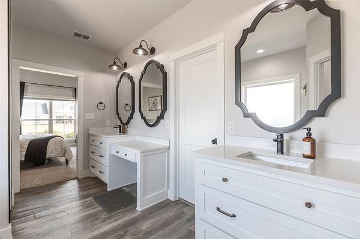
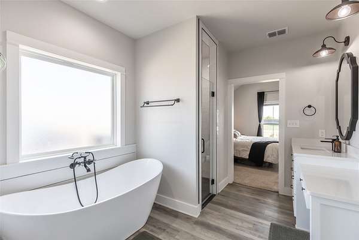
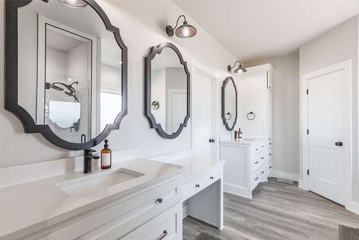
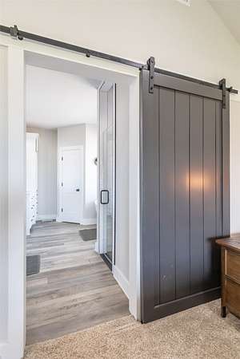
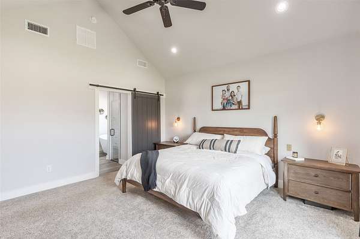
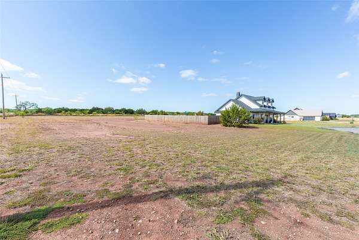
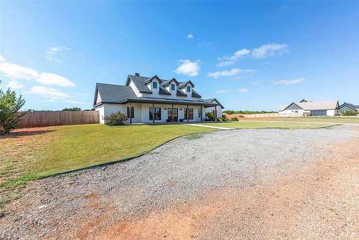
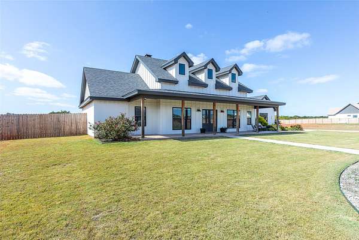
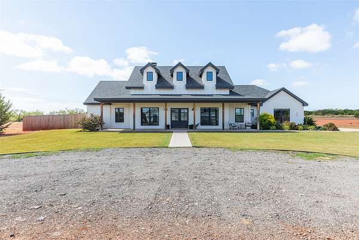
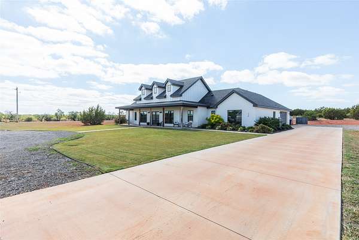
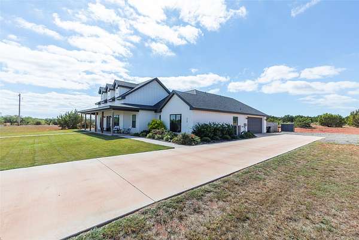
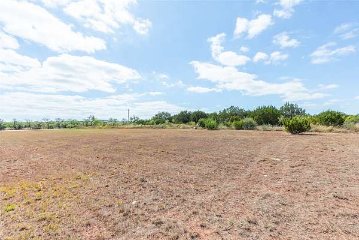
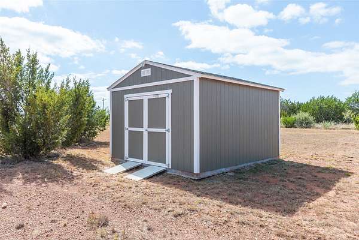
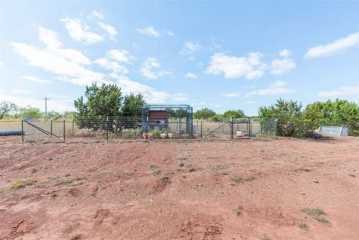
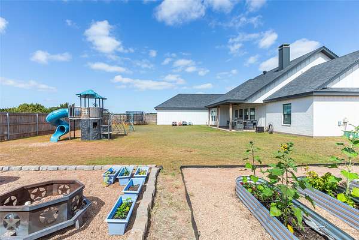
Modern farmhouse charm meets wide-open West Texas living! Situated on a beautiful 2.14-acre corner lot in Jim Ned ISD, this stunning 4-bedroom home with a dedicated office offers gorgeous finishes and room to spread out! The open-concept living area features vaulted ceilings, a brick fireplace with wood mantel, floating shelves, and built-in cabinetry. The spacious kitchen is a showstopper with an oversized island, farmhouse sink, propane gas cooktop, stainless steel appliances, beautiful countertops, and abundant cabinetry. The private primary suite features a vaulted ceiling, custom walk-in closet, separate vanities, freestanding soaking tub, and beautifully tiled shower with dual showerheads. Three additional bedrooms, a dedicated office with built-in storage, and a convenient mudroom with bench seating and cubbies provide functional living spaces. Step outside to the expansive covered back patio overlooking a fenced backyard with raised garden beds and plenty of room for outdoor enjoyment. Additional highlights include a detached storage building, attached two-car garage, welcoming covered front porch, and Steamboat Mountain Water service. Enjoy modern farmhouse living with the space and peaceful surroundings of the West Texas countryside!
Location
- Street address
- 110 Pine Springs Cv
- County
- Taylor County
- Zip code
- 79562
- Community
- R8227A
- School district
- Jim Ned Cons ISD
- Elevation
- 1,964 feet
Directions
West on CR 154, Right on Pine Springs Cove, first house on left
Property details
- Acreage
- 2.14 acres
- MLS #
- NTREIS 21408411
- Posted
Property taxes
- Recent
- $7,572
Parcels
- 1060882
Legal description
PINE SPRINGS SEC 2, BLOCK B, LOT 29, ACRES 2.14
Details and features
Listing
- Type
- Residential
- Subtype
- Single Family Residence
- Franchise
- RE/MAX International
Lot
- Features
- Acreage, Cleared, Corner Lot, Cul de Sac, Few Trees, Landscaped
Exterior
- Parking
- Driveway
- Pool
- Porch
- Structures
- Shed(s)
- Features
- Garden
Structure
- Style
- Modern
- Stories
- 1
- Water
- Public
- Sewer
- Public Sewer
- Heating
- Central, Electric
- Cooling
- Ceiling Fan(s), Central Air
- Materials
- Brick
- Roof
- Composition
Interior
- Rooms
- Bathroom x 3, Bedroom x 4
- Flooring
- Carpet, Vinyl
- Fireplaces
- Yes
- Appliances
- Dishwasher, Gas Cooktop, Microwave, Refrigerator
- Features
- Decorative Designer Lighting Fixtures, Double Vanity, Eat In Kitchen, Kitchen Island, Open Floorplan, Walk In Closets
Property utilities
| Category | Type | Status |
|---|---|---|
| Gas | Propane | Connected |
Nearby schools
| Name | Type | District |
|---|---|---|
| Buffalo Gap | Elementary | Jim Ned Cons ISD |
| Jim Ned | Middle | Jim Ned Cons ISD |
| Jim Ned | High | Jim Ned Cons ISD |
Listing history
| Date | Event | Price | Change | Source |
|---|---|---|---|---|
| Oct 15, 2026 | New listing | $549,900 | — | NTREIS |
Payment calculator