
Land with Home for Lease in Hubert, North Carolina
110 Sonia Dr, Hubert, NC 28539
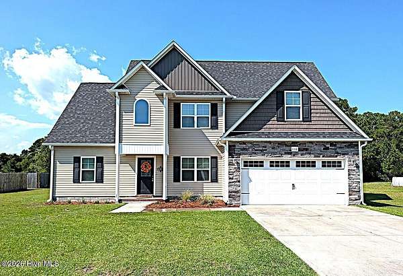
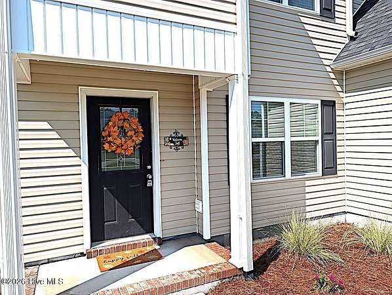
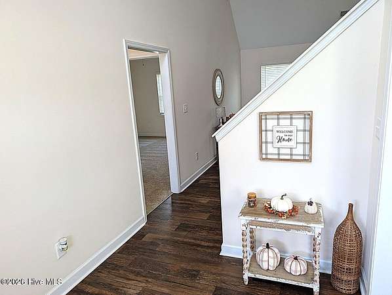
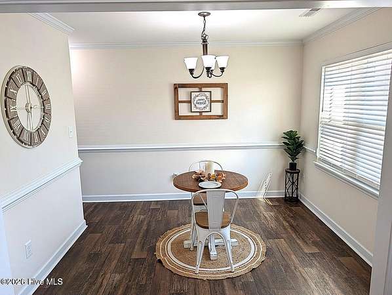
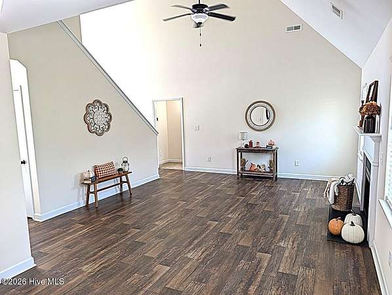
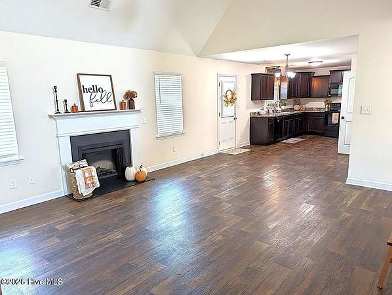
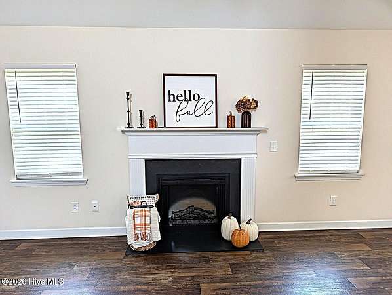
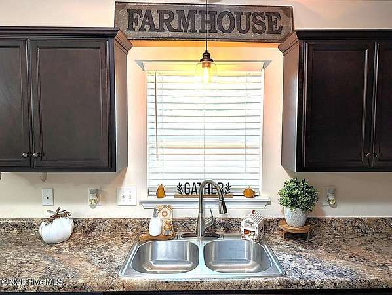
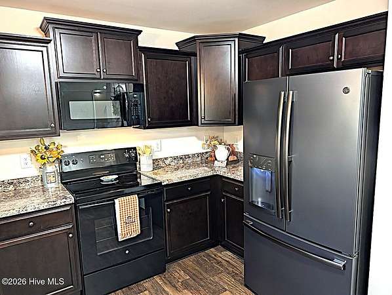
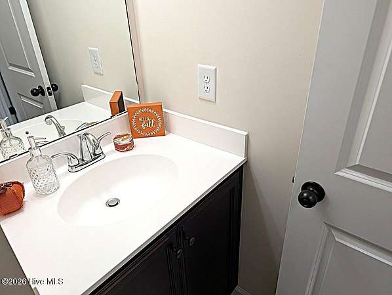
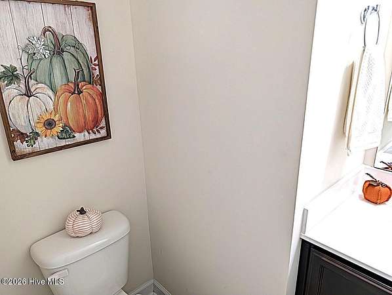
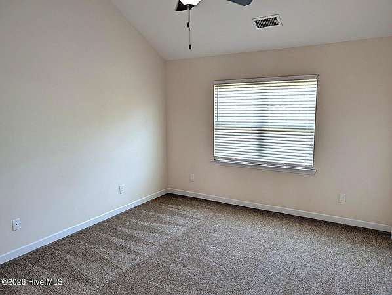
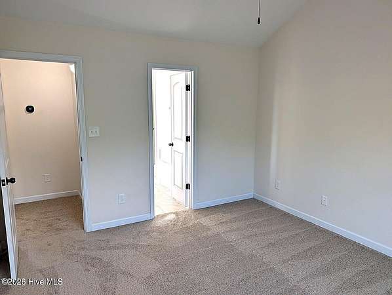
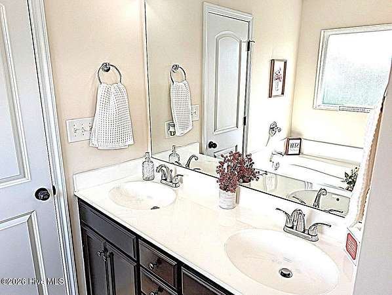
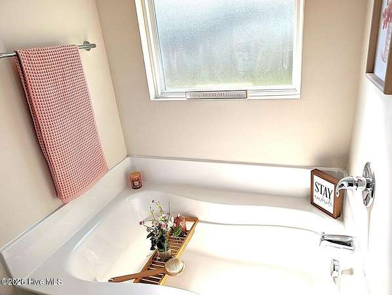
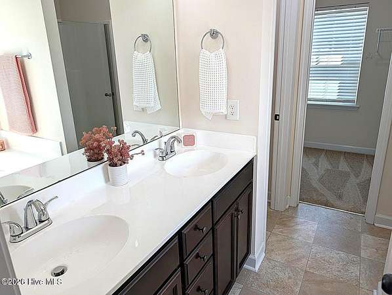
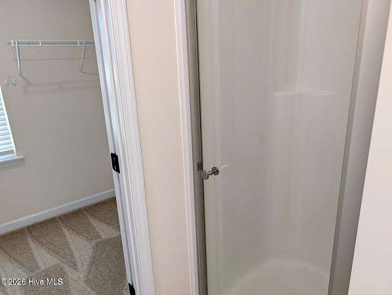
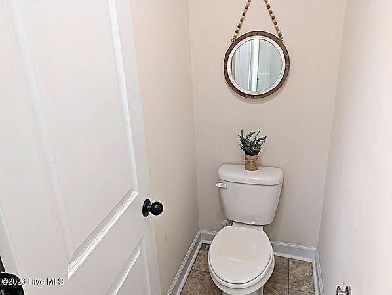
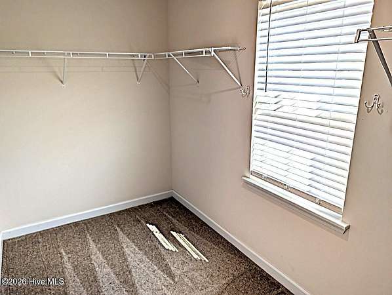
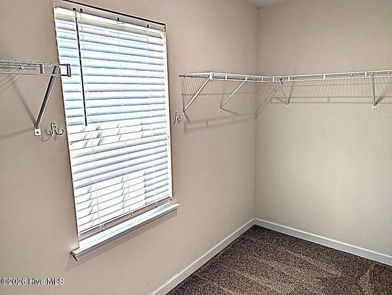
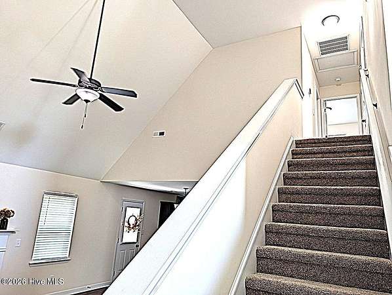
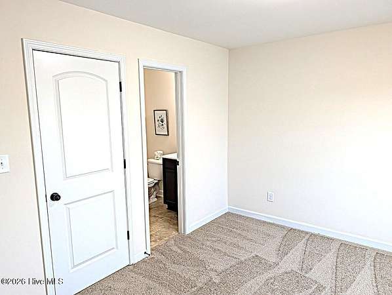
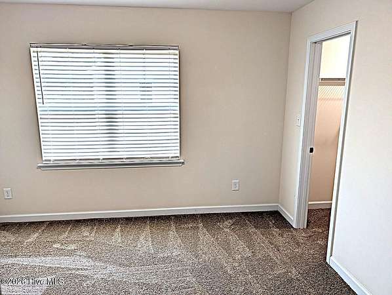
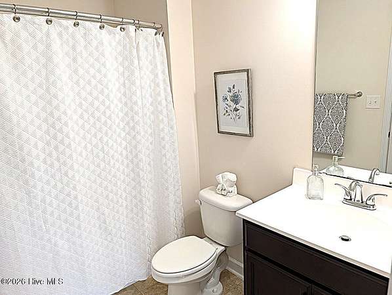
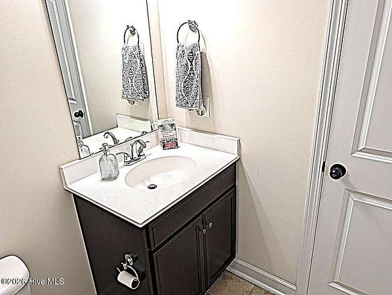
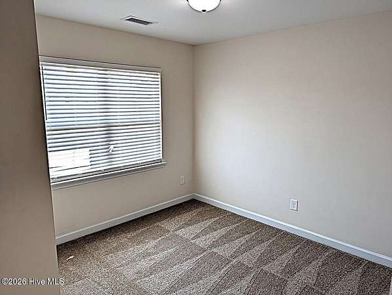
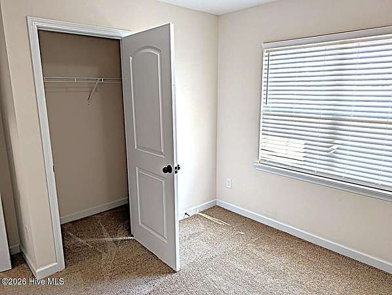
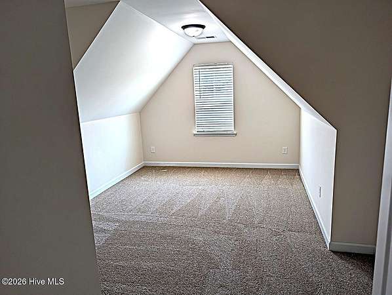
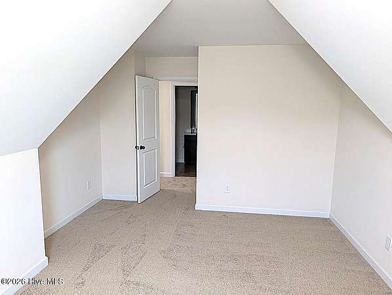
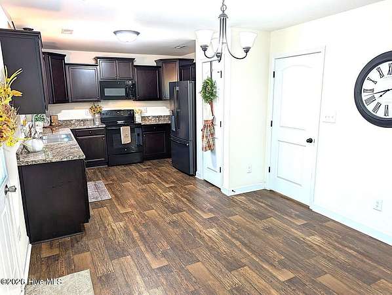
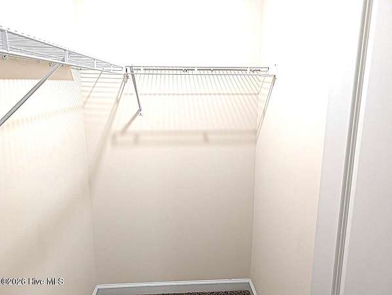
Welcome home to this spectacular 3 Bedroom, 2.5 Bath home with a bonus room located in the desirable Hubert area and within the Swansboro school district! This spacious home offers an impressive layout with plenty of room for comfortable living, entertaining, and relaxing. As you enter through the front door, you are greeted by the 20+ foot ceilings that create an open and inviting atmosphere. The main living area features an open-concept kitchen, dining, and living space complete with a cozy fireplace. A separate formal dining room provides additional space for meals and gatherings. The spacious master suite is conveniently located downstairs and features a relaxing soaking tub and an oversized master closet. Upstairs, you'll find three additional bedrooms, a bonus room, and a hall bathroom that can be accessed from both the hallway and the back bedroom. Storage will never be an issue, as this home offers closets throughout the home. This home is a short drive to shopping, restaurants, North Carolina's beautiful beaches, and close to the Hwy 172 gate of Camp Lejeune. Must see to appreciate! Don't miss the opportunity to make this beautiful Hubert home your next home! Pet Negotiable. Age weight and breed restrictions apply. Pet must be 40 lbs or less. Pet Fees Apply! Applicant must complete pet screening on the online application even if you do not have a pet. Security Deposit and Renters Insurance required prior to move in.
Lease details
- Price
- $2,100 monthly
Location
- Street address
- 110 Sonia Dr
- County
- Onslow County
- Zip code
- 28539
- Community
- Eastport
- School district
- Onslow
- Elevation
- 25 feet
Directions
From Jacksonville, take Hwy 24 towards Swansboro. Turn Right onto Hwy 172. Left onto Starling Road. Right onto Sandridge Road. Right onto Timber Ridge Drive. Continue straight on to Sonia Drive.
Property details
- Acreage
- 1.57 acres68,389 sq ft
- MLS #
- HMLS 100605984
- Posted
Expenses
- Application Fee
- $60 one-time
Parcels
- 162844
Details and features
Listing
- Type
- Residential
- Subtype
- Single Family Residence
Lease
- Pets Allowed
- Yes
Exterior
- Parking Spaces
- 2
- Parking
- Garage, Off Street
- Pool
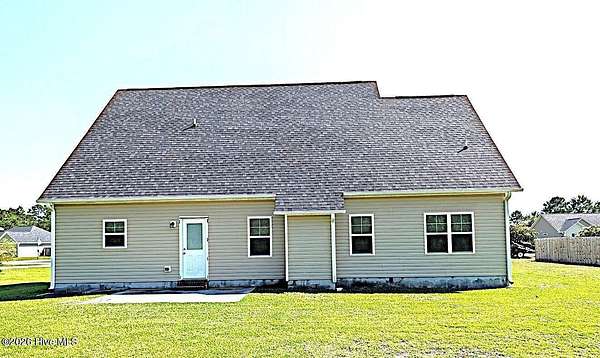
- Patio, Porch
Structure
- Water
- Public
- Heating
- Electric, Fireplace Insert, Fireplace(s), Heat Pump
- Cooling
- Central Air
- Materials
- Stone, Vinyl Siding, Wood Frame
Interior
- Room Count
- 6
- Rooms
- Bathroom x 3, Bedroom x 3, Dining Room
- Flooring
- Carpet, Vinyl
- Appliances
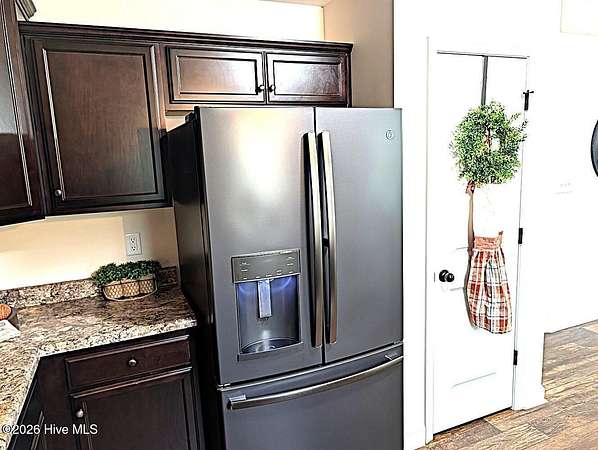
- Built-In Microwave, Dishwasher, Electric Oven, Range, Refrigerator
- Features
- Blinds/Shades, Ceiling Fan(s), Eat-In Kitchen, High Ceilings, Master Downstairs, Vaulted Ceiling(s), Walk-In Closet(s), Walk-In Shower, Wi Fi Thermostat
Property utilities
| Category | Type | Status |
|---|---|---|
| Water | Public | Available |
Nearby schools
| Name | Type | District |
|---|---|---|
| Sand Ridge | Elementary | — |
| Swansboro | Middle | — |
| Swansboro | High | Onslow |
Listing history
| Date | Event | Price | Change | Source |
|---|---|---|---|---|
| Sept 24, 2026 | New listing | $2,100 | — | HMLS |