
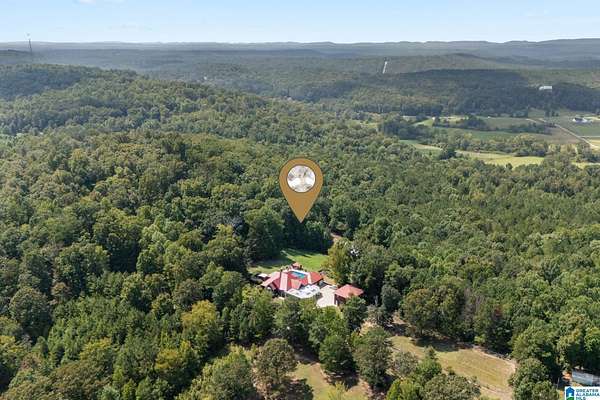
Land with Home for Sale in Odenville, Alabama
110 Vista Dr, Odenville, AL 35120
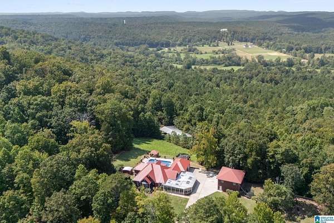
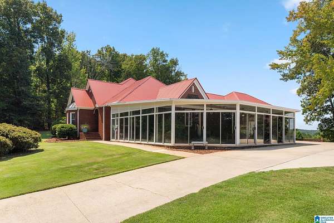
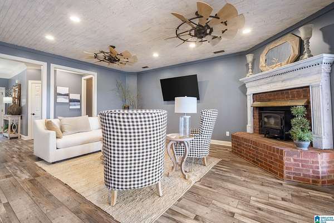
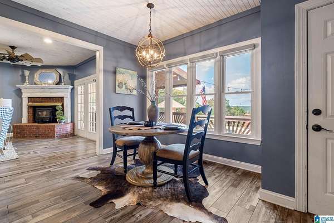
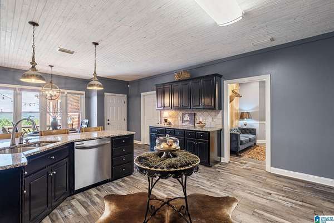
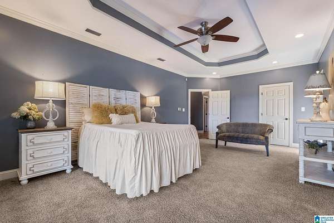
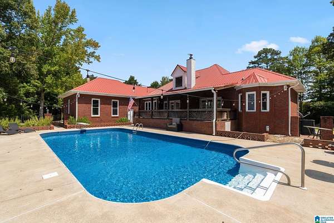
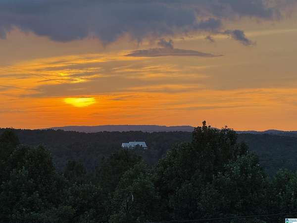
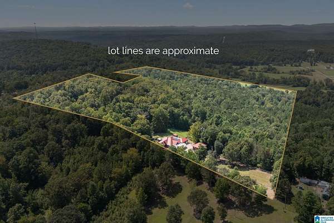
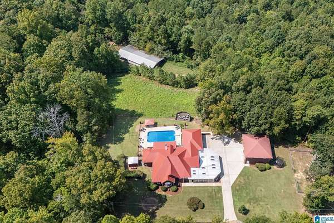
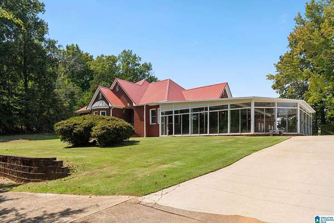
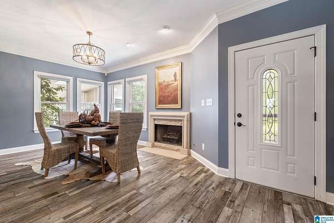
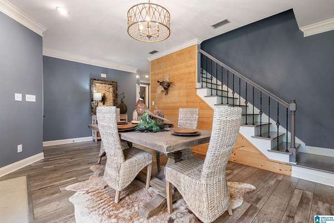
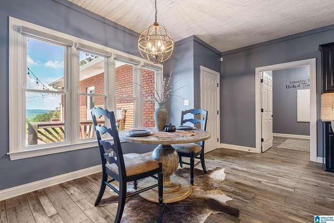
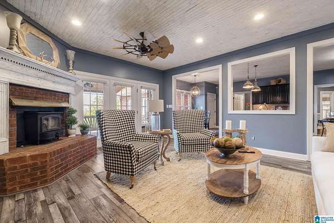
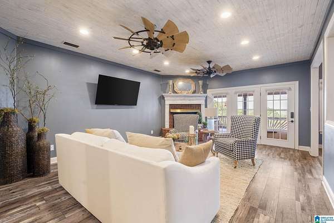
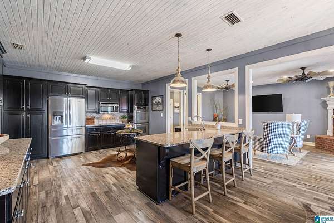
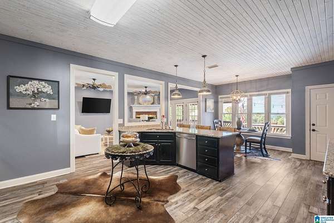
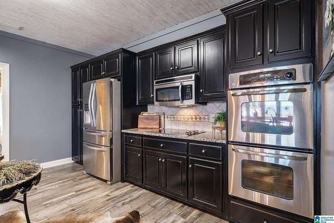
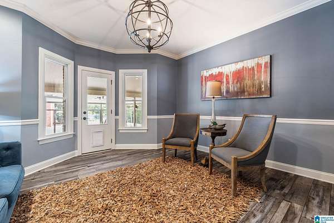
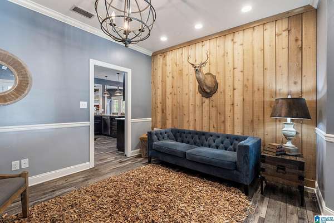
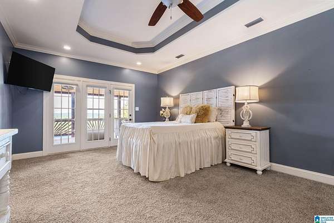
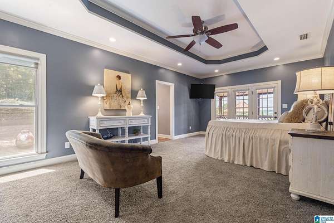
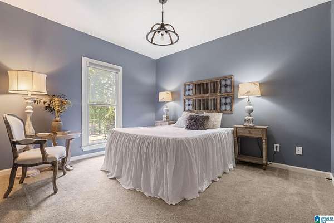
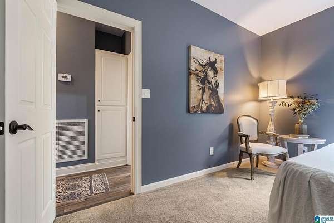
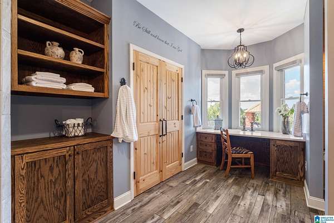
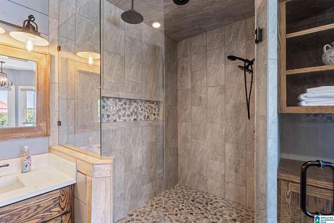
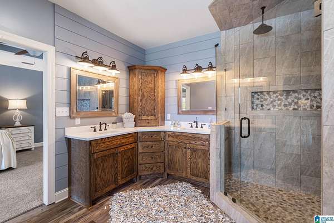
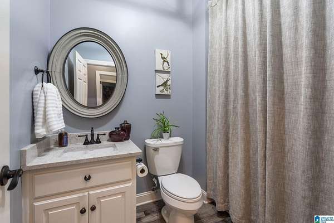
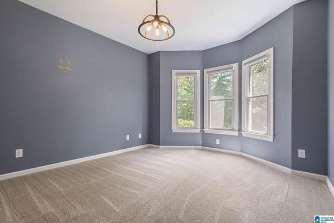
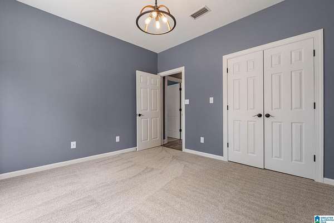
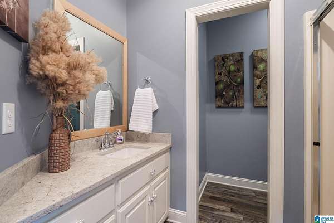
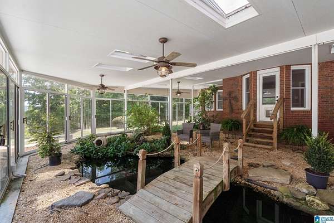
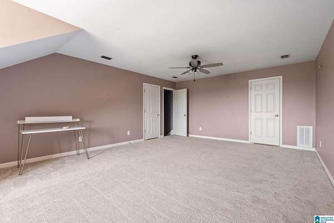
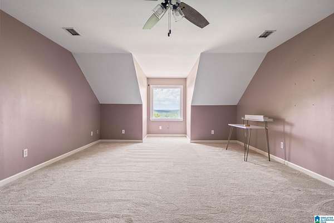
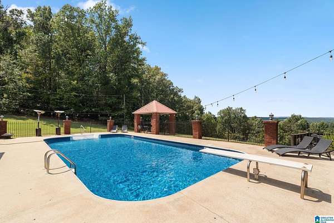
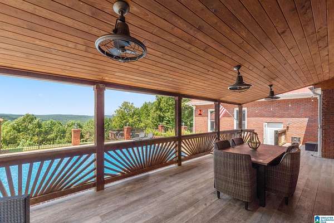
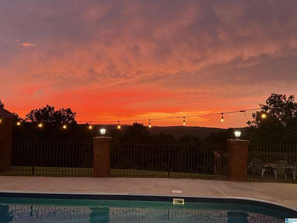
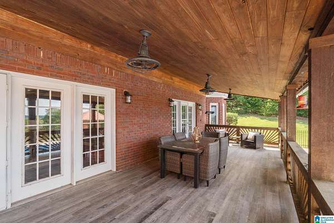
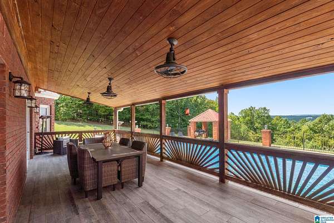
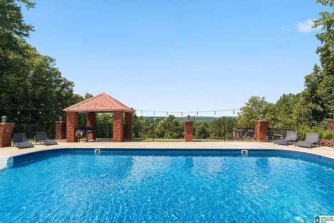
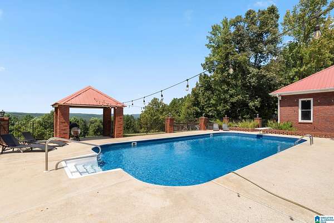
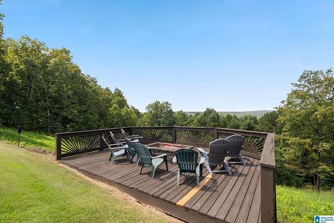
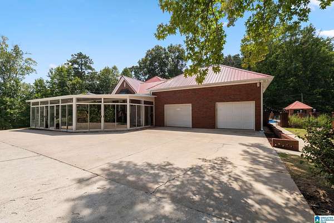
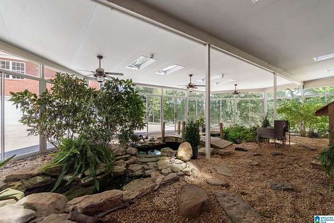
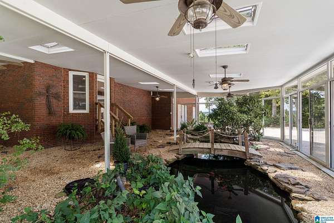
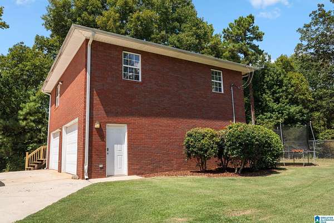
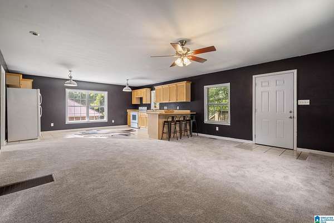
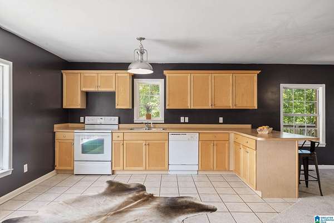
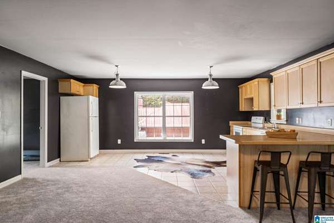
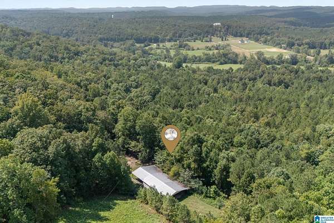
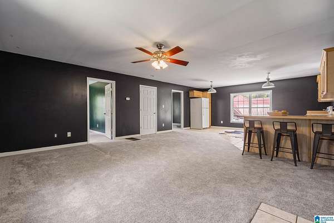
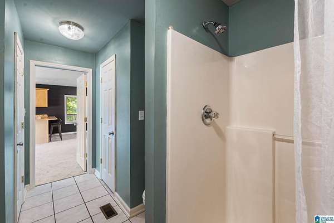
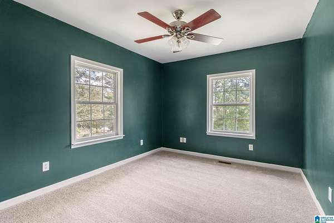
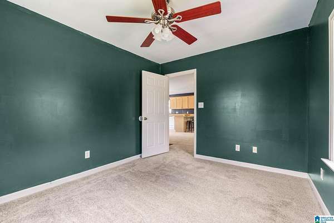
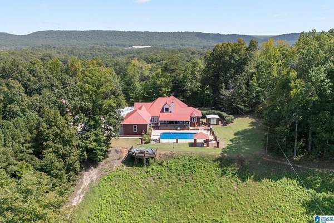
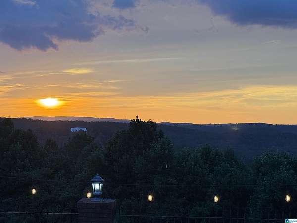
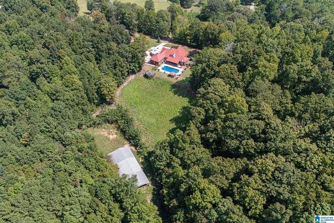
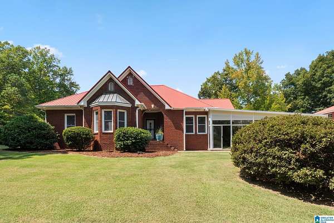
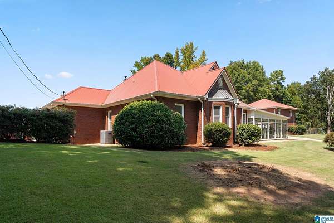
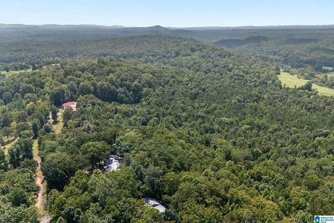
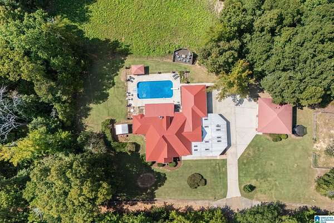
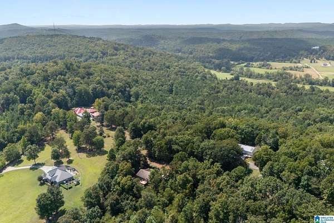
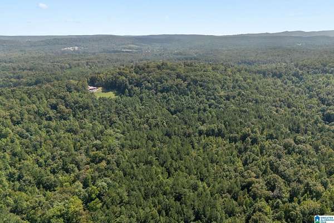
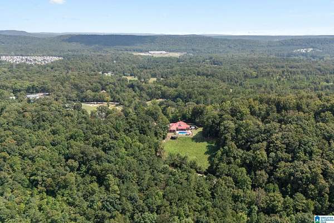
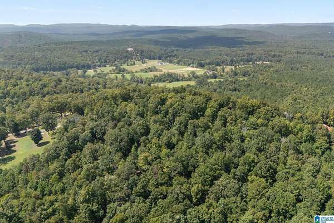
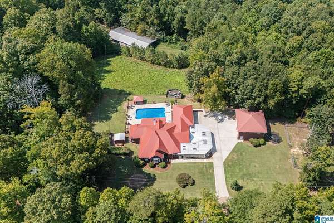
Stunning, incredible, gorgeous are just a few words used to describe this beautiful brick home nestled on +/- 40 acres of land w/ magnificent sunsets & breathtaking mountain views! As you step from your car, your eyes are captivated by the mountain range in the distance, the lush landscape all around, outdoor living w/ wonderful pool & covered deck. Whether entering the home from the front or back, you'll instantly feel the warmth of home & all the entertaining & memories that can be made here. The main living areas flow from a great room into the kitchen & dining as well as a keep room, den & down into a conservatory allowing for large gatherings or small intimate parties to be hosted. The owner's suite boast amazing views, private sitting area, & an fabulous spa like ensuite with soaker tub, oversized shower & more of those unbelievable views. An apartment above the 2 car detached garage provides 2 bedrooms, large open living & kitchen, plus bath & laundry. A must see estate!
Location
- Street address
- 110 Vista Dr
- County
- Saint Clair County
- Zip code
- 35120
- Community
- Ashville
- Elevation
- 820 feet
Directions
From I-20 East, Take the Moody/Leeds Exit - Exit 142B - Veer onto US-411 N/Moody Pkwy. Travel approx 7 miles, turn left onto George Crow Rd (across from St Clair County high school). Slight left onto Dogwood Dr. Turn left onto Vista Dr. - at end of Vista Dr. will be home.
Property details
- Acreage
- 40 acres
- MLS #
- GABMLS 21464251
- Posted
Parcels
- 16-06-24-0-000-019.002
Legal description
COM NE COR SW4 SW4 TH W 421.8' S 259' TO POB TH CONT S 150' E 526.2' NE ALG RD 177.2' W 85.8' NW 57.9' SW 29.5' W 469.4' TO POB 24-15-2
Details and features
Listing
- Type
- Residential
Lot
- Features
- Acreage, Horses Permitted, Pasture, Some Trees
Exterior
- Parking
- Driveway
- Fencing
- Fenced
- Pool
- Patio, Porch
- Structures
- Storage
- Features
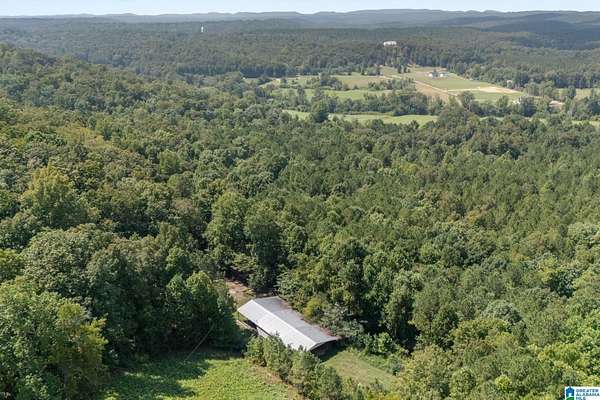
- Barn, Fenced Yard, Guest Quarters, Lighting System, Storage Building
Structure
- Stories
- 1
- Water
- Public
- Heating
- Central, Electric
- Cooling
- Central Air
- Materials
- 4 Sides Brick
Interior
- Rooms
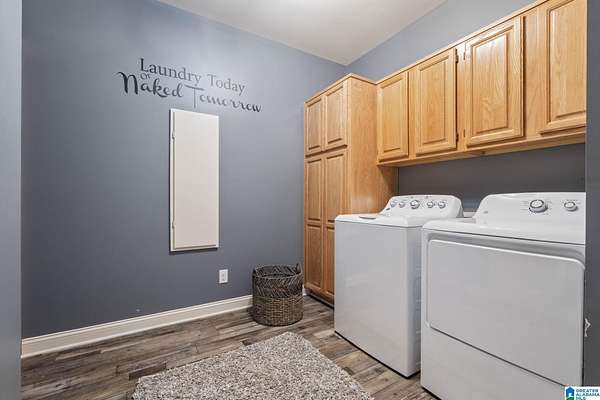
- Bathroom x 3, Bedroom x 4, Dining Room, Laundry Room
- Flooring
- Carpet, Hardwood, Tile
- Fireplaces
- Yes
- Appliances
- Dishwasher Built-In, Microwave Built-In, Refrigerator, Self-Cleaning, Some Stainless Appl, Stove-Electric
- Features
- French Doors, Recess Lighting
Nearby schools
| Name | Type |
|---|---|
| Odenville | Elementary |
| Odenville | Middle |
| ST Clair County | High |
Listing history
| Date | Event | Price | Change | Source |
|---|---|---|---|---|
| Sept 6, 2026 | New listing | $1,100,000 | — | GABMLS |