Land with Home for Sale in Lawndale, North Carolina
110 Warlick Rd, Lawndale, NC 28090
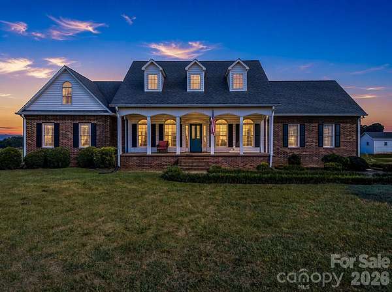
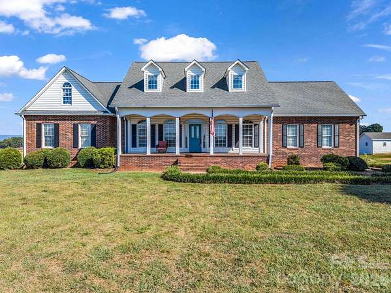
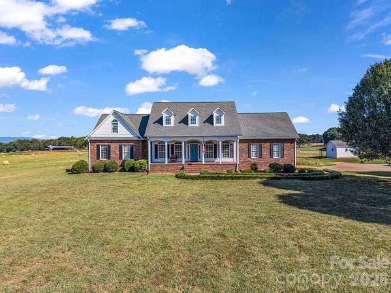
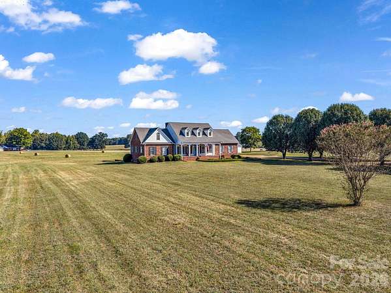
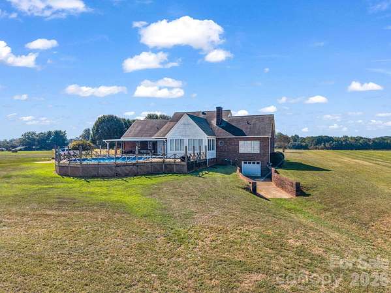
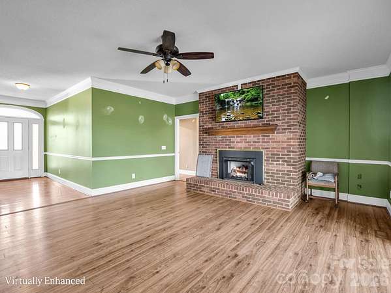
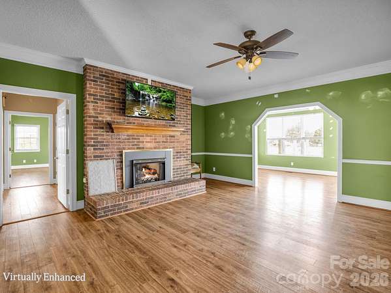
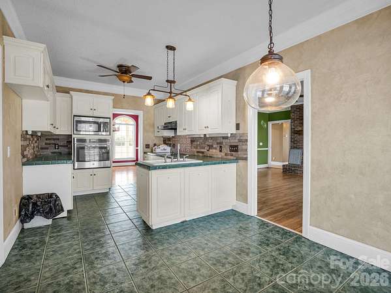
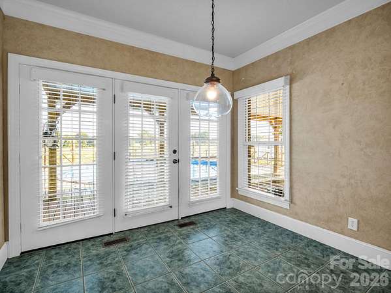
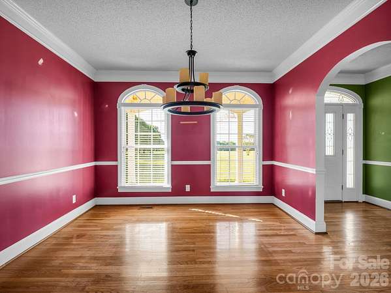
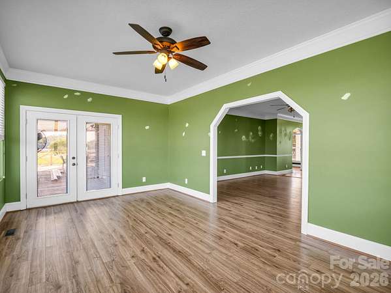
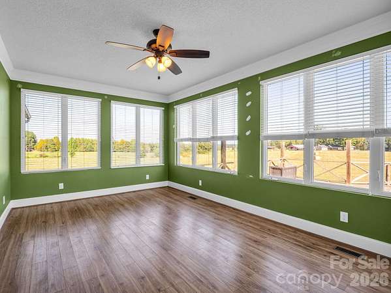
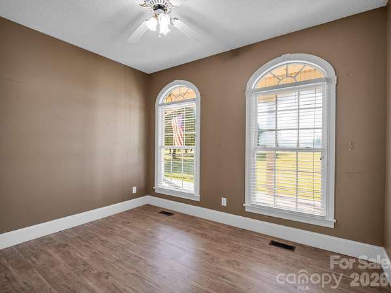
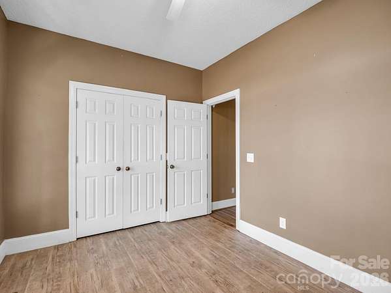
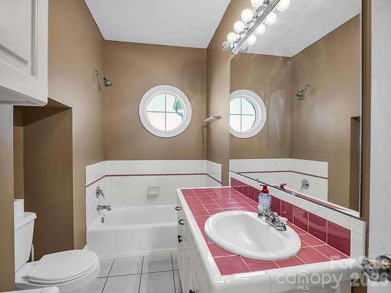
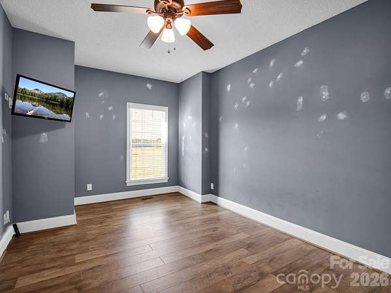
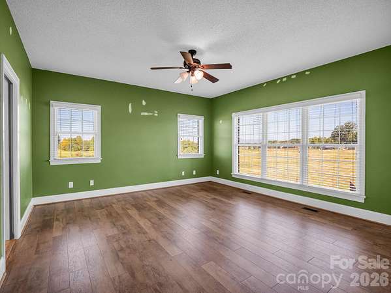
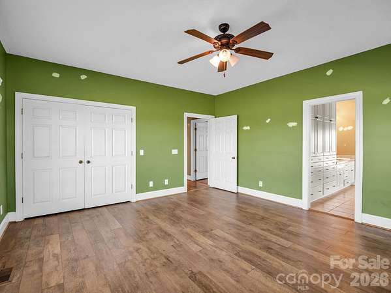
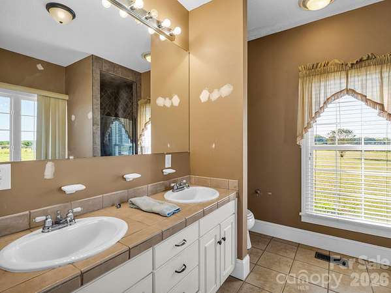
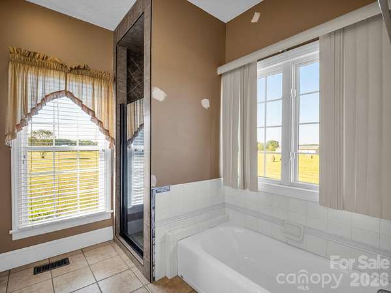
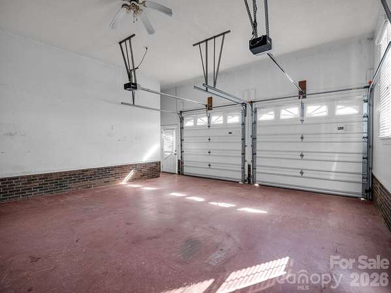
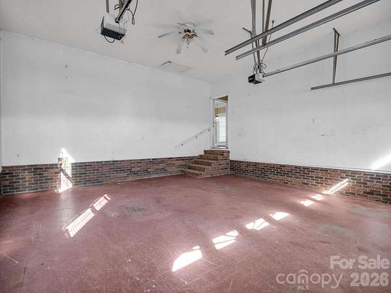
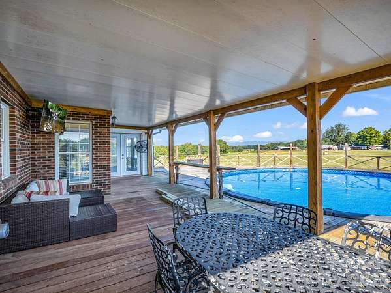
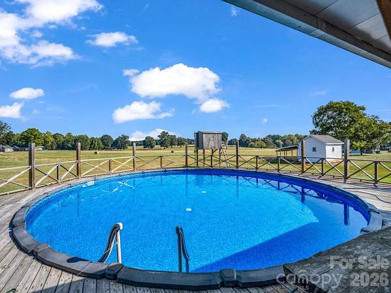
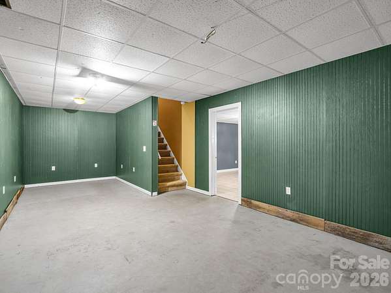
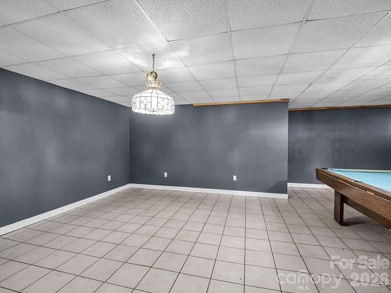
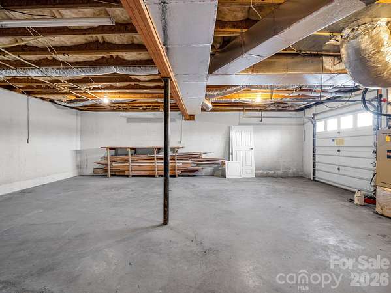
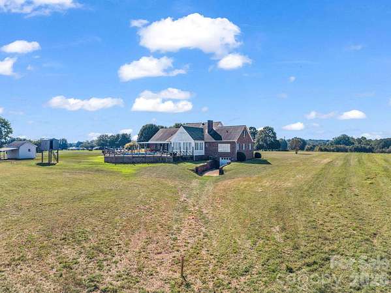
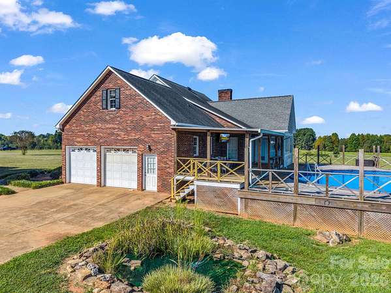
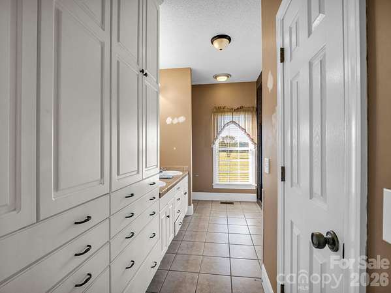
Wake up to a million dollar view that never gets old! Nestled on 2.56 beautiful acres, this contemporary mountain-style home offers the perfect combination of comfort, outdoor living, and breathtaking scenery. The home features 3 bedrooms, including a spacious primary suite with private en-suite bath and walk-in closet. The inviting living room is anchored by a gas fireplace, creating a warm and comfortable gathering space. The kitchen offers a convenient dining area, while a separate dining room provides an elegant space for larger gatherings and special occasions. A bright sunroom offers another wonderful place to relax and take in the spectacular views. Step outside and enjoy an outdoor lifestyle designed for entertaining. The covered deck and entertaining area have a beautiful view of the mountains and provide the perfect setting for morning coffee, evening gatherings, or simply enjoying the ever- changing scenery. A koi pond adds a peaceful touch, while the above-ground swimming pool offers a refreshing place to enjoy summer days. A 2 car garage provides convenient parking and the partially finished basement allows for more storage and rec/flex space. The seller is selling the property "As Is" and giving the buyer an opportunity to create a home that reflects your own style and comfort while already having what can't be replicated: an incrddible mountain view and 2.56 acres of beautiful surroundings. With its wonderful outdoor spaces, and unforgettable views, this property is ready for its next chapter. Give me a call today for your personal showing!!
Location
- Street address
- 110 Warlick Rd
- County
- Cleveland County
- Zip code
- 28090
- Elevation
- 1,021 feet
Directions
Take Hwy 18 N from Shelby going toward Fallston. Go through the 1 stoplight in Fallston then take the first left onto Wilson Rd. Go approx 1/2 mile and turn left onto Warlick Rd. The property is on the right.
Property details
- Acreage
- 2.56 acres
- Zoning
- R15
- MLS #
- CMLS 4426310
- Posted
Parcels
- 48562
Legal description
14.000 AC RD 1650 & 1637
Details and features
Listing
- Type
- Residential
- Subtype
- Single Family Residence
Lot
- Features
- Views
Exterior
- Parking
- Garage-Attached, Underground/Basement
- Pool
- Deck, Porch
Structure
- Style
- Contemporary
- Stories
- 1
- Basement
- Partially Finished, Storage Space
- Heating
- Natural Gas
- Cooling
- Ceiling Fan(s), Central Air
- Materials
- Brick Partial, Vinyl
- Roof
- Shingle
Interior
- Room Count
- 9
- Rooms
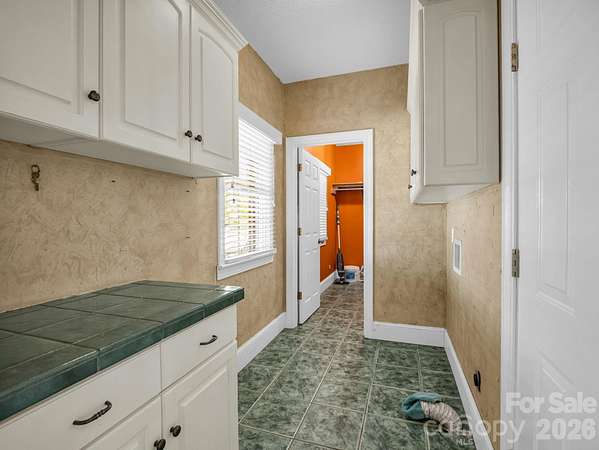
- Basement, Bathroom x 2, Bedroom x 3, Dining Room, Laundry Room
- Flooring
- Tile, Wood
- Fireplaces
- Yes
- Appliances
- Dishwasher, Electric Cooktop, Microwave, Wall Oven
Property utilities
| Category | Type | Status |
|---|---|---|
| Gas | Natural Gas | Connected |
Nearby schools
| Name | Type |
|---|---|
| Fallston School | Elementary |
| Burns Middle | Middle |
| Burns | High |
Listing history
| Date | Event | Price | Change | Source |
|---|---|---|---|---|
| Sept 21, 2026 | New listing | $499,999 | — | CMLS |