Land with Home for Sale in Watkinsville, Georgia
1100 Christian Ter, Watkinsville, GA 30677
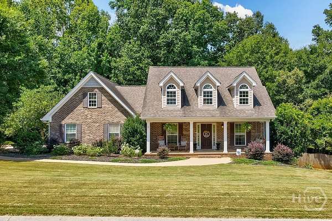
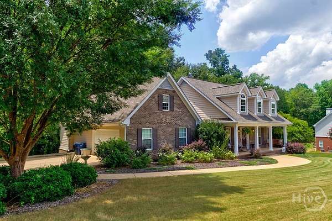
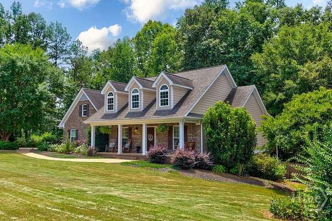
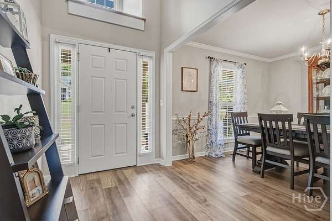
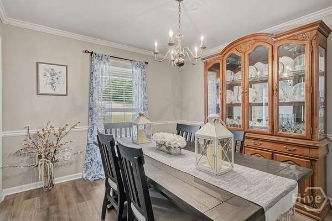
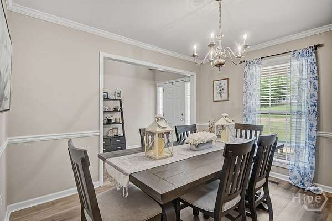
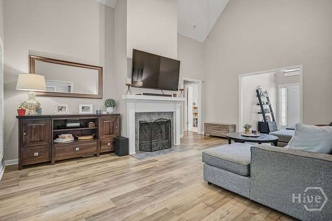
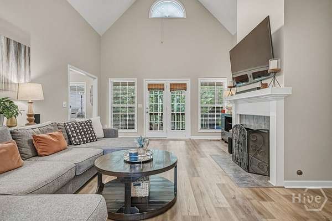
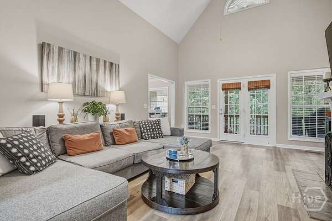
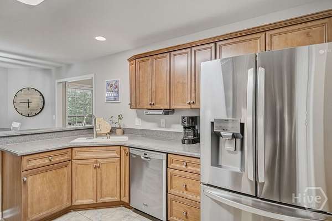
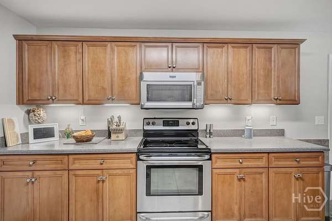
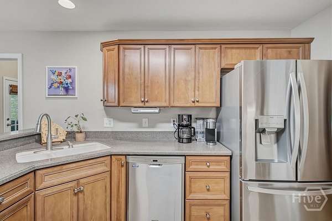
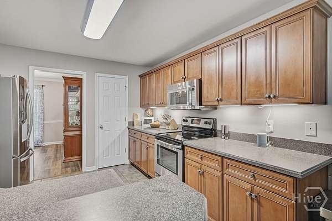
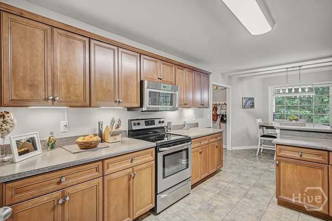
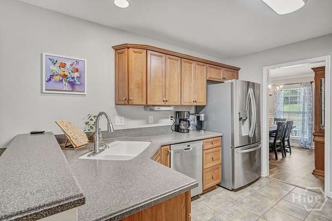
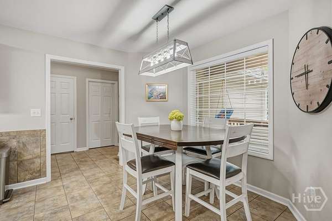
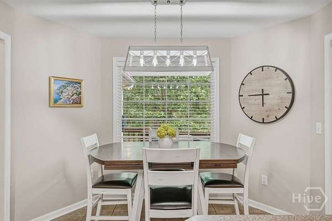
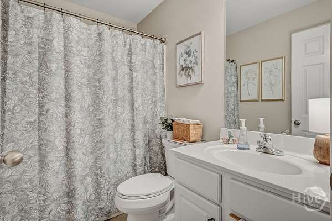
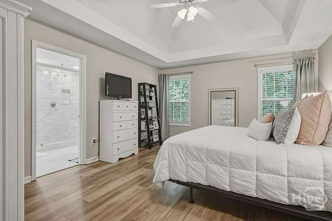
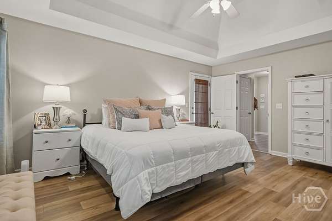
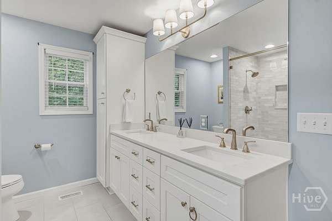
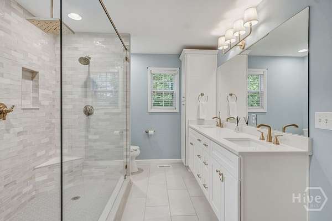
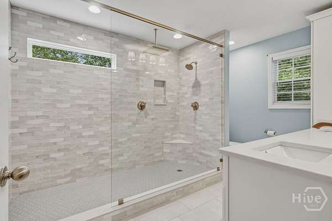
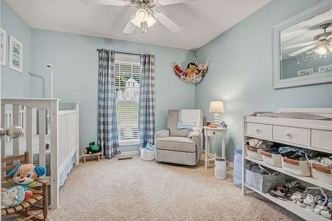
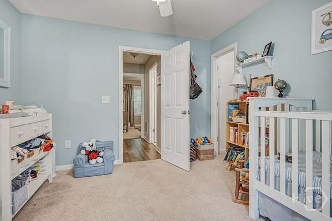
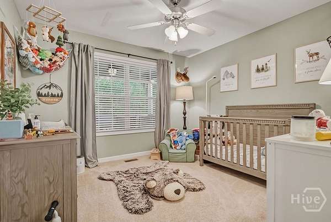
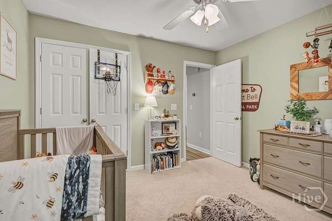
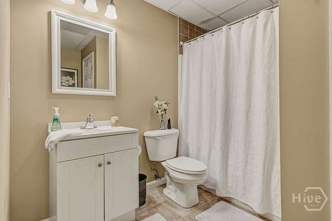
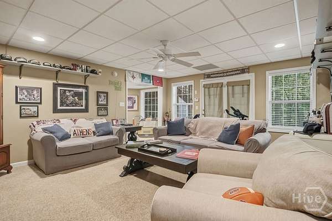
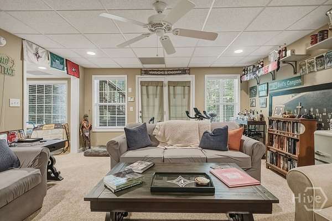
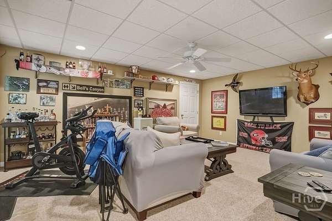
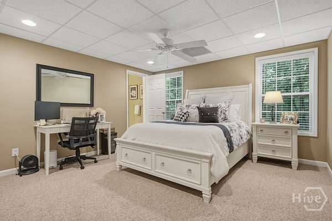
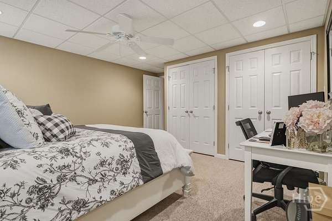
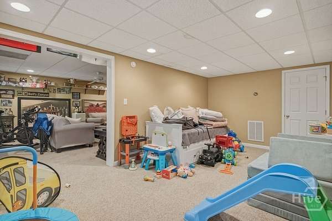
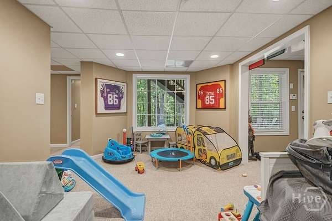
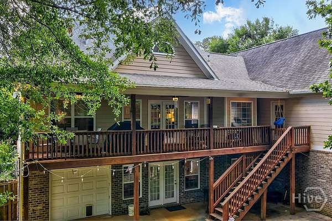
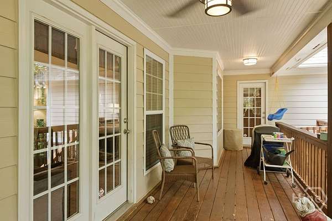
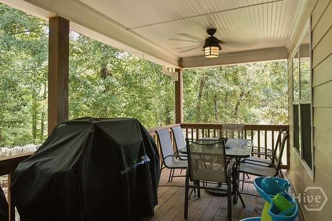
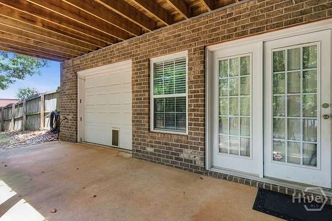
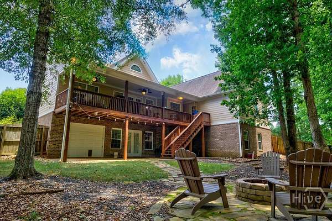
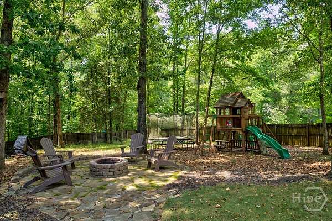
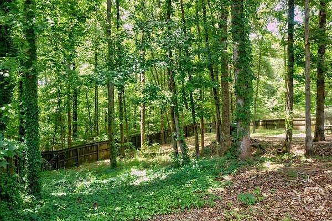
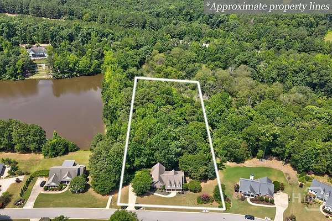
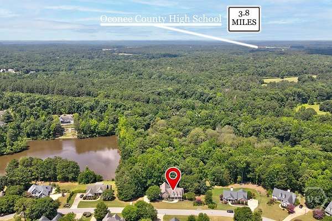
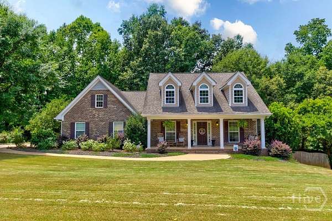
The classic brick & siding exterior welcomes you with a rocking-chair front porch, mature landscaping, and a spacious yard. Inside, the vaulted great room with a cozy fireplace creates a warm gathering space, while the eat-in kitchen - with wood cabinetry, granite-style counters, and stainless steel appliances - is ready for busy mornings and family dinners alike. A formal dining room adds space for holidays and special occasions. The main level offers 3 bedrooms and 2 baths, including a spacious primary suite with a spa-like shower, dual vanity, and frameless glass enclosure - true one-level living for everyday ease. The finished terrace level adds a 4th bedroom and 3rd full bath - ideal as an in-law suite, guest retreat, or teen space - plus a large bonus/game room currently set up as a family hangout spot with room for a media area, playroom, or home gym. Outside, the tree-lined backyard is made for family fun: multiple decks and a covered patio for entertaining, a stone fire pit for cozy evenings, and plenty of shaded yard space for a play set or games. Enjoy peaceful pond views just beyond the trees, all while being tucked away in a friendly, established neighborhood. A rare find offering privacy, one-level main living, and extra space to grow - schedule your tour today!
Location
- Street address
- 1100 Christian Ter
- County
- Oconee County
- Zip code
- 30677
- Community
- Christian Lake PH Ii
- Elevation
- 675 feet
Directions
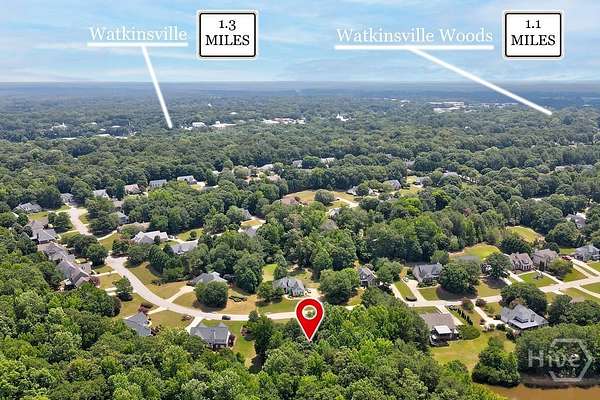
From Experiment station rd take VFW DR, turn right onto Felton dr, take a right onto Christian Dr, go to the stop sign take a left onto Christian Ter. Home is on your right.
Property details
- Acreage
- 1.75 acres76,230 sq ft
- MLS #
- HMLS CL360463
- Posted
Property taxes
- 2025
- $4,727 - 1733/290 1538/611 801/725-726 35/142-145
Expenses
- Homeowner Association Fee
- $200 annually
Parcels
- B06-L0-24B
Details and features
Listing
- Type
- Residential
- Subtype
- Single Family Residence
Lot
- Features
- Back Yard, Private, Wooded
Exterior
- Fencing
- Fenced
- Pool
- Porch
Structure
- Style
- Cape Cod
- Stories
- 1
- Water
- Public
- Sewer
- Public Sewer
- Heating
- Central, Electric
- Cooling
- Central Air
- Materials
- Brick, Concrete
- Roof
- Composition
Interior
- Rooms
- Bathroom x 3, Bedroom x 4
- Fireplaces
- Yes
- Appliances
- Dishwasher, Electric Water Heater, Microwave, Oven, Range, Refrigerator, Washer
- Features
- Breakfast Area, Main Level Primary, Tray Ceiling(s), Vaulted Ceiling(s)
Listing history
| Date | Event | Price | Change | Source |
|---|---|---|---|---|
| July 30, 2026 | Under contract | $599,000 | — | HMLS |
| July 15, 2026 | New listing | $599,000 | — | HMLS |