


Land with Home for Sale in Mount Juliet, Tennessee
1100 NW Rutland Rd, Mount Juliet, TN 37122
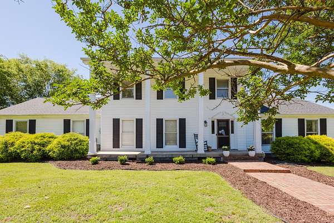
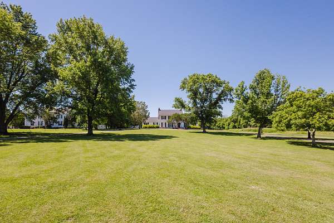
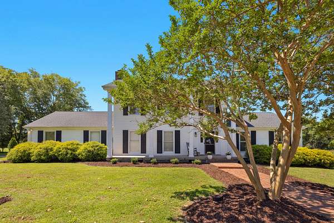
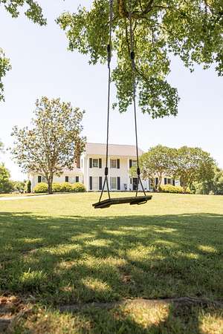
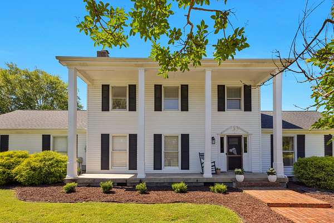
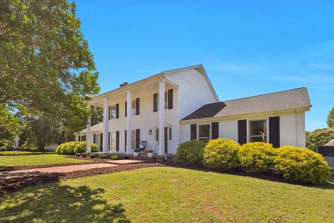
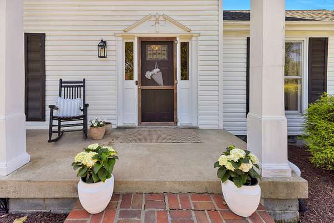
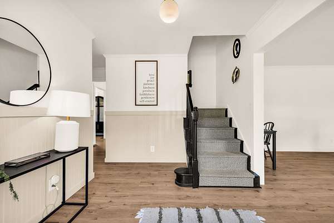
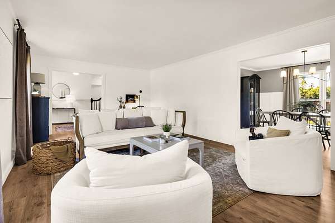
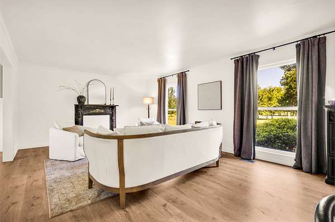
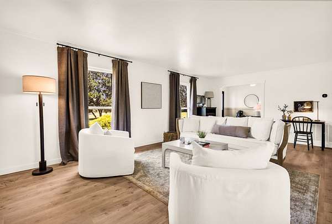
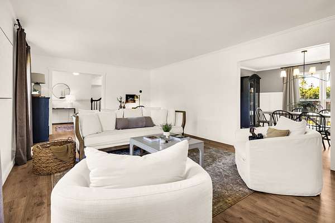
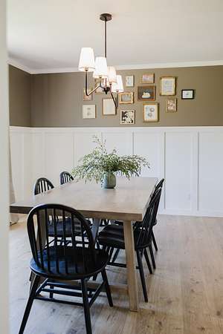
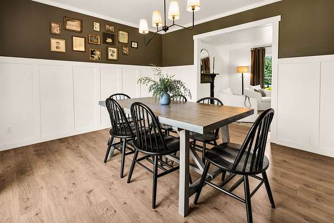
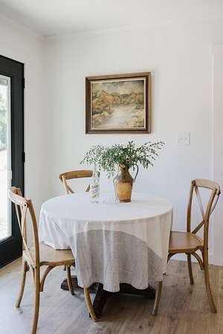
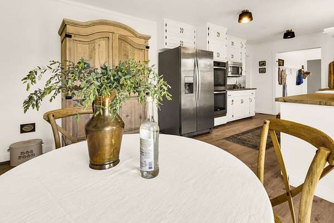
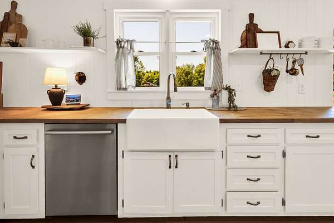
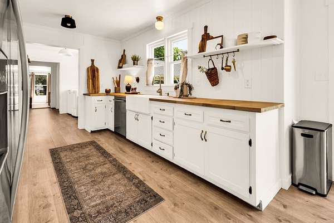
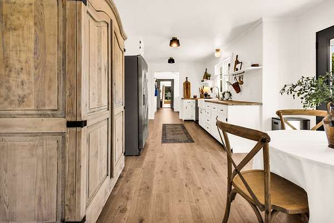
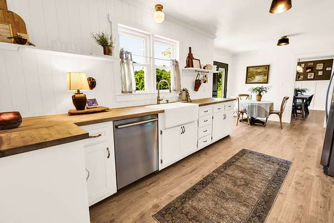
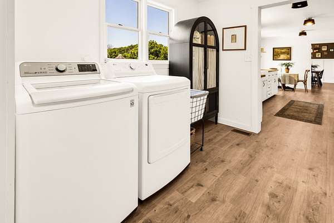
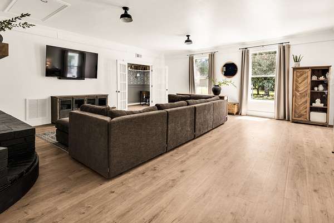
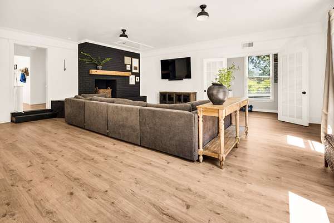
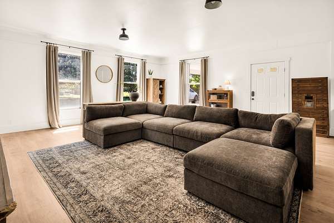
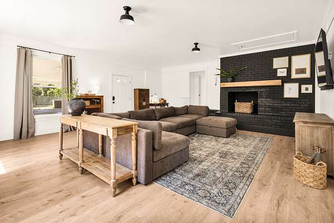
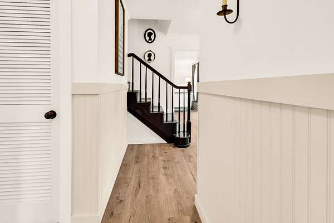
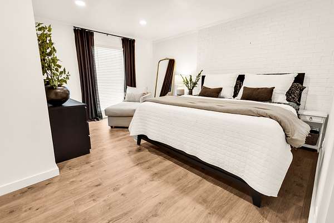
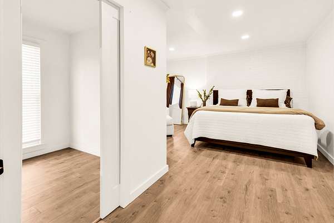
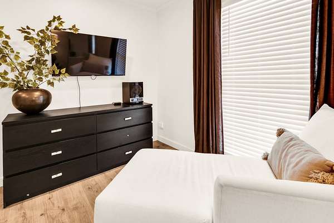
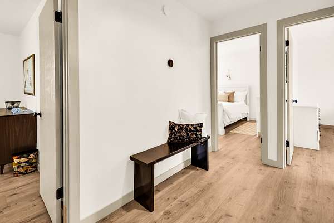
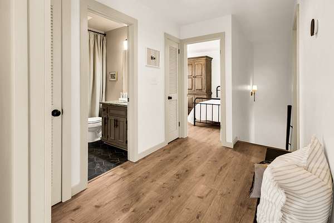
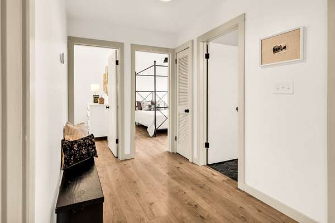
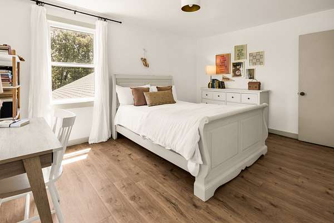
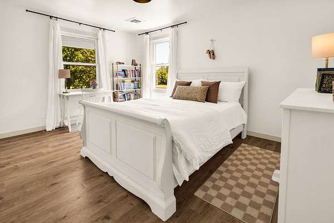
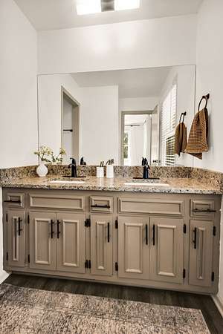
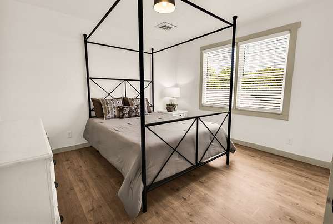
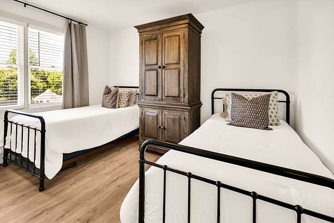
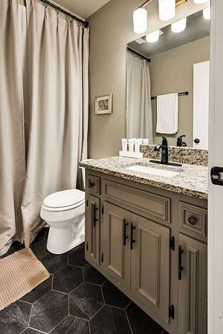
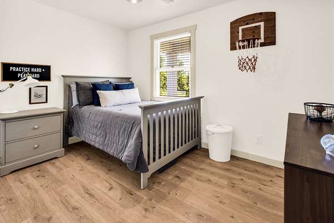
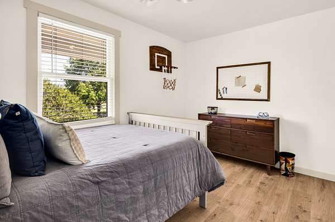
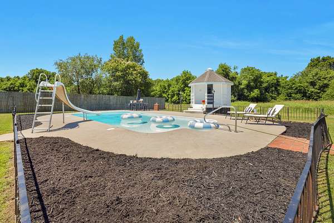
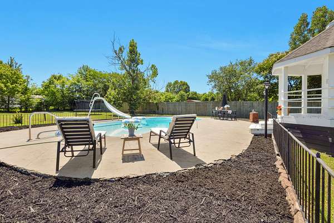
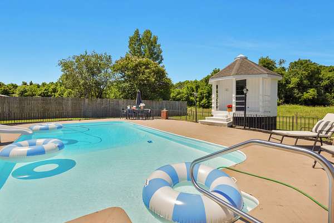
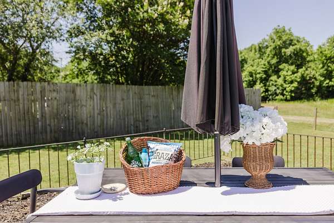
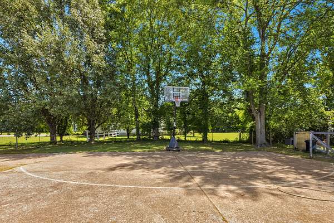
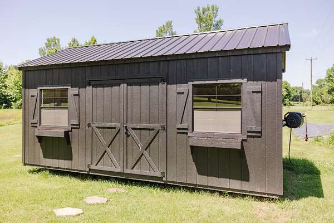
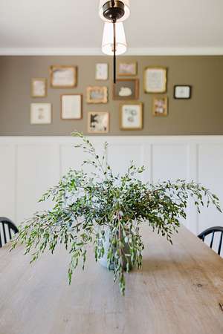
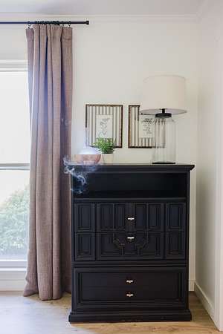
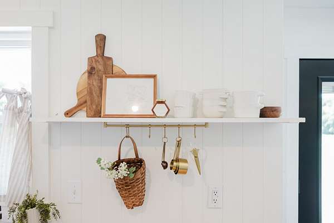
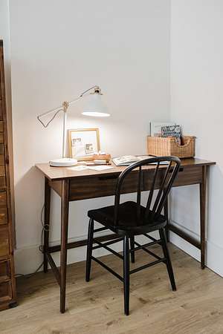
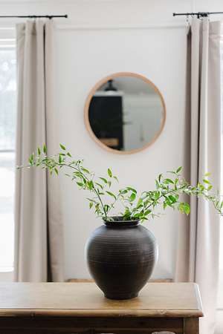
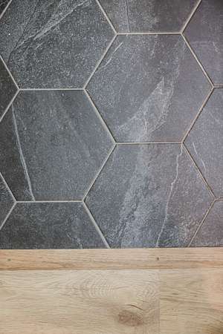
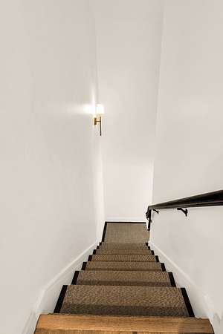
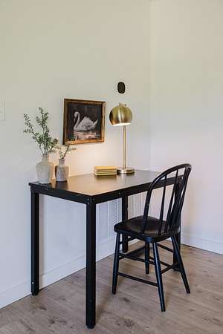
Welcome home to 1100 Northwest Rutland Road — a rare opportunity to own a beautifully updated colonial farmhouse in one of Mount Juliet's most desirable neighborhoods. Set behind a picturesque front yard with a classic horseshoe driveway, this 5-bedroom, 2.5-bath residence blends timeless charm and character with thoughtful modern updates throughout. Recent improvements include all-new HVAC systems and ductwork, encapsulated crawl space with dehumidifier, tankless water heater, new appliances, and new flooring throughout — move-in ready with peace of mind. The flexible floor plan offers excellent potential to add a full master bathroom, allowing you to tailor the home to your vision. Step outside to your private in-ground pool, perfect for entertaining or unwinding on warm Tennessee evenings. The expansive grounds and stately curb appeal lend themselves to endless possibilities — imagine a charming wedding venue or event space with income-producing potential. Best of both worlds: enjoy a prime location within Mount Juliet city limits while benefiting from county zoning designation, allowing for chickens, a micro farm, or other rural lifestyle pursuits not typically available this close to town. Opportunities like this don't come along often. Schedule your private showing today. Does not require flood insurance. City Sewer.
- Listed by Jessica Cultra, (479) 926-9446, Benchmark Realty
Location
- Street address
- 1100 NW Rutland Rd
- County
- Wilson County
- Zip code
- 37122
- Community
- NW Rutland RD
- Elevation
- 570 feet
Directions
From I-40 take exit 226B for Mt. Juliet Rd/Providence Way, merge onto N Mt Juliet Rd heading north. Go about 1 mile and turn right onto NW Rutland Rd. Continue down one mile and house is on the right.
Property details
- Acreage
- 1.81 acres78,844 sq ft
- MLS #
- REALTRACS 3288607
- Posted
Property taxes
- Recent
- $2,614
Parcels
- 077 05702 000
Details and features
Listing
- Type
- Residential
- Subtype
- Single Family Residence
- Conditions
- Owner Agent
- Possession
- Close of Escrow
Lot
- Size Source
- Assessor
Exterior
- Parking Spaces
- 3
- Parking
- Attached
- Fencing
- Back Yard
- Pool
- In Ground
- Outdoor Spaces
- Covered, Patio, Porch
Structure
- Style
- Colonial
- Stories
- 2
- Basement
- Crawl Space
- Water
- Public
- Sewer
- Public Sewer
- Heating
- Central
- Cooling
- Central Air
- Materials
- Vinyl Siding
- Roof
- Asphalt
- Foundation
- Block
Interior
- Rooms
- Bedroom x 4, Dining Room, Kitchen, Living Room, Recreation Room
- Flooring
- Luxury Vinyl
- Appliances
- Built-In Electric Oven, Built-In Electric Range, Dishwasher, Disposal, Double Oven, ENERGY STAR Qualified Appliances, Freezer, Ice Maker, Microwave, Refrigerator, Stainless Steel Appliance(s)
- Laundry
- Electric Dryer Hookup, Washer Hookup
Property utilities
| Category | Type | Status |
|---|---|---|
| Sewage | Sewer | Connected |
| Water | Public | Available |
Nearby schools
| Name | Type |
|---|---|
| Stoner Creek Elementary | Elementary |
| West Wilson Middle School | Middle |
| Mt. Juliet High School | High |
Listing history
| Date | Event | Price | Change | Source |
|---|---|---|---|---|
| July 20, 2026 | New listing | $899,999 | — | REALTRACS |
Payment calculator

Based on information submitted to the MLS GRID as of July 22, 2026 7:00 pm MT. All data is obtained from various sources and may not have been verified by broker or MLS GRID. Supplied Open House Information is subject to change without notice. All information should be independently reviewed and verified for accuracy. Properties may or may not be listed by the office/agent presenting the information. Some IDX listings have been excluded from this website. View more