Land with Home for Sale in Franktown, Colorado
11004 Sunset Oaks Pl, Franktown, CO 80116
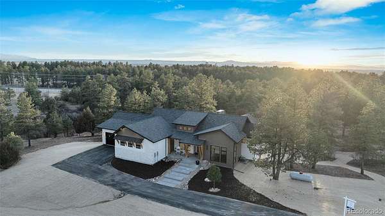
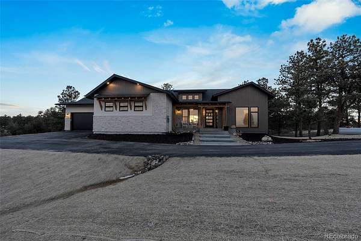
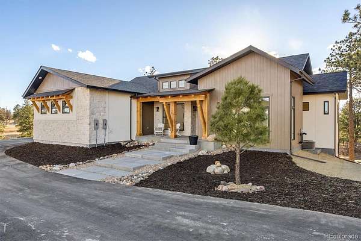
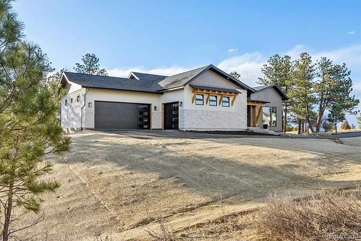
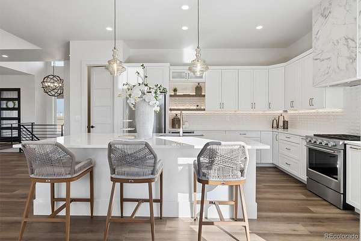
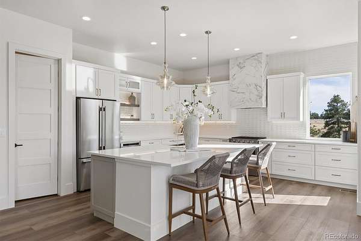
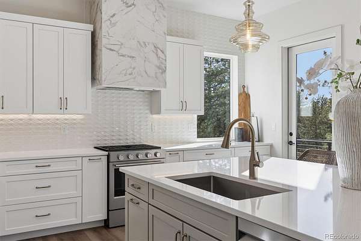
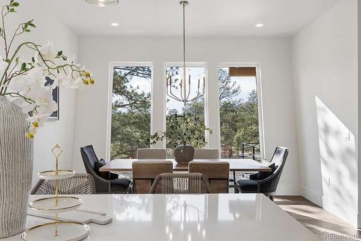
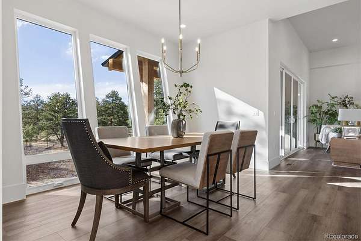
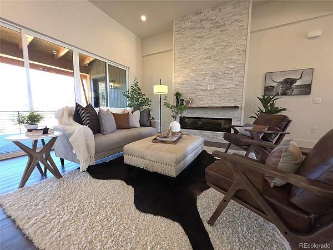
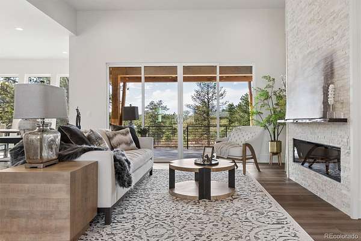
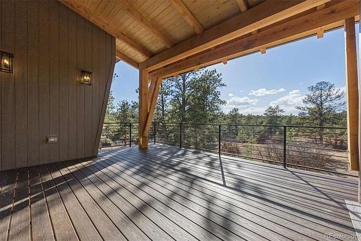
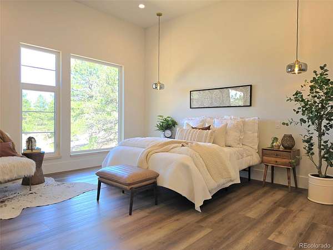
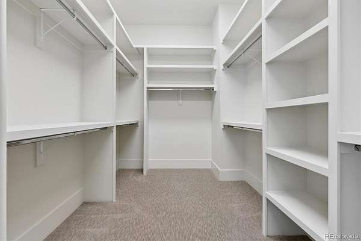
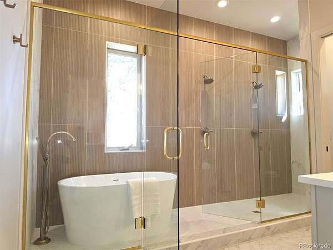
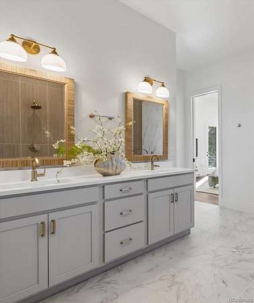
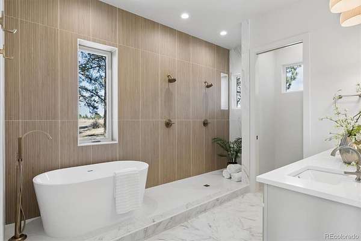
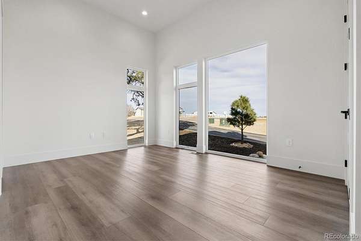
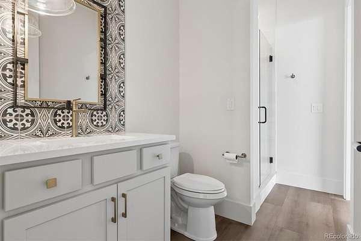
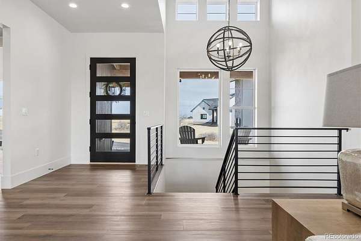
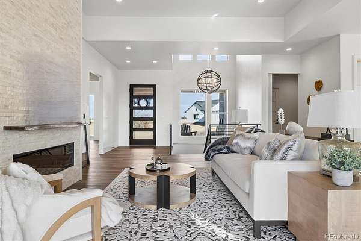
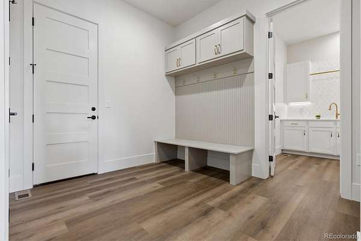
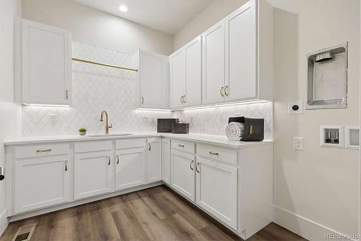
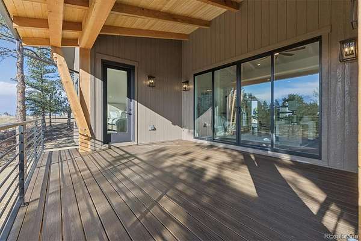
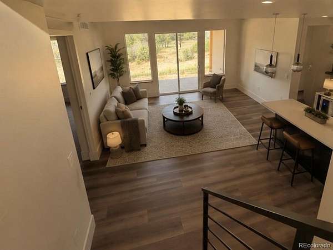
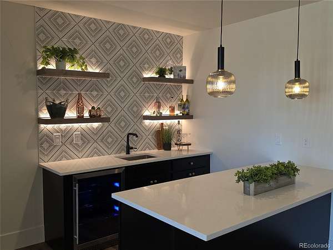
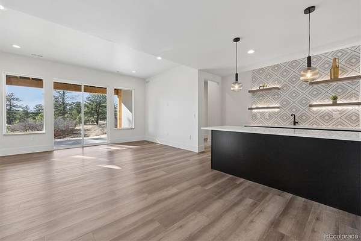
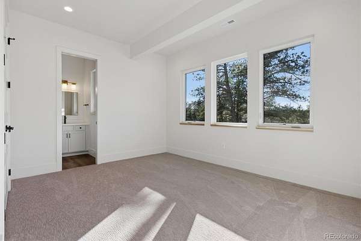
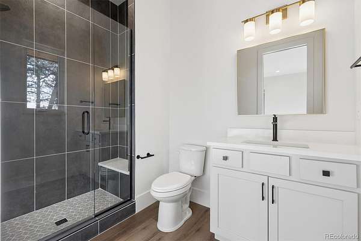
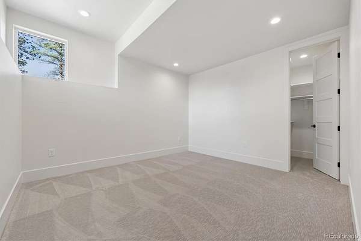
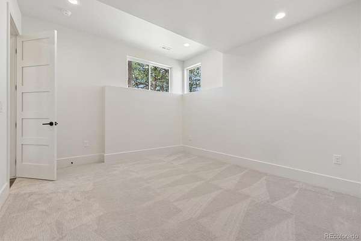
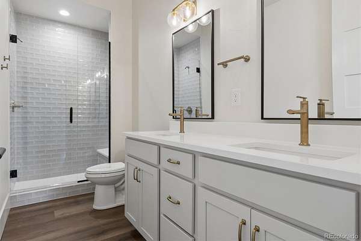
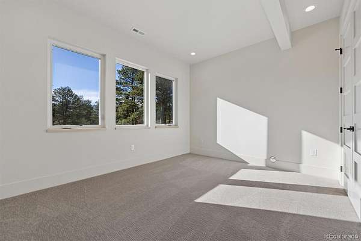
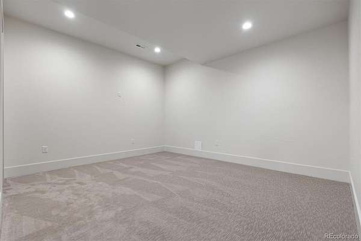
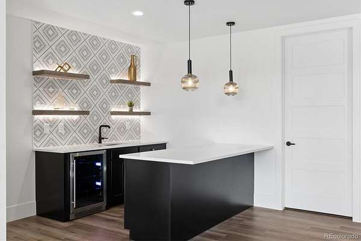
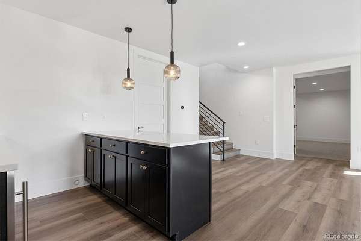
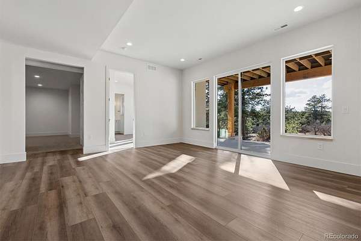
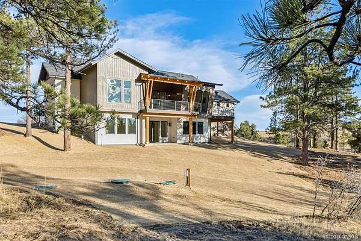
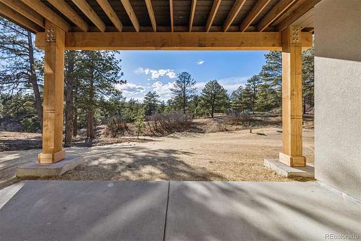
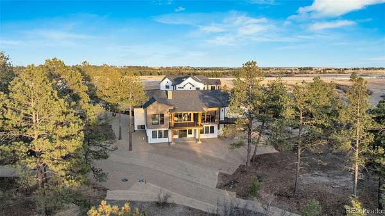
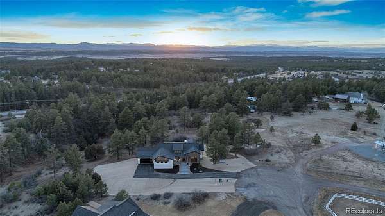
Immediate Occupancy! Ready Now! If you’re ready to enjoy more freedom, more space, & zero HOA restrictions, this luxury new-construction ranch on 5 private acres offers the perfect next chapter. Thoughtfully designed for comfort, privacy, & easy main-floor living, this custom home is ideal for empty nesters or anyone who wants room to breathe without the burden of high-maintenance acreage or community rules. Set among towering pines, the mountain-contemporary exterior creates a peaceful, retreat-like setting. Property is zoned for animals, giving you the flexibility to enjoy horses, hobby livestock, or simply the freedom to use your land your way, all w/o oversight of an HOA or Metro District. W/natural landscape & smart site planning, the land is low-maintenance, allowing you to enjoy the beauty of Colorado living without spending weekends on yard work. Inside, wide-plank LVP flooring, volume ceilings, hand-troweled walls, & curated lighting elevate the main living areas. The gourmet kitchen features a large center island, gas range, chimney hood, quartz countertops, stylish backsplash, walk-in pantry, perfect for relaxed evenings or hosting family. Separate grilling deck sits just off the kitchen for effortless outdoor cooking. Main-floor primary suite is true sanctuary, complete with private deck access, spa-inspired bath w/dual shower heads, soaking tub, dual vanities, & oversized walk-in closet. Office (or bedroom) w/full ba offers flexibility for guests or work-from-home days. Mudroom w/built-in lockers & separate laundry room w/abundant cabinetry & utility sink make everyday living simple and organized. The finished walkout basement expands your options with a spacious rec room and wet bar, three additional bedrooms, two full baths, and a bonus room perfect for a gym, theater, or golf simulator. Step outside to the covered deck & enjoy quiet mornings or sunset views across your private acreage.
- Listed by Tracy Hulsey, (720) 224-8043, RE/MAX Alliance
Location
- Street address
- 11004 Sunset Oaks Pl
- County
- Douglas County
- Zip code
- 80116
- Community
- Vista Hills
- School district
- Douglas RE-1
- Elevation
- 6,696 feet
Directions
Heading south on Parker Rd. turn left on hwy 86. Follow up to Flintwood Rd. and turn left. Take 1st left at Sunset Oaks. Home is on the left-hand side.
Property details
- Acreage
- 5.01 acres
- Access
- Private road
- MLS #
- REcolorado 3831203
- Posted
Property taxes
- 2025
- $7,320
Parcels
- R0619884
Legal description
LOT 6A VISTA HILLS 1ST AMD 5.010 AM/L
Resources
Details and features
Listing
- Type
- Residential
- Subtype
- Single Family Residence
- Current Use
- Live/Work
- Ownership
- Corporation/Trust
- Terms
- Cash, Conventional, Jumbo, USDA Loan, VA Loan
- Exclusions
- Staging Items
- Possession
- Closing/DOD, Immediate
Lot
- Vegetation
- Natural State, Oak Trees, Wooded
- Road Frontage
- Private Road
- Road Surface
- Gravel
- Road Responsibility
- Private Maintained Road, Road Maintenance Agreement
- Exposure
- East
- View
- Meadow
- Well Type
- Operational, Private
- Well Usage
- Domestic
- Well Permits
- 90265-F
- Features
- Cul-De-Sac, Fire Mitigation, Many Trees, Suitable For Grazing
Exterior
- Parking Spaces
- 4
- Parking
- Asphalt, Dry Walled, Exterior Access Door, Insulated Garage, Lighted, Oversized, Oversized Door, Smart Garage Door
- Garage
- Attached
- Fencing
- Partial
- Horses Allowed
- Yes
- Equestrian
- Well Allows For
- Outdoor Spaces
- Covered, Deck, Front Porch, Patio
- Features
- Rain Gutters
Structure
- Type
- House
- Condition
- New Construction
- Levels
- One
- Basement
- Exterior Entry, Finished, Full, Walk-Out Access
- Water
- Well
- Sewer
- Septic Tank
- Heating
- Forced Air
- Cooling
- Central Air
- Materials
- Cement Siding, Stone, Stucco
- Roof
- Composition
- Windows
- Double Pane Windows
- Foundation
- Slab
Interior
- Above Grade
- 2,187 sq ft
- Below Grade
- 1,706 sq ft
- Rooms
- Bathroom Full x 2, Bathroom Three Quarter x 2, Bedroom x 5, Dining Room, Exercise Room, Family Room, Great Room, Kitchen, Laundry, Mud Room, Utility Room, Workshop
- Flooring
- Carpet, Tile, Vinyl
- Fireplace Count
- 1
- Fireplaces
- Electric, Great Room
- Appliances
- Dishwasher, Disposal, Down Draft, Microwave, Oven, Range, Range Hood, Refrigerator, Smart Appliance(s), Tankless Water Heater
- Laundry
- In Unit, Sink
- Security
- Carbon Monoxide Detector(s), Smoke Detector(s)
- Features
- Ceiling Fan(s), Eat-In Kitchen, Entrance Foyer, Five Piece Bath, High Ceilings, Kitchen Island, Open Floorplan, Pantry, Primary Suite, Quartz Counters, Smart Thermostat, Smoke Free, Vaulted Ceiling(s), Walk-In Closet(s), Wet Bar
Property utilities
| Category | Type | Status |
|---|---|---|
| Power | Grid | Connected |
| Sewage | Septic System | Connected |
| Water | Private Well | Connected |
| Gas | Propane | Connected |
Nearby schools
| Name | Type | District |
|---|---|---|
| Franktown | Elementary | Douglas RE-1 |
| Sagewood | Middle | Douglas RE-1 |
| Ponderosa | High | Douglas RE-1 |
Listing history
| Date | Event | Price | Change | Source |
|---|---|---|---|---|
| Sept 18, 2026 | Price drop | $1,399,000 | $50,000 -3.5% | REcolorado |
| Sept 3, 2026 | Price drop | $1,449,000 | $46,000 -3.1% | REcolorado |
| Aug 16, 2026 | New listing | $1,495,000 | — | REcolorado |
Payment calculator

Based on information submitted to the MLS GRID as of Oct 5, 2026 5:00 am MT. All data is obtained from various sources and may not have been verified by broker or MLS GRID. Supplied Open House Information is subject to change without notice. All information should be independently reviewed and verified for accuracy. Properties may or may not be listed by the office/agent presenting the information. Some IDX listings have been excluded from this website. View more