Land with Home for Sale in Soddy-Daisy, Tennessee
11005 N Harbor Rd, Soddy-Daisy, TN 37379
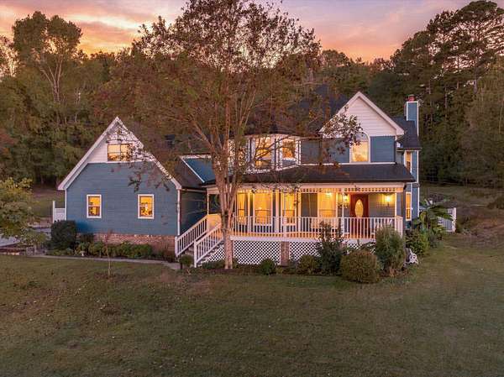
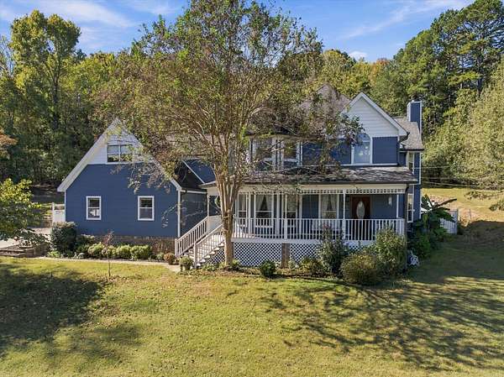
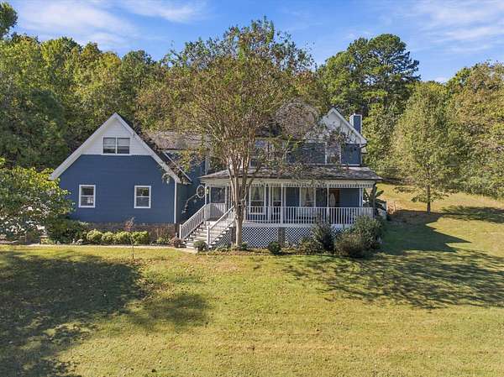
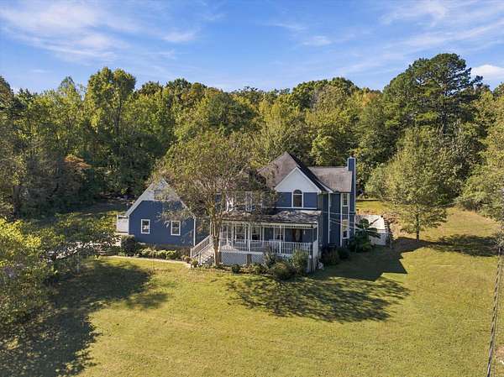
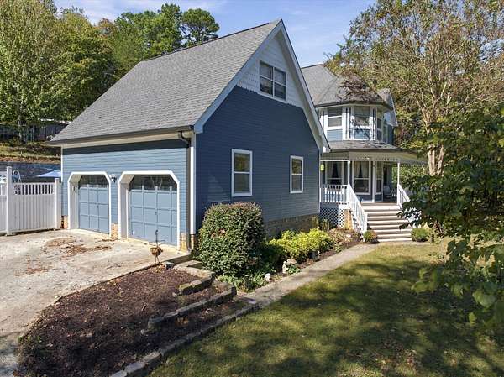
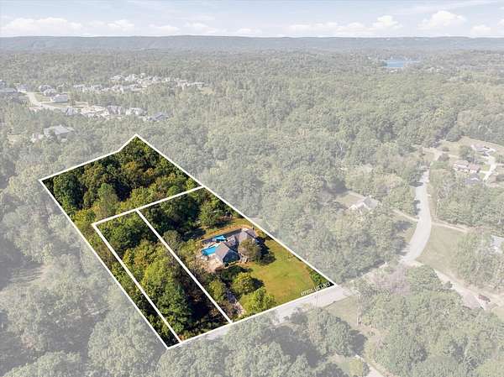
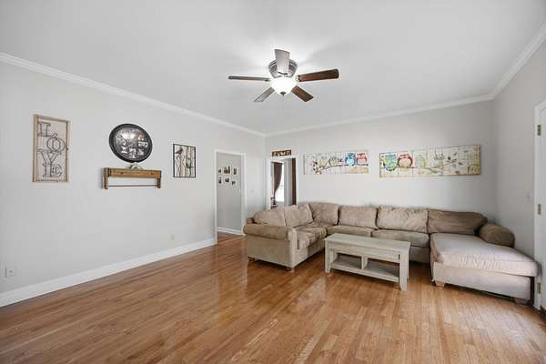
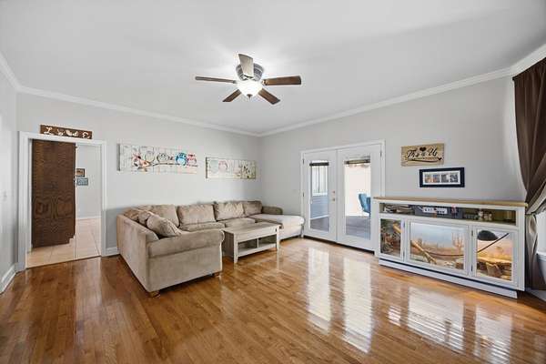
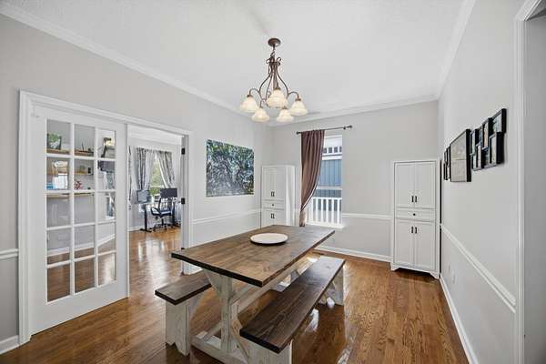
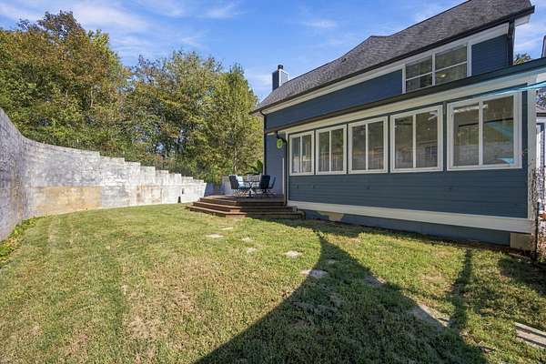
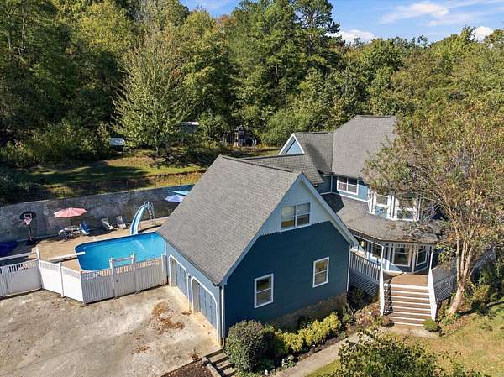
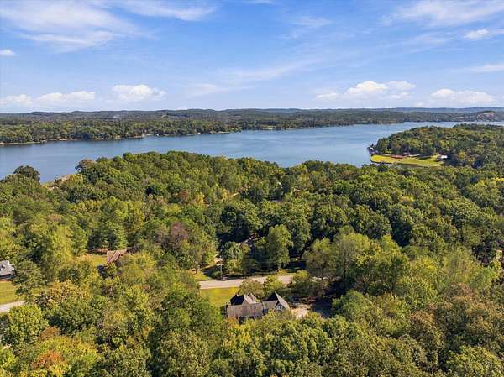
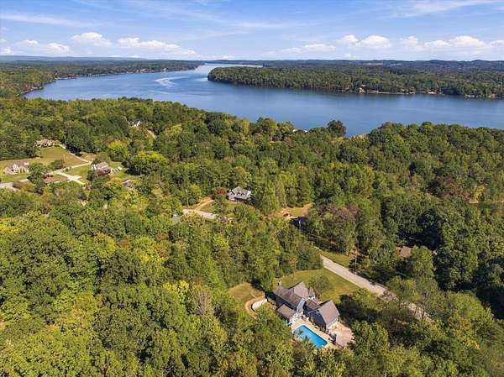
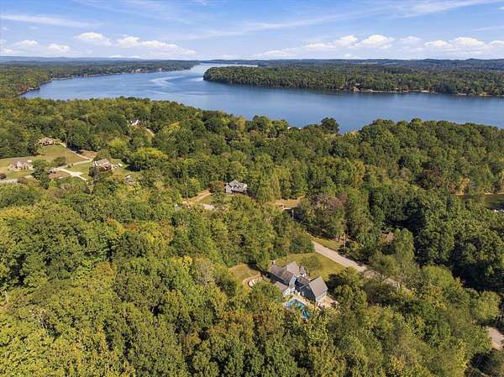
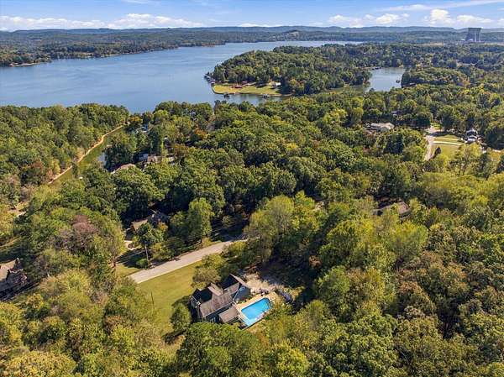
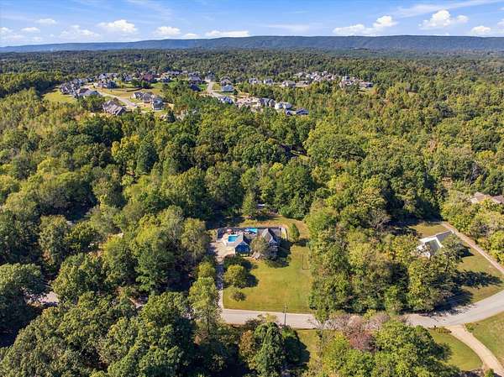
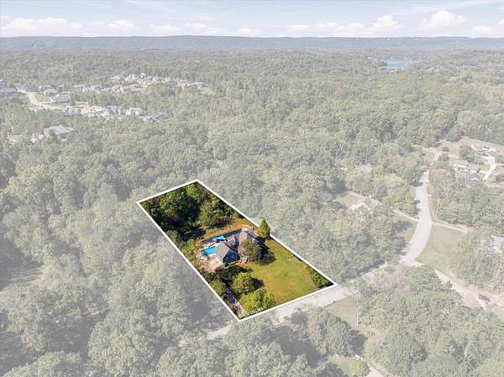
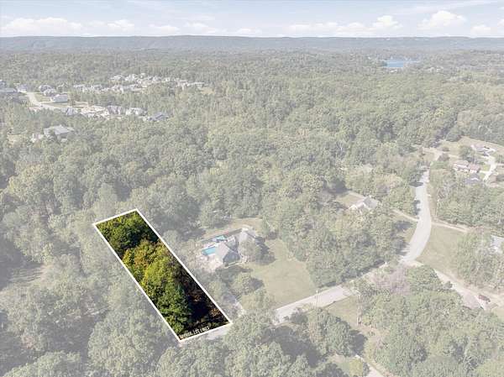
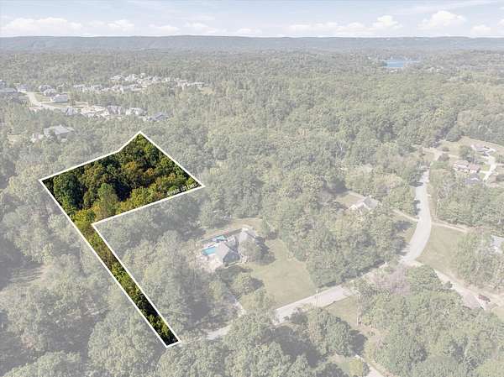
Space, privacy and options, just minutes from Chickamauga Lake in Soddy-Daisy! This well-kept 3-bedroom, 4-bath home comes with 3.2 acres across three lots: the home site plus two additional subdivided lots of land. Keep them all for extra room, or sell the extra lots off.
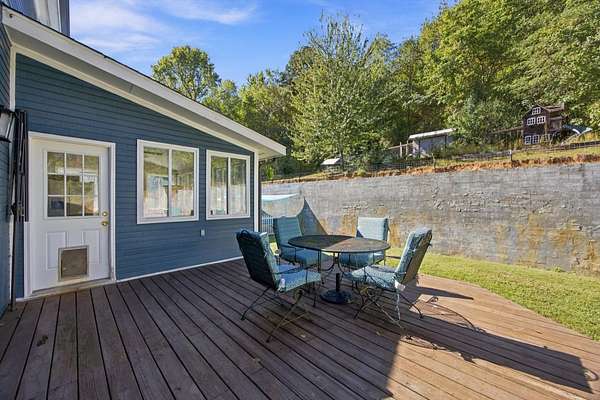
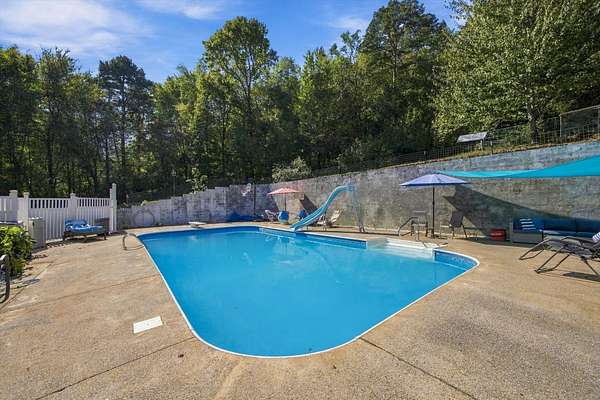
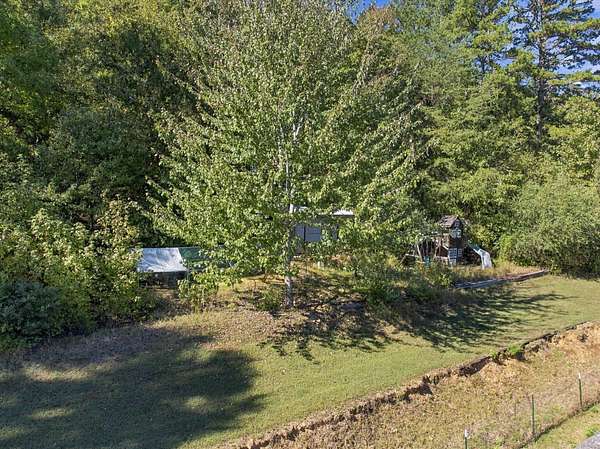
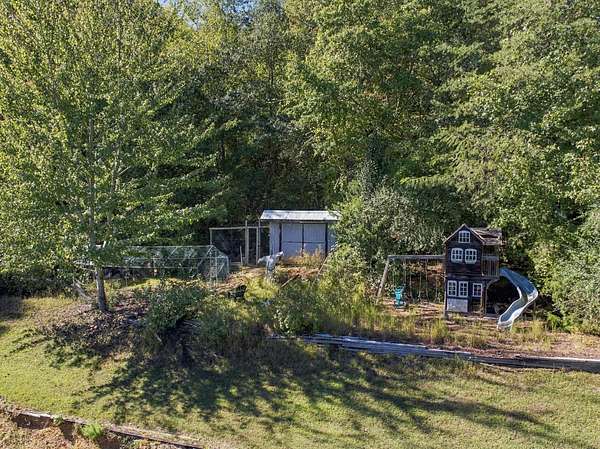
Out back, the private in-ground pool is ready for summer. There's a chicken coop with plenty of room to raise a flock, and deer come through the property regularly.
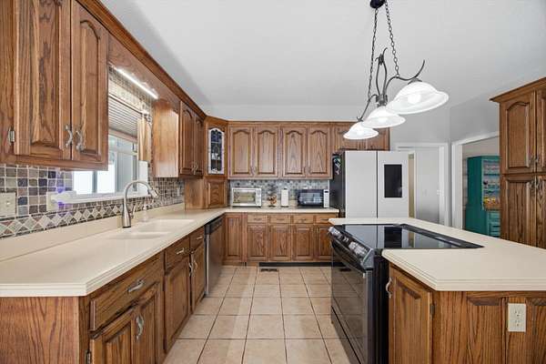
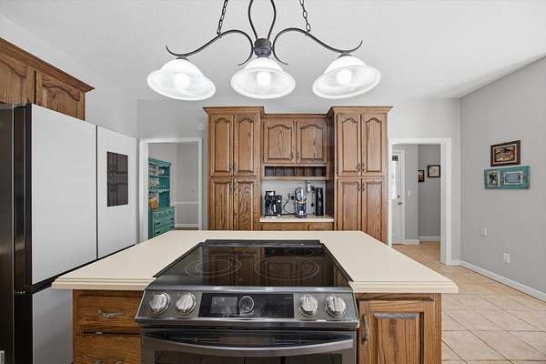
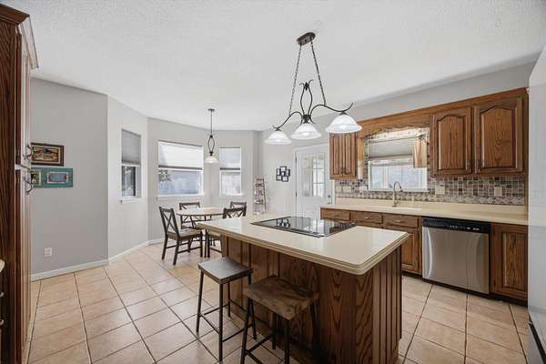
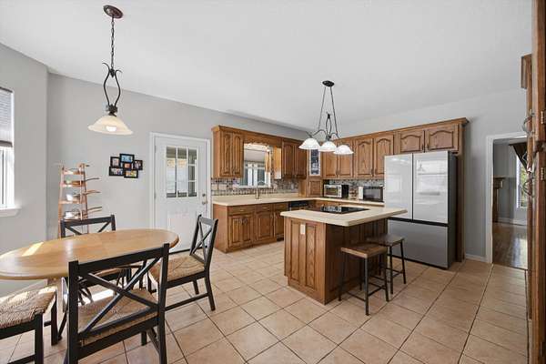
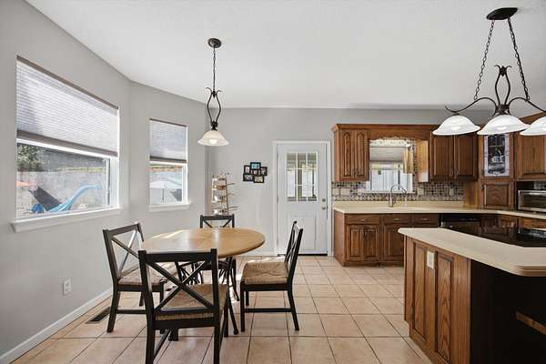
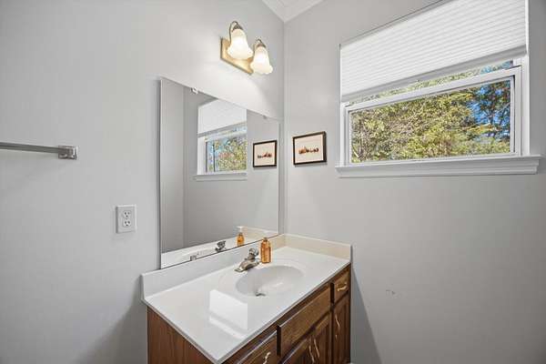
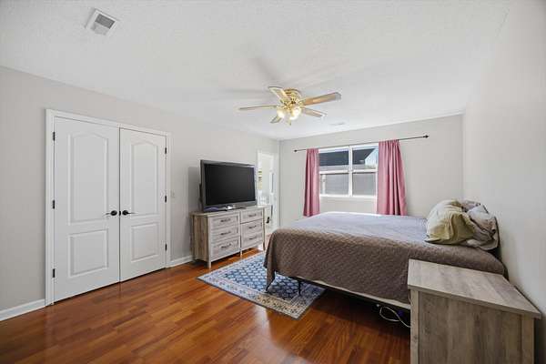
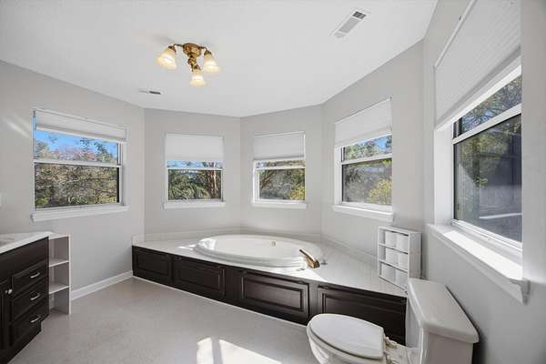
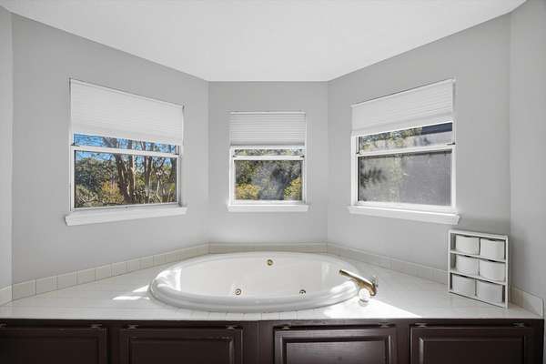
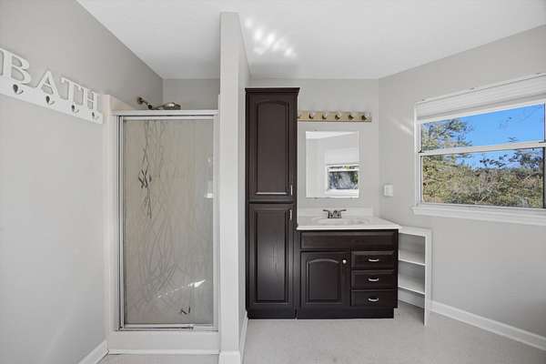
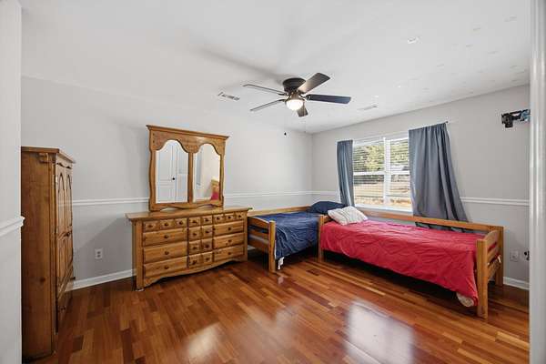
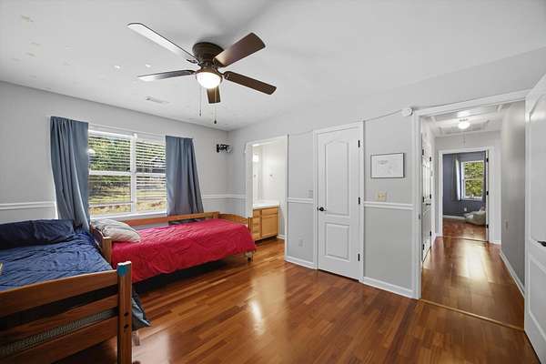
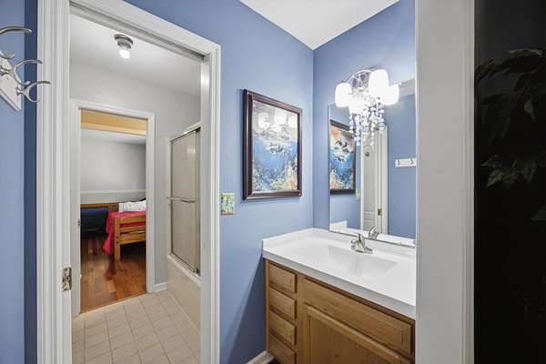
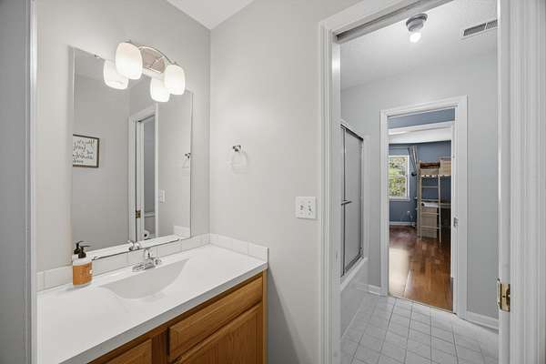
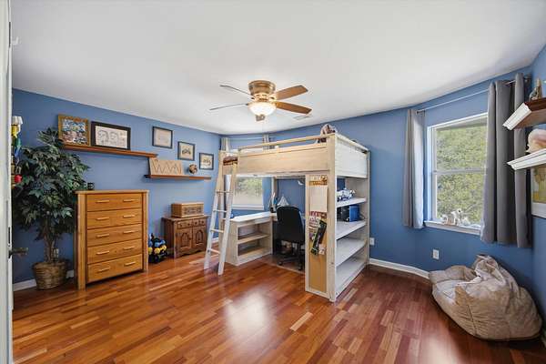
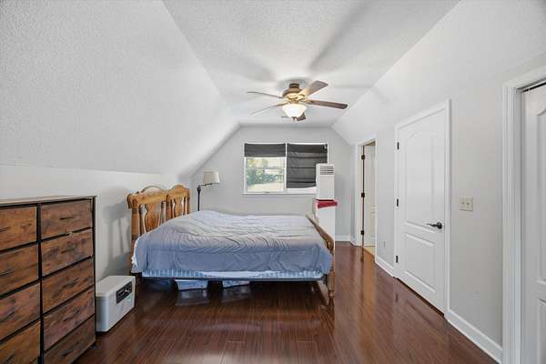
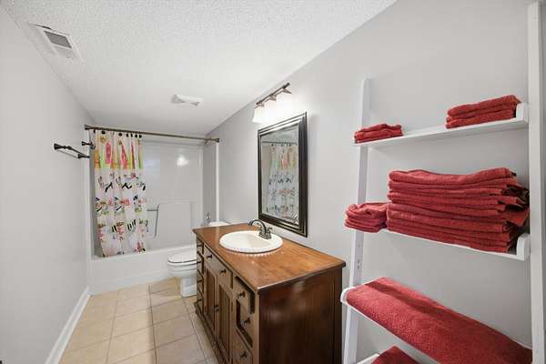
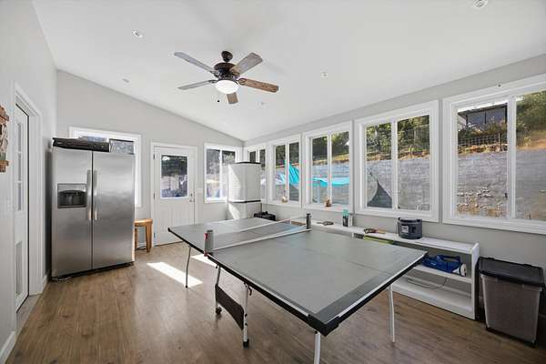
Inside, the upstairs and downstairs each have their own HVAC unit. There are two water heaters: an electric tank replaced in 2025 and an electric tankless unit. There's also instant hot water. The kitchen has a smart range and smart refrigerator. Upstairs, the bedrooms include a connected shared bath and a private en suite, plus a soaking tub.
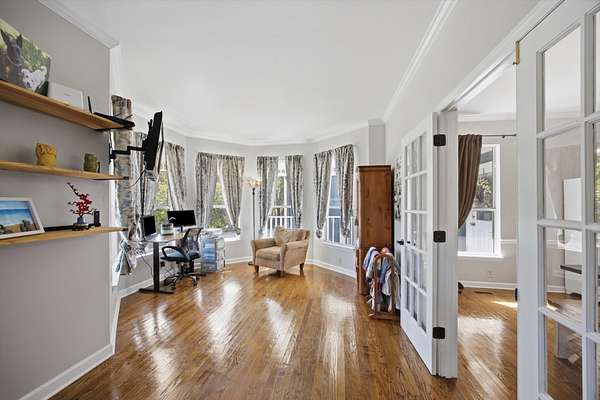
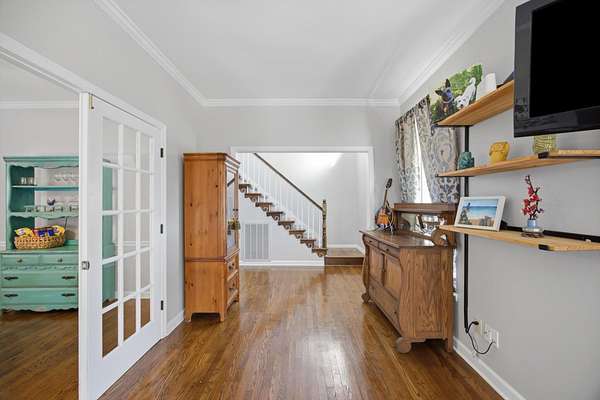
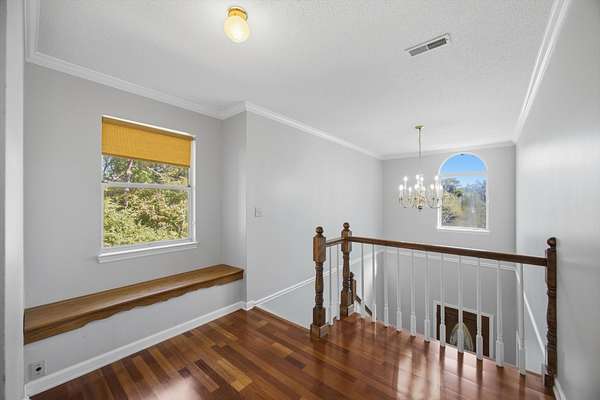
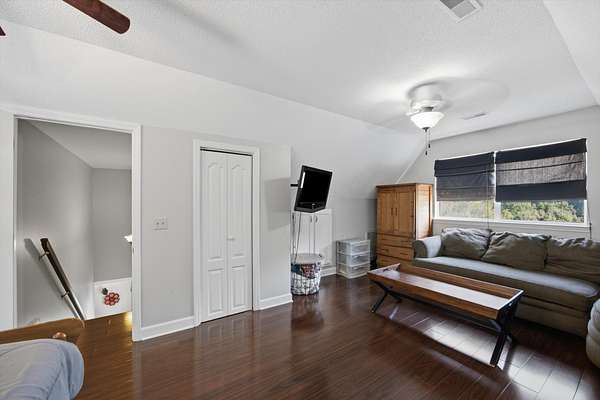
Built in the 1980s, the home has solid bones, a classic layout and careful upkeep. Move right in and enjoy it, or update it over time. Being this close to Chickamauga Lake is a bonus. Schedule your showing today!
- Listed by Drew Carey, (423) 618-3739, eXp Realty
Location
- Street address
- 11005 N Harbor Rd
- County
- Hamilton County
- Zip code
- 37379
- Community
- River Bend Ests
- Elevation
- 774 feet
Directions
From Downtown Chattanooga: Head north on US-27 N (toward Signal Mountain/Dayton). Take TN-153 N, then merge onto TN-111 N toward Soddy-Daisy/Dayton. Continue north on TN-111 N into Soddy-Daisy (about 12-15 miles total). Exit toward Dayton Pike/Daisy and follow to Harbor Rd N.
Property details
- Acreage
- 3.2 acres
- MLS #
- REALTRACS 3624528
- Posted
- Available
Property taxes
- Recent
- $1,704
Parcels
- 059I C 025
Details and features
Listing
- Type
- Residential
- Subtype
- Single Family Residence
- Financing
- Conventional, FHA, USDA
- Possession
- Close of Escrow
Lot
- Size Source
- Agent Calculated
- Dimensions
- 439 X 501+160 X 267
- Features
- Level, Private, Sloped, Views, Wooded
Exterior
- Parking Spaces
- 2
- Parking
- Concrete, Driveway, Garage Door Opener, Garage Faces Side, Paved
- Fencing
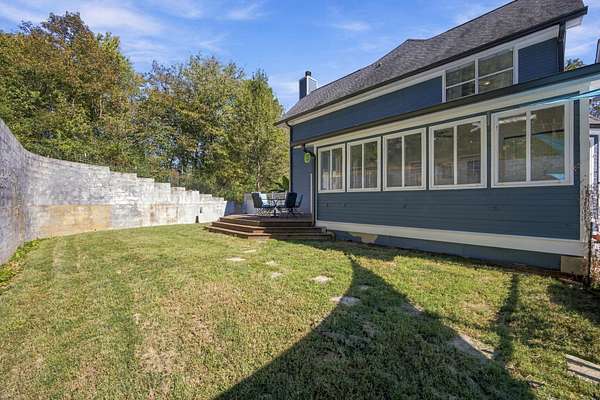
- Back Yard
- Pool
- In Ground
- Outdoor Spaces
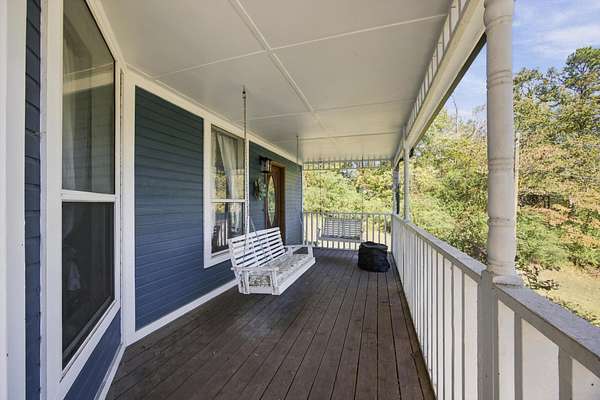
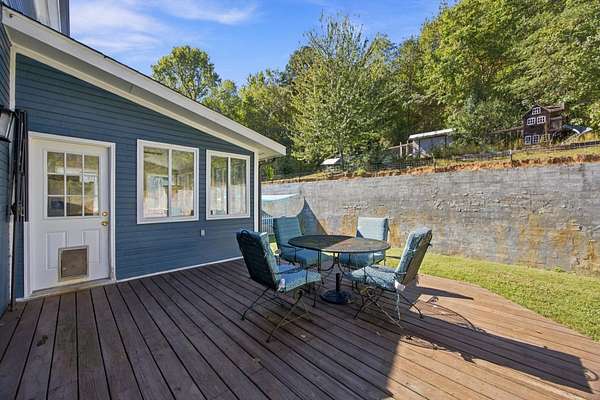
- Patio, Porch
- Features
- Balcony
Structure
- Basement
- Crawl Space
- Water
- Public
- Sewer
- Septic Tank
- Heating
- Central, Natural Gas
- Cooling
- Central Air, Electric
- Materials
- Brick
- Roof
- Asphalt
- Foundation
- Block
Interior
- Rooms
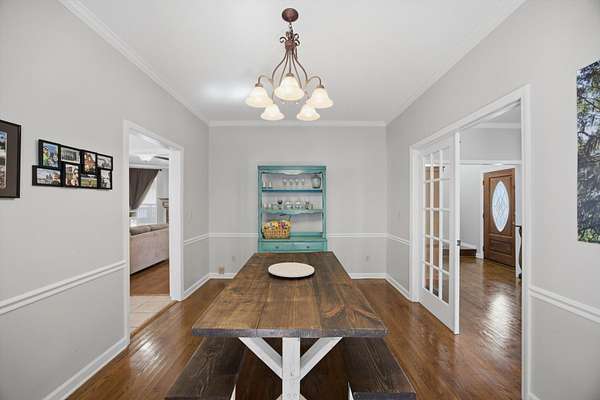
- Dining Room, Kitchen, Master Bathroom
- Flooring
- Tile, Vinyl, Wood
- Fireplace Count
- 1
- Fireplaces
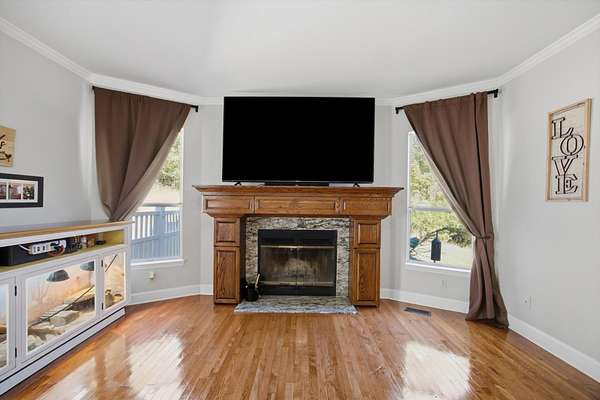
- Family Room, Living Room, Wood Burning
- Appliances
- Cooktop, Dishwasher, Electric Oven, Electric Range, Oven, Range, Stainless Steel Appliance(s)
- Laundry
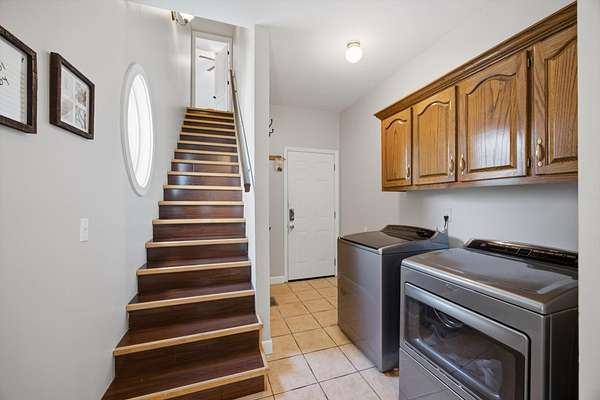
- Electric Dryer Hookup, Gas Dryer Hookup, Washer Hookup
- Security
- Smoke Detector(s)
- Features
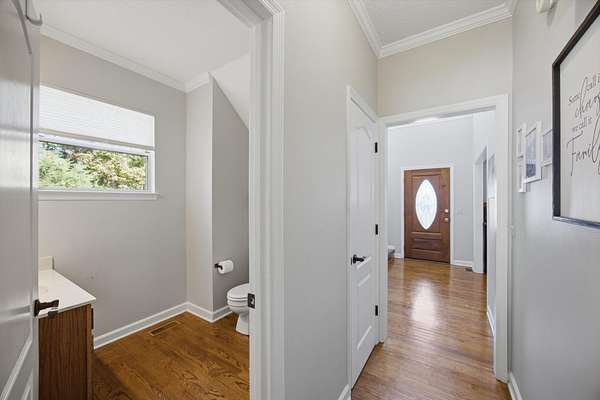
- Entrance Foyer, High Ceilings, In-Law Floorplan, Walk-In Closet(s)
Property utilities
| Category | Type | Status |
|---|---|---|
| Power | Grid | Available |
| Gas | Natural Gas | Available |
| Water | Public | Available |
| Sewage | Septic System | Connected |
Nearby schools
| Name | Type |
|---|---|
| Soddy Elementary School | Elementary |
| Soddy Daisy Middle School | Middle |
| Soddy Daisy High School | High |
Listing history
| Date | Event | Price | Change | Source |
|---|---|---|---|---|
| Oct 23, 2026 | New listing | $540,000 | — | REALTRACS |
Payment calculator

Based on information submitted to the MLS GRID as of Oct 24, 2026 7:00 am MT. All data is obtained from various sources and may not have been verified by broker or MLS GRID. Supplied Open House Information is subject to change without notice. All information should be independently reviewed and verified for accuracy. Properties may or may not be listed by the office/agent presenting the information. Some IDX listings have been excluded from this website. View more