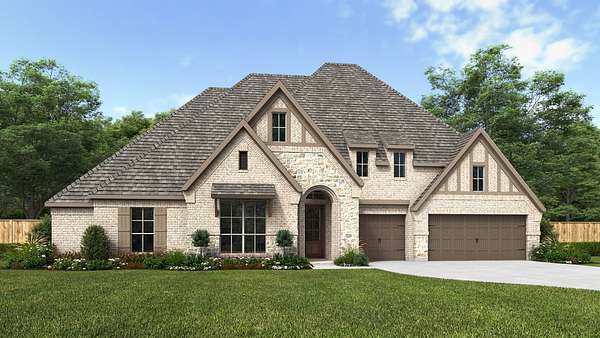
Land with Home for Sale in Lucas, Texas
1101 Apollo Ave, Lucas, TX 75002
Entry framed by home office with French doors. Extended entry with 12-foot coffered ceiling flows past a large game room with French doors and a formal dining room. Spacious family room features a wood mantel fireplace and a wall of windows with a sliding glass door that leads to the extended covered backyard patio. The dining area flows between the family room and kitchen with double wall ovens, a corner pantry, and a generous island with seating space. Secluded primary bedroom highlights a wall of windows. The primary bath includes dual vanities, a freestanding tub, a separate glass-enclosed shower, two linen closets, and two walk-in closets. A theatre room is just off the kitchen area. Three guest suites with private full baths and walk-in closets complete this generous design. Utility room. Mud room just off the three-car garage.
Location
- Street address
- 1101 Apollo Ave
- County
- Collin County
- Zip code
- 75002
- Community
- Enchanted Creek
- School district
- Plano ISD
- Elevation
- 560 feet
Directions
North on US-75. Exit Parker Road (exit 30) and follow signs towards E. Parker Road. Turn right onto Parker Road and continue straight approximately 6 miles. Turn left onto Enchanted Way then right onto Thunder Bay Drive. The model home will be on your right at 221 Thunder Bay Drive.
Property details
- Acreage
- 4.95 acres
- MLS #
- NTREIS 21357027
- Posted
Expenses
- Homeowner Association Fee
- $767 annually
Parcels
- R-13554-00A-0250-1
Details and features
Listing
- Type
- Residential
- Subtype
- Single Family Residence
Lot
- Features
- Acreage, Few Trees, Landscaped, Sprinkler System, Subdivision
Exterior
- Parking
- Garage, Open
- Features
- Rain Gutters
Structure
- Condition
- Under Construction
- Stories
- 1
- Sewer
- Septic Tank
- Heating
- Central
- Cooling
- Ceiling Fan(s), Central Air, ENERGY STAR Qualified Equipment
- Materials
- Brick, Rock, Stone
- Roof
- Composition
Interior
- Rooms
- Bathroom x 5, Bedroom x 4, Dining Room, Game Room, Laundry Room, Utility Room
- Flooring
- Carpet, Tile, Wood
- Fireplaces
- Yes
- Appliances
- Convection Oven, Dishwasher, Disposal, Gas Cooktop, Gas Oven, Microwave
- Features
- Decorative Designer Lighting Fixtures, Double Vanity, Eat In Kitchen, Granite Counters, High Speed Internet, Kitchen Island, Loft, Open Floorplan, Pantry, Smart Home, Vaulted Ceilings, Walk In Closets
Nearby schools
| Name | Type | District |
|---|---|---|
| Hunt | Elementary | Plano ISD |
| Murphy | Middle | Plano ISD |
| McMillen,Plano East | High | Plano ISD |
Listing history
| Date | Event | Price | Change | Source |
|---|---|---|---|---|
| Sept 10, 2026 | Price drop | $1,678,900 | $15,000 -0.9% | NTREIS |
| Sept 9, 2026 | Price increase | $1,693,900 | $2,000 0.1% | NTREIS |
| Aug 11, 2026 | New listing | $1,691,900 | — | NTREIS |