Land with Home for Sale in Blacksburg, Virginia
1102 Deerfield Dr, Blacksburg, VA 24060
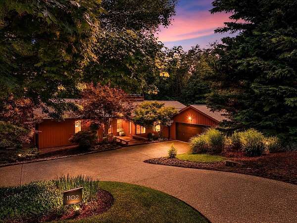
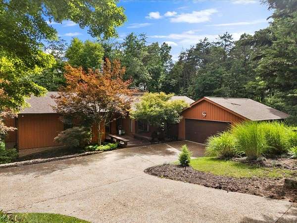
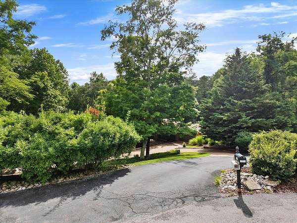
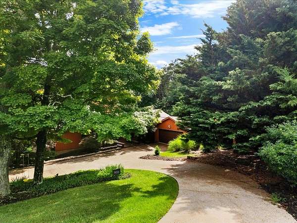
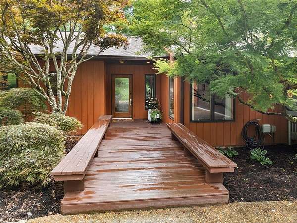
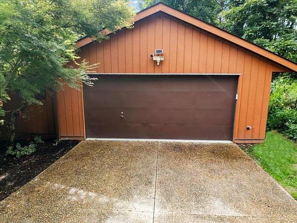
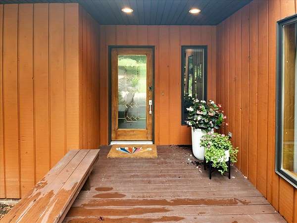
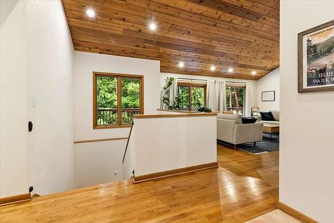
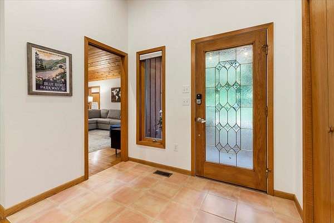
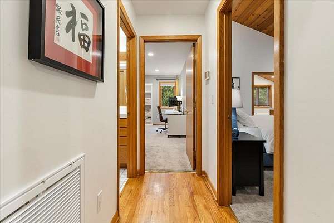
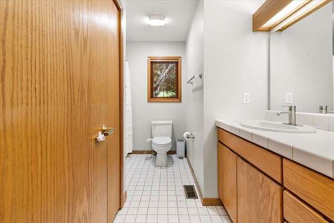
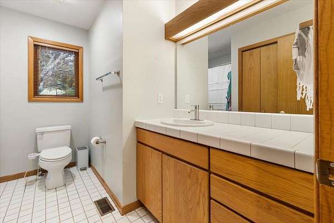
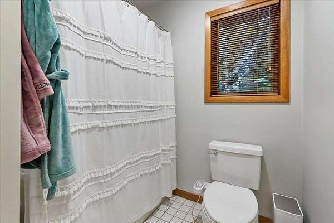
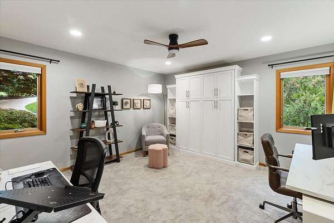
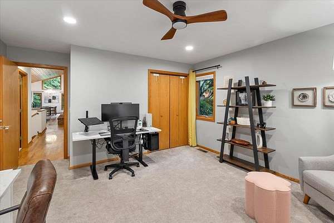
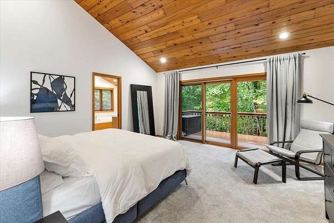
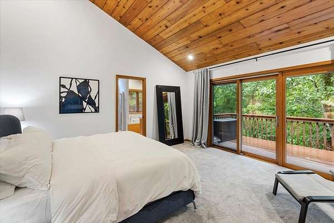
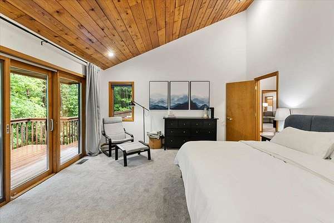
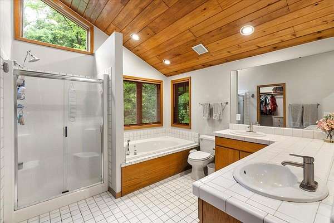
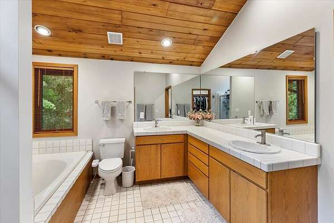
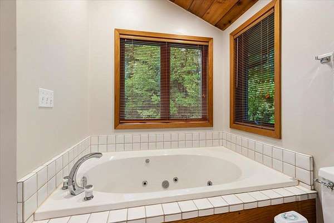
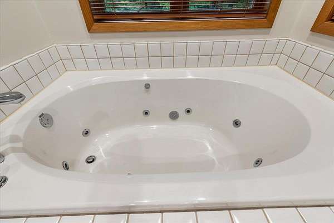
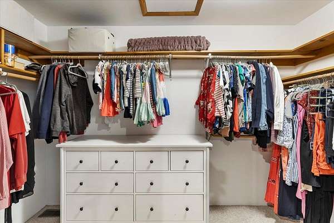
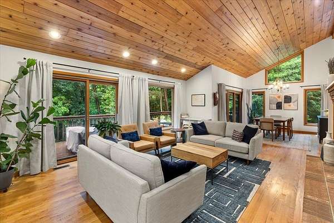
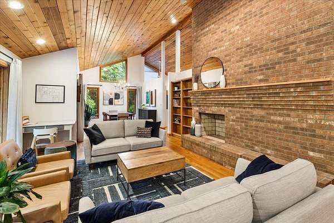
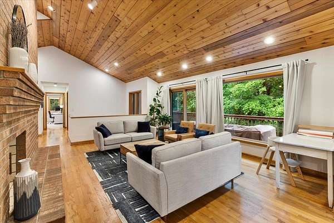
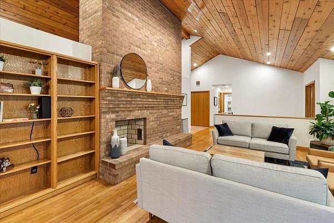
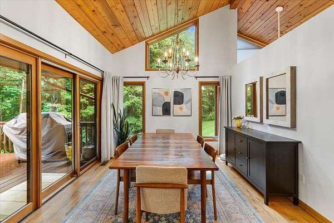
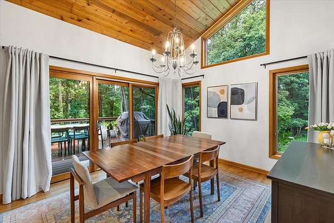
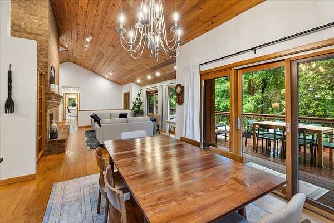
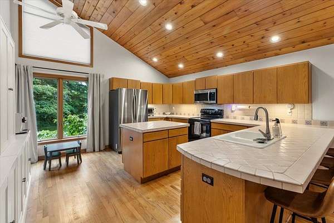
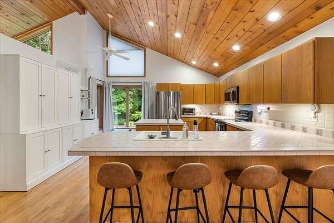
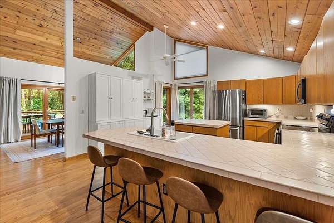
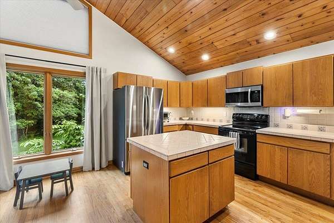
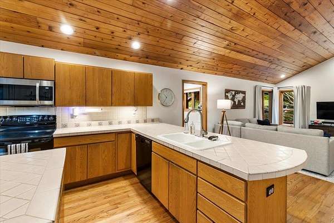
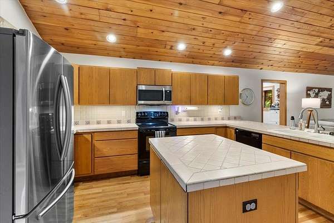
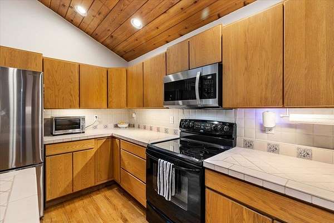
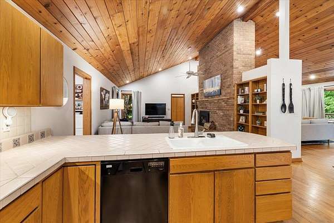
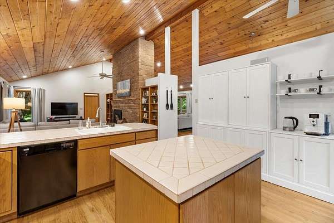
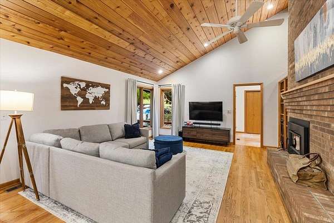
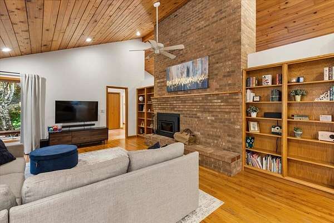
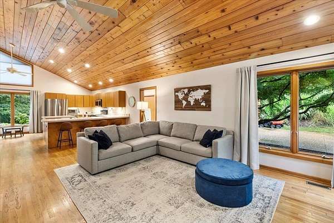
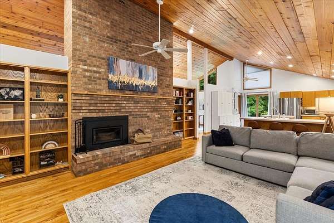
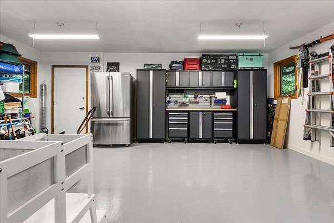
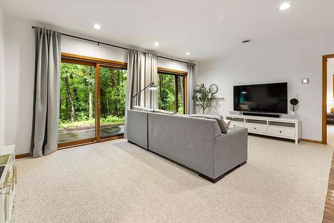
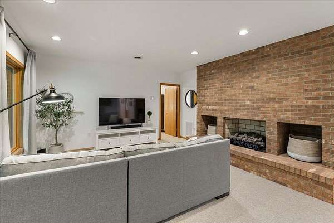
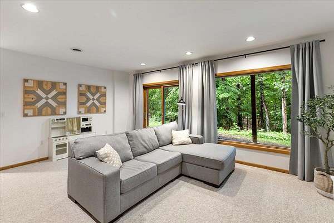
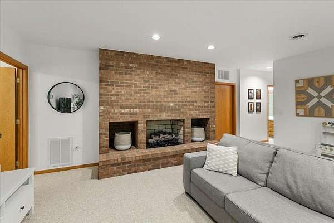
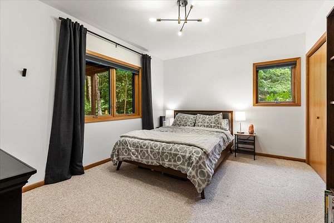
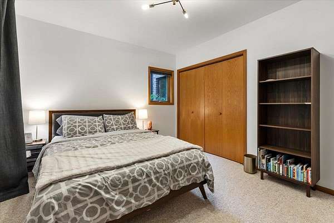
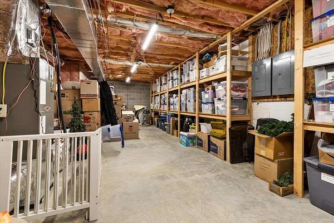
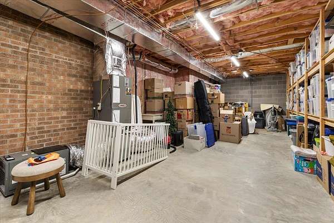
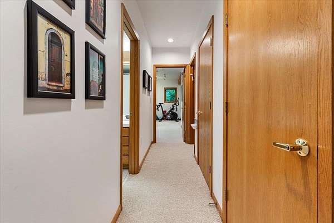
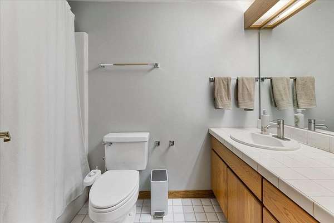
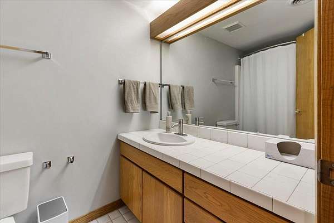
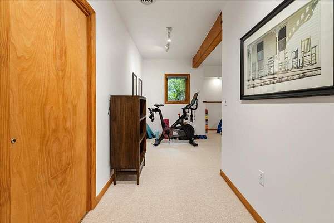
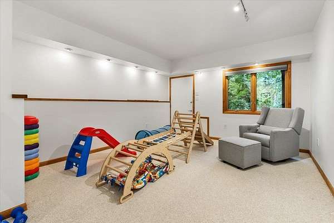
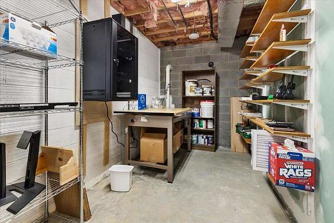
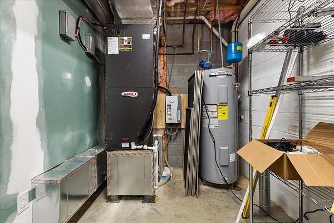
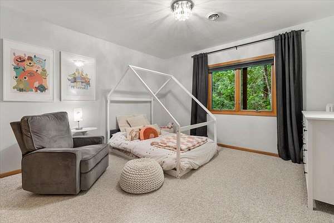
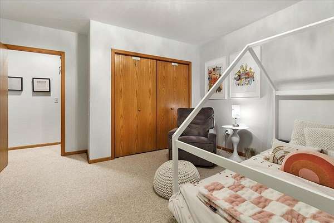
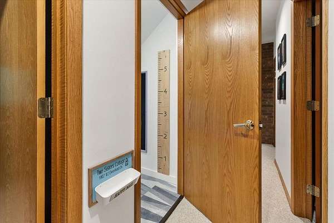
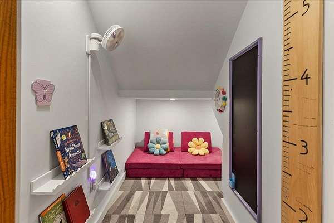
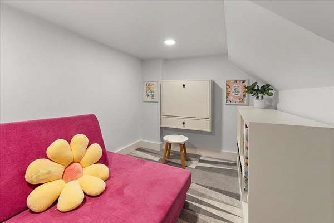
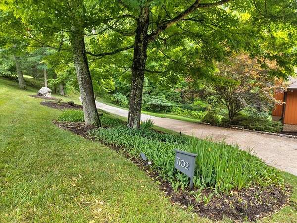
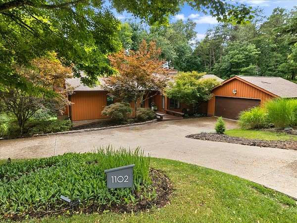
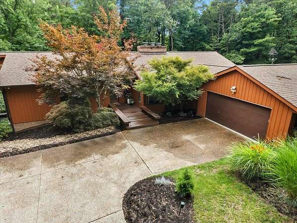
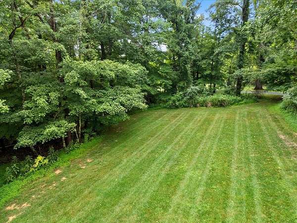
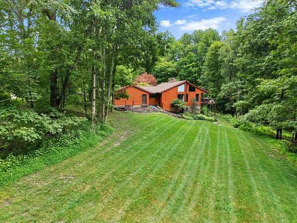
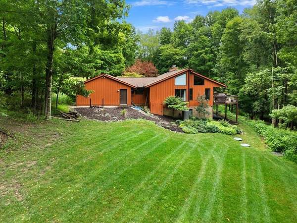
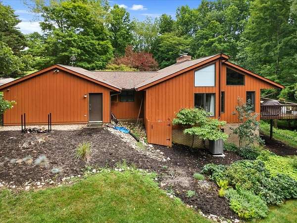
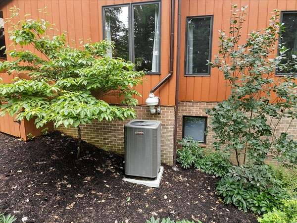
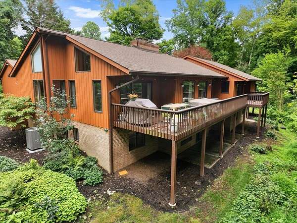
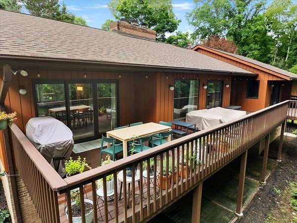
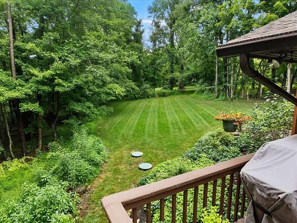
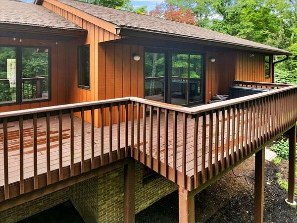
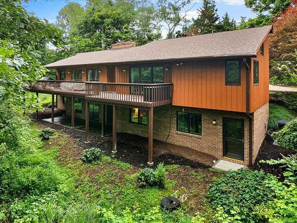
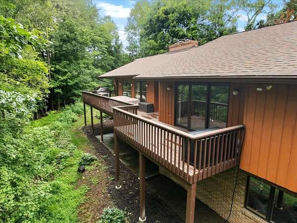
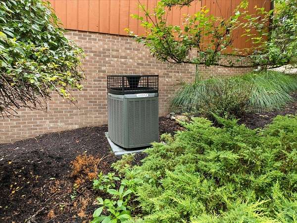
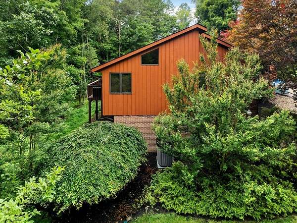
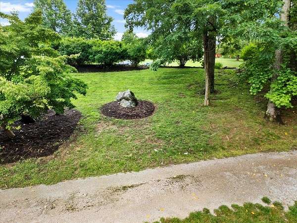
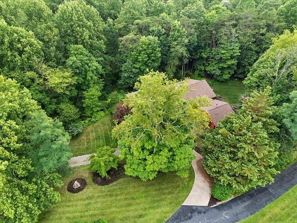
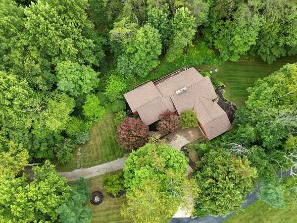
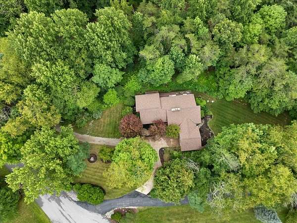
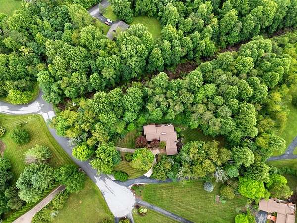
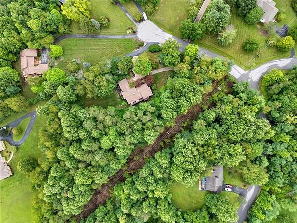
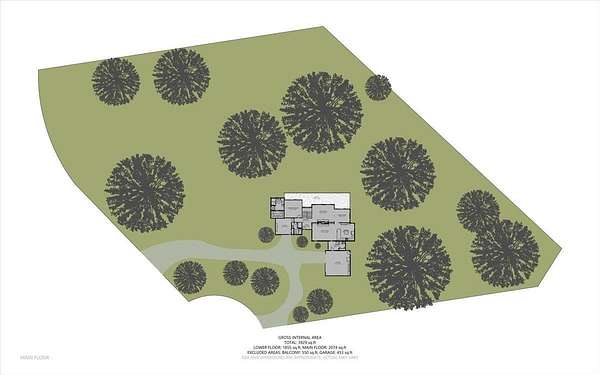
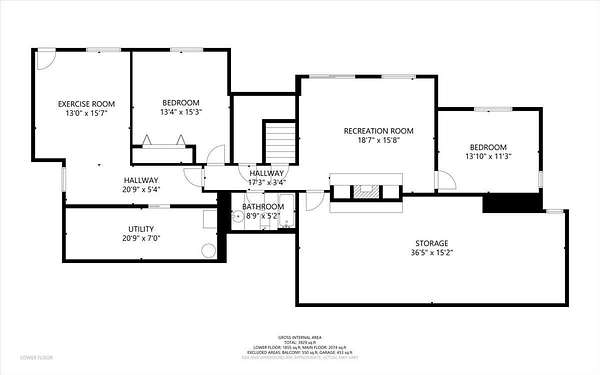
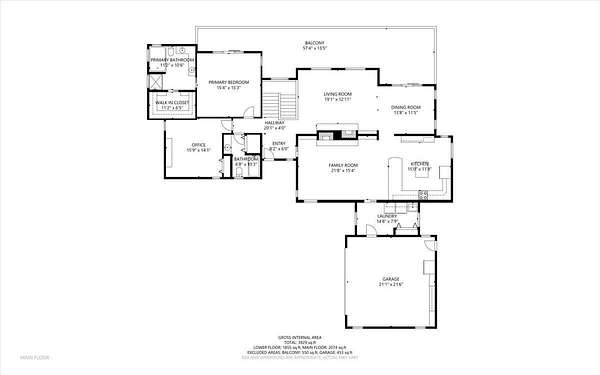
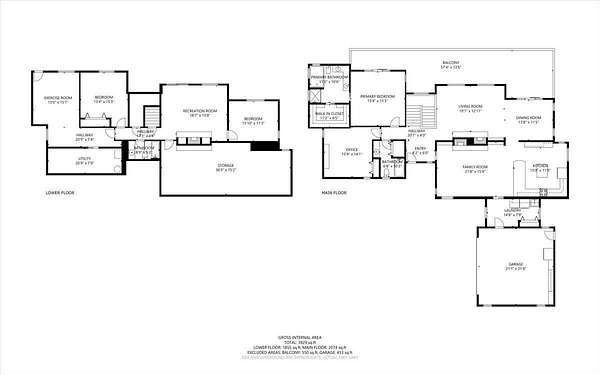
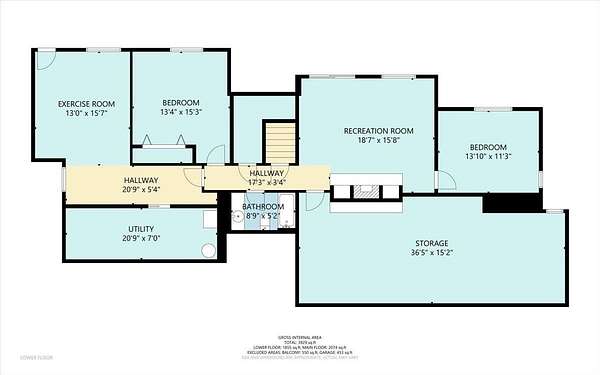
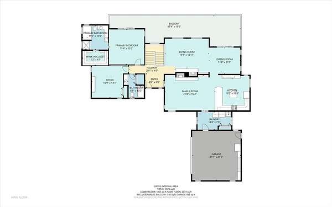
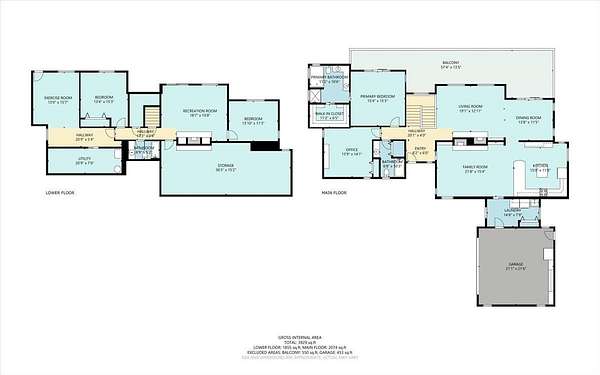
Tucked away at the end of a beautiful cul-de-sac in highly desirable Deerfield, this exceptional Triplett-built home offers over 3,900 SF of beautifully designed living space. Just minutes from Virginia Tech, downtown Blacksburg, shopping, dining, and the Huckleberry Trail, this 4BR, 3BA home features soaring vaulted ceilings, 3 incredible fireplaces, chef's kitchen with real wood cabinetry and an island, spacious primary suite with spa bath, and a finished walkout lower level with rec room, flex spaces, two bedrooms, full bath, and abundant storage. Expansive deck with propane hookup, patio, quality landscaping, and recent selective timbering enhancing outdoor living. Updates include a 2024 wood-burning insert, 2023 lower HVAC, 2024 carpet, newer septic, architectural roof, radon mitigation, & expansion blueprints. Luxury isn't simply found in high-end finishes-it's found in thoughtful design, exceptional craftsmanship, peaceful surroundings, and a home that enhances everyday living.
Location
- Street address
- 1102 Deerfield Dr
- County
- Montgomery County
- Zip code
- 24060
- Community
- Deerfield
- School district
- Montgomery County
- Elevation
- 2,031 feet
Directions
Toms creek, R on Deerfield, sign on left at the cul-de-sac
Property details
- Acreage
- 5.44 acres
- MLS #
- NRVMLS 428425
- Posted
Property taxes
- 2024
- $5,348
Expenses
- Homeowner Association Fee
- $80 annually
Legal description
DEERFIELD PDR PH II LOT 5 &3
Details and features
Listing
- Type
- Residential
- Franchise
- RE/MAX International
Lot
- Features
- Cul-De-Sac, Secluded Lot, State Maintained RD, Subdivision, Wooded Lot
Exterior
- Pool
- Deck, Patio
- Structures
- Storage
- Features
- Blacktop Driveway, Cable Available, Concrete Driveway, Garden Space, Gas Grill Connection, Insulated Glass, Private Yard, Quality Landscaping
Structure
- Style
- Contemporary
- Stories
- 1
- Water
- Public
- Heating
- Heat Pump, Natural Gas, Propane, Zoned
- Roof
- Shingle
Interior
- Room Count
- 10
- Rooms
- Bathroom x 3, Bedroom x 4
- Flooring
- Carpet, Concrete, Hardwood, Tile-Ceramic
- Fireplaces
- Yes
- Appliances
- Cooktop/Electric, Dishwasher, Dryer/Electric, Range/Electric, Washer
- Features
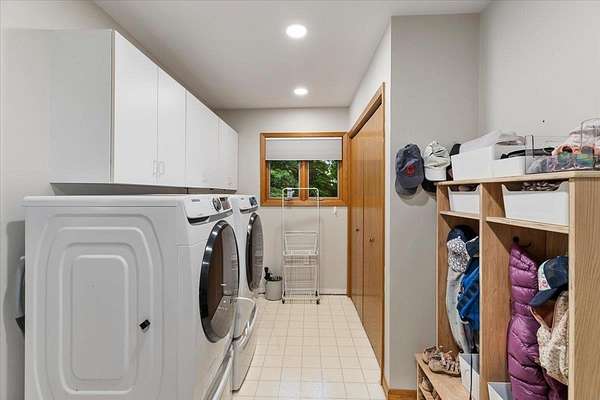
- Built-Ins, Ceiling Fan(s), Ceramic Tile Bath(s), Custom Countertops, Exposed Beams, Extra Storage, Laundry On Main, Primary Bed On Main, Radon System-Active, Spa Tub, Vaulted Ceiling, Walk-In Closet(s), Walls-Drywall
Property utilities
| Category | Type | Status |
|---|---|---|
| Gas | Natural Gas | Connected |
| Gas | Propane | Connected |
Nearby schools
| Name | Type | District |
|---|---|---|
| Kipps | Elementary | Montgomery County |
| Blacksburg | Middle | Montgomery County |
| Blacksburg | High | Montgomery County |
Listing history
| Date | Event | Price | Change | Source |
|---|---|---|---|---|
| Sept 28, 2026 | Price drop | $799,900 | $49,100 -5.8% | NRVMLS |
| Aug 22, 2026 | New listing | $849,000 | — | NRVMLS |