Land with Home for Sale in Aurora, Ohio
1102 E Garfield Rd, Aurora, OH 44202
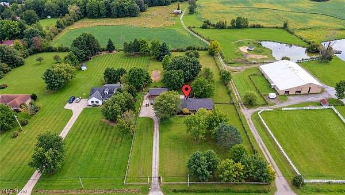
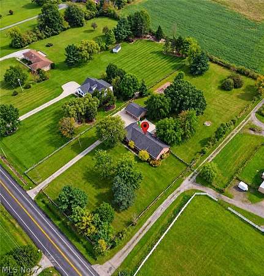
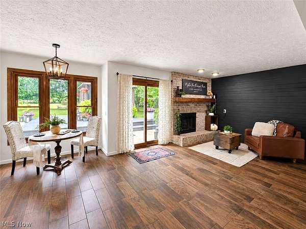
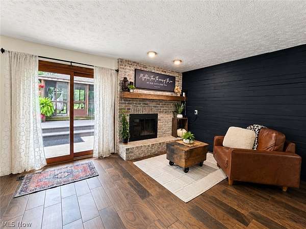
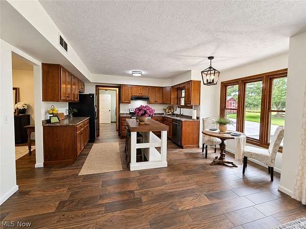
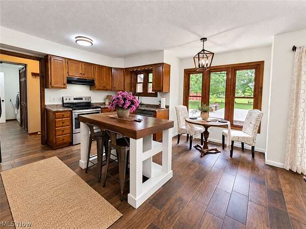
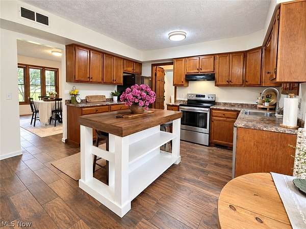
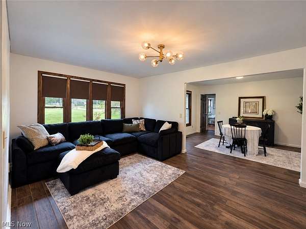
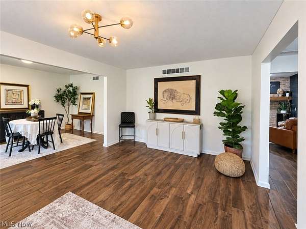
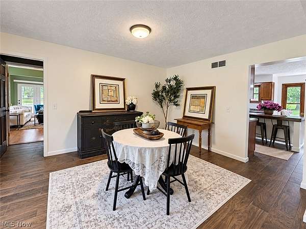
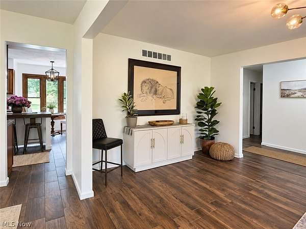
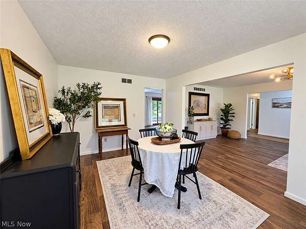
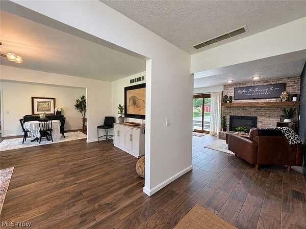
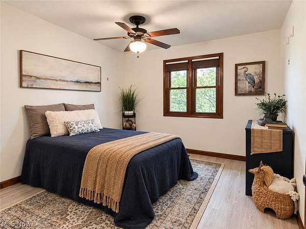
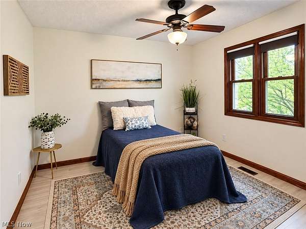
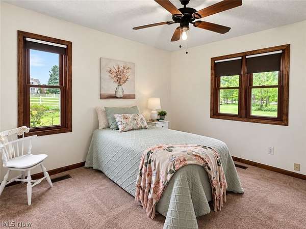
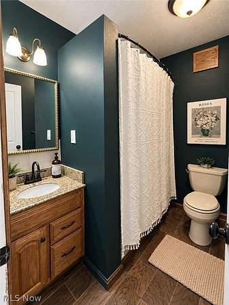
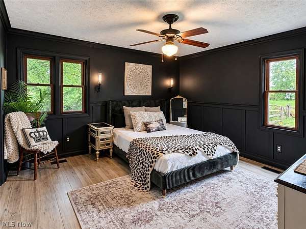
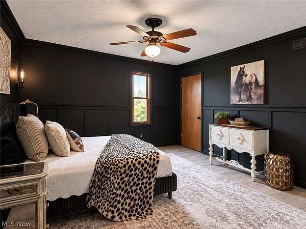
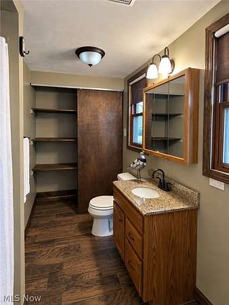
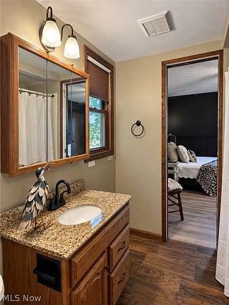
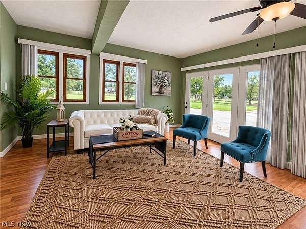
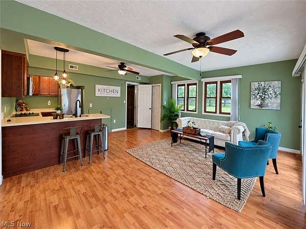
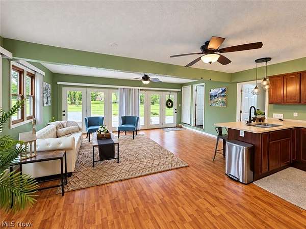
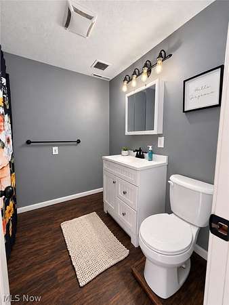
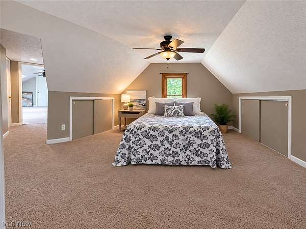
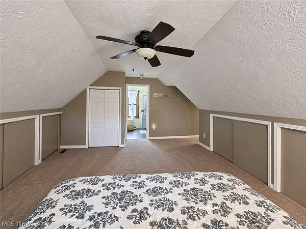
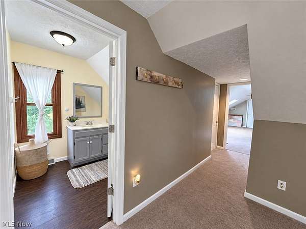
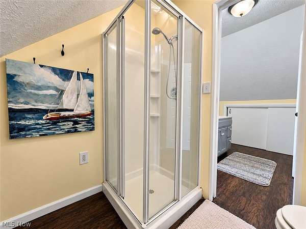
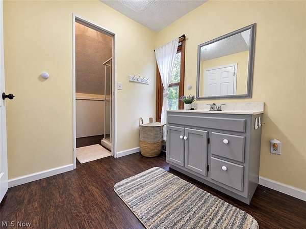
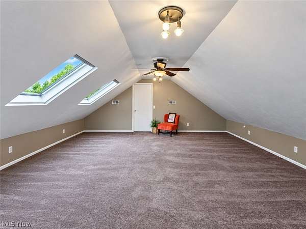
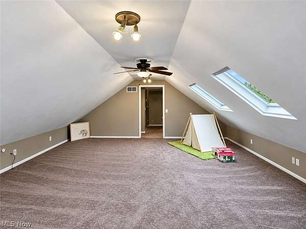
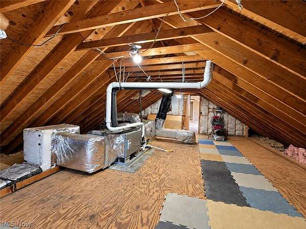
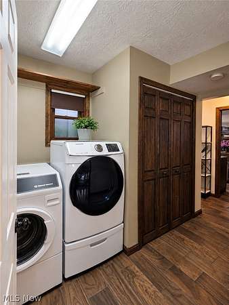
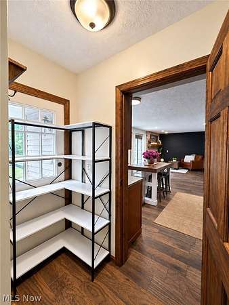
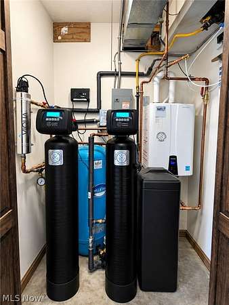
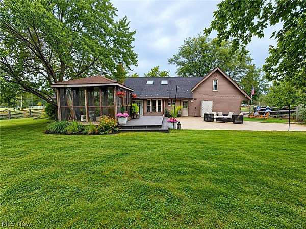
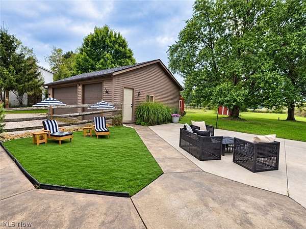
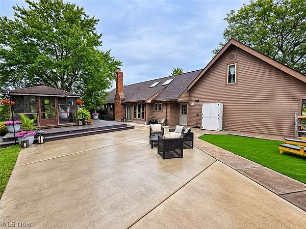
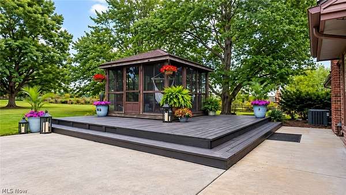
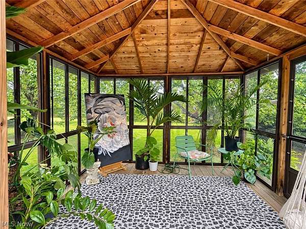
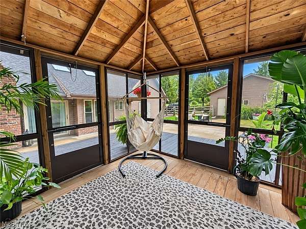
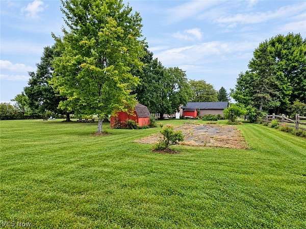
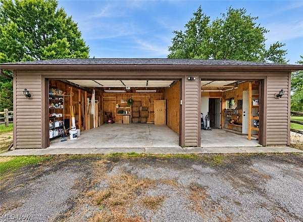
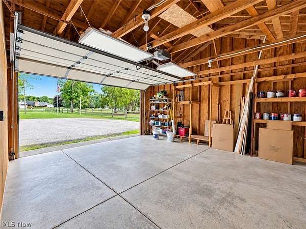
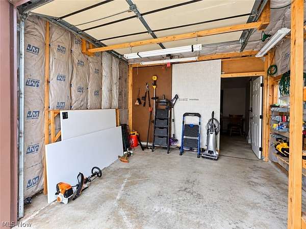
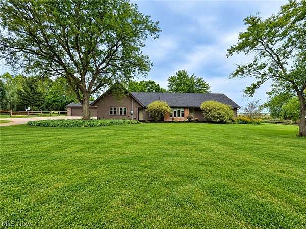
Set against a beautiful country backdrop, this distinctive Aurora home offers generous living space and an inviting private rear yard designed for relaxing and entertaining. Enjoy an intimate gazebo where you can do your morning yoga or turn it into your new art studio! Newer extended concrete patio done in 2023, two sheds, an organic garden, and a spacious three-car garage. Need separate living quarters for parents, extended family, or teenagers? The impressive in-law suite offers an open-concept floor plan with a classic kitchen featuring a breakfast bar, two full baths, convenient laundry room access, and two generously sized bedrooms on the second floor. The main ranch-style home offers an easy, comfortable flow, with spacious rooms that open naturally into one another. Just off the eat-in kitchen, the welcoming family room features a gas fireplace and convenient access to the rear deck, gazebo, and patio-creating a wonderful connection between indoor and outdoor living. Recent improvements include a new roof in August 2026, furnace in 2024, dishwasher in 2023, well tank in 2021, and a $7,000 water filtration system with UV filter installed in 2021. The aeration septic system was installed in 2014, adding to the many thoughtful features and updates this unique property has to offer. Owner is offering a one year home warranty!
Location
- Street address
- 1102 E Garfield Rd
- County
- Portage County
- Zip code
- 44202
- Community
- Aurora
- School district
- Aurora CSD - 6701
- Elevation
- 1,151 feet
Directions
East on State Route 82 from center of Aurora.
Property details
- Acreage
- 2 acres
- MLS #
- NEOHREX 5244542
- Posted
Property taxes
- 2025
- $5,770 - LOT 39 SL 2
Parcels
- 03-039-00-00-015-002
Details and features
Listing
- Type
- Residential
- Subtype
- Single Family Residence
- Franchise
- Century 21 Real Estate
Lot
- Features
- Back Yard, Front Yard, Many Trees, Views
Exterior
- Parking
- Driveway, Garage
- Fencing
- Perimeter
- Pool
- Deck, Porch
- Structures
- Gazebo, Storage
- Features
- Garden, Private Yard
Structure
- Style
- Conventional
- Stories
- 2
- Water
- Well
- Sewer
- Septic Tank
- Heating
- Fireplace(s), Forced Air, Natural Gas
- Cooling
- Central Air
- Materials
- Brick, Vinyl Siding
- Roof
- Asphalt, Fiberglass
Interior
- Room Count
- 15
- Rooms
- Bathroom x 4, Bedroom x 5, Bonus Room, Dining Room, Family Room, Laundry Room
- Fireplaces
- Yes
- Appliances
- Dishwasher, Dryer, Range, Refrigerator, Washer, Water Softener
- Features
- Breakfast Bar, Built In Features, Ceiling Fans, Eat In Kitchen, Kitchen Island, Open Floorplan
Property utilities
| Category | Type | Status |
|---|---|---|
| Gas | Natural Gas | Connected |
Listing history
| Date | Event | Price | Change | Source |
|---|---|---|---|---|
| Sept 18, 2026 | New listing | $499,900 | — | NEOHREX |