Land with Home for Sale in Saratoga Springs, Utah
1102 N Summit View Dr, Saratoga Springs, UT 84045
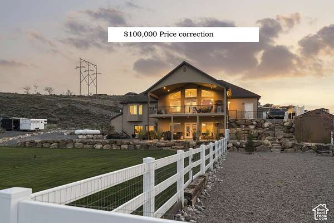
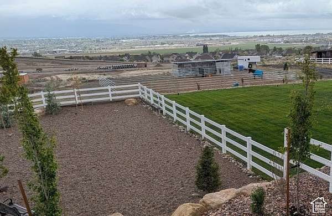
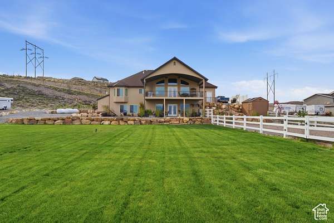
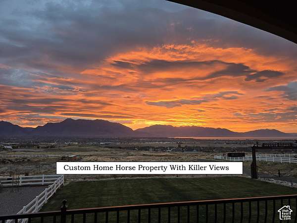
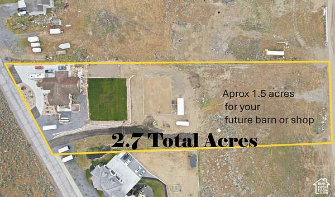
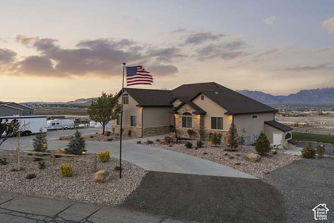
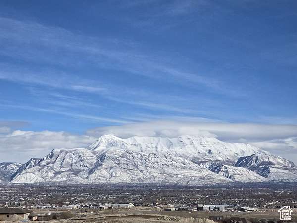
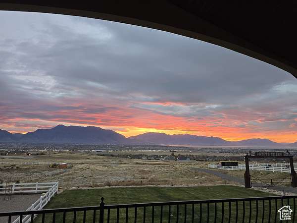
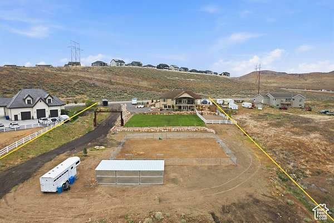
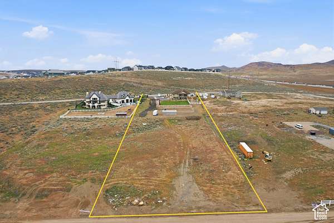
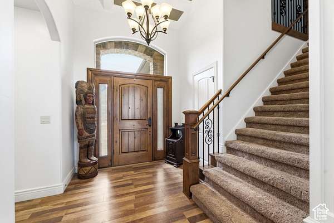
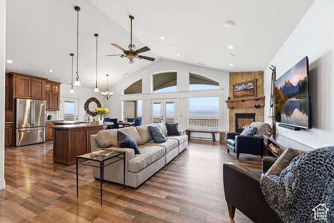
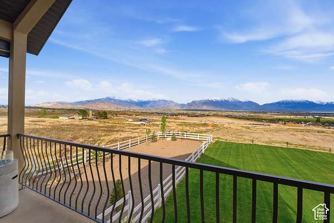
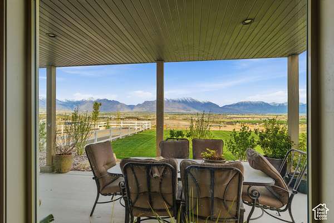
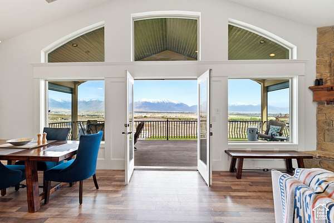
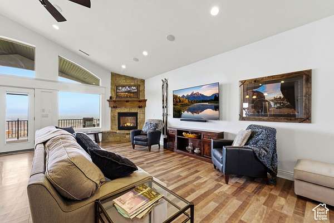
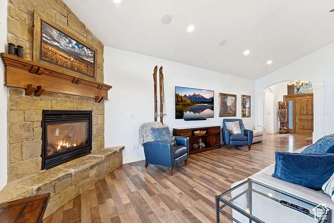
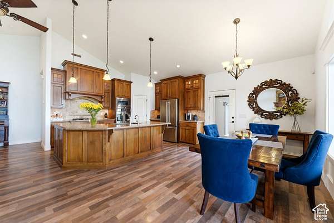
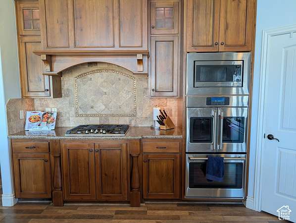
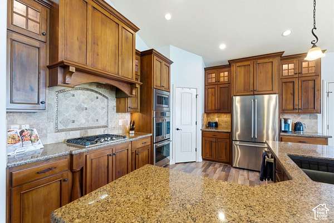
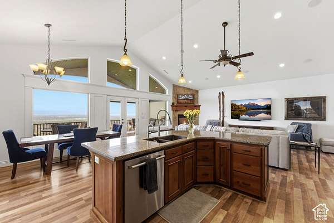
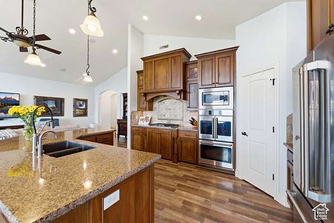
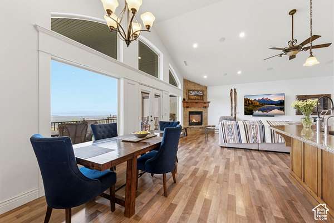
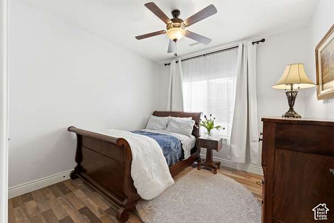
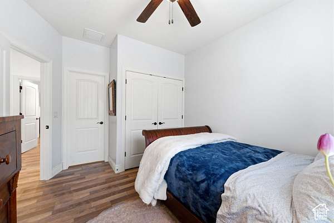
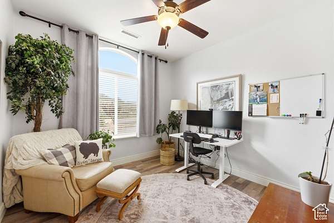
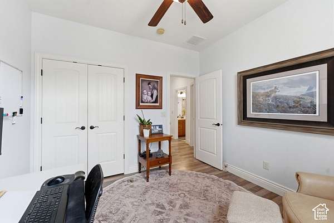
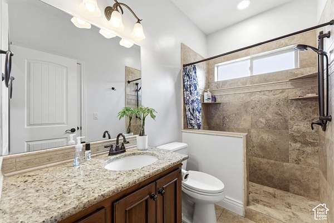
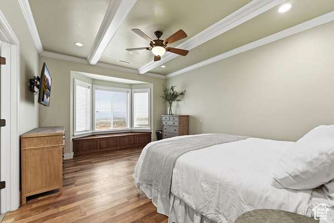
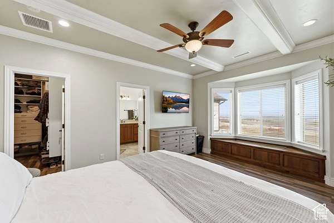
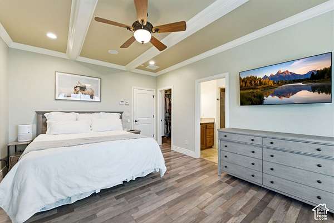
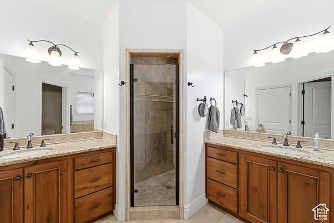
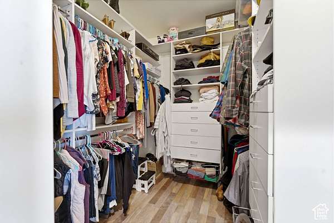
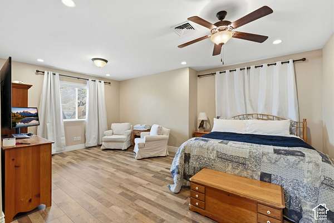
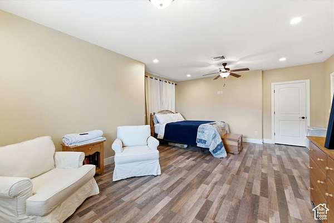
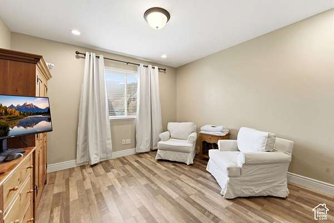
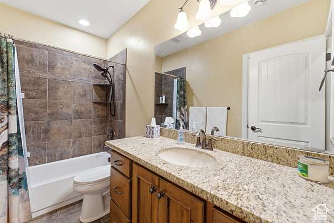
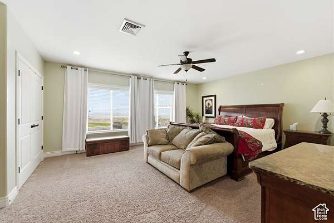
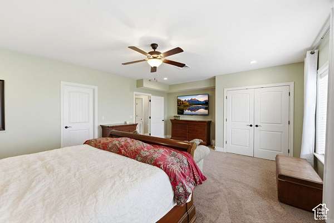
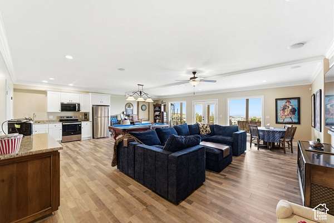
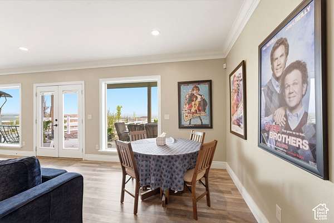
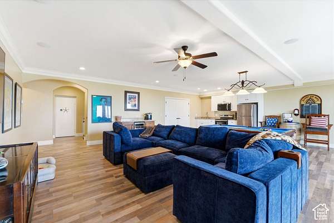
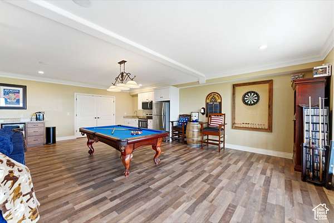
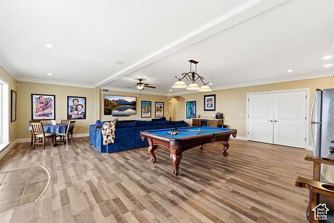
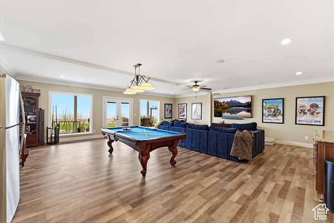
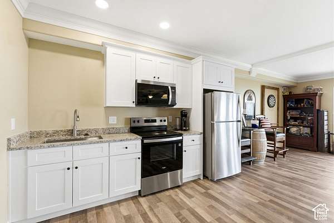
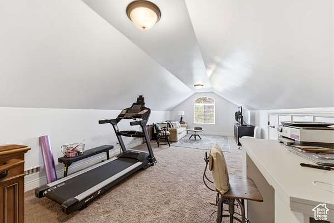
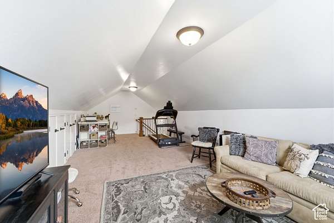
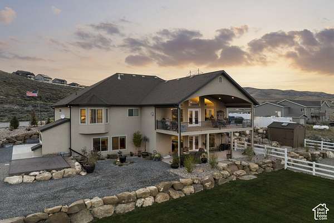
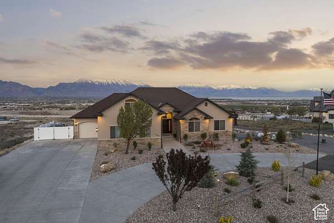
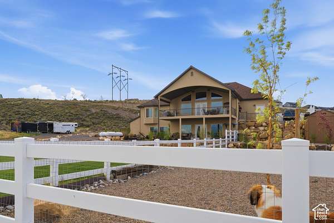
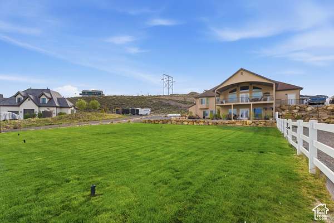
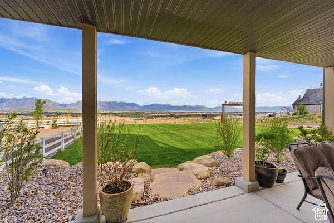
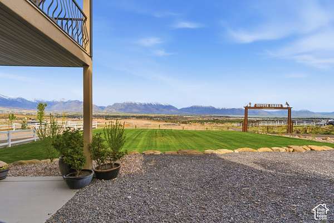
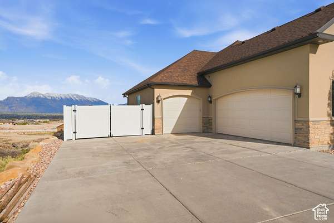
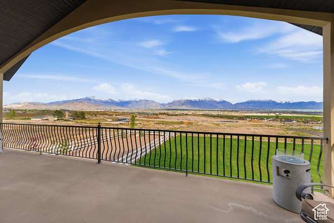
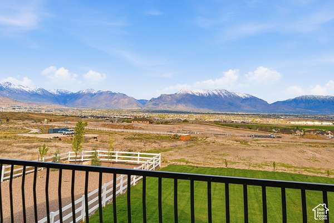
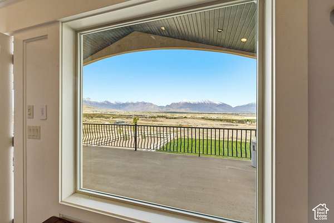
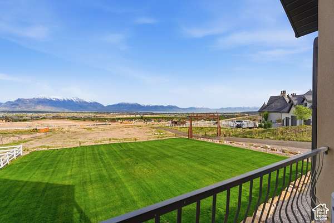
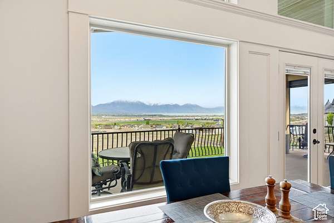
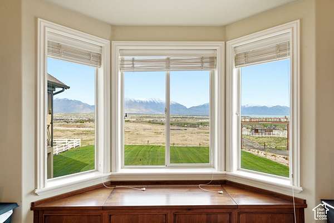
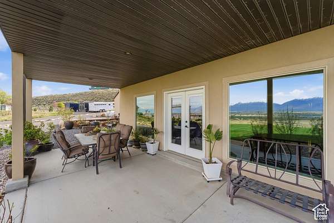
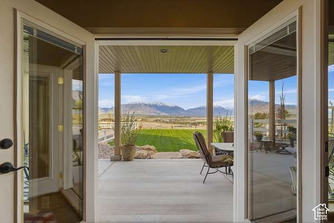
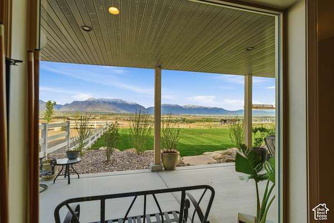
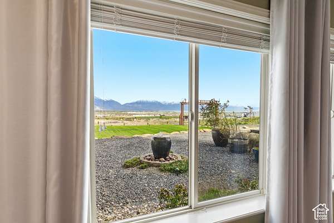
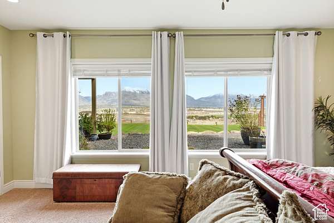
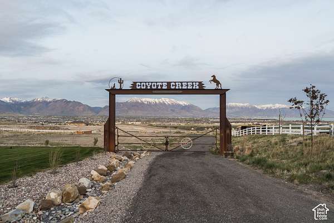
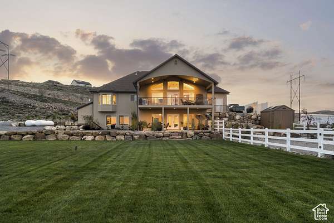
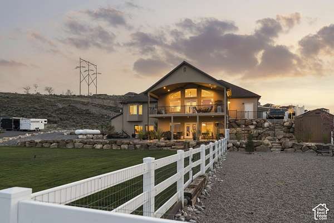
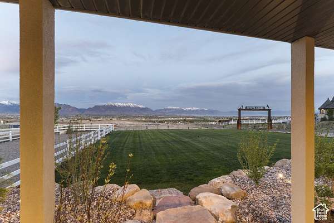
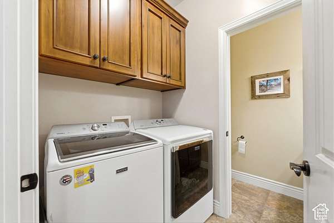
Country Living In The City. One of a kind opportunity in Utah. Imagine waking up to beautiful sunrises looking over Utah Lake and Mount Timp every day, knowing your view will never be blocked. Brand new HVAC system 9/1/26. This unique horse property offers what most can't. Endless views AND Acreage. 2 water shares are even included in this 2.71 acres of outdoor living. Over $250k invested in landscaping, 2nd kitchen for multi-generational living(no stair access), and brand new horse arena including 2 stall loafing shed and Tack area. And there is still another acre to build your barn/shop of your desire. Built in the ONLY area of Saratoga with multi acre properties, you'll have easy access to Mtn View Corridor for easy commute. Like to cook? How about this gourmet kitchen with gas range, & double wall oven and large island in the great room area. Views from everywhere and a perfect entertaining home. Huge rooms throughout give everyone the space they need. Special Financing Incentives available on this property from SIRVA Mortgage. Easy to show.
Location
- Street address
- 1102 N Summit View Dr
- County
- Utah County
- Zip code
- 84045
- Community
- Yates Minor
- School district
- Alpine
- Elevation
- 4,762 feet
Property details
- Acreage
- 2.71 acres
- Zoning
- Single-Family
- MLS #
- WFRMLS 2148625
- Posted
Property taxes
- Recent
- $5,170
Parcels
- 56-033-0006
Details and features
Listing
- Type
- Residential
- Subtype
- Single Family Residence
- Zoning
- R 1
- Franchise
- Berkshire Hathaway Home Services
Lot
- View
- Lake, Valley
- Features
- Drip Irrigation: Auto-Part, Fenced: Part, Road: Paved, Sprinkler: Auto-Part, Terrain: Grad Slope, View: Lake, View: Mountain, View: Valley, View: Water
Exterior
- Parking Spaces
- 23
- Parking
- Open, RV
- Pool
- Deck, Patio
- Features
- Basement Entrance, Deck; Covered, Double Pane Windows, Entry (Foyer), Horse Property, Out Buildings, Patio: Covered, Walkout
Structure
- Style
- Ranch
- Stories
- 2
- Water
- Private, Well
- Sewer
- Septic Tank
- Heating
- Central, Forced Air, Natural Gas, Propane
- Cooling
- Central Air
- Materials
- Stone, Stucco
- Roof
- Asphalt
- Windows
- Blinds, Drapes
Interior
- Room Count
- 16
- Rooms
- Bathroom x 4, Bedroom x 5
- Flooring
- Carpet, Tile
- Fireplaces
- Yes
- Appliances
- Ceiling Fan, Microwave, Range Hood, Refrigerator, Water Softener Owned
- Accessibility
- Accessible Approach With Ramp
- Features
- Accessory Apt, Bar: Dry, Bath: Primary, Bath: Sep. Tub/Shower, Closet: Walk-In, Disposal, French Doors, Gas Log, Granite Countertops, Great Room, Jetted Tub, Kitchen: Second, Kitchen: Updated, Oven: Double, Oven: Wall, Range: Countertop, Range: Gas, Vaulted Ceilings
Property utilities
| Category | Type | Status |
|---|---|---|
| Gas | Natural Gas | Connected |
| Gas | Propane | Connected |
Nearby schools
| Name | Type | District |
|---|---|---|
| Thunder Ridge | Elementary | Alpine |
| Vista Heights Middle School | Middle | Alpine |
| Westlake | High | Alpine |
Listing history
| Date | Event | Price | Change | Source |
|---|---|---|---|---|
| Oct 2, 2026 | Price drop | $1,500,000 | $75,000 -4.8% | WFRMLS |
| Aug 31, 2026 | Price drop | $1,575,000 | $25,000 -1.6% | WFRMLS |
| July 22, 2026 | Price drop | $1,600,000 | $150,000 -8.6% | WFRMLS |
| July 1, 2026 | Price drop | $1,750,000 | $250,000 -12.5% | WFRMLS |
| Apr 30, 2026 | Price drop | $2,000,000 | $100,000 -4.8% | WFRMLS |
| Apr 7, 2026 | New listing | $2,100,000 | — | WFRMLS |