







Land with Home for Sale in Castalian Springs, Tennessee
1104 Corum Hill Rd, Castalian Springs, TN 37031
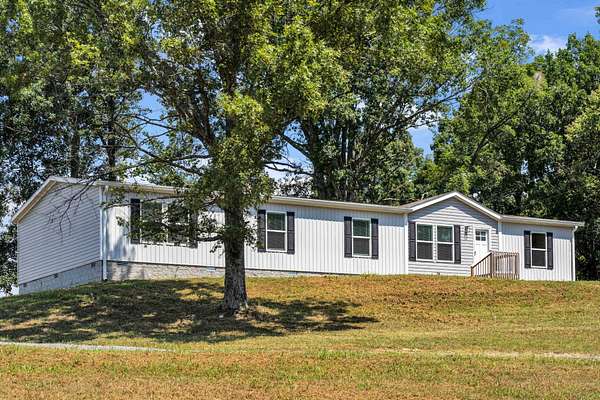
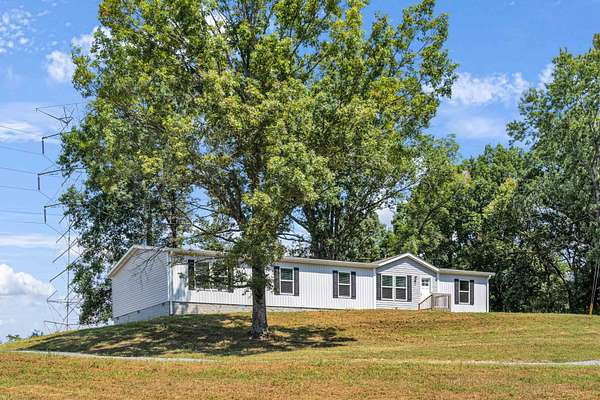
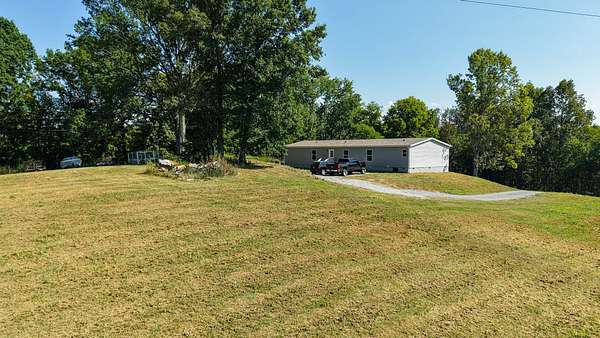
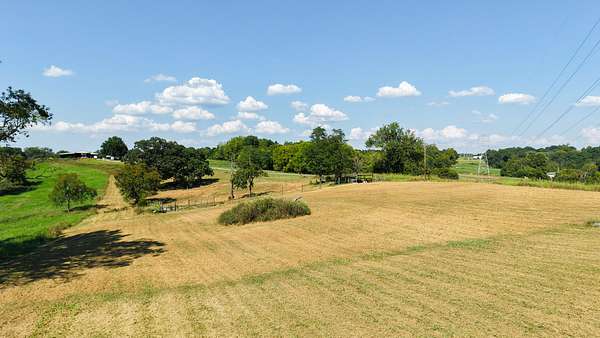
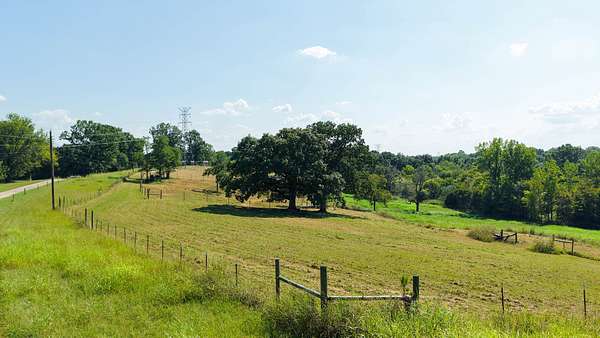
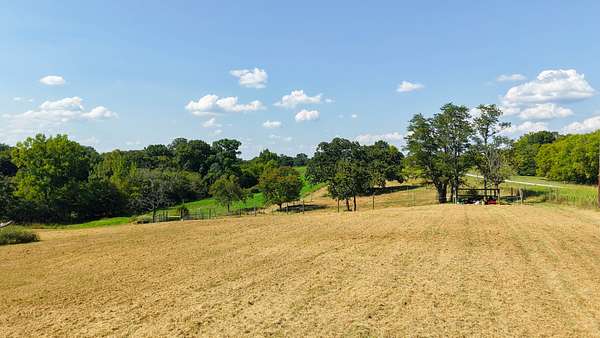
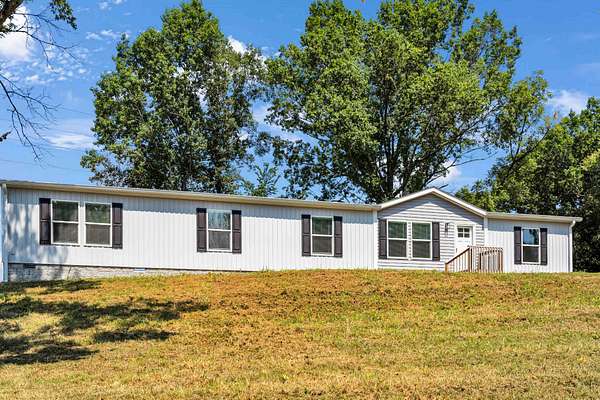
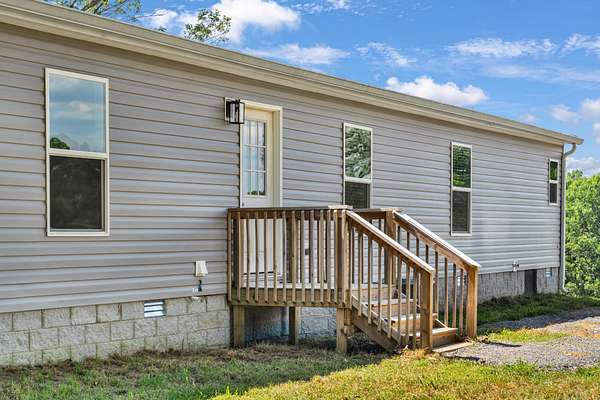
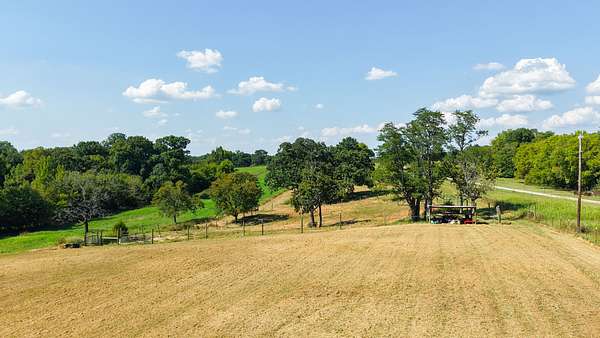
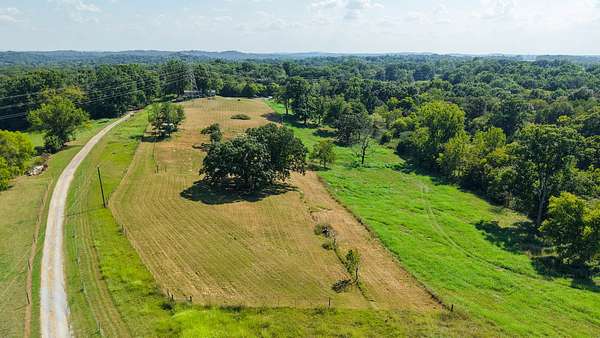
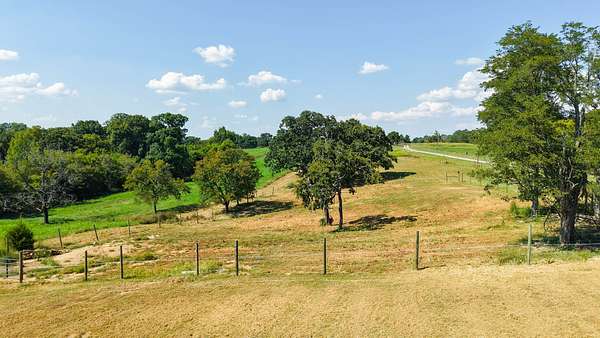
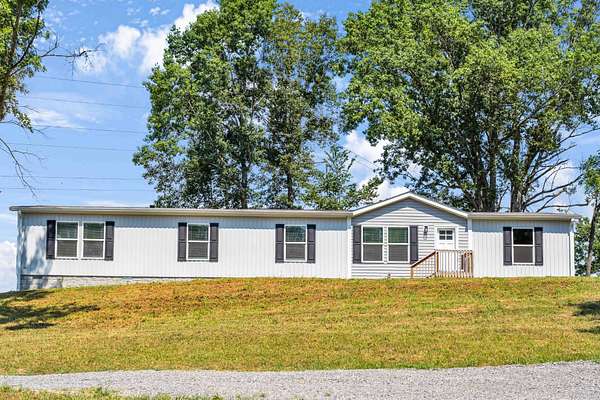
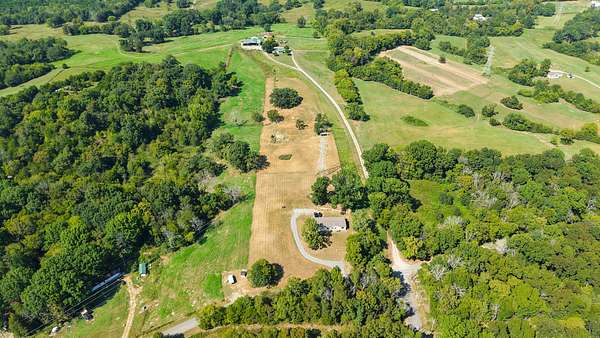
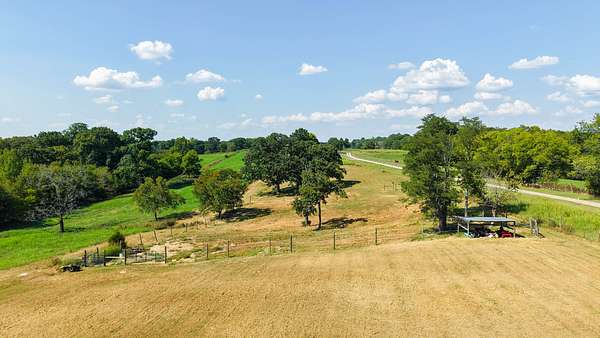
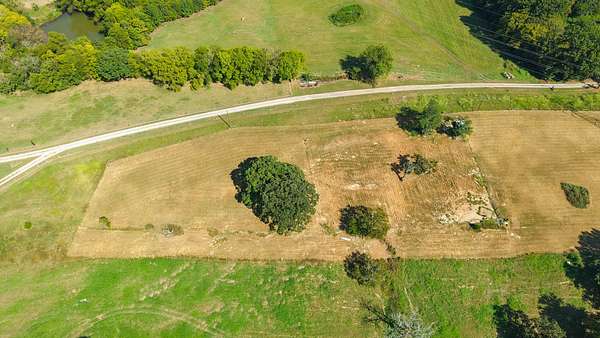
Welcome home to 1104 Corum Hill Road your own 5-acre paradise!
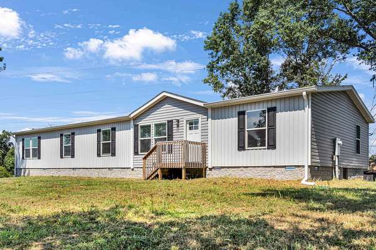
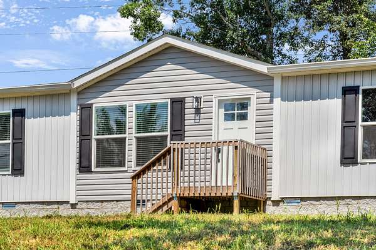
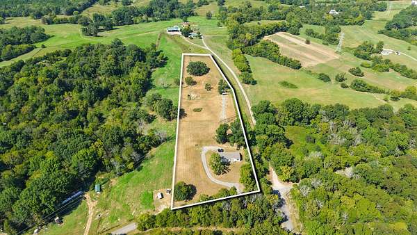
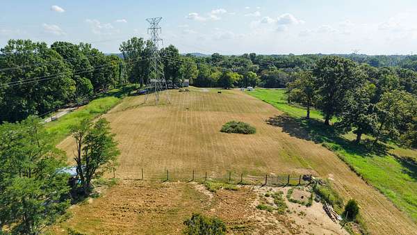
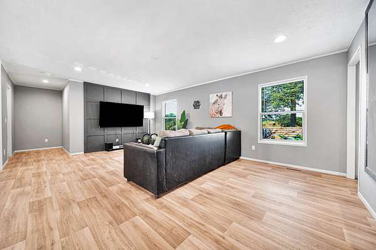
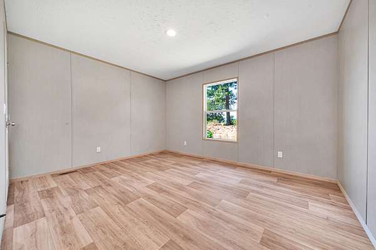
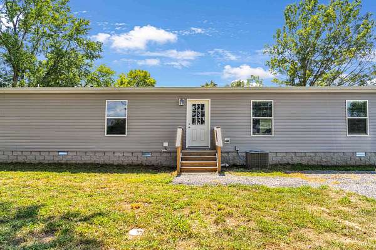
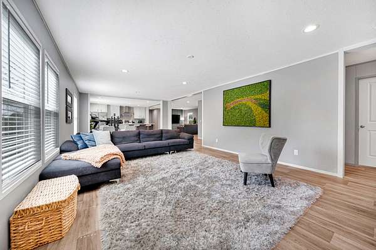
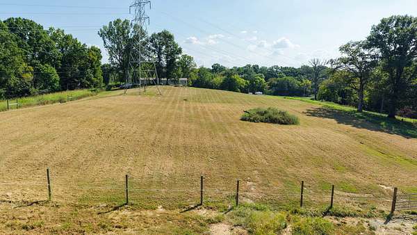
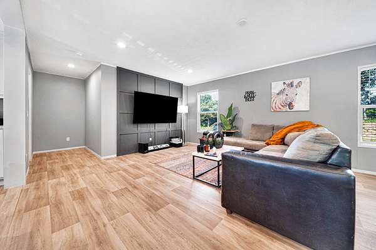
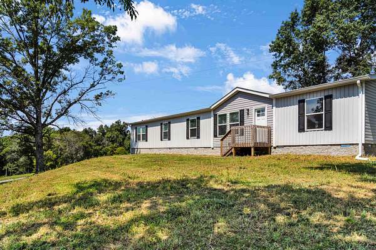
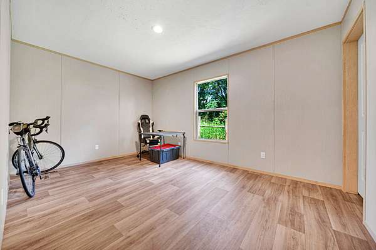
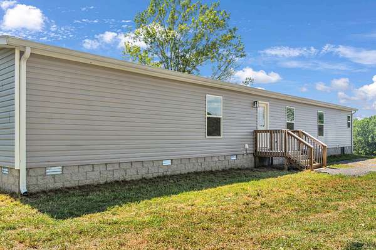
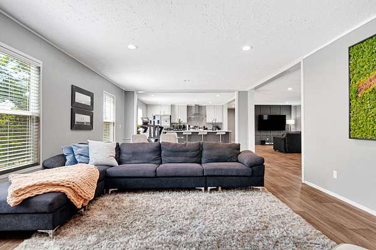
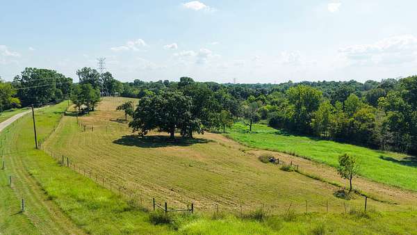
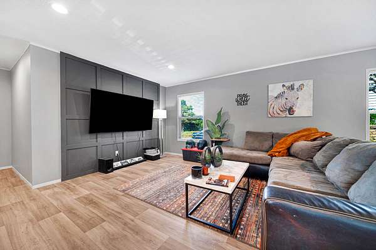
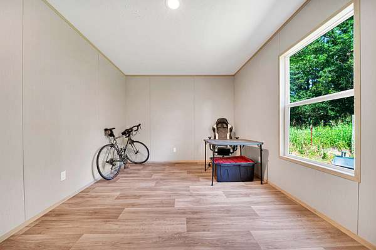
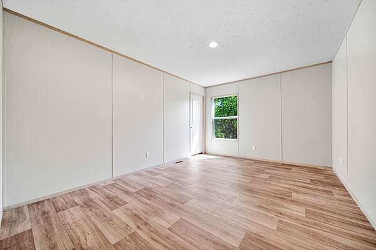
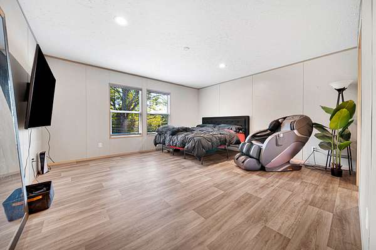
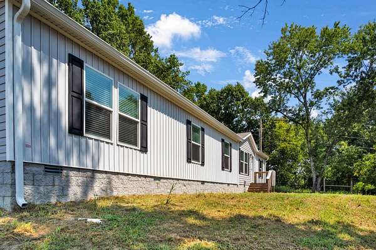
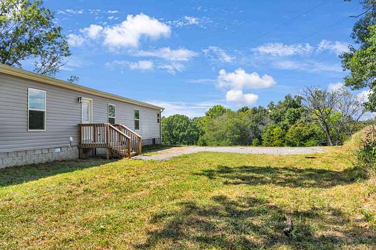
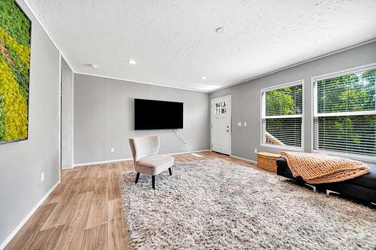
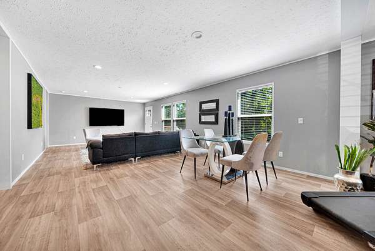
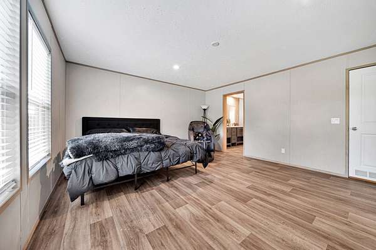
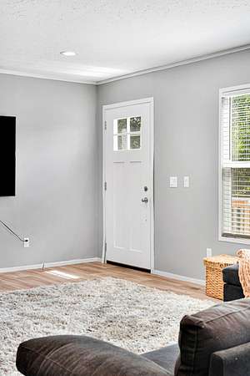
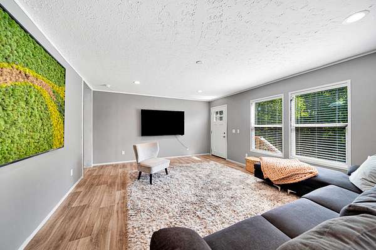
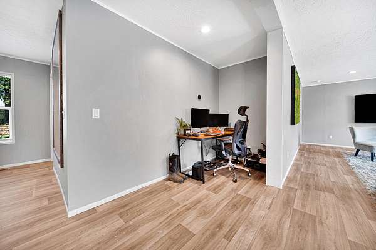
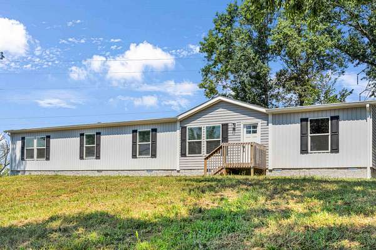
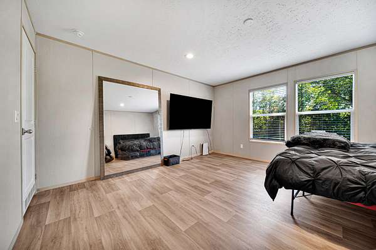
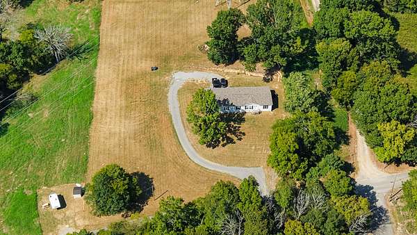
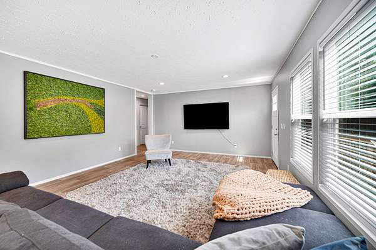
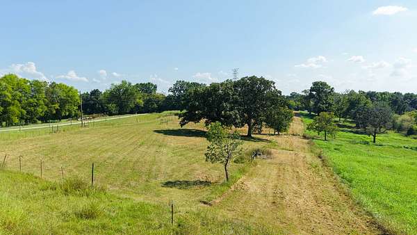
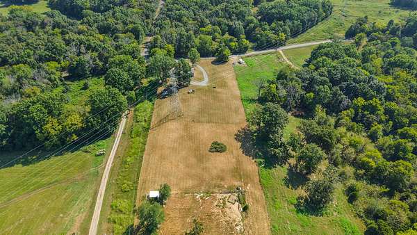
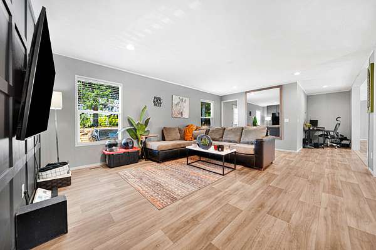
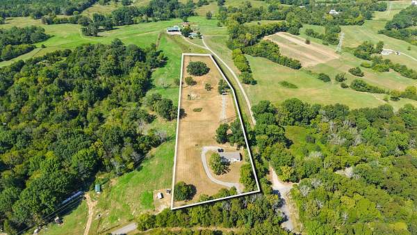
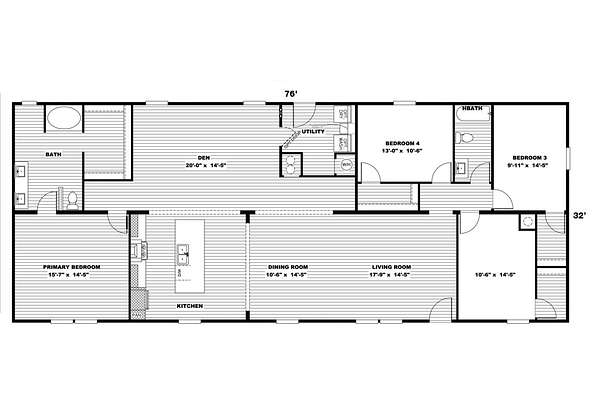
Discover the perfect blend of space, privacy, and serene country charm. Nestled on an expansive 5.18-acre lot in historical Castalian Springs, this impressive 2,280 square-foot home offers 4 bedrooms, 2 baths, office nook, and den for the whole family to spread out, entertain, and thrive.
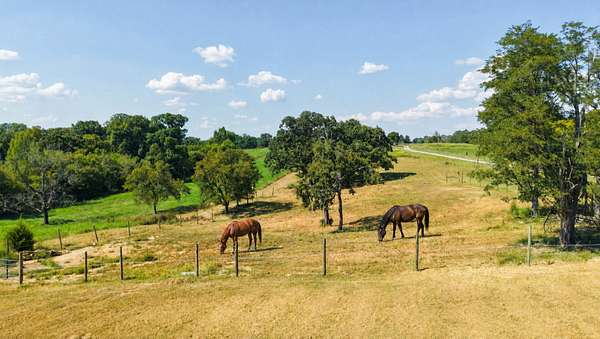
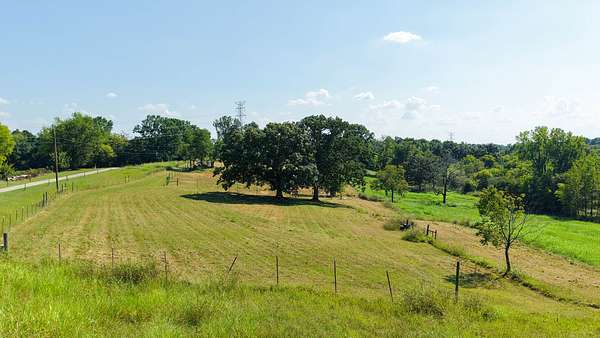
The property boast a pastured 1 acre electric cattle fence line. The ultimate canvas to start a hobby farm, build a workshop, or enjoy unmatched privacy.
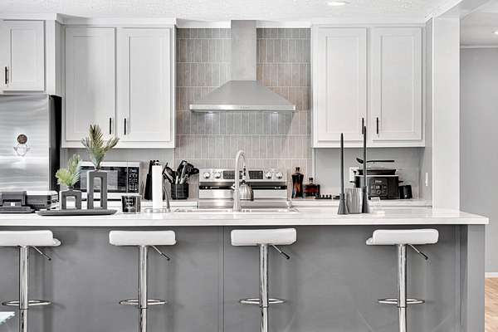
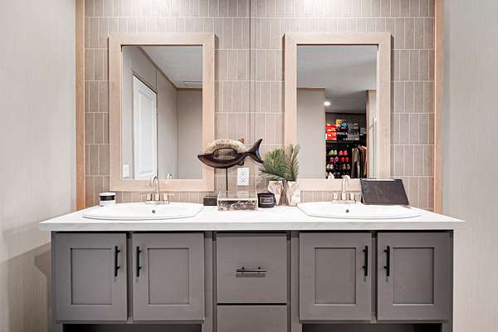
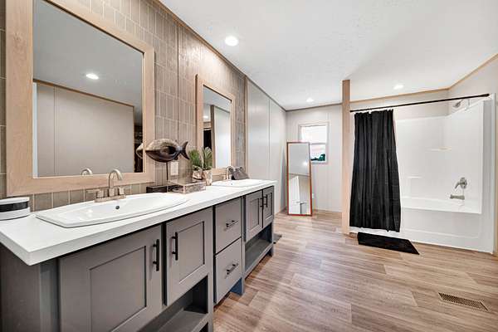
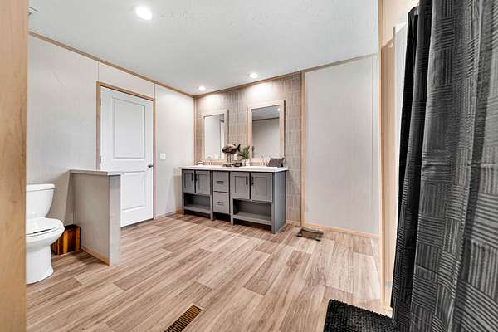
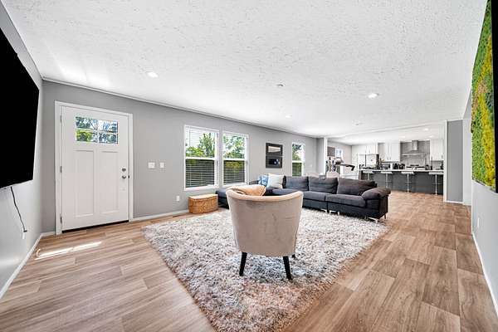
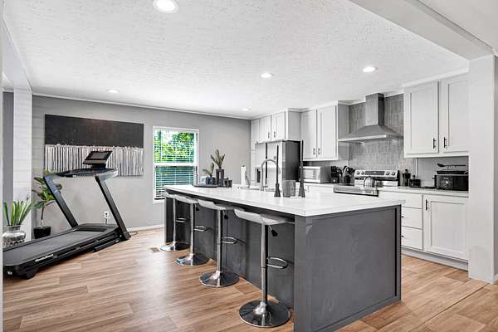
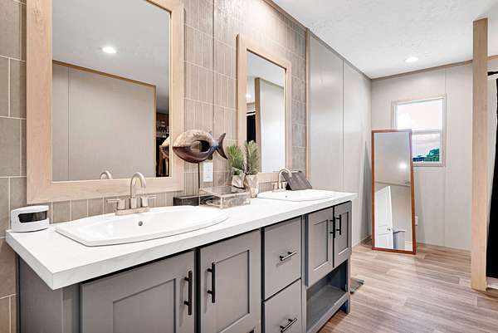
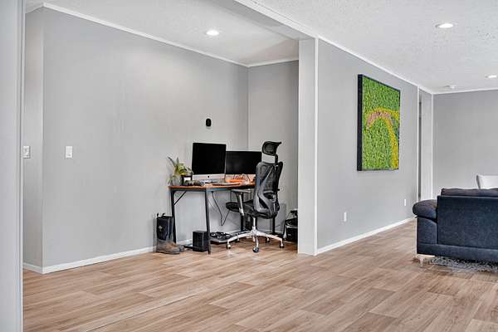
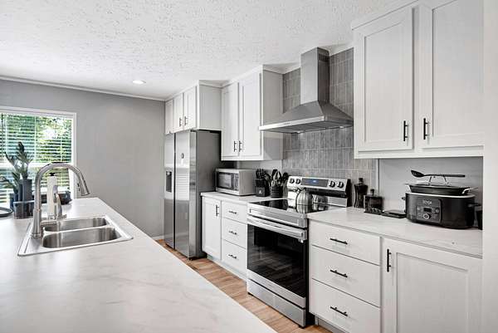
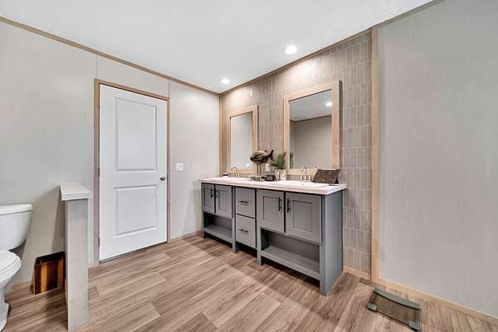
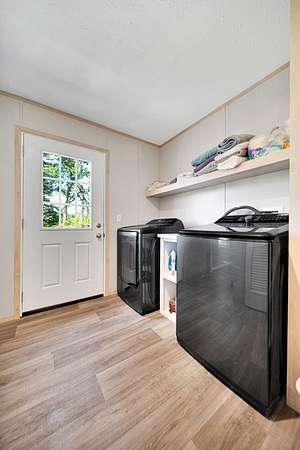
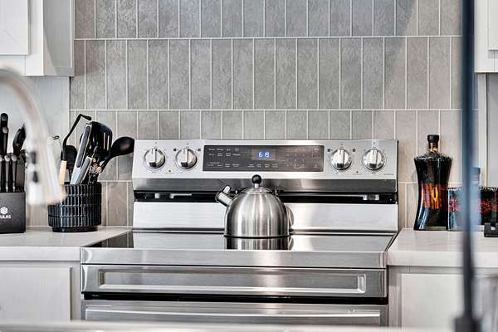
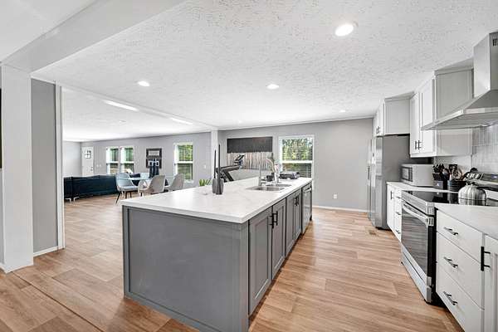
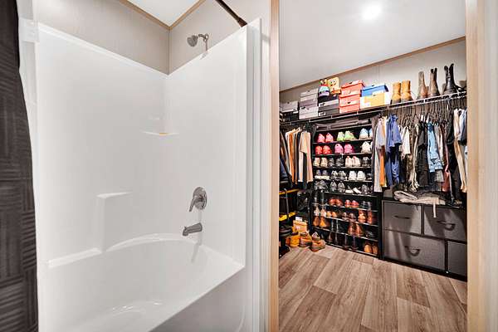
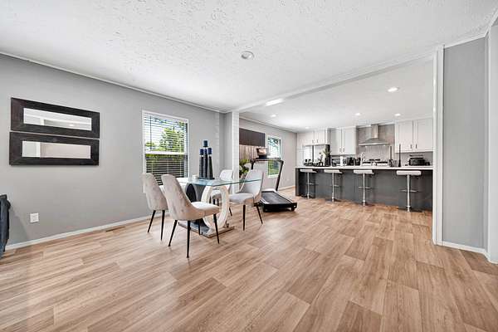
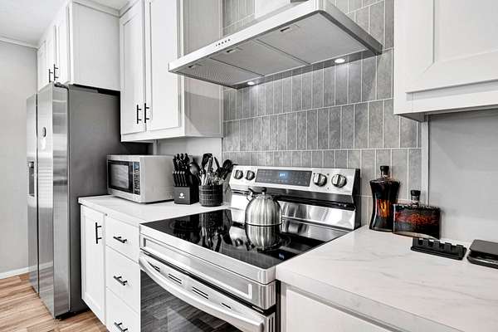
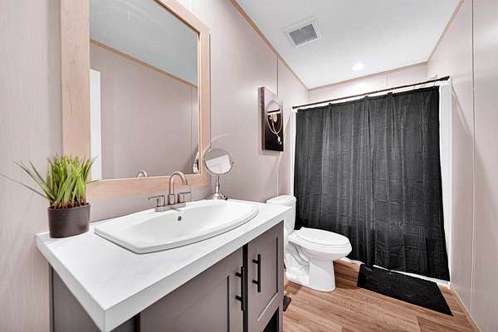
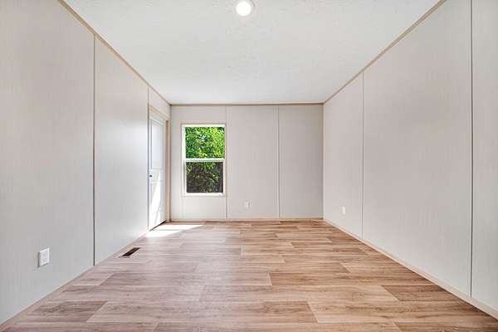
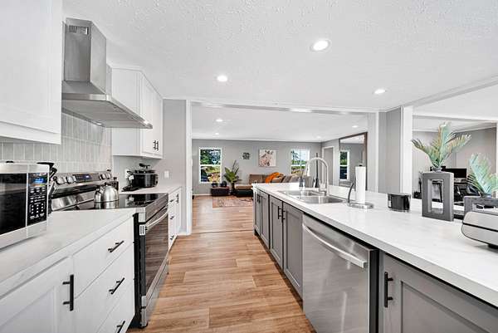
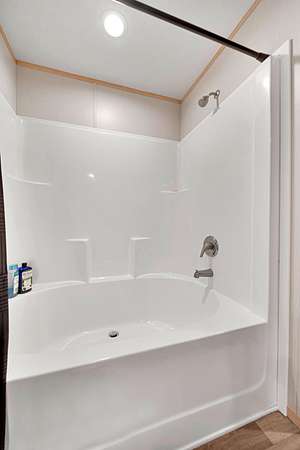
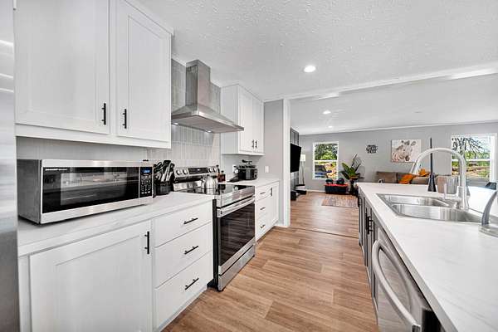
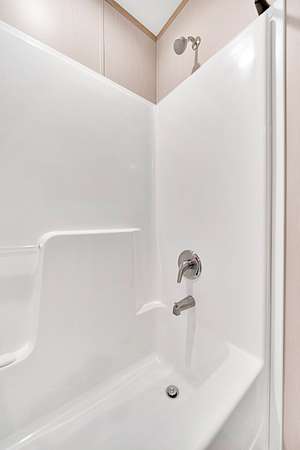
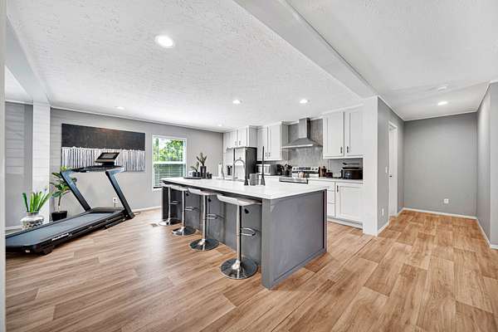
Inside, the generous layout features a chef-ready kitchen with a large island, a dedicated office nook, a practical mudroom, and four walk-in closets. The luxury primary suite includes a relaxing garden tub and a dual Jack-and-Jill style vanity sink. Experience the freedom of country living without sacrificing proximity to modern conveniences. Just a short drive from Gallatin and Lebanon, enjoy quiet mornings watching wildlife and peaceful evenings under wide Tennessee skies. Don't miss this rare opportunity to own a true slice of Middle Tennessee paradise!
Location
- Street address
- 1104 Corum Hill Rd
- County
- Sumner County
- Zip code
- 37031
- Community
- Castalian Springs
- Elevation
- 569 feet
Directions
2:58
0.5 mi
24
East
2.7 mi
40
East to Knoxville
19 mi
109
Exit 232B
North to Gallatin
13 mi
Airport Rd
3.8 mi
25
Hartsville Pike
3.5 mi
Harsh Ln
2:58
3.5 mi
Harsh Ln
1.0 mi
Harsh Ln
3.4 mi
Corum Hill Rd
0.5 mi
On your left: 1104
Corum Hill Rd, Castalian S
Property details
- Acreage
- 5.18 acres
- MLS #
- REALTRACS 3545543
- Posted
Property taxes
- Recent
- $1,012
Parcels
- 151 00707 000
Details and features
Listing
- Type
- Residential
- Subtype
- Modular Home
- Possession
- Close Plus 30 Days
Lot
- Size Source
- Assessor
Exterior
- Parking
- Gravel
Structure
- Stories
- 1
- Basement
- Crawl Space
- Water
- Public
- Sewer
- Septic Tank
- Heating
- Electric
- Materials
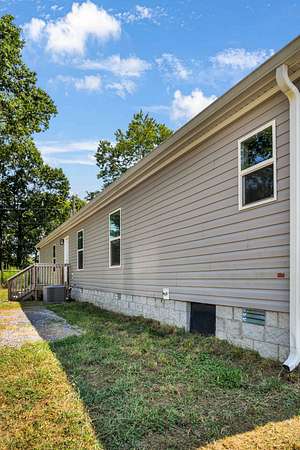
- Vinyl Siding
- Foundation
- Concrete Perimeter
Interior
- Rooms
- Bedroom x 4, Den, Dining Room, Kitchen, Living Room
- Flooring
- Vinyl
- Appliances
- Dishwasher, ENERGY STAR Qualified Appliances, Electric Oven, Ice Maker, Refrigerator, Stainless Steel Appliance(s)
- Security
- Smoke Detector(s)
- Features
- Open Floorplan, Walk-In Closet(s)
Property utilities
| Category | Type | Status |
|---|---|---|
| Power | Grid | Available |
| Water | Public | Available |
| Sewage | Septic System | Connected |
Nearby schools
| Name | Type |
|---|---|
| Benny C. Bills Elementary School | Elementary |
| Joe Shafer Middle School | Middle |
| Gallatin Senior High School | High |
Listing history
| Date | Event | Price | Change | Source |
|---|---|---|---|---|
| Sept 10, 2026 | New listing | $395,000 | — | REALTRACS |
Payment calculator

Based on information submitted to the MLS GRID as of Sept 13, 2026 11:00 am MT. All data is obtained from various sources and may not have been verified by broker or MLS GRID. Supplied Open House Information is subject to change without notice. All information should be independently reviewed and verified for accuracy. Properties may or may not be listed by the office/agent presenting the information. Some IDX listings have been excluded from this website. View more