Land with Home for Sale in Anderson, South Carolina
1104 Thornehill Dr, Anderson, SC 29621
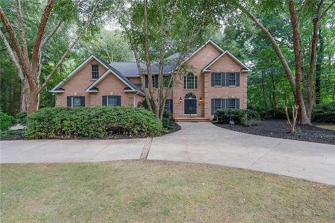
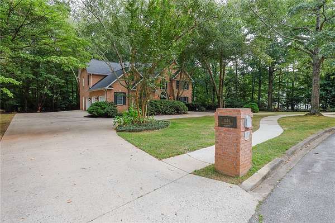
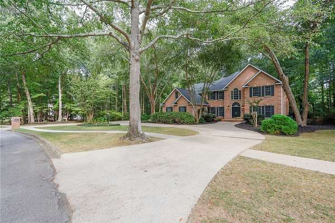
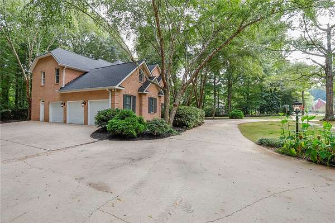
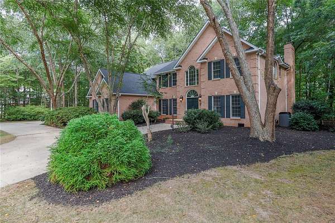
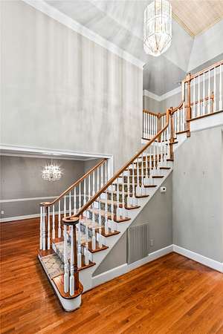
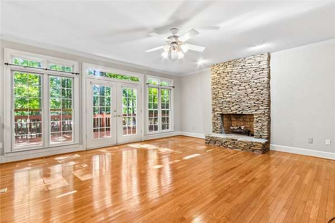
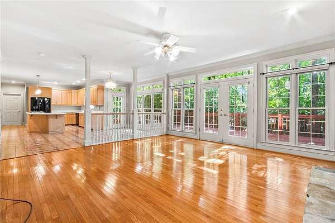
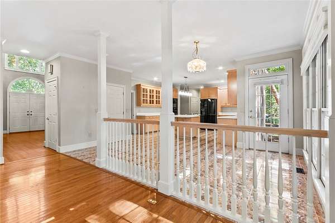
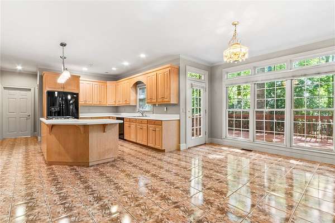
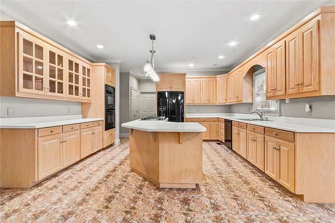
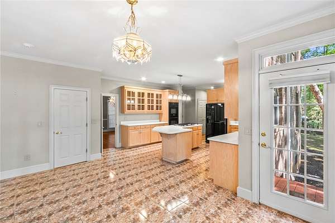
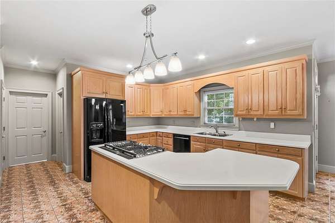
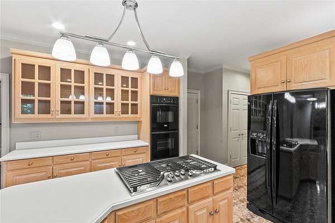
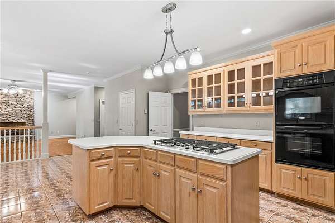
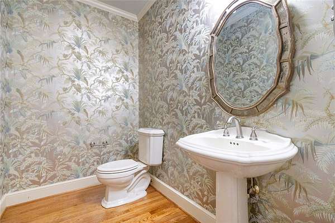
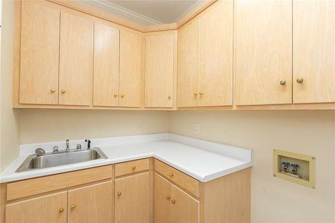
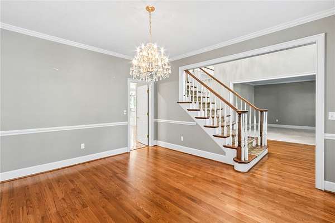
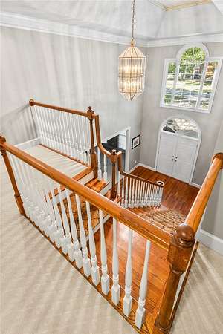
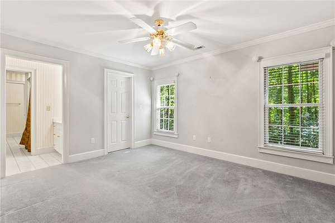
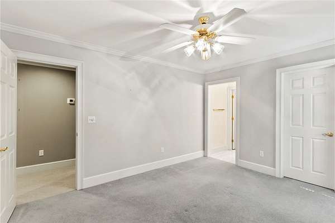
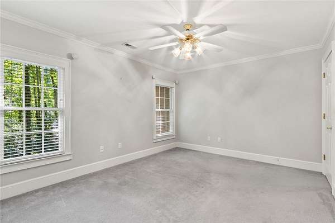
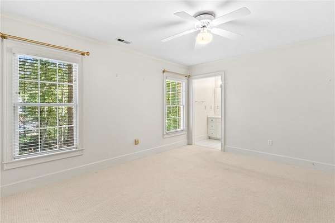
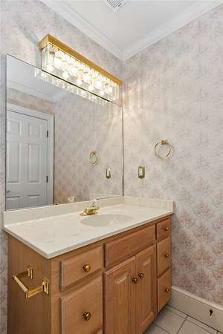
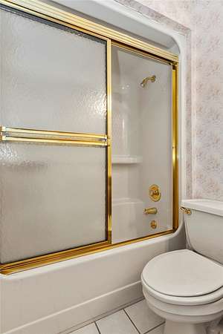
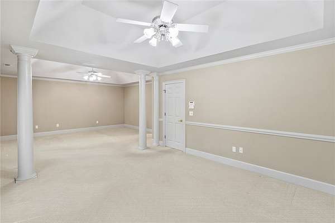
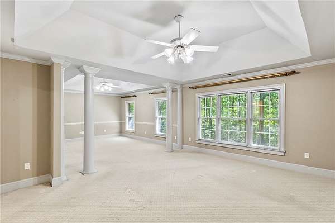
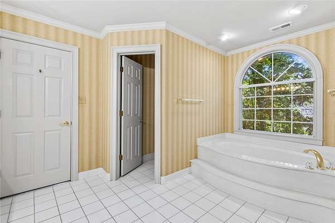
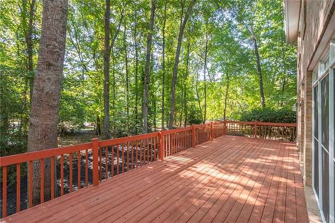
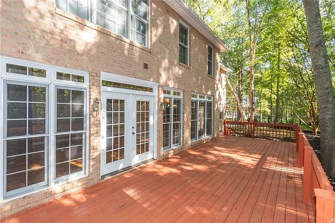
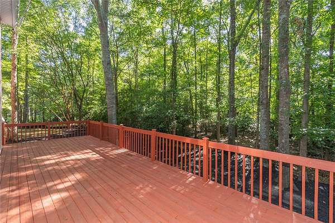
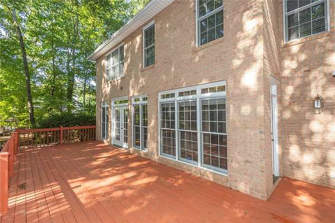
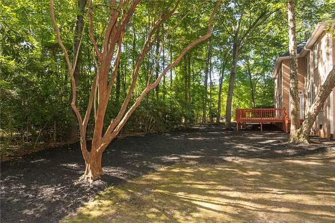
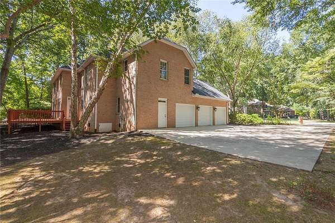
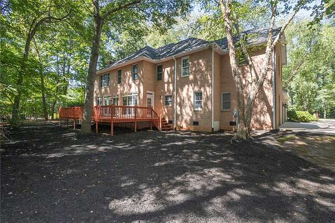
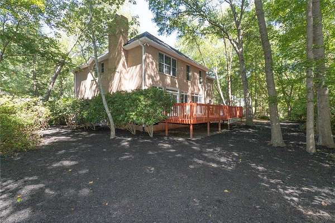
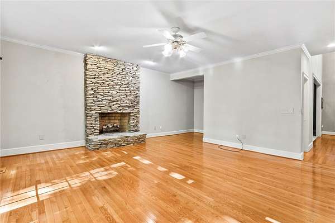
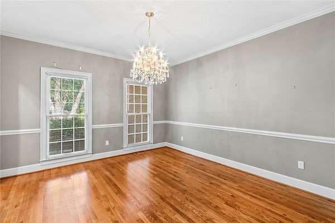
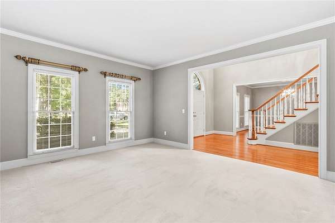
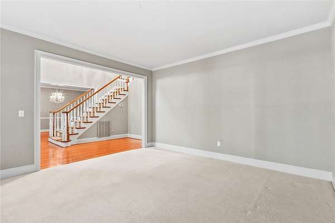
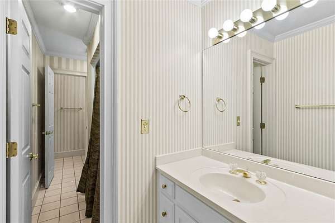
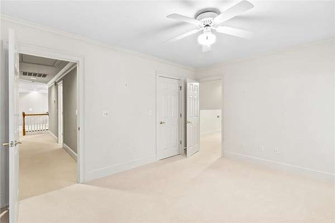
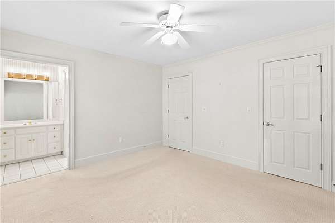
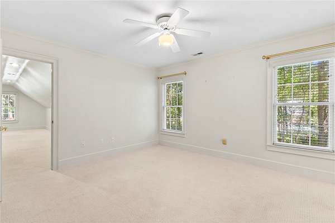
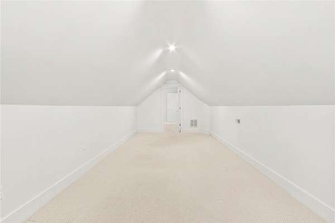
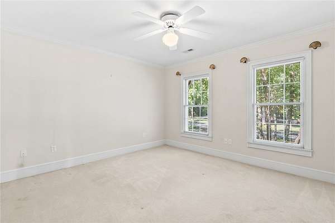
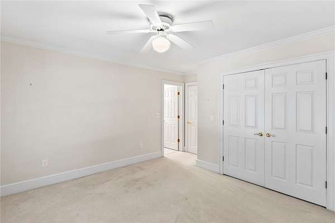
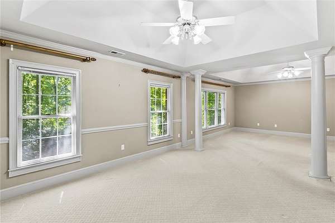
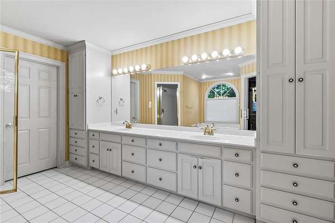
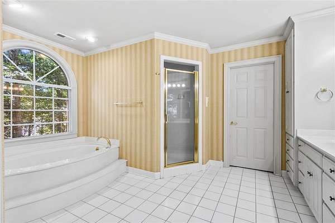
Located in Anderson County's highly desirable Thornehill subdivision, this well-maintained two-story brick home sits on a private 1.5-acre lot surrounded by mature landscaping. The spacious floor plan offers four bedrooms, three-and-a-half bathrooms, a formal living room, a formal dining room, and an inviting den with hardwood floors and a beautiful rock fireplace. The large kitchen opens to the den and features solid surface countertops, double ovens, a gas cooktop, and an oversized pantry. All bedrooms and the spacious bonus room are located upstairs. The primary suite includes a sitting area, walk-in closet, and ensuite bath with dual vanities and a Jacuzzi tub. Additional features include a three-car garage and large rear deck overlooking the private, wooded backyard. Conveniently located in the heart of Anderson, just minutes from shopping, dining, AnMed medical facilities, downtown Anderson, and I-85 at Exit 27.
Location
- Street address
- 1104 Thornehill Dr
- County
- Anderson County
- Zip code
- 29621
- Community
- Thornehill
- Elevation
- 753 feet
Directions
Concord Rd, turn into Thornehill Subdivision
Property details
- Acreage
- 1.53 acres66,647 sq ft
- MLS #
- WUAR 20305958
- Posted
Property taxes
- 2025
- $4,341
Expenses
- Homeowner Association Fee
- $600 annually
Parcels
- 147-17-01-025
Details and features
Listing
- Type
- Residential
- Subtype
- Single Family Residence
- Franchise
- Keller Williams Realty
Lot
- Features
- City Lot, Level, Subdivision, Trees
Exterior
- Parking
- Driveway, Garage, Open
- Pool
- Deck
Structure
- Stories
- 2
- Water
- Public
- Sewer
- Public Sewer
- Heating
- Heat Pump
- Materials
- Brick
- Roof
- Shingle
- Windows
- Blinds
Interior
- Rooms
- Bathroom x 4, Bedroom x 4
- Flooring
- Carpet, Hardwood, Marble, Tile
- Fireplaces
- Yes
- Appliances
- Built In Oven, Dishwasher, Disposal, Double Oven, Gas Cooktop, Gas Range, Gas Water Heater, Plumbed For Ice Maker, Refrigerator
- Features
- Bath In Primary Bedroom, Bathtub, Cable Tv, Cathedral Ceilings, Ceiling Fans, Dressing Area, Dual Sinks, Entrance Foyer, Fireplace, French Doors Atrium Doors, High Ceilings, Jetted Tub, Separate Shower, Sitting Area In Primary, Smooth Ceilings, Solid Surface Counters, Tray Ceilings, Upper Level Primary, Vaulted Ceilings, Walk In Closets, Walk In Shower
Nearby schools
| Name | Type |
|---|---|
| Concord Elem | Elementary |
| McCants Middle | Middle |
| TL Hanna High | High |
Listing history
| Date | Event | Price | Change | Source |
|---|---|---|---|---|
| Sept 17, 2026 | New listing | $720,000 | — | WUAR |