Land with Home for Sale in West Lafayette, Indiana
1105 Chenoweth Ln, West Lafayette, IN 47906
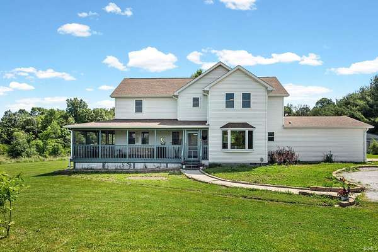
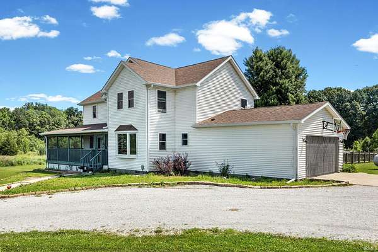
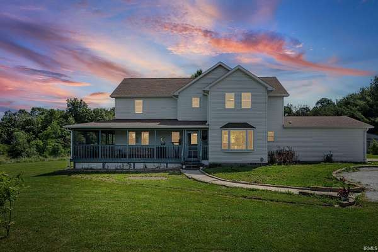
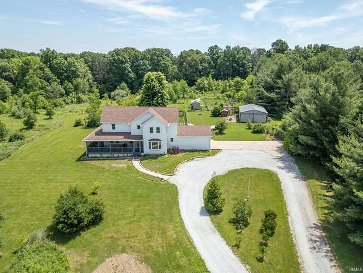
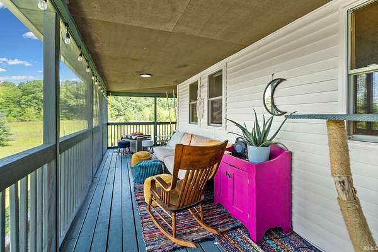
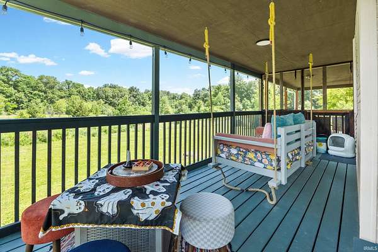
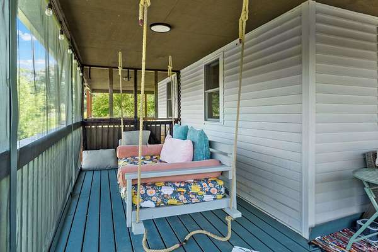
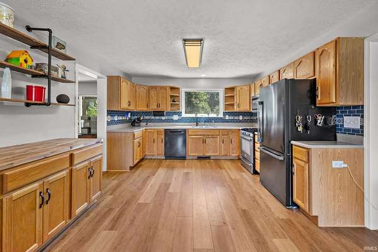
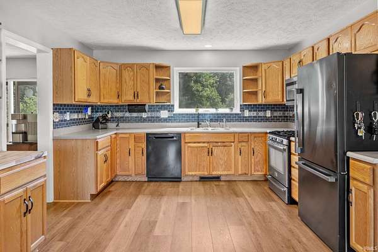
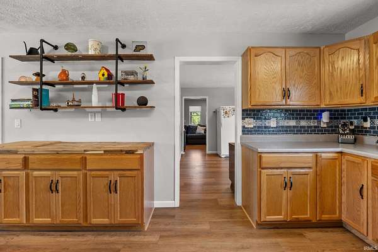
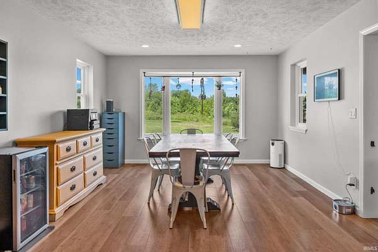
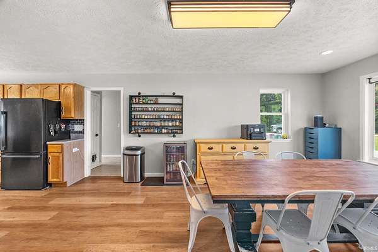
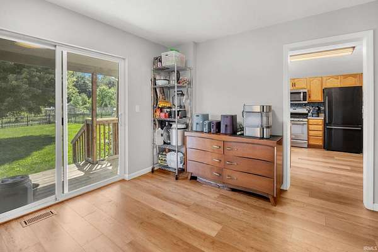
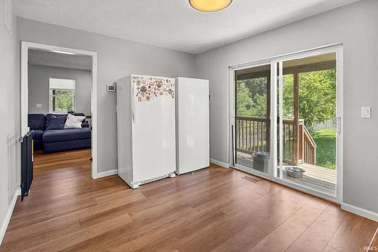
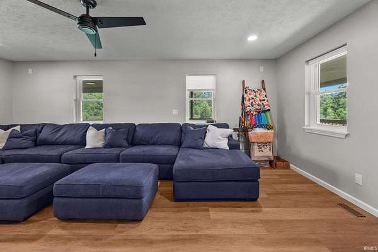
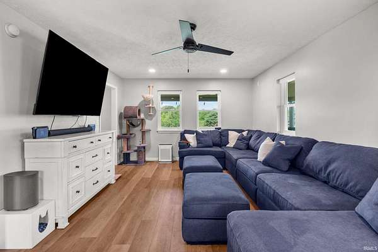
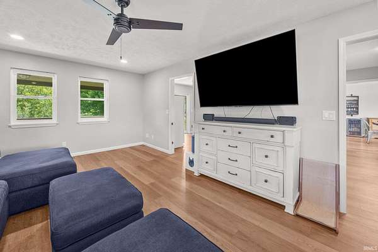
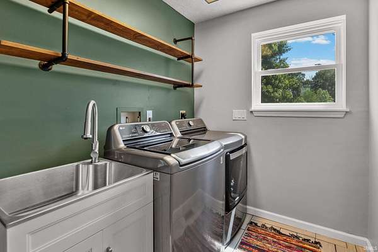
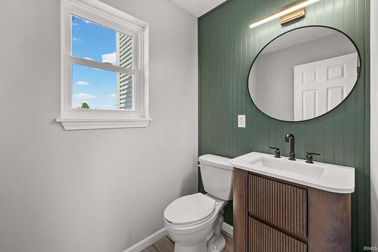
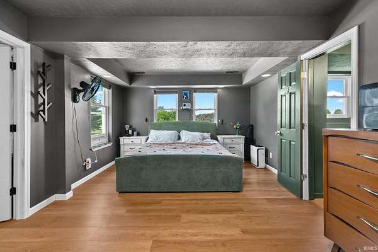
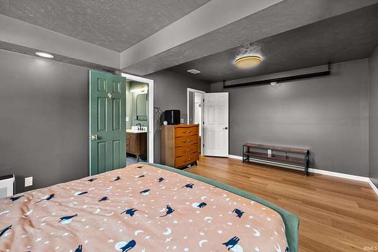
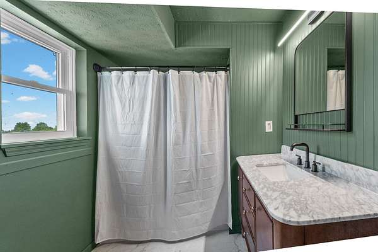
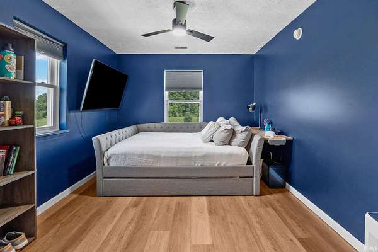
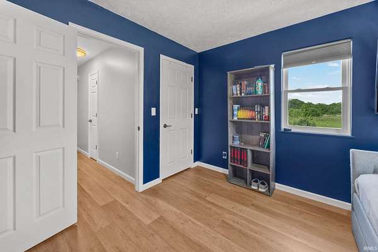
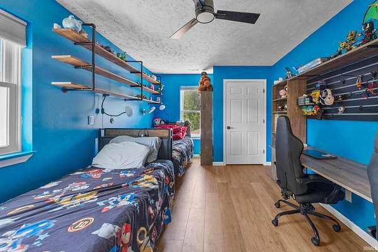
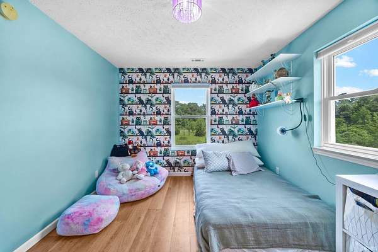
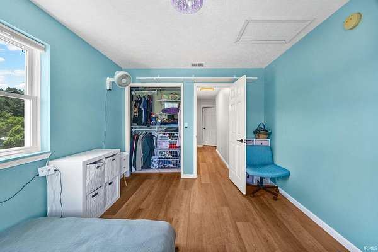
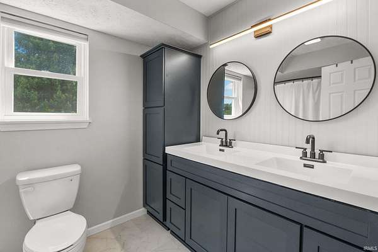
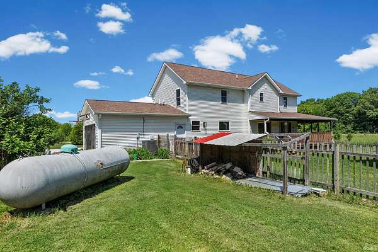
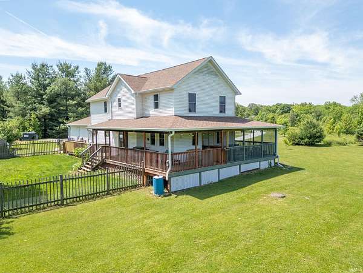
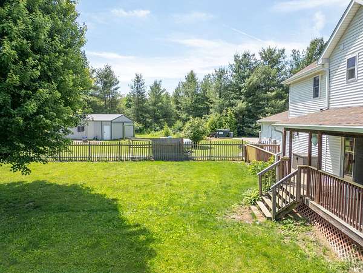
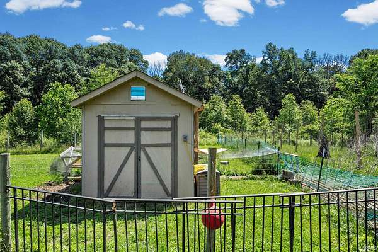
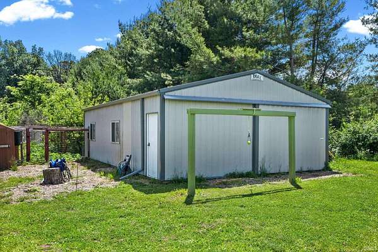
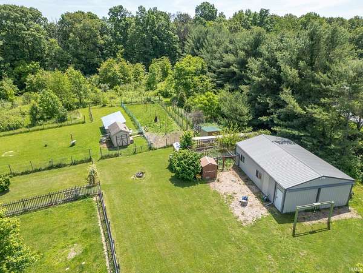
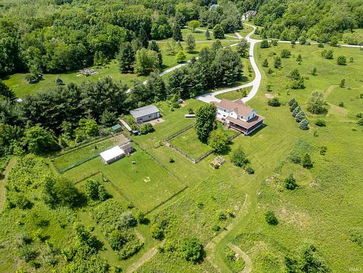
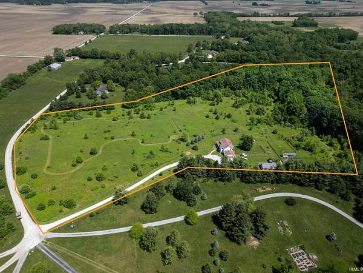
Homesteader's dream on nearly 14 acres across 2 parcels! This partially renovated 4 bed, 2.5 bath property blends sustainable living with major modern updates and peaceful country charm. The land is thoughtfully equipped for hobby farming and self-sufficient living with pastures, fruit trees, added walking trails, native plants, abundant wildlife, greenhouse, 2 chicken runs & 2 coops with netted aviary, pig/goat pen, and pole barn. Private well and septic (pumped in Jan 2025) already in place. Inside, you'll find updated flooring throughout, remodeled bathrooms, custom closet systems, new windows, refurbished screened front porch, new refrigerator and dishwasher, and a Rabb water system with reverse osmosis. Major mechanical updates provide peace of mind including a new roof and gutters (2025), tankless water heater (2025), central air (2025), furnace (2019), and HVAC/heat pump addition with booster fan. Exterior improvements include a resurfaced driveway with new circular addition. Whether you're looking for a private retreat, hobby farm, or a more intentional lifestyle connected to nature, this property offers a rare opportunity with room to grow, explore, and create your own sustainable sanctuary.
Location
- Street address
- 1105 Chenoweth Ln
- County
- Tippecanoe County
- Zip code
- 47906
- Community
- Hickory Hollow
- School district
- Benton Community
- Elevation
- 651 feet
Directions
Follow S River Rd and Division Rd to S 875 W in Shelby Township. Continue on S 875 W. Take W 50 S and W 75 S to Chenoweth Ln.
Property details
- Acreage
- 13.822 acres
- MLS #
- LRAOR 202620661
- Posted
Property taxes
- 2026
- $2,726
Parcels
- 79-05-34-100-017.000-014
Details and features
Listing
- Type
- Residential
- Franchise
- Keller Williams Realty
Lot
- Features
- 10-14.999, Irregular, Level, Partially Wooded, Pasture, Rural, Slope, Wooded
Structure
- Stories
- 2
- Basement
- Block
- Water
- Well
- Cooling
- Central Air
- Roof
- Shingle
Interior
- Room Count
- 9
- Rooms
- Bathroom x 3, Bedroom x 4, Laundry Room
- Flooring
- Laminate
Nearby schools
| Name | Type | District |
|---|---|---|
| Otterbein | Elementary | Benton Community |
| Benton Central | Middle | Benton Community |
| Benton Central | High | Benton Community |
Listing history
| Date | Event | Price | Change | Source |
|---|---|---|---|---|
| June 30, 2026 | Under contract | $579,500 | — | LRAOR |
| June 10, 2026 | Price drop | $579,500 | $10,500 -1.8% | LRAOR |
| May 29, 2026 | New listing | $590,000 | — | LRAOR |