Land with Home for Sale in Bryson City, North Carolina
1105 Falls View Dr, Bryson City, NC 28713
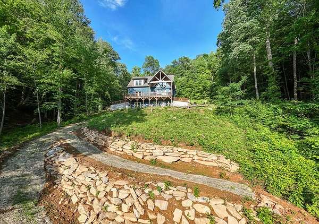
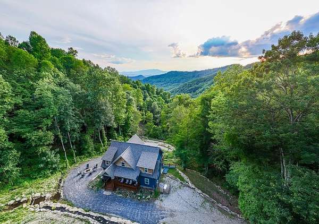
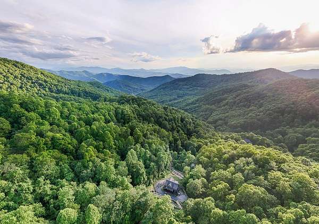
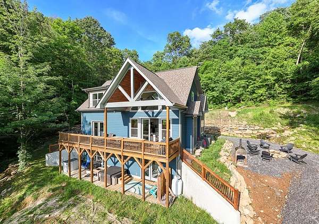
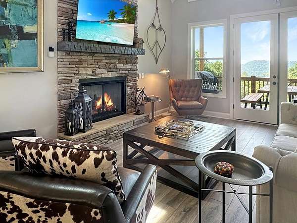
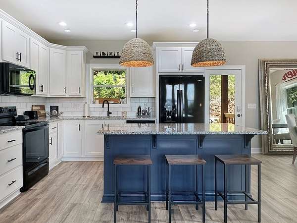
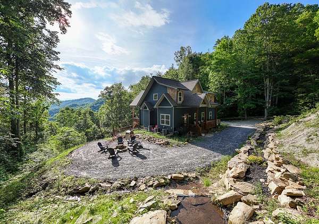
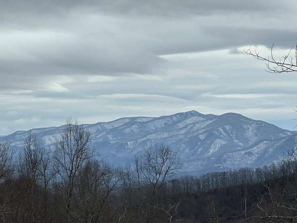
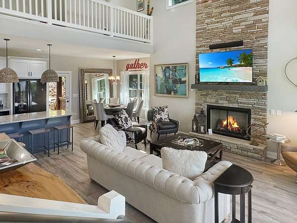
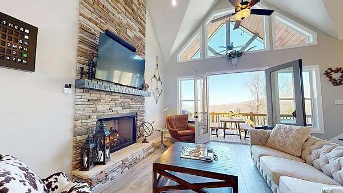
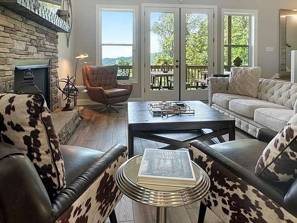
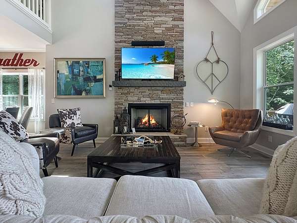
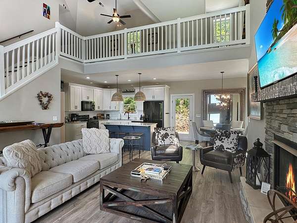
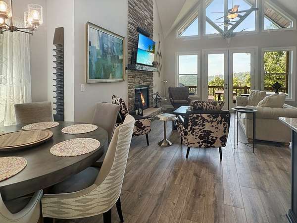
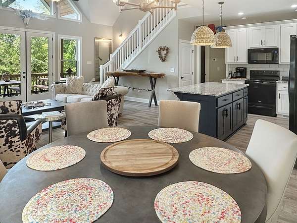
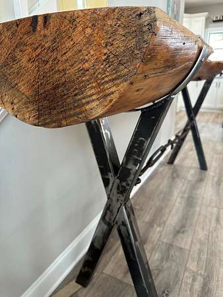
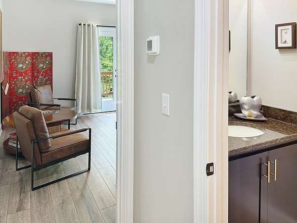
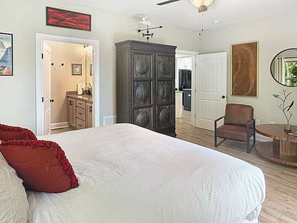
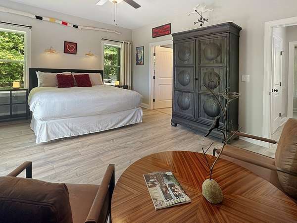
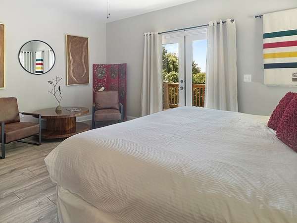
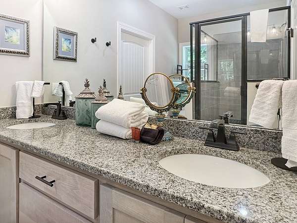
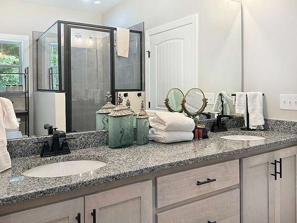
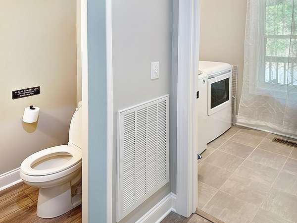
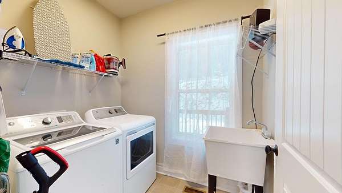
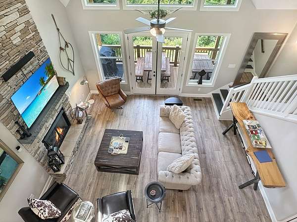
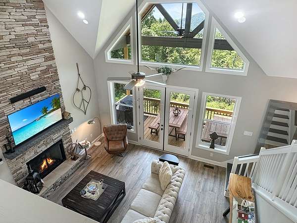
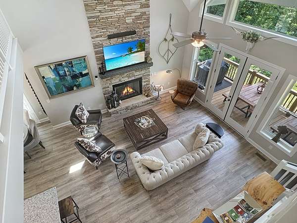
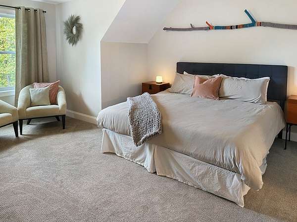
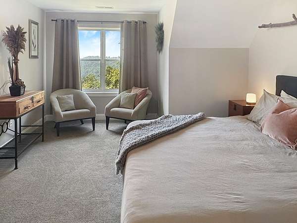
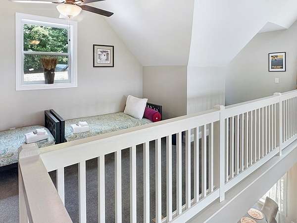
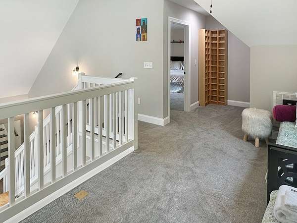
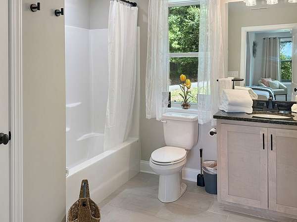
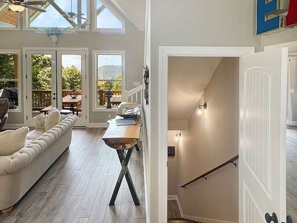
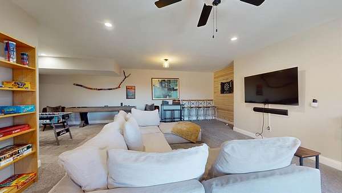
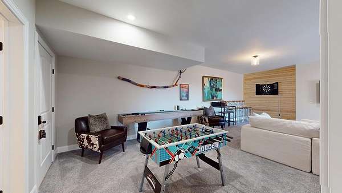
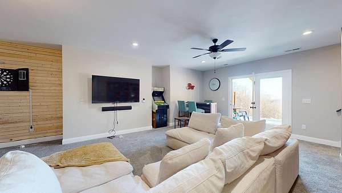
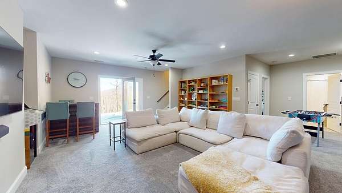
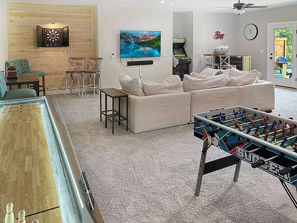
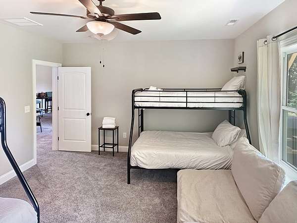
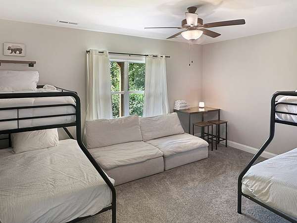
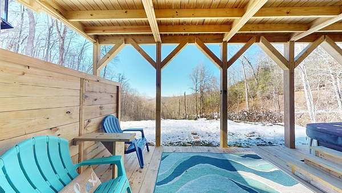
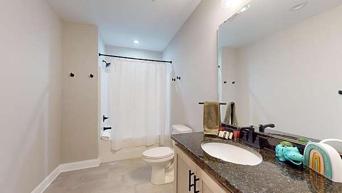
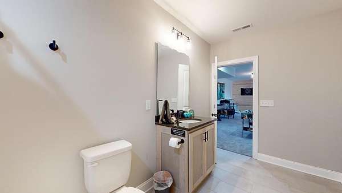
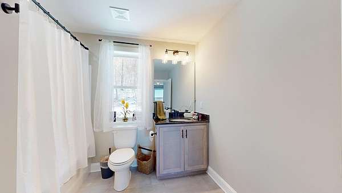
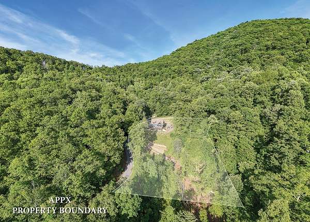
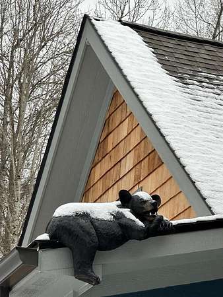
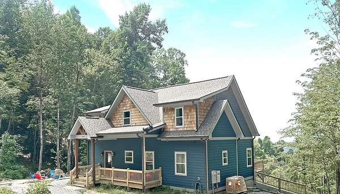
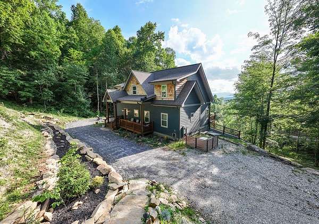
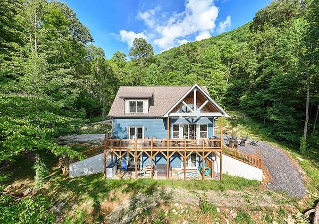
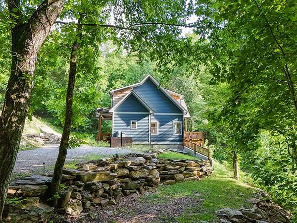
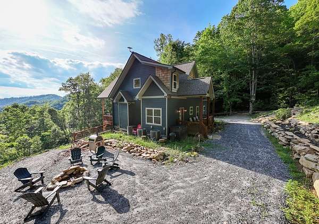
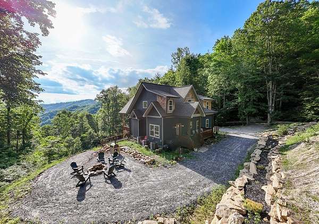
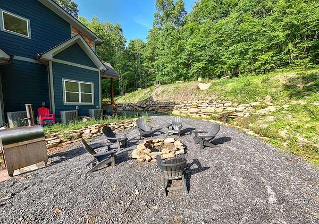
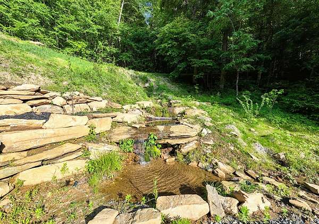
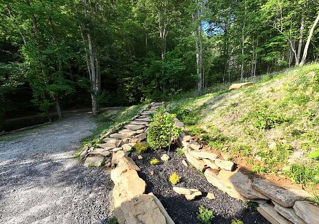
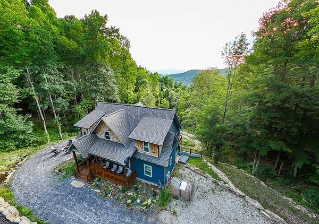
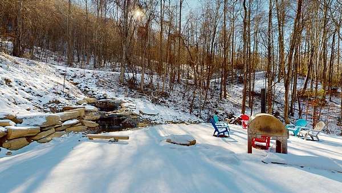
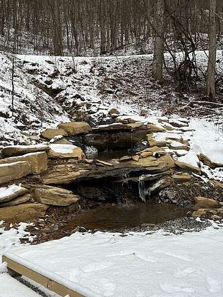
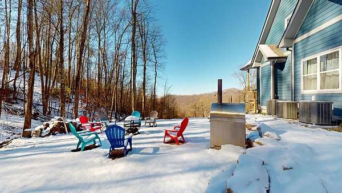
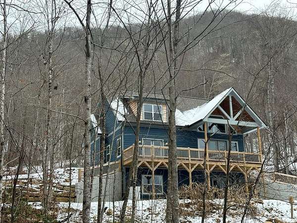
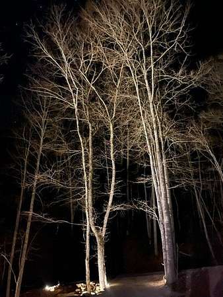
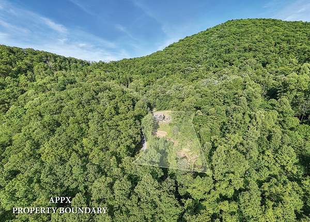
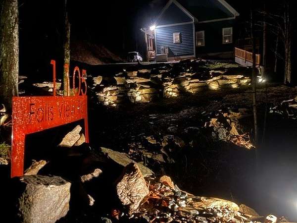
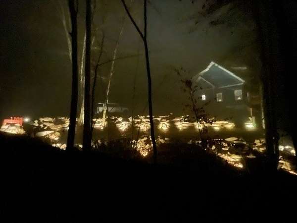
The Falls - Built in 2023 - Hiking Trail - Media Room - Loft - Main Floor Primary Suite - Whole House Generator - NEW landscaping was just completed, enhancing the natural beauty of this mountain retreat, creating an even more inviting outdoor experience. Imagine hiking a trail created on your lot & ending each day in the hot tub as the sun sets across the layered mountains or gathering around the firepit next to your own private waterfall. Built in 2023 with 3 BRs, 3.5 baths, Little Bear blends mountain charm with modern comfort in one of Bryson City's most beautiful, gated communities. Enjoy coffee or wine on the deck while the kids play in the yard or spend your days exploring nearby hiking trails, Fontana Lake, the Nantahala River & the Great Smoky Mountains National Park. The thoughtfully designed floor plan features a main-level primary suite with ensuite bath & walk-in closet, plus a spacious upstairs BR, loft sleeping area & office nook. The lower level offers a double bunk room, full bath & open game/media room. Offered turnkey & currently part of the Watershed Cabins rental program, Little Bear has earned a 5-star guest rating. Also incl a whole-house generator, Zito high-speed internet with Starlink backup, Hardie Board siding & exterior uplighting. Videos available @thelilbearnc
Location
- Street address
- 1105 Falls View Dr
- County
- Swain County
- Zip code
- 28713
- Community
- The Falls
- Elevation
- 3,248 feet
Directions
Head west on 74 out of Bryson City. Take exit 64 and head south on Upper Alarka. Take a left on East Alarka almost to the end. Turn right at Gate on Falls View Drive. Head up the mountain and at the intersection go right staying on Falls View Dr. House is on the right at 1105.
Property details
- Acreage
- 2.27 acres
- MLS #
- FBR 26047402
- Posted
Property taxes
- Recent
- $2,100
Expenses
- Homeowner Association Fee
- $1,000 annually
Parcels
- 667202767395
Details and features
Listing
- Type
- Residential
Lot
- Waterfront
- Creek
- Features
- Elevation Over 3000, Level Yard, Rolling, Wooded
Exterior
- Parking
- Carport
- Pool
- Deck, Porch
- Hot Tub
- Yes
Structure
- Style
- Contemporary
- Basement
- Daylight, Exterior Entry, Finished, Full, Interior Entry
- Water
- Private, Well
- Sewer
- Septic Tank
- Heating
- Electric, Heat Pump
- Cooling
- Central Air
- Materials
- Hardi Plank Type
- Roof
- Shingle
- Windows
- Insulated Windows, Screens, Window Treatments
Interior
- Rooms
- Bathroom x 4, Bedroom x 3, Dining Room, Game Room
- Flooring
- Carpet, Hardwood, Tile-Ceramic, Vinyl
- Appliances
- Dishwasher, Dryer, Electric Oven/Range, Electric Water Heater, Exhaust Fan, Microwave, Refrigerator, Washer
- Features
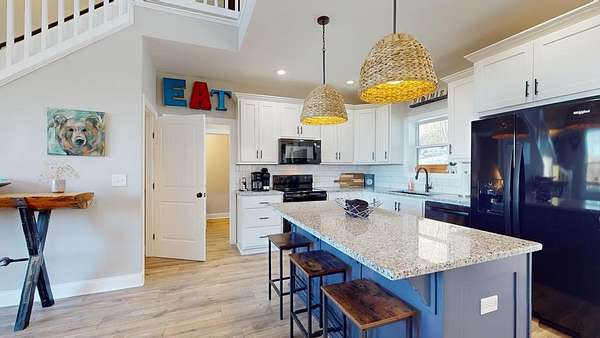
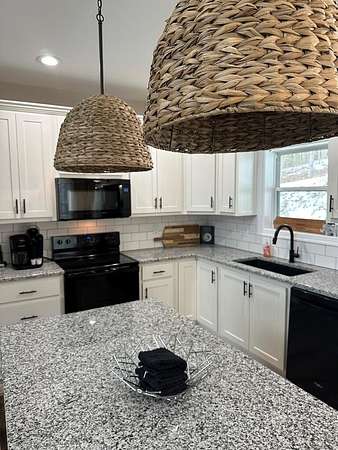
- Bonus Room, Cathedral/Vaulted Ceiling, Ceiling Fan(s), Ceramic Tile Bath, Great Room, Kitchen Island, Kitchen/FR Combo, Large Master Bedroom, Living/Dining Room, Main Level Living, New Kitchen, Open Floorplan, Primary On Main Level, Primary w/ Ensuite, Rec/Game Room, Split Bedroom, Walk-In Closet(s)
Nearby schools
| Name | Type |
|---|---|
| West Swain | Elementary |
| Swain County | Middle |
| Swain County | High |
Listing history
| Date | Event | Price | Change | Source |
|---|---|---|---|---|
| Aug 6, 2026 | Price drop | $899,900 | $50,100 -5.3% | FBR |
| July 10, 2026 | Price drop | $950,000 | $40,000 -4% | FBR |
| May 30, 2026 | New listing | $990,000 | — | FBR |