Land with Home for Sale in Gallatin, Tennessee
1106B Bradley Rd, Gallatin, TN 37066
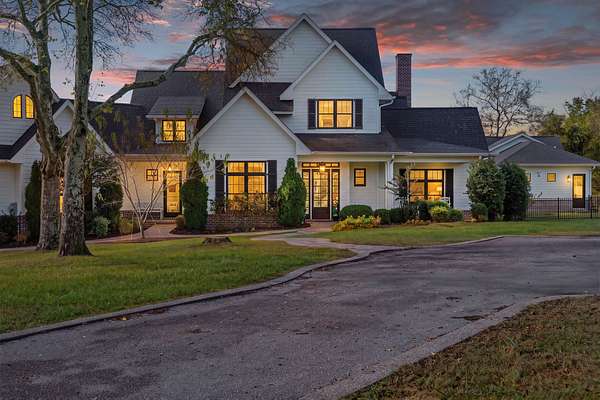
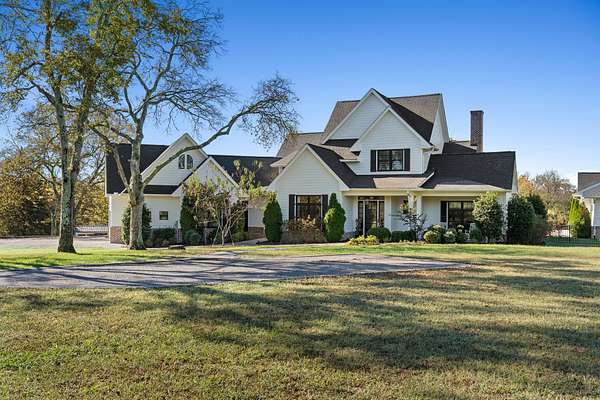
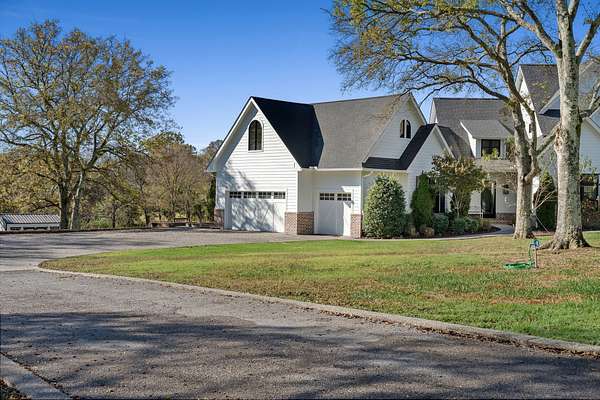
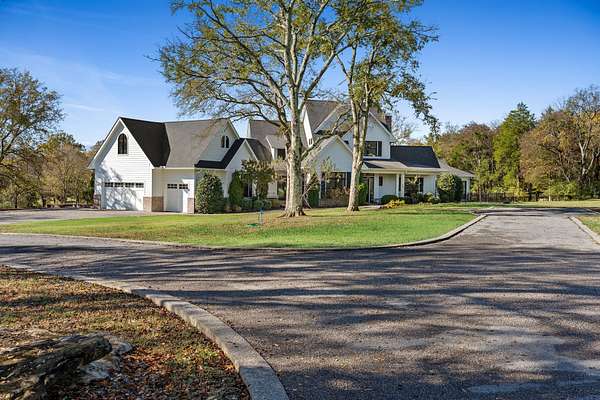
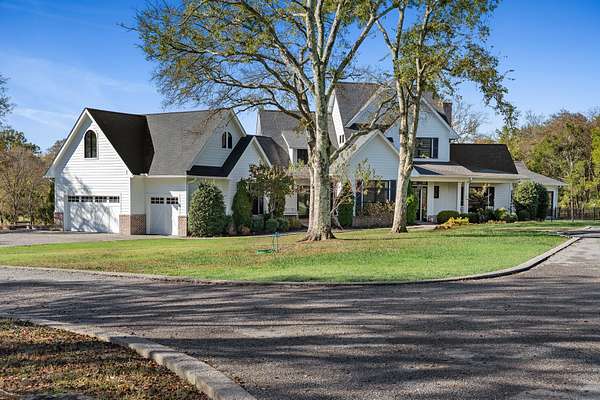
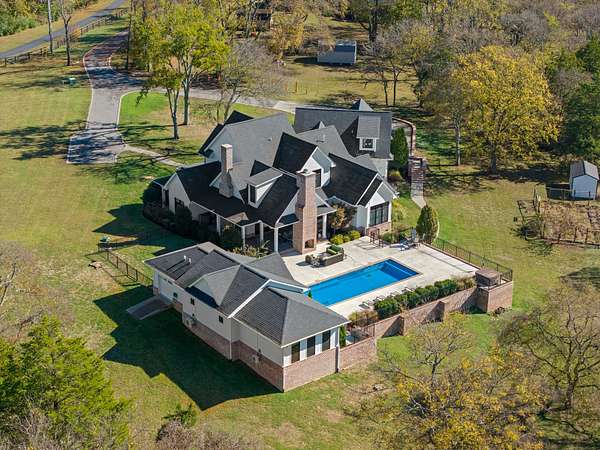
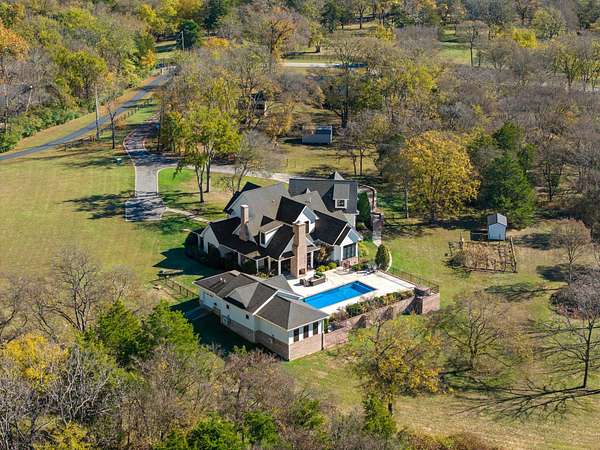
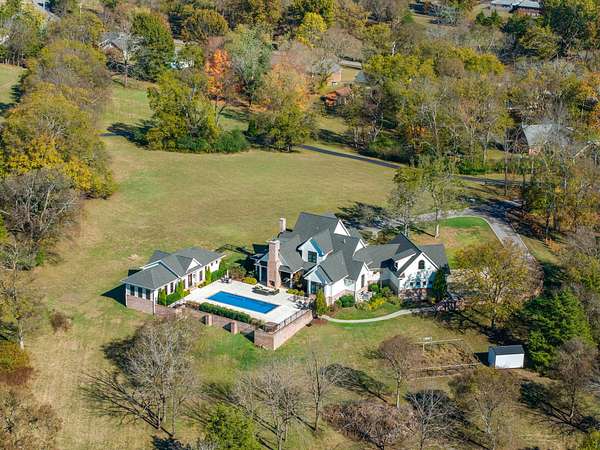
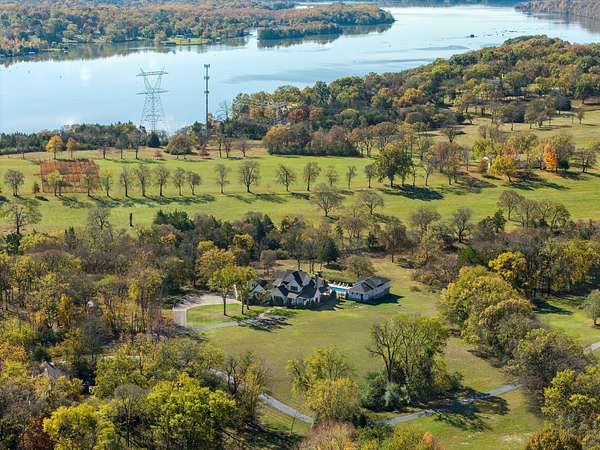
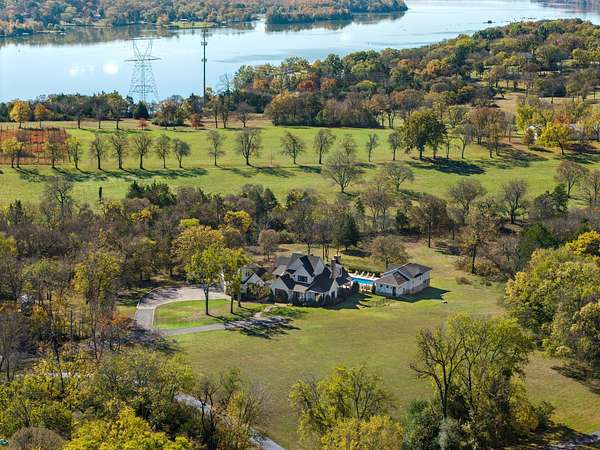
More than six acres behind a private gate give this Gallatin estate room to spread out. The cleared, level grounds leave space to imagine a barn, an additional garage, or a project of your own.
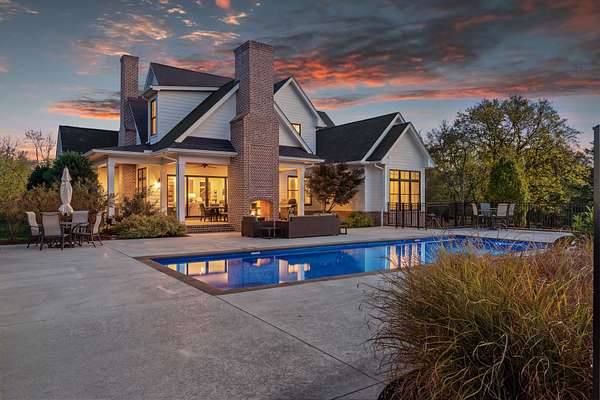
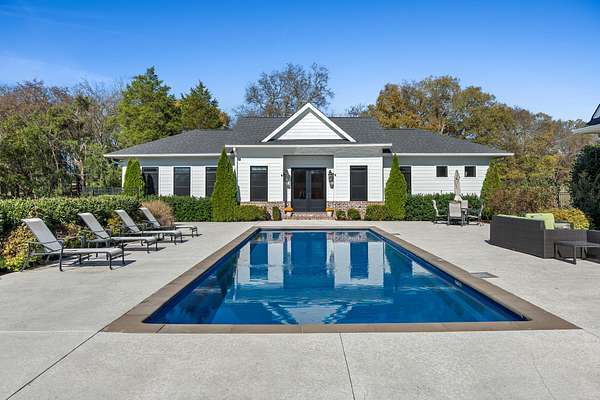
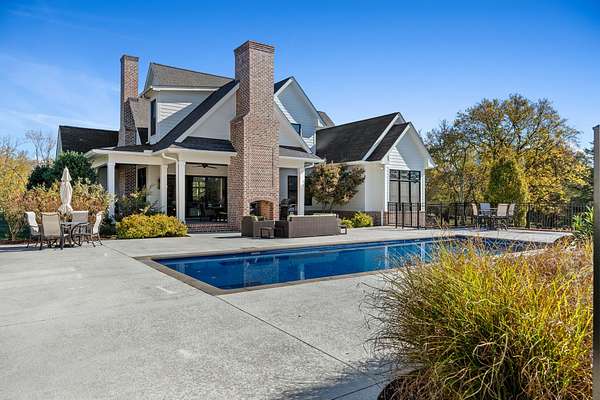
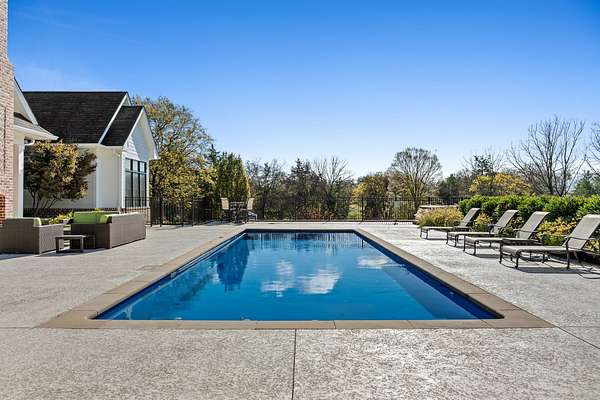
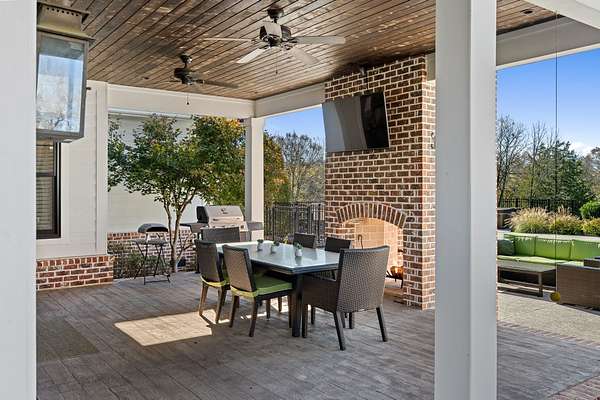
Step out to the heated in-ground pool, hot tub and over 1,200 square foot pool house that offers more than a full kitchen and fireplace. Keep it as your personal gym or reimagine the space for guests, an art studio or a recording studio.
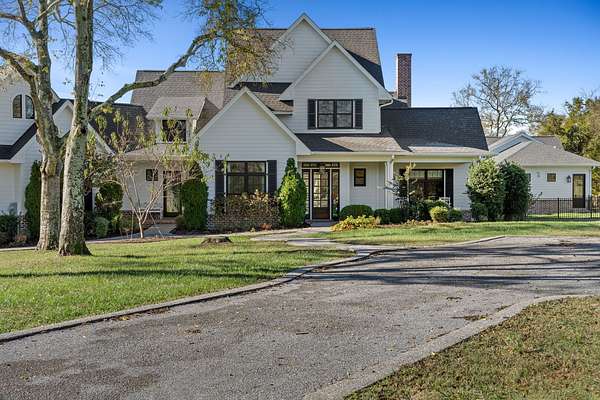
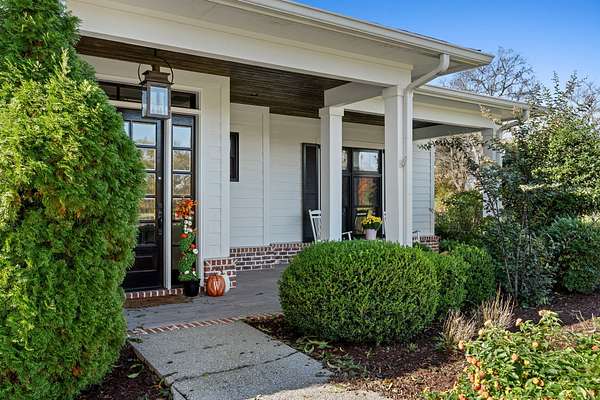
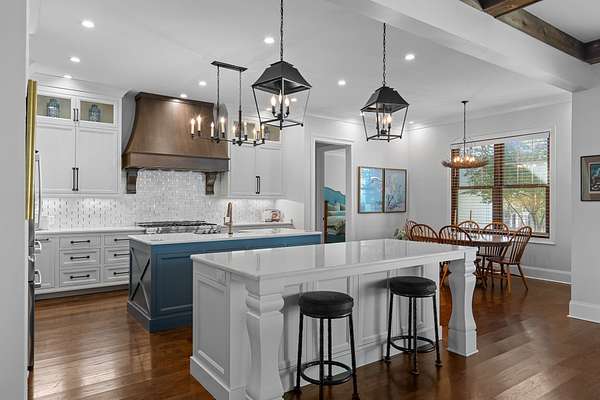
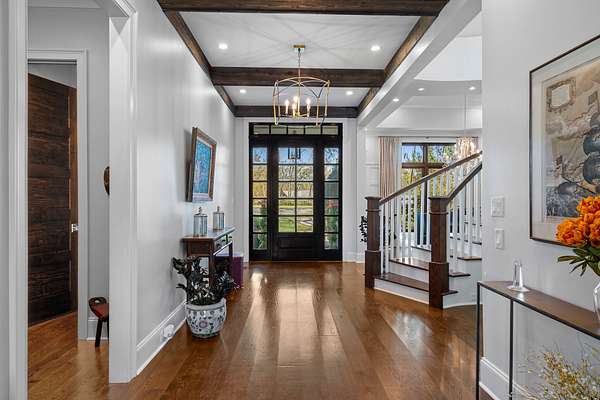
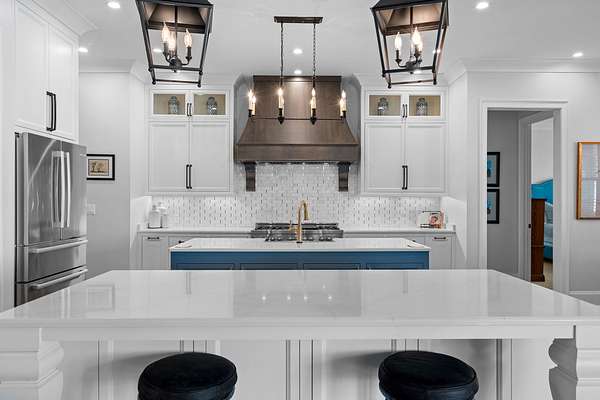
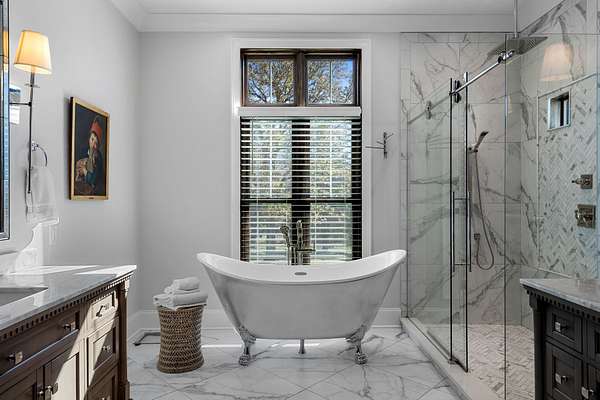
In the main residence, double sliding doors connect the covered patio with to a great room anchored by a floor-to-ceiling stone fireplace. The kitchen’s two oversized islands create space for cooking and conversation, with a walk-in pantry and wet bar close by. In the main-level primary suite, heated bathroom floors, a clawfoot soaking tub, and a custom walk-in closet with a center island bring comfort to the daily routine. A private office, upstairs guest suite, and generous bonus room give work, guests, and hobbies their own space.
Six minutes away you’ll find both a marina for launching and fishing, as well as The Grasslands Club for a round of golf.
- Listed by Derek Butler, (931) 237-8183, Atlas Global Real Estate
Location
- Street address
- 1106B Bradley Rd
- County
- Sumner County
- Zip code
- 37066
- Elevation
- 505 feet
Directions
Take I-65 N to exit 95 onto SR-386 N, Vietnam Veterans Blvd. Take exit 9 onto US-31E North. Turn right onto Douglas Bend Rd. Keep right onto Bradley Rd. Stay on Bradley Rd. In half of a mile, the second gated driveway on the right is the home.
Property details
- Acreage
- 6.45 acres
- MLS #
- REALTRACS 3634110
- Posted
- Available
Property taxes
- Recent
- $6,483
Parcels
- 157 02004 000
Details and features
Listing
- Type
- Residential
- Subtype
- Single Family Residence
- Possession
- Negotiable
Lot
- Size Source
- Assessor
Exterior
- Parking Spaces
- 9
- Parking
- Garage Faces Side
- Garage Spaces
- 3
- Structures
- Guest House
- Features
- Smart Irrigation
Structure
- Stories
- 2
- Basement
- Crawl Space
- Water
- Public
- Sewer
- Septic Tank
- Heating
- Natural Gas
- Cooling
- Central Air, Gas
- Materials
- Brick, Fiber Cement
Interior
- Rooms
- Bedroom x 4, Dining Room, Kitchen, Living Room, Master Bathroom, Recreation Room
- Flooring
- Carpet, Tile, Wood
- Fireplaces
- Wood Burning
- Appliances
- Built-In Gas Oven, Built-In Gas Range, Dishwasher, Disposal, Dryer, Microwave, Refrigerator, Smart Appliance(s), Stainless Steel Appliance(s)
- Security
- Carbon Monoxide Detector(s), Security Gate, Security System, Smoke Detector(s)
- Equipment
- Irrigation System
- Features
- Ceiling Fan(s), Entrance Foyer, Extra Closets, High Ceilings, Kitchen Island, Pantry, Walk-In Closet(s), Wet Bar
Property utilities
| Category | Type | Status |
|---|---|---|
| Gas | Natural Gas | Available |
| Water | Public | Available |
| Sewage | Septic System | Connected |
Nearby schools
| Name | Type |
|---|---|
| Jack Anderson Elementary | Elementary |
| Station Camp Middle School | Middle |
| Station Camp High School | High |
Listing history
| Date | Event | Price | Change | Source |
|---|---|---|---|---|
| Nov 9, 2026 | New listing | $2,950,000 | — | REALTRACS |
Payment calculator

Based on information submitted to the MLS GRID as of Nov 10, 2026 2:00 pm MT. All data is obtained from various sources and may not have been verified by broker or MLS GRID. Supplied Open House Information is subject to change without notice. All information should be independently reviewed and verified for accuracy. Properties may or may not be listed by the office/agent presenting the information. Some IDX listings have been excluded from this website. View more