
Land with Home for Sale in Littleton, Colorado
11073 Mill Hollow Rd, Littleton, CO 80127
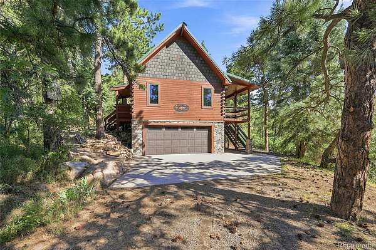
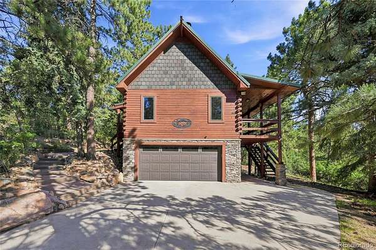
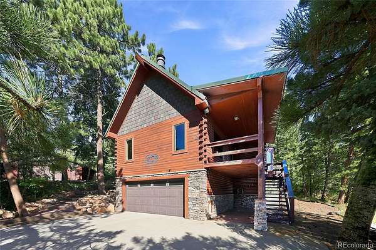
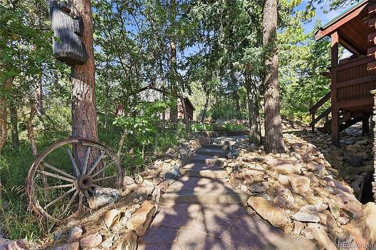
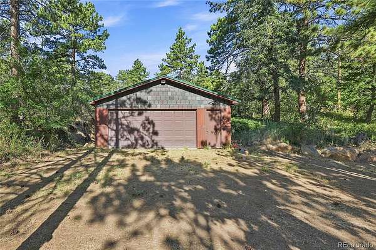
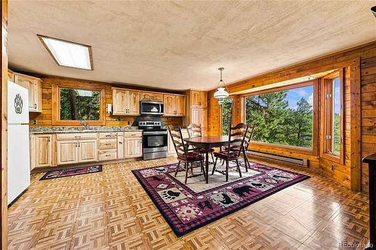
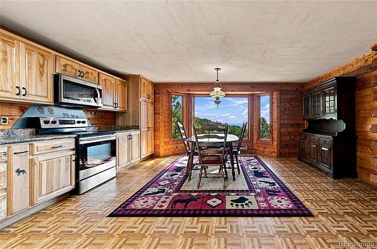
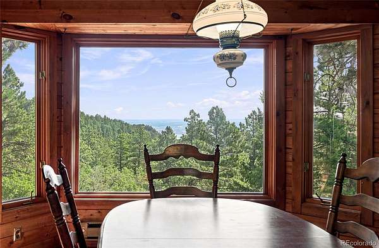
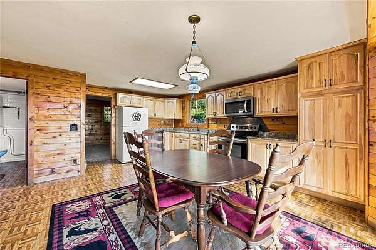
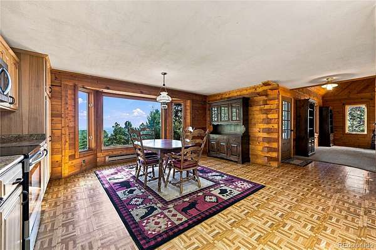
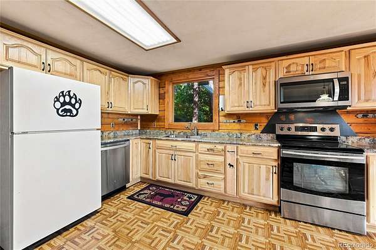
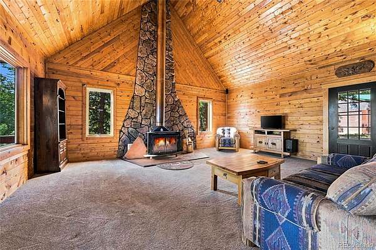
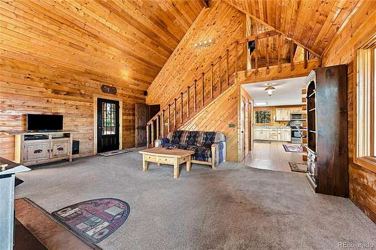
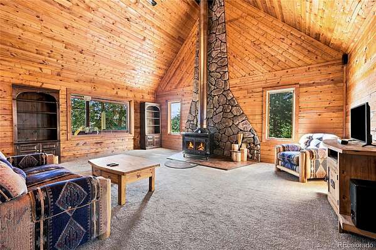
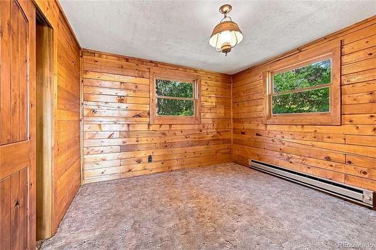
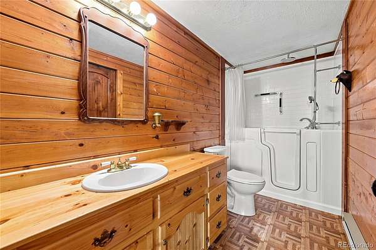
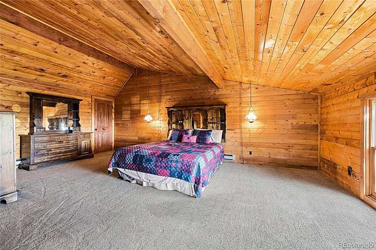
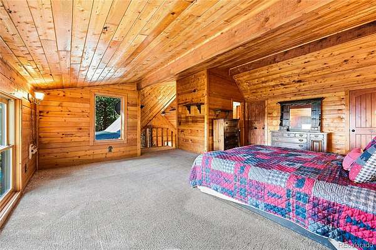
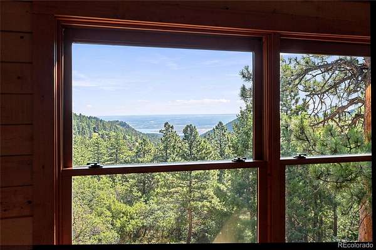
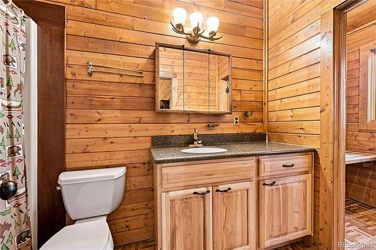
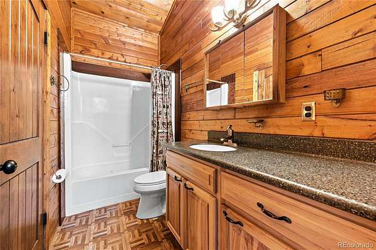
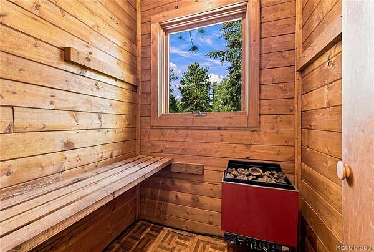
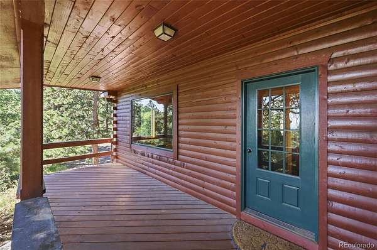
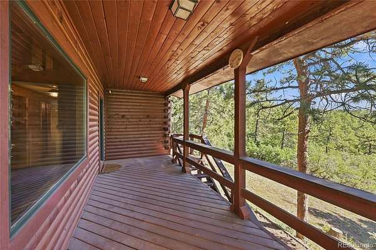
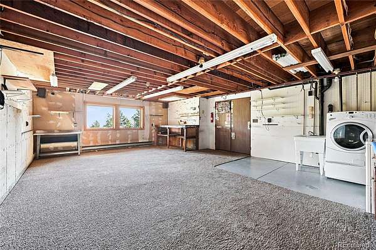
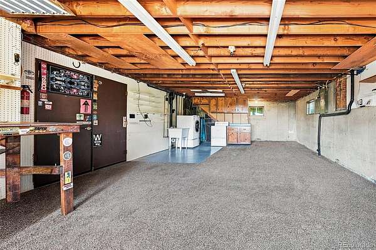
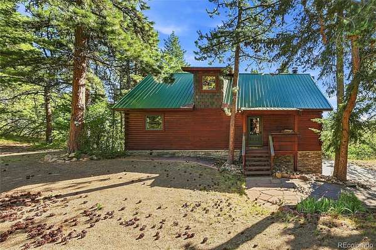
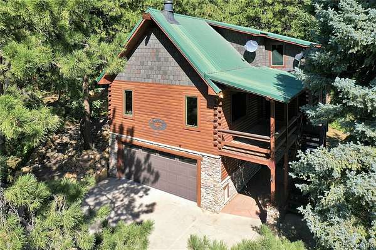
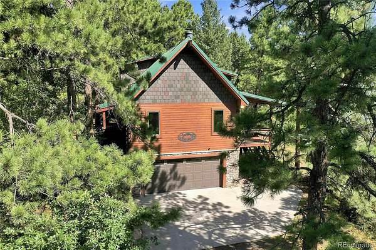
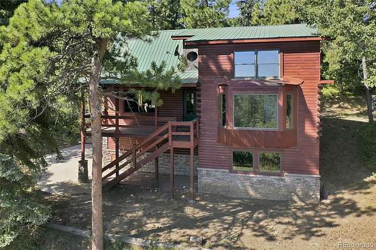
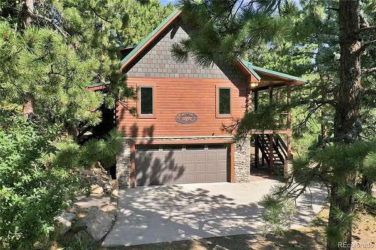
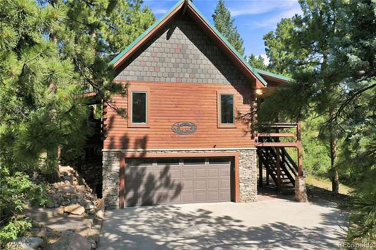
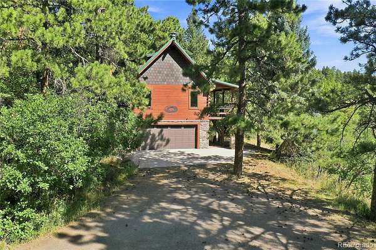
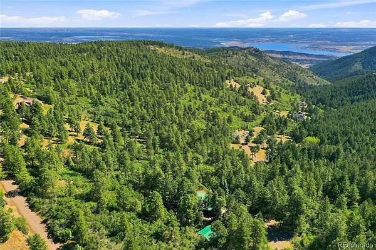
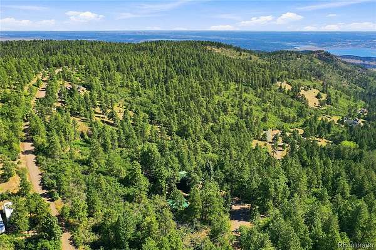
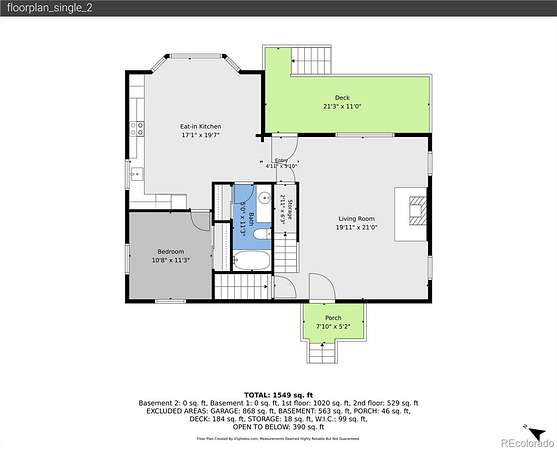
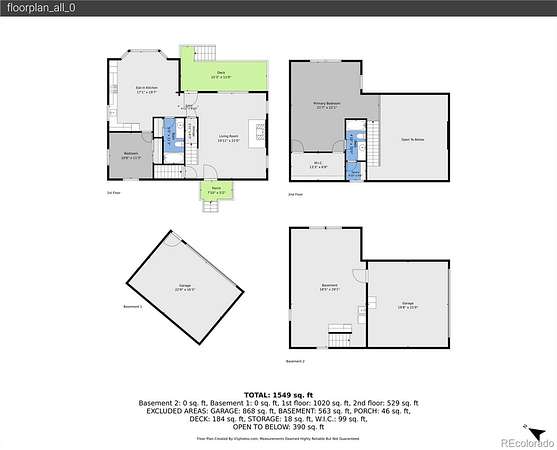
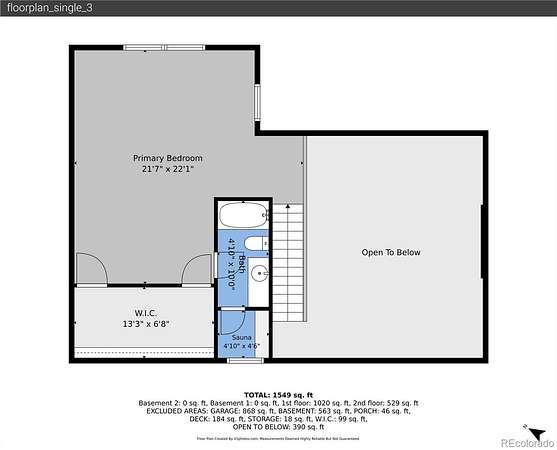
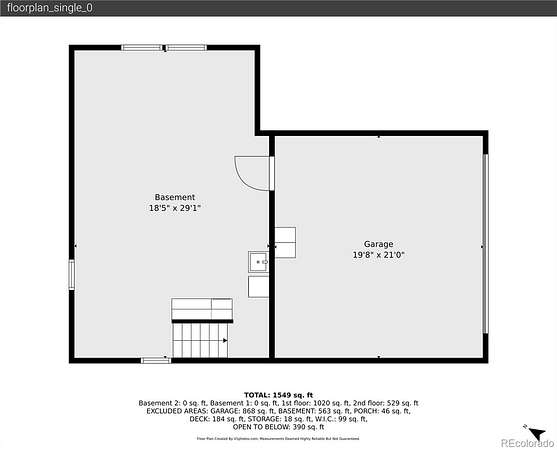
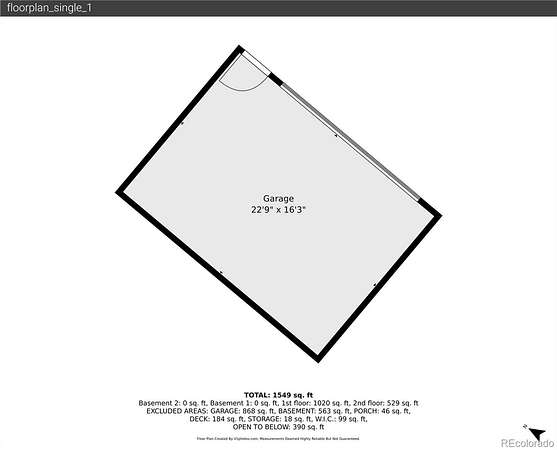
As you drive up a quiet gated road, you come upon the driveway that leads you to this tucked away log home with amazing views! This home was built by the owner and now it is available for you to add your own love to it. This log-frame home features 2 bedrooms and 2 bathrooms with more possibilities in the lowest level. Large kitchen with a beautifully large window to soak in the views. The living room is cozy with lots of sun during the day. Easy parking and extra garage space between the 2-car attached and the 2-car detached. Your dreams can be endless. Electric dog fence around the 5 acres. Metal roof. All furniture in the home will remain with the home.
- Listed by Valerie Wilson, (303) 618-6763, Keller Williams Foothills Realty
Location
- Street address
- 11073 Mill Hollow Rd
- County
- Jefferson County
- Zip code
- 80127
- Community
- Deer Creek/Sampson
- School district
- Jefferson County R-1
- Elevation
- 7,399 feet
Property details
- Acreage
- 5 acres
- Zoning
- A-2
- MLS #
- REcolorado 5886017
- Posted
Property taxes
- 2025
- $2,865
Expenses
- Homeowner Association Fee
- $1,200 annually
Parcels
- 065981
Legal description
SECTION 24 TOWNSHIP 06 RANGE 70 QTR NE SIZE: 217800 VALUE: 5.000 KEY=037
Resources
Details and features
Listing
- Type
- Residential
- Subtype
- Single Family Residence
- Ownership
- Estate
- Terms
- Cash, Conventional
- Exclusions
- Items in The 2-Car Detached Garage Is Personal Property and Excluded
- Possession
- Negotiable
Community
- Association
- Sampson Road Association
- Fee Includes
- Road Maintenance
Lot
- View
- City, Mountain(s), Valley
- Well Type
- Private
- Well Usage
- Household Inside Only
- Features
- Sloped
Exterior
- Parking Spaces
- 4
- Parking
- Unpaved
- Garage
- Attached
Structure
- Type
- House
- Levels
- Two
- Basement
- Partial, Walk-Out Access
- Sewer
- Septic Tank
- Heating
- Baseboard
- Cooling
- None
- Materials
- Frame, Log
- Roof
- Composition
- Foundation
- Slab
Interior
- Rooms
- Bathroom Full x 2, Bedroom x 2, Bonus Room, Kitchen, Living Room
- Flooring
- Carpet, Parquet, Vinyl
- Fireplace Count
- 1
- Fireplaces
- Living Room
- Appliances
- Dishwasher, Dryer, Microwave, Range, Refrigerator, Washer
- Features
- Eat-In Kitchen
Property utilities
| Category | Type | Status |
|---|---|---|
| Sewage | Septic System | Connected |
Nearby schools
| Name | Type | District |
|---|---|---|
| West Jefferson | Elementary | Jefferson County R-1 |
| West Jefferson | Middle | Jefferson County R-1 |
| Conifer | High | Jefferson County R-1 |
Listing history
| Date | Event | Price | Change | Source |
|---|---|---|---|---|
| Aug 22, 2026 | New listing | $625,000 | — | REcolorado |
Payment calculator

Based on information submitted to the MLS GRID as of Aug 23, 2026 9:00 am MT. All data is obtained from various sources and may not have been verified by broker or MLS GRID. Supplied Open House Information is subject to change without notice. All information should be independently reviewed and verified for accuracy. Properties may or may not be listed by the office/agent presenting the information. Some IDX listings have been excluded from this website. View more