Land with Home for Sale in Eureka Springs, Arkansas
1108 Lakeview Dr, Eureka Springs, AR 72631
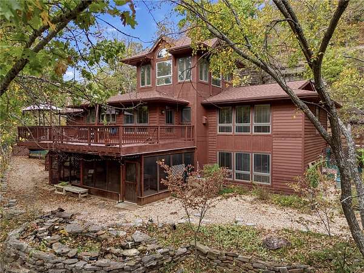
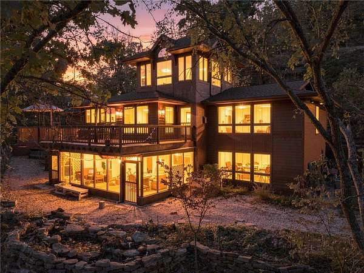
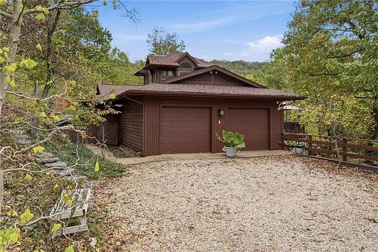
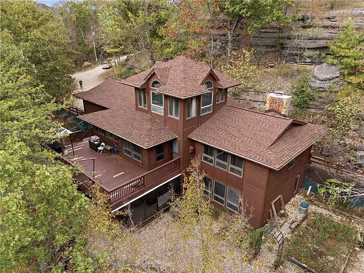
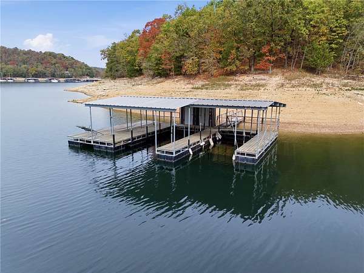
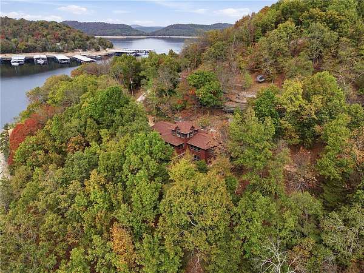
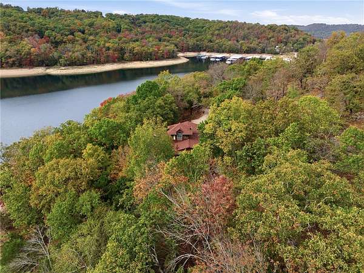
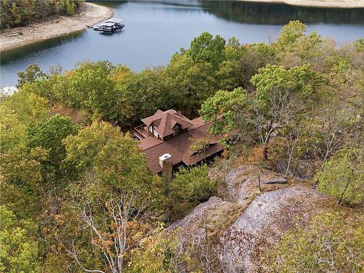
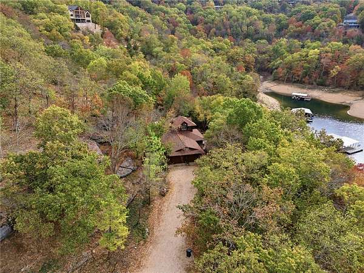
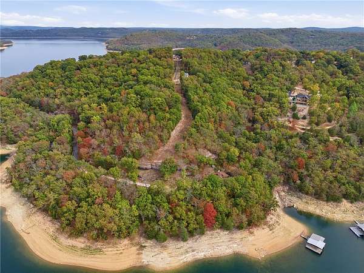
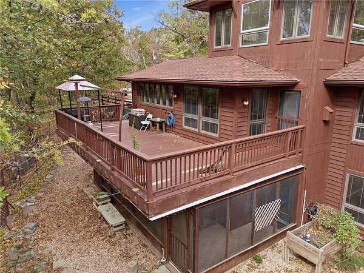
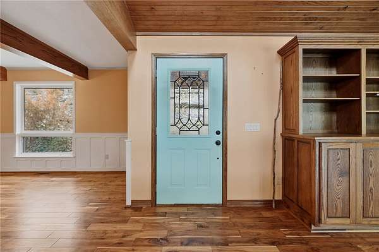
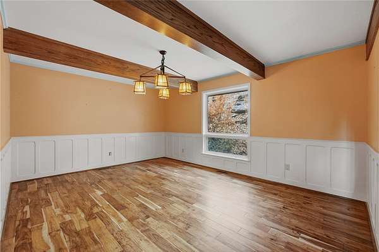
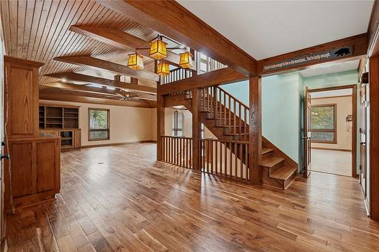
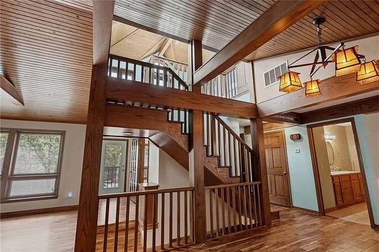
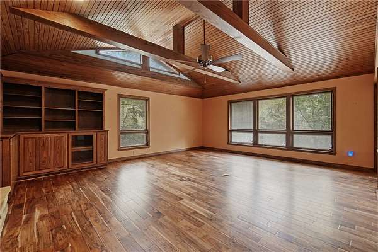
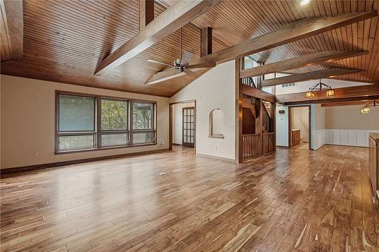
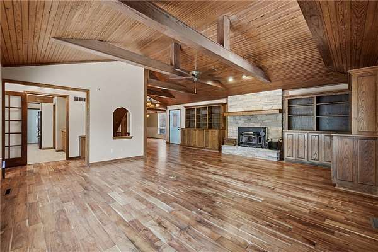
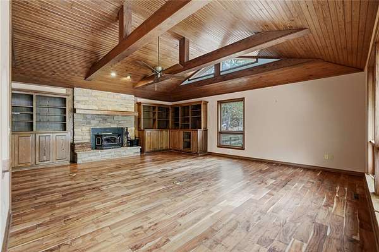
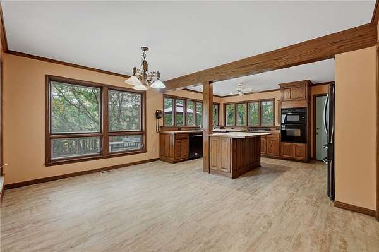
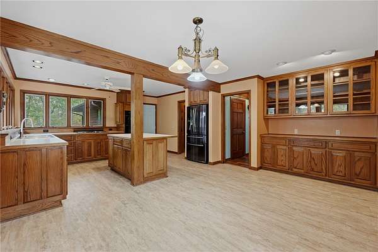
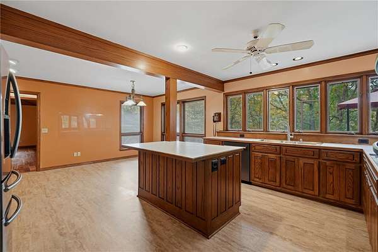
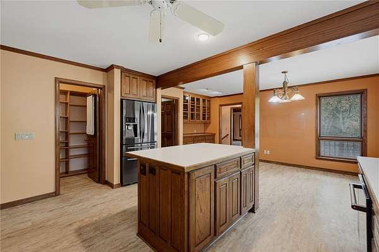
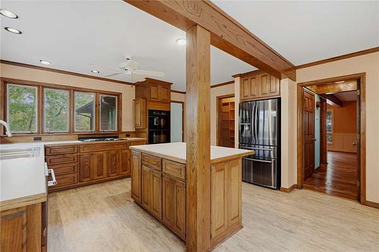
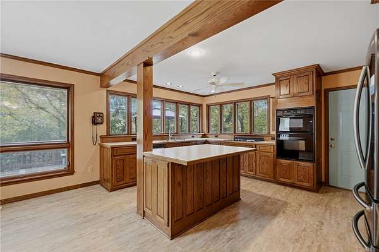
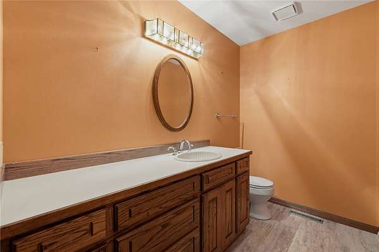
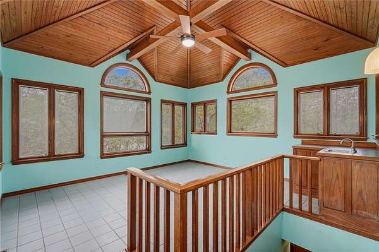
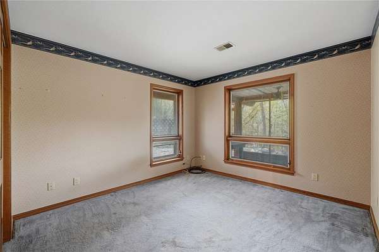
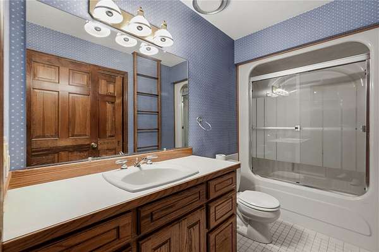
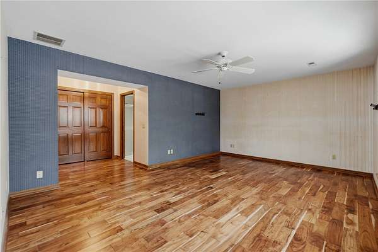
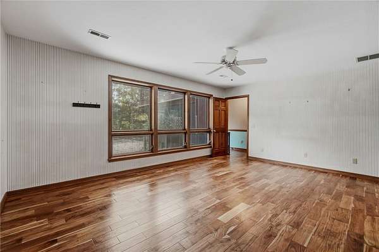
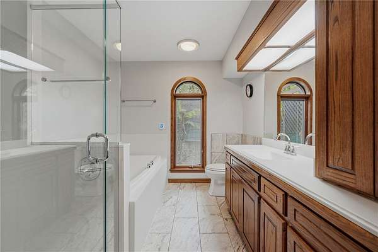
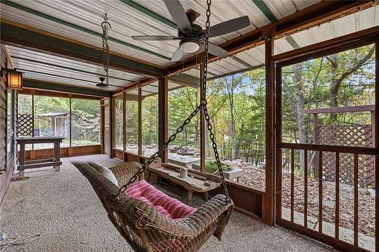
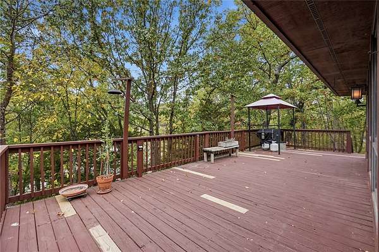
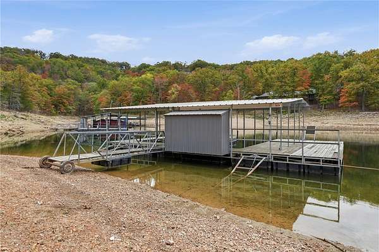
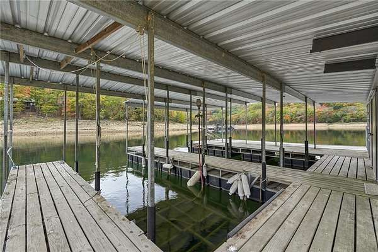
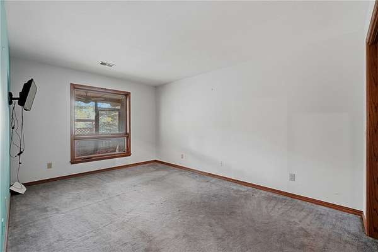
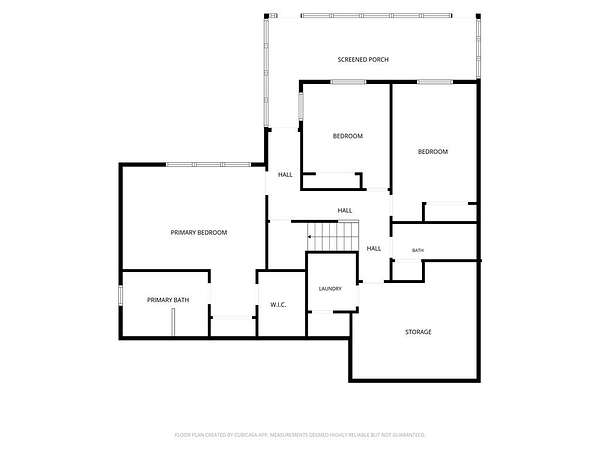
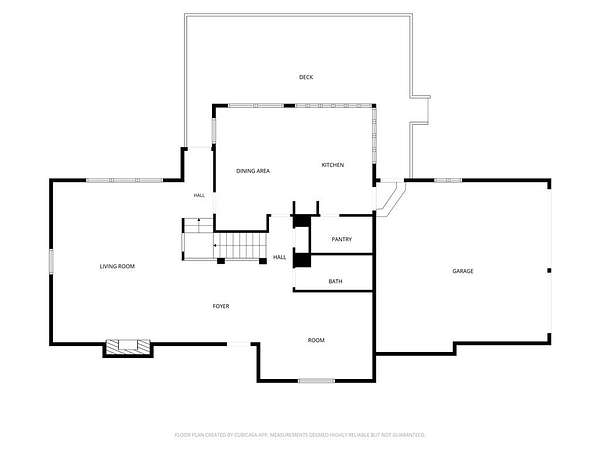
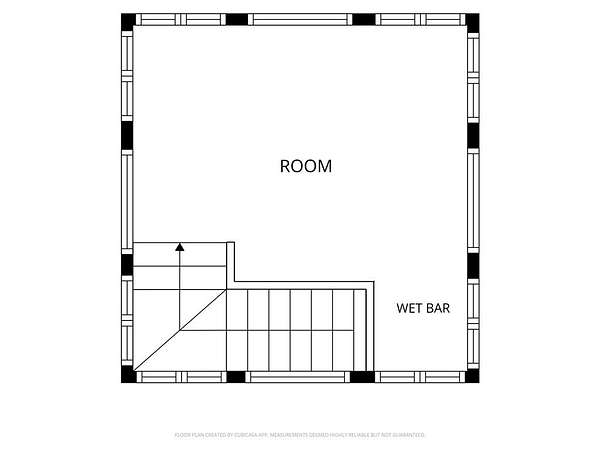
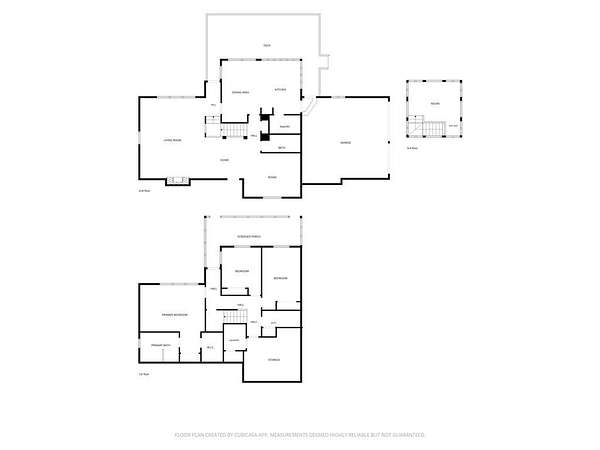
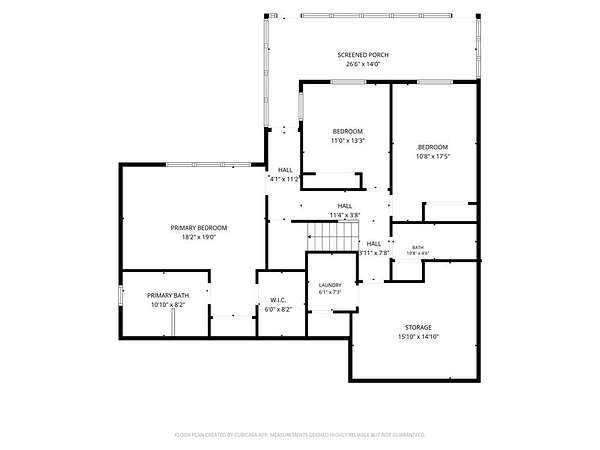
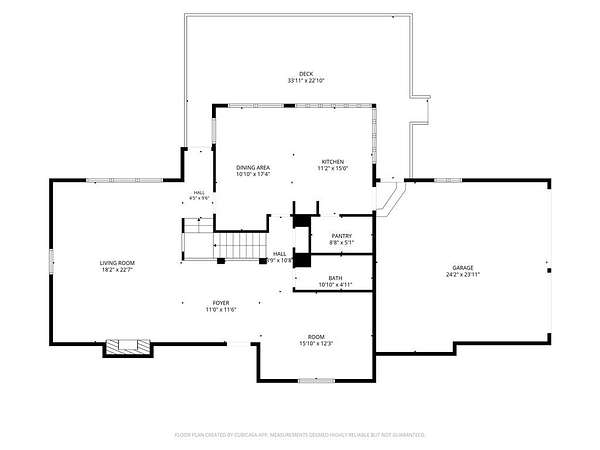
Ultimate Private Lakefront Sanctuary on Beaver Lake - 6.2 Acres & Private 2-Slip Dock! Escape to your own private peninsula at 1108 Lakeview Drive in historic Eureka Springs, Arkansas. Nestled on an expansive, ultra-private 6.2-acre estate with over 800 feet of pristine shoreline, this 2,903 sq. ft. lakeside retreat offers the ultimate Northwest Arkansas lake lifestyle. The crown jewel of this property is your private, 2-slip boat dock equipped with a lift and an oversized swim platform-perfect for summer afternoons on Beaver Lake. Complete with its own private well, this property ensures unmatched independence and tranquility. Inside, a versatile, thoughtfully designed floor plan balances architectural durability with everyday comfort. The home features three spacious bedrooms, each crafted to act as a peaceful private retreat for rest, guests, With three full bathrooms matching the layout, morning routines and evening relaxation remain seamless, efficient, and private for residents and weekend guests alike.
Location
- Street address
- 1108 Lakeview Dr
- County
- Carroll County
- Zip code
- 72631
- Community
- Sunset Shores
- School district
- Eureka Springs
- Elevation
- 1,165 feet
Directions
From Eureka Springs to Mundell Rd turn right onto Lakeview Drive. Veer right at the split, continue down the hill staying on on Lakeview Dr and curve left at intersection at the bottom of the hill, road turns from paved to gravel, take a hard left turn, partial pavement and gravel the rest of the way, approximately 1/4 mile to Property.
Property details
- Acreage
- 6.2 acres
- MLS #
- ARMLS 1366001
- Posted
Property taxes
- Recent
- $1,913
Parcels
- 424-00005-000
Legal description
LOT 4 SUNSET SHORES STR 20-20-27 & LOT 5 SUNSET SHORES STR 20-20-27 PERMIT# 1678 2 OF 2
Details and features
Listing
- Type
- Residential
- Subtype
- Single Family Residence
Lot
- Waterfront
- Lake Front
- Features
- Outside City Limits, Rolling Slope
Exterior
- Parking
- Garage
- Fencing
- Fenced
- Pool
- Deck
- Features
- Gravel Driveway
Structure
- Stories
- 2
- Water
- Well
- Sewer
- Septic Tank
- Heating
- Central
- Cooling
- Central Air, Heat Pump
- Materials
- Cedar, Wood Siding
- Roof
- Shingle
- Windows
- Blinds
Interior
- Rooms
- Basement, Bathroom x 3, Bedroom x 3
- Flooring
- Carpet, Laminate, Simulatedwood, Tile, Vinyl, Wood
- Fireplaces
- Yes
- Appliances
- Dishwasher, Disposal, Electric Range, Electric Water Heater, Refrigerator
- Features
- Built In Features, Ceiling Fans, Eat In Kitchen, Pantry, Walk In Closets, Window Treatments, Wood Burning Stove
Listing history
| Date | Event | Price | Change | Source |
|---|---|---|---|---|
| Nov 3, 2026 | New listing | $1,200,000 | — | ARMLS |