Images
Map
Street
Land with Home for Sale in Scottsville, Kentucky
1109 Halifax Rd, Scottsville, KY 42164
$679,900
19.1 acres
Active sale
$30k drop
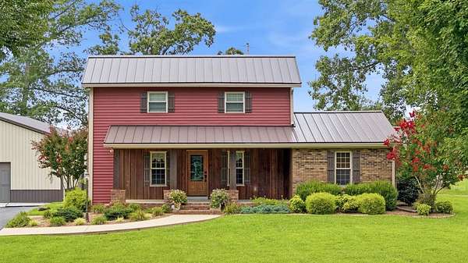
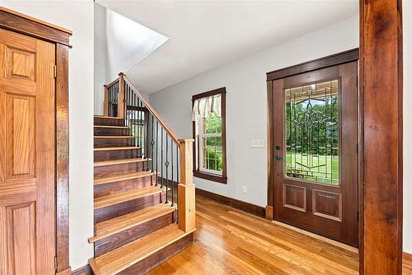
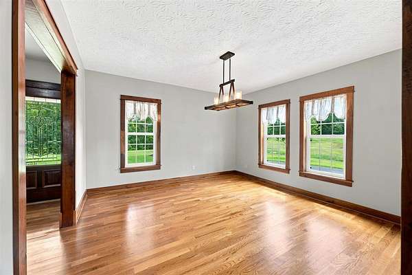
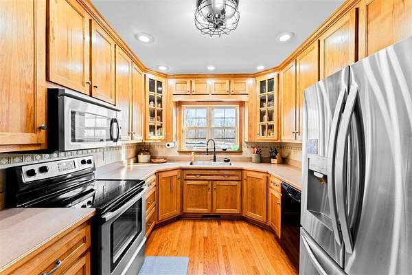
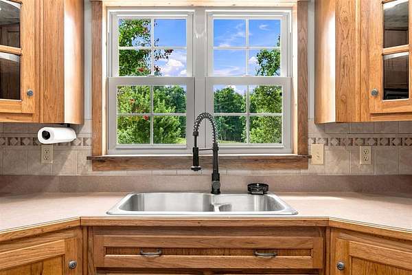
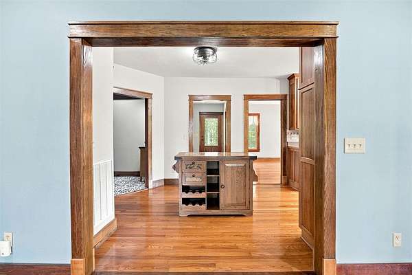
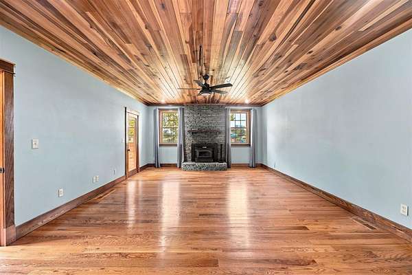
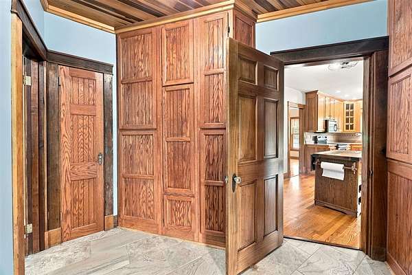
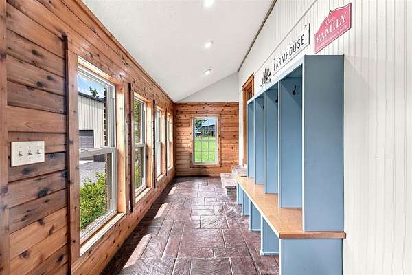
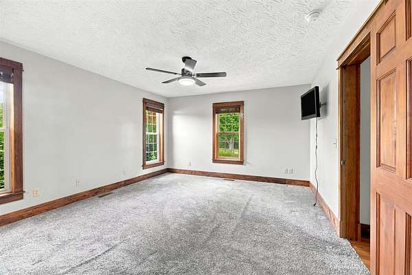
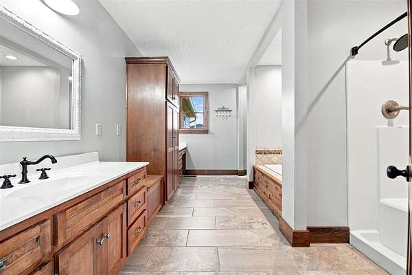
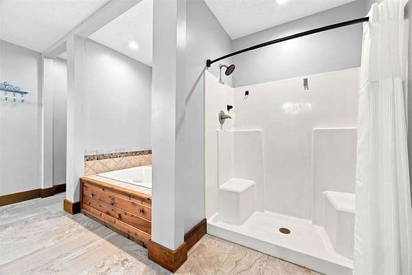
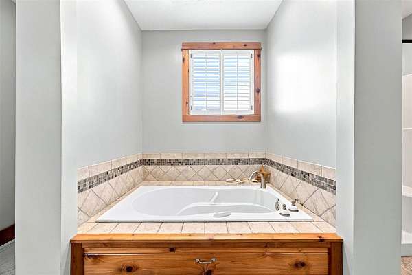
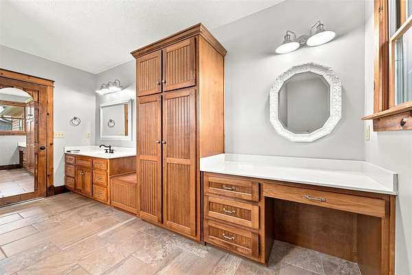
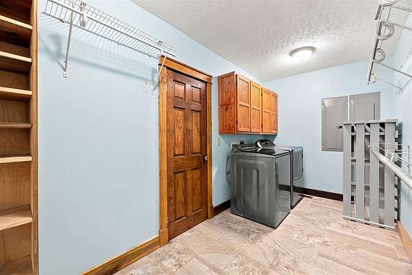
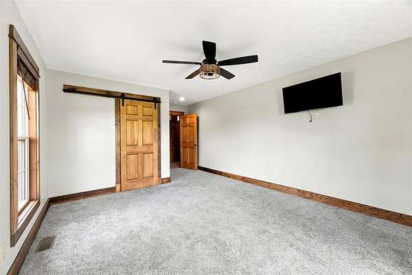
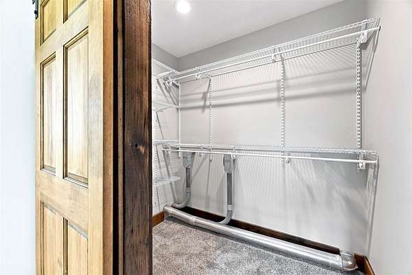
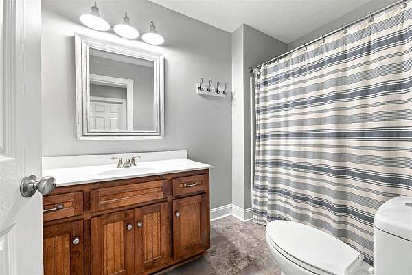
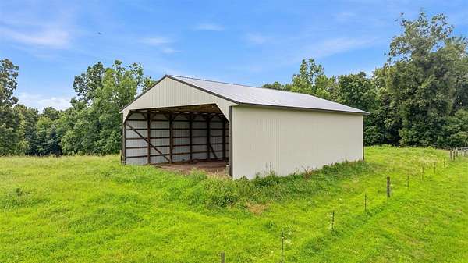
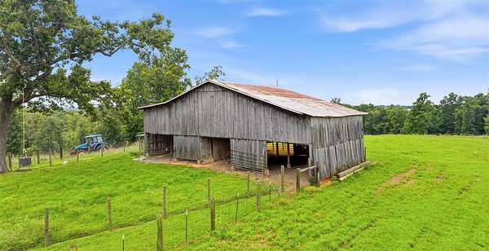
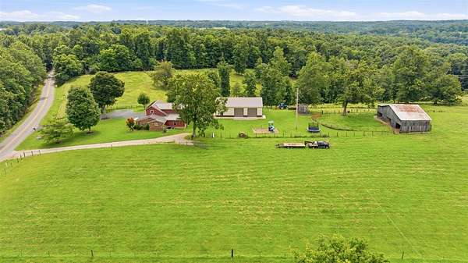
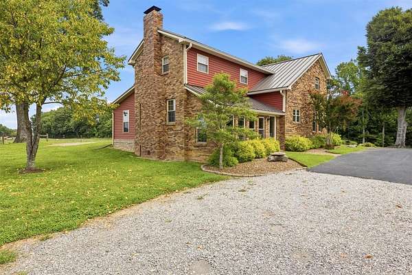
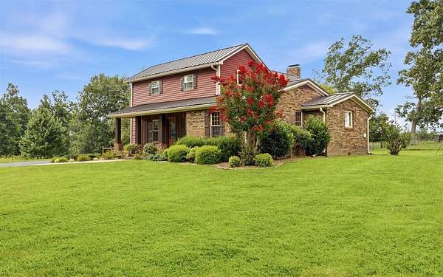
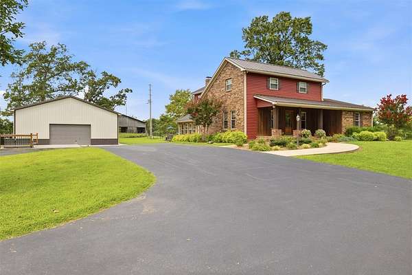
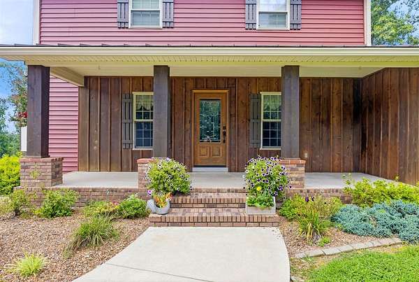
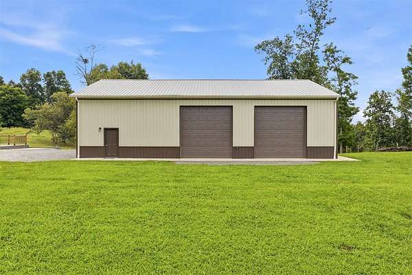
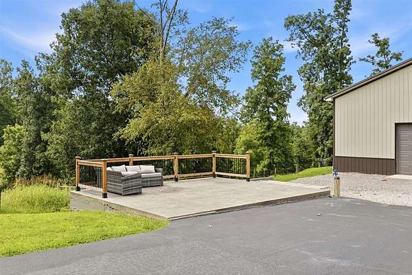
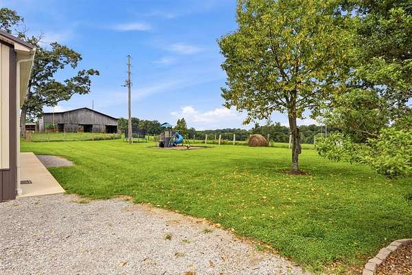
Est $3,883/moABSOLUTELY AMAZING! This Southern Kentucky dream farm sits on 19.14 +/- fenced and cross-fenced acres and features a beautifully updated 4-bedroom home, 40'x60' insulated 3-bay garage/shop, 48'x64' hay barn, and livestock barn. Inside you'll find hardwood floors, chestnut trim, custom cabinetry, stacked stone fireplace, large pantry, walk-in closets, and a spacious primary suite. Recent updates include a 2023 metal roof, tankless water heater, and encapsulated crawl space. Vacant, professionally move-out cleaned, and ready for new buyers! Convenient to Bowling Green, I-65, Barren River Lake, and Nashville. Motivated Seller!
3,400
Sq feet
4
Beds
2
Full baths
1
1/2 bath
1950
Built
Location
- Street address
- 1109 Halifax Rd, Tract 2
- County
- Allen County
- Zip code
- 42164
- Elevation
- 760 feet
Directions
Louisville Road (31W) to 101 (Smiths Grove Scottsville Road) to 1332 (Halifax Road) home is on the left.
Property details
- Acreage
- 19.14 acres
- MLS #
- RASK RA20264498
- Posted
Details and features
Listing
- Type
- Residential
- Franchise
- RE/MAX International
Lot
- Features
- County, Farm Area, Rolling, Rural Property, Trees
Exterior
- Fencing
- Fenced
- Pool
- Patio, Porch
- Structures
- Storage, Workshop
- Features
- Barn, Concrete Walks, Covered Front Porch, Garden Area, Landscaping, Mature Trees, Outdoor Lighting, Sun Room
Structure
- Stories
- 2
- Heating
- Central
- Cooling
- Central Air
- Roof
- Metal
Interior
- Rooms
- Bathroom x 3, Bedroom x 4, Family Room
- Flooring
- Carpet, Hardwood, Tile
- Fireplaces
- Yes
- Appliances
- Smoke Detector(s)
- Features
- Attic Storage, Ceiling Fan(s), Closet Light(s), Split Bedroom Floor Plan
Nearby schools
| Name | Type |
|---|---|
| Allen County Primary Center | Elementary |
| James E Bazzell | Middle |
| Allen County | High |
Listing history
| Date | Event | Price | Change | Source |
|---|---|---|---|---|
| Aug 18, 2026 | Price drop | $679,900 | $30,000 -4.2% | RASK |
| July 29, 2026 | New listing | $709,900 | — | RASK |
Payment calculator
Contact listing agent
By submitting, I agree to the terms of use and to be contacted by . Message and data rates may apply.