Land with Home for Sale in Wadsworth, Ohio
111 Country Meadow Ln, Wadsworth, OH 44281
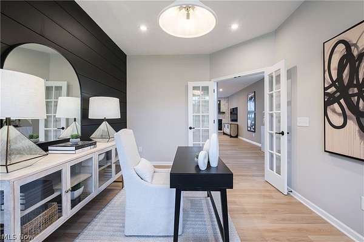
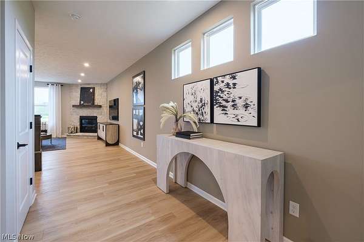
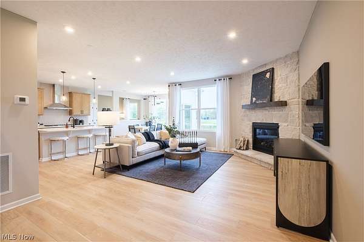
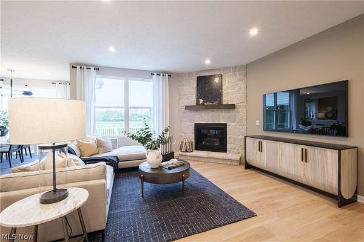
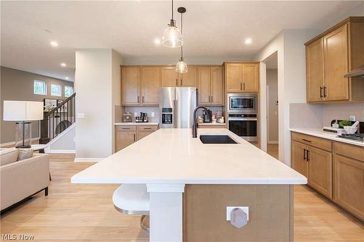
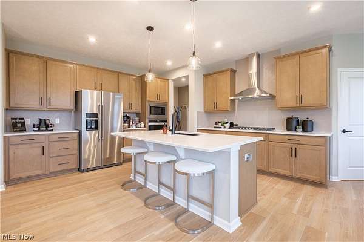
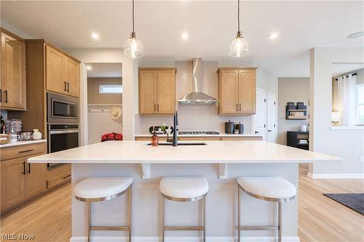
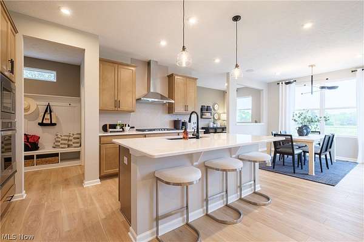
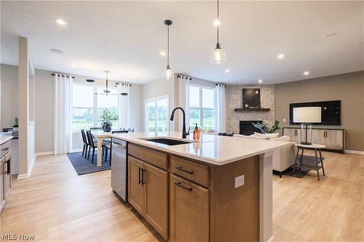
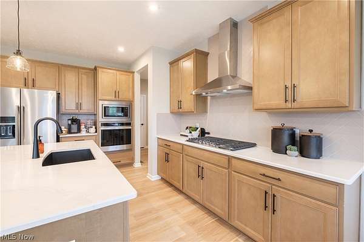
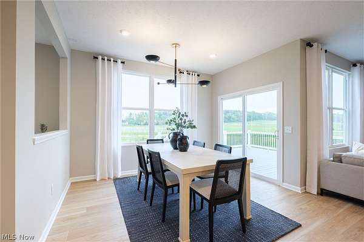
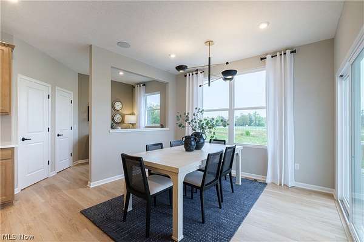
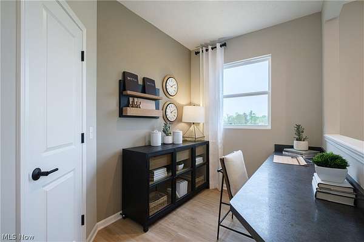
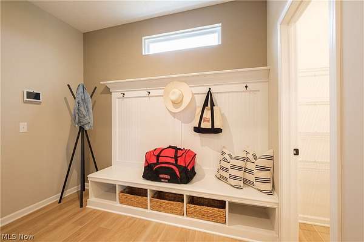
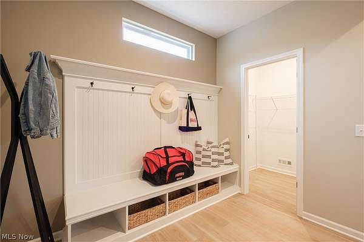
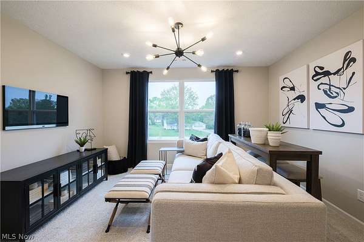
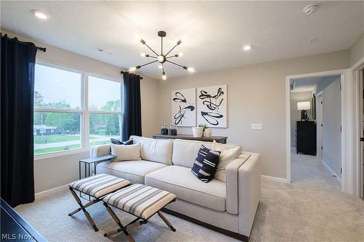
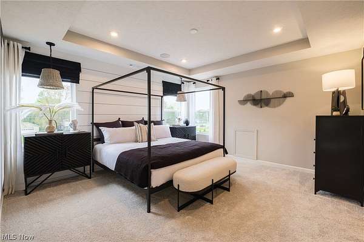
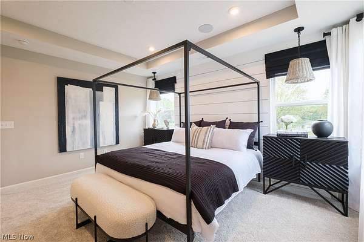
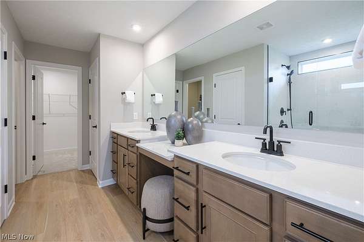
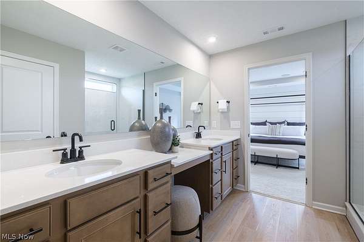
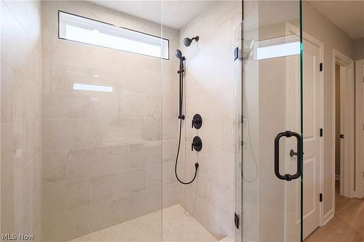
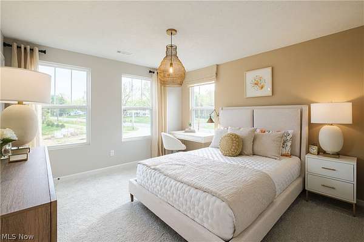
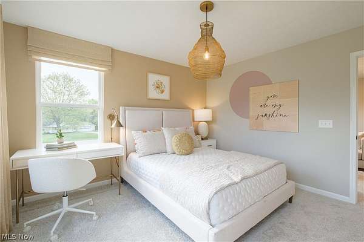
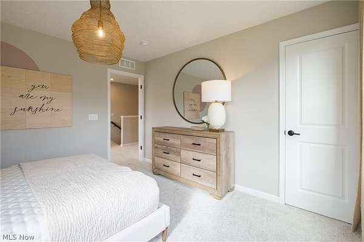
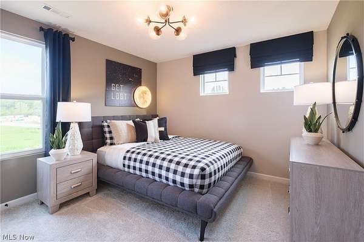
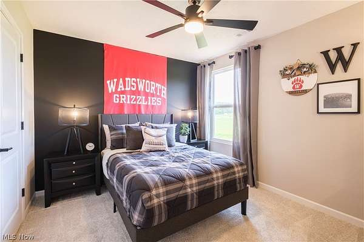
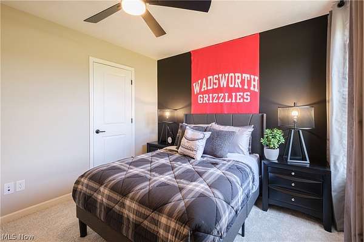
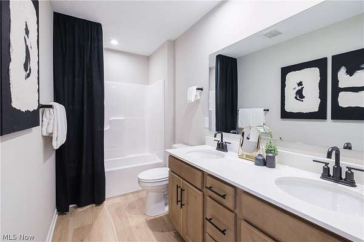
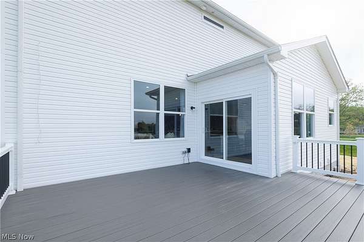
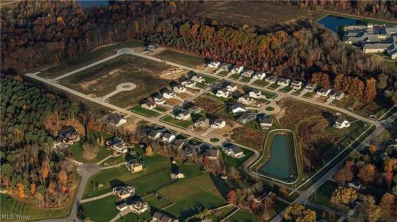
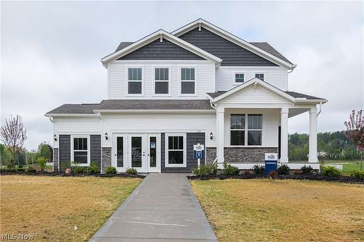
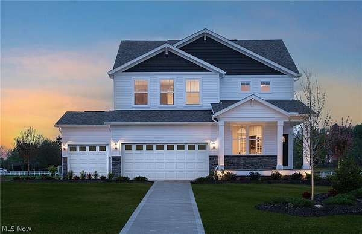
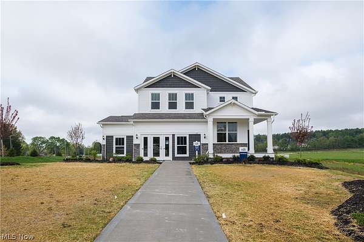
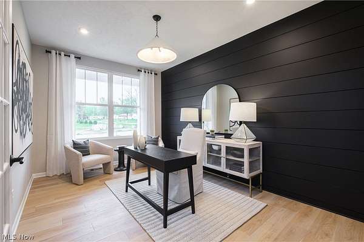
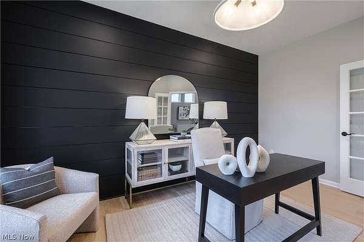
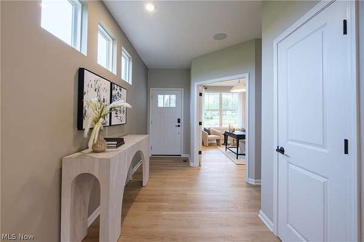
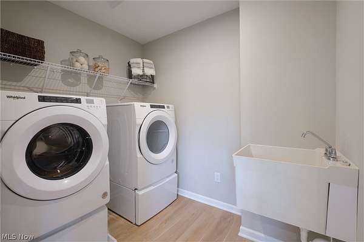
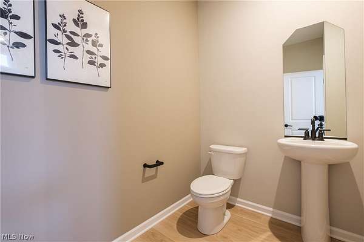
Timeless small-town charm meets modern comfort in this stunning 4-bedroom Model Home, beautifully situated on 1.6 acres in a picturesque neighborhood with tree-lined sidewalks and a welcoming sense of community. From the inviting entryway, you'll discover a thoughtfully designed floor plan made for everyday living & entertaining. The spacious gathering room features an elegant fireplace, creating the perfect setting for cozy evenings or lively get-togethers. A versatile first floor flex room offers space for a home office, craft room, play space, or whatever fits your lifestyle. Upstairs a generous loft provides even more space to play or relax while all 4 spacious bedrooms give everyone room to spread out. The convenient second floor laundry makes everyday living easier while the luxurious owners retreat offers a spa inspired bath and expansive walk-in closet. Stay organized with the planning center, abundant storage, and built ins, all in an open design with sundrenched rooms. Take in the views of your 1.6 acres with a beautiful maintenance free deck- perfect for grilling and enjoying the outdoors. Best of all, you'll have peace of mind of industry-leading warranties and the convenience of being just minutes from historic downtown Wadsworth with shopping, dining, & entertainment. This is the home you've been waiting for, schedule your tour today!
Location
- Street address
- 111 Country Meadow Ln
- County
- Medina County
- Zip code
- 44281
- Community
- Mount Eaton Estates
- School district
- Wadsworth CSD - 5207
- Elevation
- 1,086 feet
Directions
From I-76 Take Exit 7 (OH-94/High St) towards Wadsworth. Head south for approximately 1.5 miles. Turn right on College St. then left on County Meadow Ln. Model is the first home on the left.
Property details
- Acreage
- 1.6 acres69,696 sq ft
- MLS #
- NEOHREX 5241632
- Posted
Property taxes
- 2025
- $8,420
Expenses
- Homeowner Association Fee
- $450 annually
Parcels
- 055-34C-29-015
Details and features
Listing
- Type
- Residential
- Subtype
- Single Family Residence
- Franchise
- Keller Williams Realty
Exterior
- Parking
- Driveway, Garage, Open
- Pool
- Deck, Porch
Structure
- Condition
- Under Construction
- Style
- Colonial, Conventional
- Stories
- 2
- Water
- Public
- Sewer
- Public Sewer
- Heating
- Forced Air, Natural Gas
- Cooling
- Central Air
- Materials
- Batts Insulation, Blown In Insulation, Board And Batten Siding, Frame, Stone Veneer, Vertical Siding, Vinyl Siding
- Roof
- Asphalt
Interior
- Rooms
- Basement, Bathroom x 3, Bedroom x 4, Laundry Room
- Fireplaces
- Yes
- Appliances
- Built In Oven, Cooktop, Dishwasher, Disposal, Microwave, Refrigerator
- Security
- Security
Property utilities
| Category | Type | Status |
|---|---|---|
| Gas | Natural Gas | Connected |
Listing history
| Date | Event | Price | Change | Source |
|---|---|---|---|---|
| Oct 15, 2026 | Price drop | $599,990 | $12,325 -2% | NEOHREX |
| Oct 12, 2026 | Price drop | $612,315 | $12,685 -2% | NEOHREX |
| Sept 16, 2026 | Price drop | $625,000 | $17,315 -2.7% | NEOHREX |
| Sept 2, 2026 | New listing | $642,315 | — | NEOHREX |