





Land with Home for Sale in Bumpus Mills, Tennessee
111 Gus Wallace Rd, Bumpus Mills, TN 37028
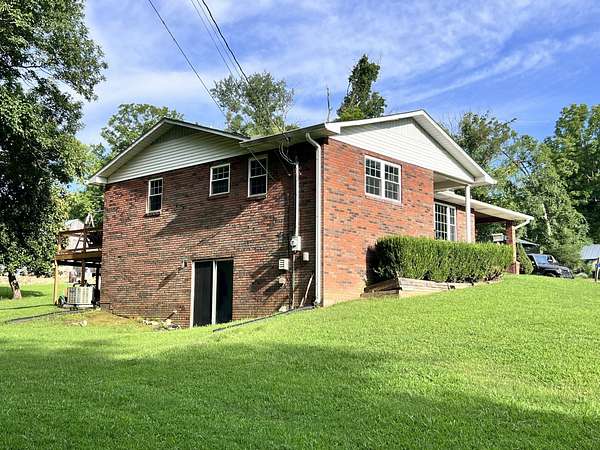
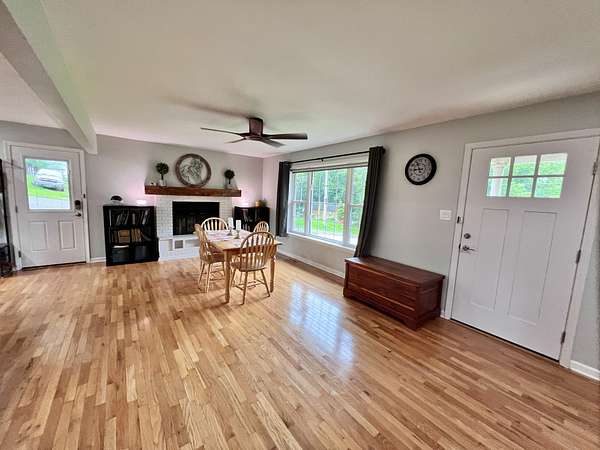
Bring your animals and enjoy 6.75 acres of country living in Bumpus Mills! This property offers so much more than just a home, featuring a 30x36 shop with a 12-ft door and lean-to, a 20x20 two-stall barn, fencing, and plenty of room for your outdoor lifestyle. Inside, you’ll find 2 bedrooms, 2 bathrooms, an open-concept main level, beautiful oak hardwood floors, and a spacious kitchen with quartz countertops. The fully finished basement adds valuable additional living space and offers plenty of flexibility for a recreation room, home office, guest space, or hobby area. A built-in storm shelter/panic room provides added peace of mind. Enjoy your morning coffee on the covered front porch or relax on the large back deck overlooking the acreage. Additional features include a large laundry room with exterior access, smart Ecobee thermostat, gas/electric hybrid HVAC, sump pump with dehumidifier, and CEMC Fiber Internet availability. Kitchen appliances, washer, and dryer convey. If you’ve been looking for acreage, a large shop, barn, and room to spread out, this Bumpus Mills property is ready for you!
- Listed by Greta Ladd, (931) 237-0374, Clarksville Real Estate
Location
- Street address
- 111 Gus Wallace Rd
- County
- Stewart County
- Zip code
- 37028
- Elevation
- 432 feet
Directions
Hwy 79 to Joiner Hollow Rd then left onto Highway 120, then right onto Gus Wallace Rd on your left up the hill behind the Bumpus Meals Diner on the left.
Property details
- Acreage
- 6.75 acres
- MLS #
- REALTRACS 3298151
- Posted
Property taxes
- Recent
- $981
Parcels
- 027J B 01700 000
Details and features
Listing
- Type
- Residential
- Subtype
- Single Family Residence
- Financing
- Conventional, FHA, USDA, VA
- Possession
- Close of Escrow
Lot
- Size Source
- Assessor
- View
- Trees/Woods
Exterior
- Parking Spaces
- 3
- Parking
- Attached, Concrete
- Carport Spaces
- 1
- Fencing
- Partial
- Outdoor Spaces
- Covered, Deck, Porch
- Structures
- Barn(s), Stable(s)
Structure
- Style
- Ranch
- Stories
- 2
- Basement
- Finished, Full
- Water
- Private
- Sewer
- Septic Tank
- Heating
- Dual, Heat Pump, Propane
- Cooling
- Ceiling Fan(s), Central Air
- Materials
- Brick
- Roof
- Shingle
Interior
- Above Grade
- 1,190 sq ft
- Below Grade
- 1,262 sq ft
- Flooring
- Carpet, Tile, Wood
- Fireplaces
- Living Room
- Appliances
- Dishwasher, Dryer, Electric Oven, Electric Range, Microwave, Refrigerator, Washer
- Laundry
- Electric Dryer Hookup, Washer Hookup
- Features
- Ceiling Fan(s), Extra Closets, High Speed Internet, Open Floorplan, Smart Thermostat
Property utilities
| Category | Type | Status |
|---|---|---|
| Water | Public | Available |
| Sewage | Septic System | Connected |
Nearby schools
| Name | Type |
|---|---|
| North Stewart Elementary | Elementary |
| Stewart County Middle School | Middle |
| Stewart Co High School | High |
Listing history
| Date | Event | Price | Change | Source |
|---|---|---|---|---|
| Sept 21, 2026 | Price drop | $398,000 | $1,000 -0.3% | REALTRACS |
| Aug 27, 2026 | Price drop | $399,000 | $6,000 -1.5% | REALTRACS |
| Aug 4, 2026 | Price drop | $405,000 | $10,000 -2.4% | REALTRACS |
| July 21, 2026 | New listing | $415,000 | — | REALTRACS |
Payment calculator

Based on information submitted to the MLS GRID as of Oct 19, 2026 9:00 pm MT. All data is obtained from various sources and may not have been verified by broker or MLS GRID. Supplied Open House Information is subject to change without notice. All information should be independently reviewed and verified for accuracy. Properties may or may not be listed by the office/agent presenting the information. Some IDX listings have been excluded from this website. View more