Land with Home for Sale in Milford, Pennsylvania
111 Whipple Way, Milford, PA 18337
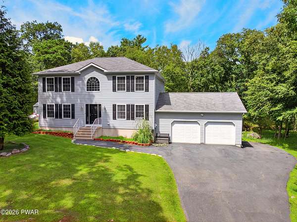
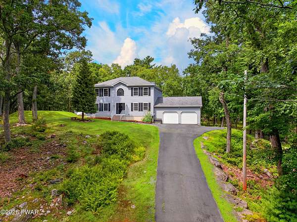
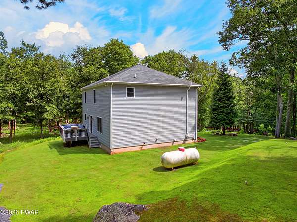
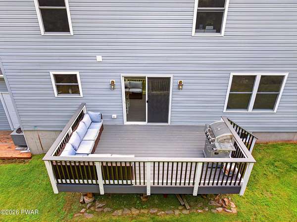
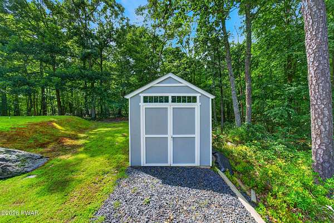
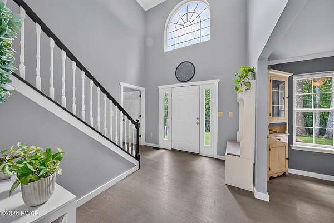
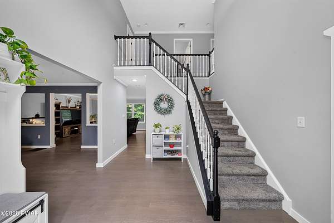
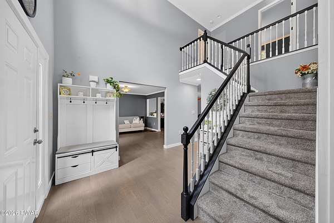
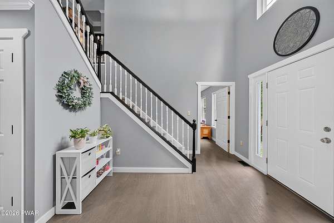
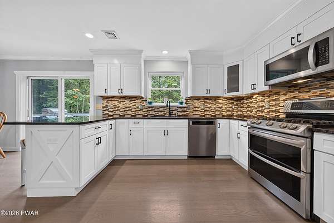
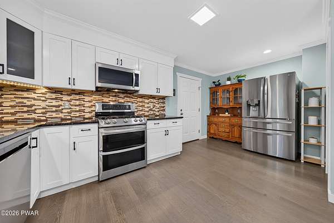
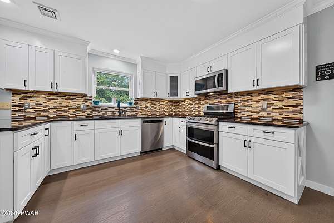
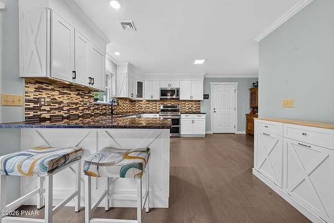
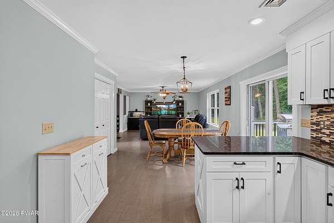
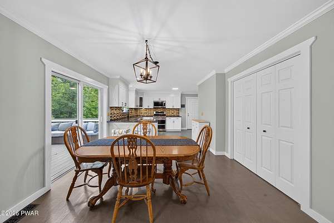
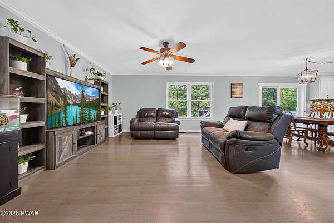
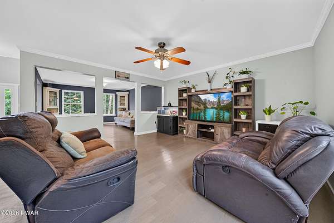
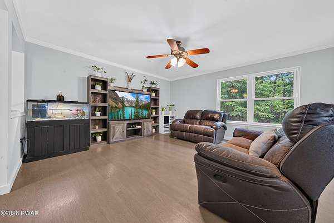
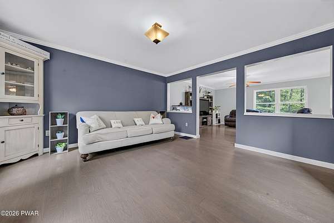
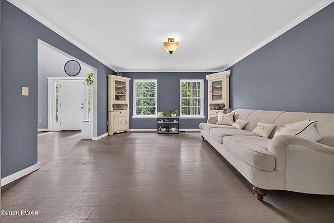
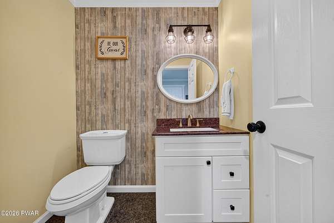
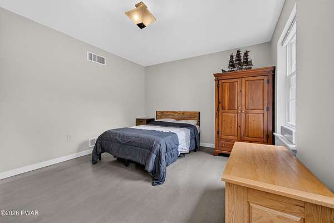
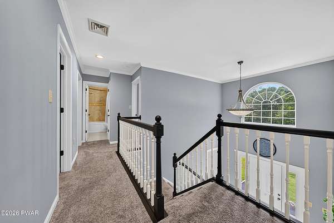
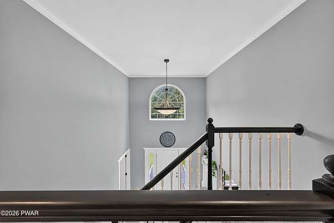
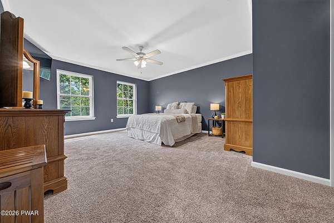
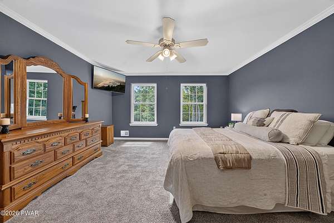
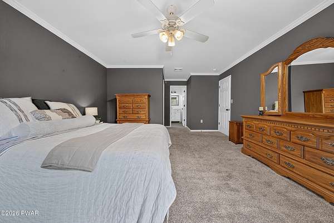
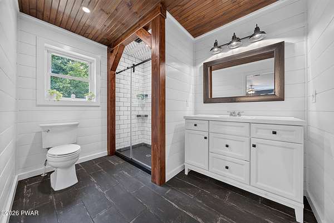
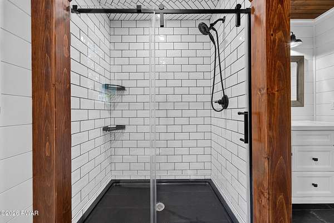
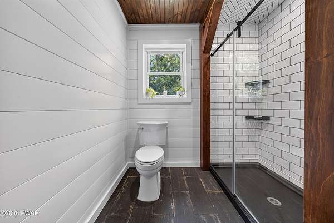
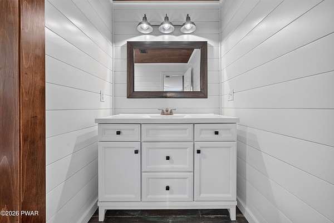
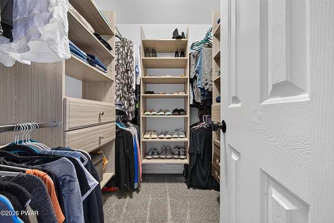
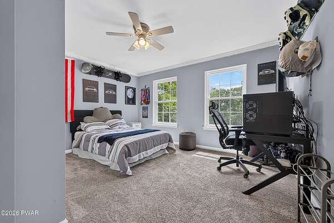
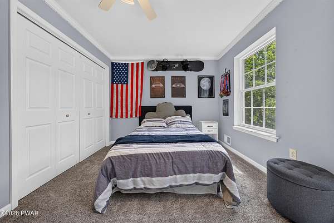
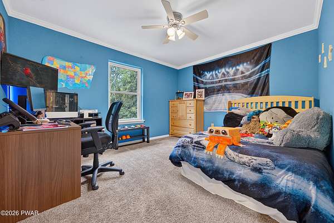
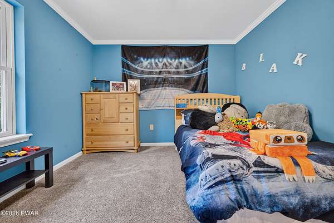
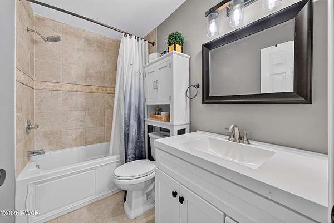
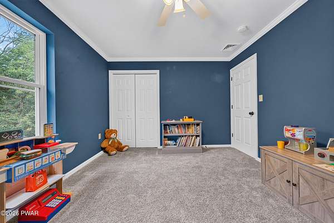
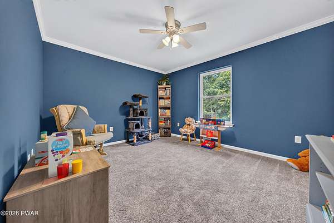
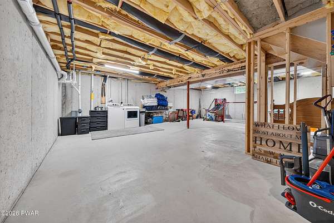
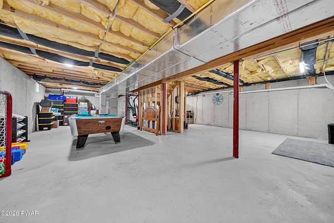
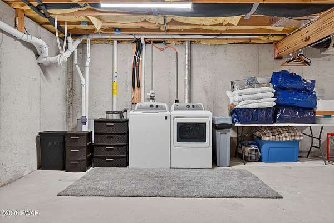
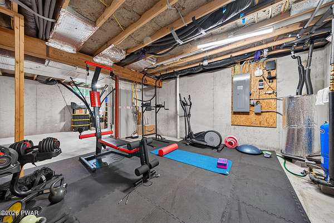
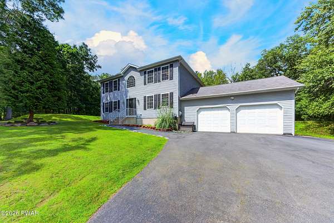
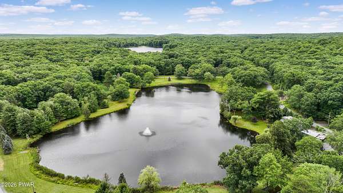
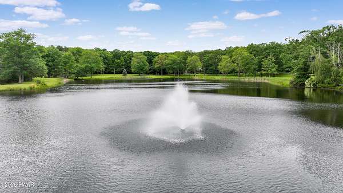
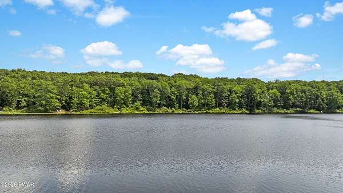
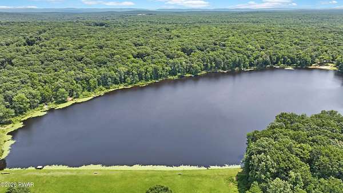
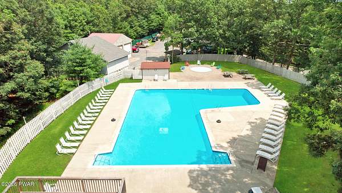
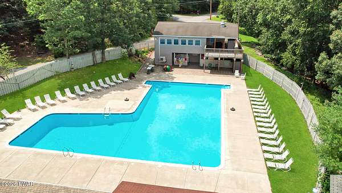
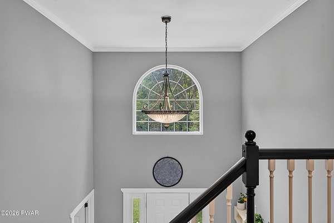
BEAUTIFULLY UPDATED CENTER HALL COLONIAL BACKING TO 13 COMMUNITY-OWNED ACRES IN GATED CONASHAUGH LAKES! Set on 1.85 acres in the Delaware Valley School District, this 3-bedroom, 2.5-bath home offers nearly 2,300 sq ft above grade PLUS approximately 1,200 sq ft of unfinished lower-level space! Built in 2007, the WOW factor begins with a dramatic two-story foyer and grand staircase. Hardwood floors flow throughout the main level, while new carpeting was installed on the stairs and upper level in 2021. Nearly the entire home was freshly painted in 2026 along with the rear deck, and extensive crown molding throughout adds a polished, custom feel. The kitchen received beautiful 2026 updates, including custom panels and freshly painted cabinetry, and opens to the dining and living areas for easy everyday living and entertaining. A versatile first-floor bonus room offers the perfect home office, den, or potential 4th bedroom, while the family room and abundant windows fill the home with natural light. The primary suite features a gorgeous bath refreshed in 2025 with post-and-beam accents, subway tile and glass shower doors. Bedroom closet organizers and new doors were added in 2021. Enjoy efficient propane forced-air heat, central air, an attached 2-car garage, paved driveway, storage shed and spacious rear deck overlooking a peaceful wooded setting with 13 community-owned acres beyond your backyard! The lower level offers incredible recreation space, a home gym area, utilities, and a pool table that stays! Taxes are under $5,600/year. Enjoy all the amenities and natural beauty of gated Conashaugh Lakes!
Location
- Street address
- 111 Whipple Way
- County
- Pike County
- Zip code
- 18337
- Community
- Conashaugh Lakes
- School district
- Delaware Valley
- Elevation
- 1,477 feet
Directions
From 402 Broad St, turn right onto Harford St, turn left onto Water St (Rte 2001), turn right onto Log Tavern Rd, turn right onto Rte 739, turn left into Conashaugh Trail, turn right onto Iroquois, turn left onto Walton, turn right onto Stockton, turn right onto Whipple Way. Home will be on the right. WELCOME HOME!
Property details
- Acreage
- 1.85 acres80,586 sq ft
- Zoning
- Residential
- MLS #
- PWAR PW-262878
- Posted
Property taxes
- Recent
- $5,534
Expenses
- Homeowner Association Fee
- $1,359 annually
- Homeowner Association Fee
- $1,310 annually
Parcels
- 134.02-01-18 064746
Details and features
Listing
- Type
- Residential
- Subtype
- Single Family Residence
- Franchise
- Keller Williams Realty
Lot
- Features
- Back Yard
Exterior
- Parking
- Driveway, Garage
- Pool
- Deck
- Structures
- Storage
- Features
- Private Yard
Structure
- Style
- Colonial
- Stories
- 2
- Basement
- Full
- Water
- Well
- Heating
- Forced Air, Propane
- Cooling
- Central Air
- Materials
- Vinyl Siding
- Roof
- Asphalt, Shingle
- Windows
- Double Pane Windows
Interior
- Room Count
- 6
- Rooms
- Basement, Bathroom x 3, Bedroom x 3, Bonus Room, Dining Room, Family Room
- Flooring
- Carpet, Hardwood, Tile
- Appliances
- Dishwasher, Dryer, Gas Range, Microwave, Refrigerator, Washer
- Security
- Security
- Features
- Breakfast Bar, Ceiling Fan(s), Crown Molding, Granite Counters, Natural Woodwork, Open Floorplan, Paneling, Pantry, Recessed Lighting, Walk-In Closet(s)
Property utilities
| Category | Type | Status |
|---|---|---|
| Gas | Propane | Connected |
Listing history
| Date | Event | Price | Change | Source |
|---|---|---|---|---|
| Aug 21, 2026 | New listing | $465,000 | — | PWAR |