Land with Home for Sale in Glen Rose, Texas
1110 County Road 2004, Glen Rose, TX 76043
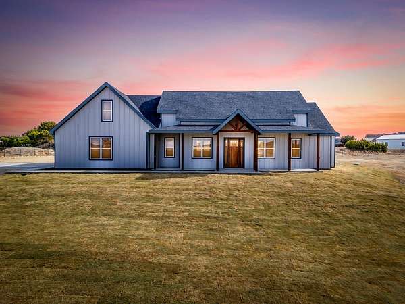
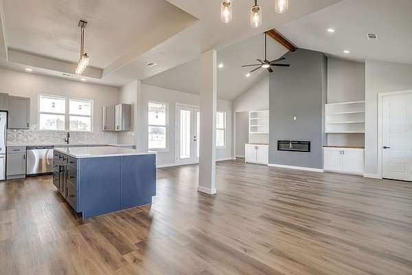
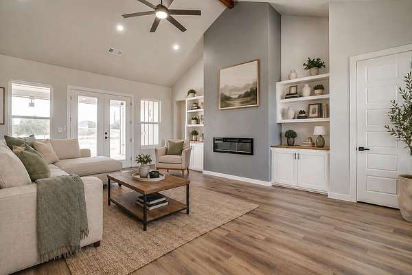
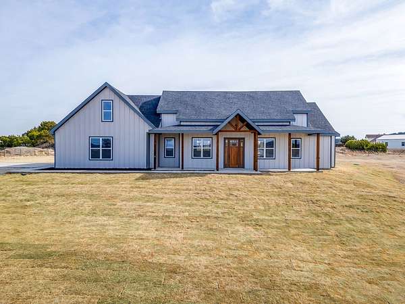
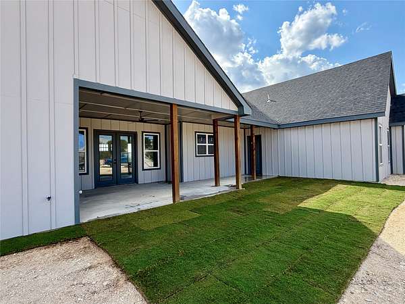
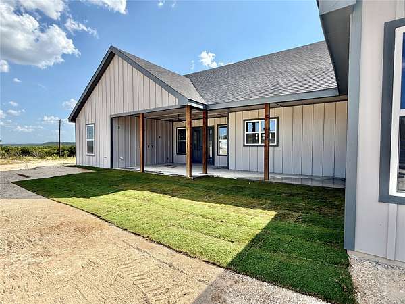
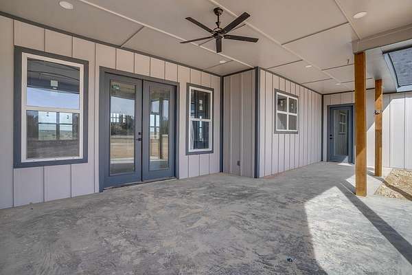
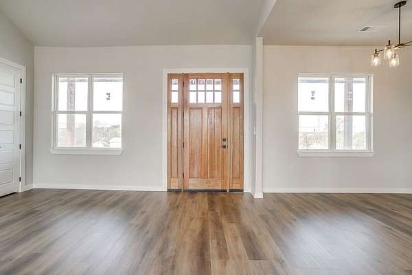
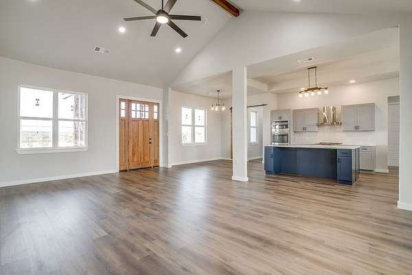
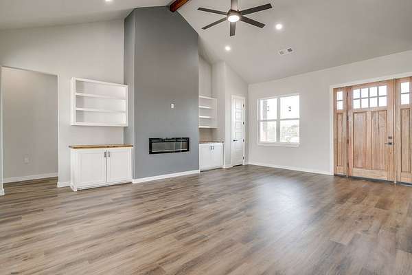
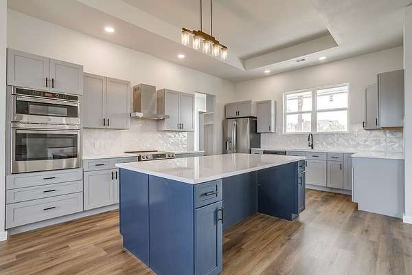
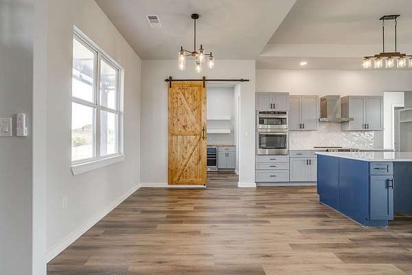
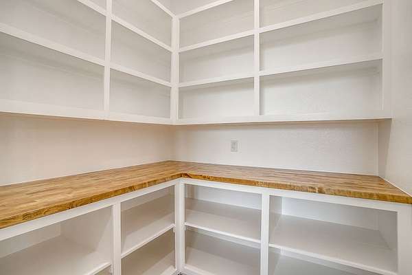
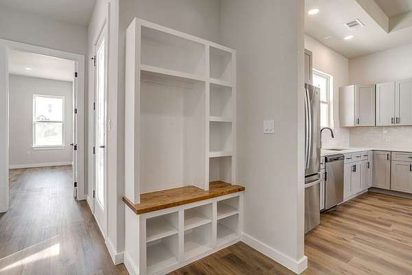
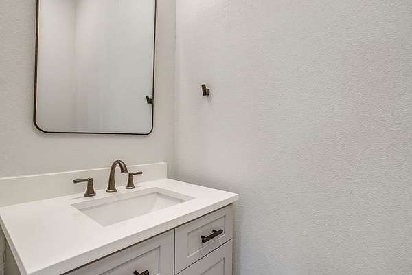
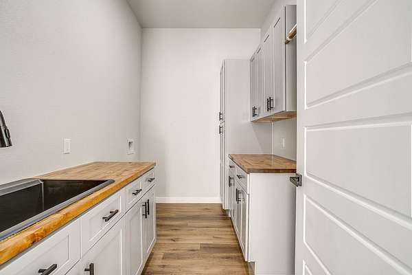
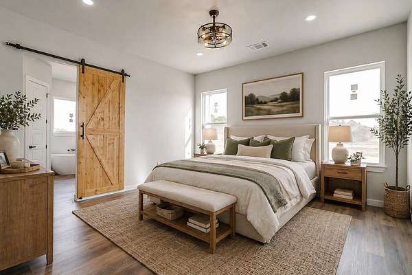
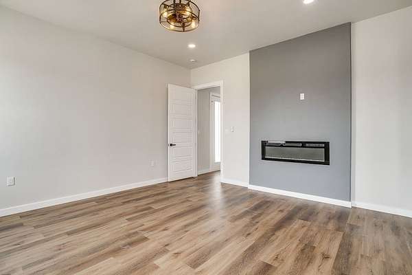
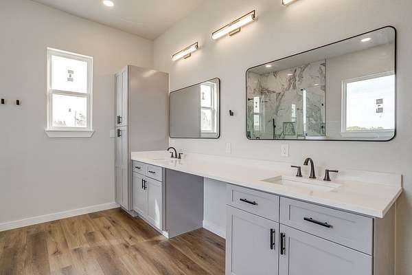
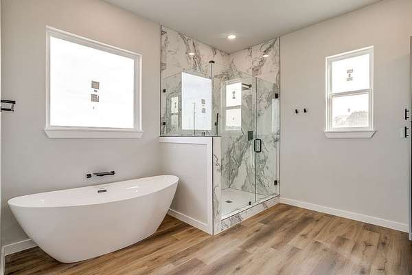
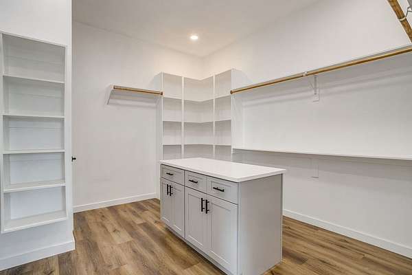
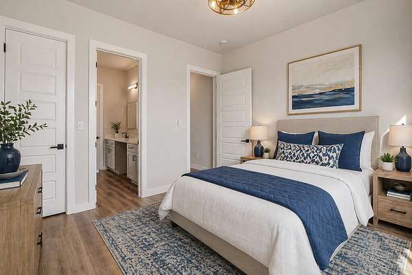
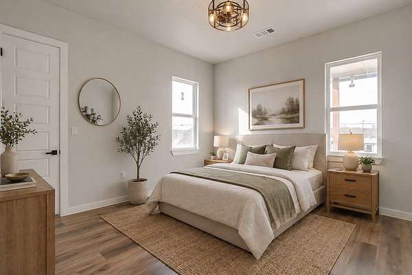
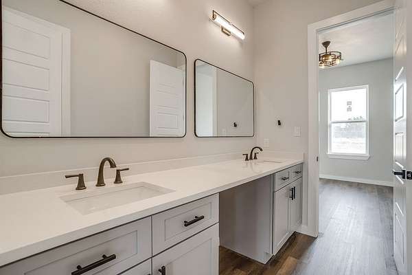
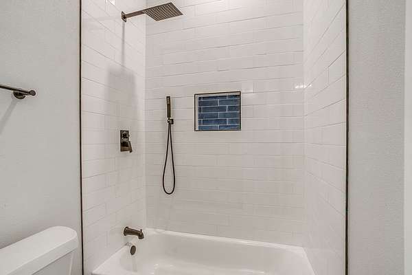
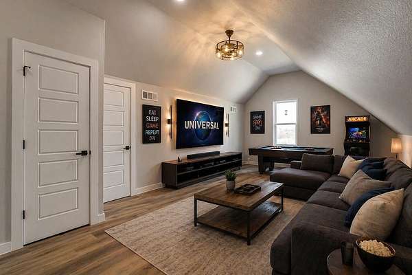
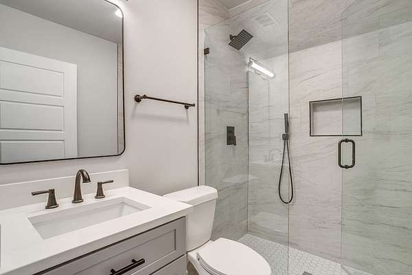
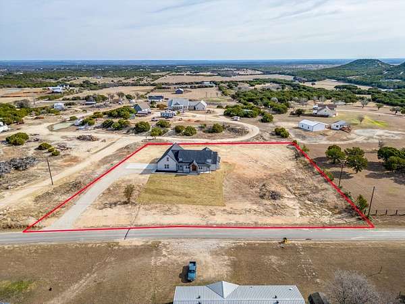
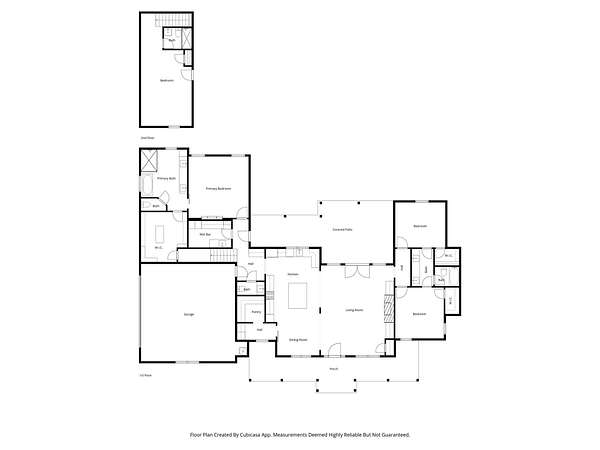
Seller is offering concessions and a 1-2-10 builder warranty. If you've been looking for a home that combines beautiful design with plenty of space to spread out, this one is a must-see! Sitting on 1.6 acres with no HOA, this 4-bedroom, 3.5-bathroom home offers 2,629 sqft of thoughtfully designed living space. From the moment you walk in, you'll notice high ceilings and tons of natural light that give the home a bright, open and welcoming feel. The kitchen is made for everyday living and entertaining, featuring two ovens, a built-in microwave, a butler pantry with a beverage fridge and a large walk-in pantry-so you'll have plenty of room to prep, cook, and store everything you need. Storage space is definitely not something you'll be short on here! There's tons of storage throughout the home, making it easy to keep everything organized. The primary suite is a true retreat, complete with a dream closet that gives you all the space you could want. With four bedrooms and 3.5 bathrooms, there's plenty of room for family, guests, a home office or whatever your lifestyle requires. And to make moving even easier, all appliances are included! Add in the spacious 1.6-acre lot, no HOA, beautiful natural light, high ceilings, and a layout designed for comfortable living, and you have a home that checks all the boxes. Come see it for yourself-you may have just found the one!
Location
- Street address
- 1110 County Road 2004
- County
- Somervell County
- Zip code
- 76043
- School district
- Glen Rose ISD
- Elevation
- 968 feet
Directions
From Glen Rose square Hwy 144 toward Walnut Springs, Left on CR 2007 quick right turn onto CR 2004, about 700 feet on left
Property details
- Acreage
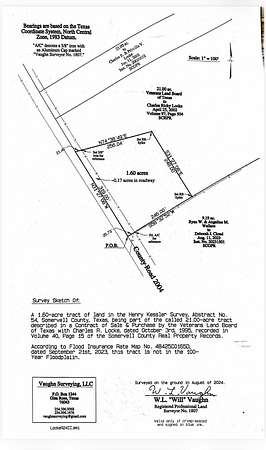
- 1.6 acres69,696 sq ft
- MLS #
- NTREIS 21183639
- Posted
Parcels
- 106784
Details and features
Listing
- Type
- Residential
- Subtype
- Single Family Residence
Lot
- Vegetation
- Cleared
- Features
- Rolling Slope
Exterior
- Parking
- Driveway, Garage
- Fencing
- Perimeter
Structure
- Condition
- Under Construction
- Style
- Modern
- Stories
- 2
- Sewer
- Aerobic Septic
- Heating
- Central, Electric, Fireplace(s)
- Cooling
- Ceiling Fan(s), Central Air
- Materials
- Board And Batten Siding
- Roof
- Shingle
Interior
- Rooms
- Bathroom x 4, Bedroom x 4, Dining Room, Laundry Room x 2, Utility Room
- Flooring
- Vinyl
- Fireplaces
- Yes
- Appliances
- Dishwasher, Disposal, Electric Oven, Electric Range, Electric Water Heater, Microwave, Refrigerator, Wine Cooler
- Features
- Built In Features, Cathedral Ceilings, Decorative Designer Lighting Fixtures, Eat In Kitchen, Kitchen Island, Open Floorplan, Pantry, Vaulted Ceilings, Walk In Closets
Nearby schools
| Name | Type | District |
|---|---|---|
| Glen Rose | Elementary | Glen Rose ISD |
| Glen Rose | Middle | Glen Rose ISD |
| Glen Rose | High | Glen Rose ISD |
Listing history
| Date | Event | Price | Change | Source |
|---|---|---|---|---|
| Aug 3, 2026 | Price drop | $562,500 | $2,500 -0.4% | NTREIS |
| June 27, 2026 | Price drop | $565,000 | $5,000 -0.9% | NTREIS |
| June 16, 2026 | Price drop | $570,000 | $5,000 -0.9% | NTREIS |
| May 20, 2026 | Price drop | $575,000 | $9,900 -1.7% | NTREIS |
| Mar 19, 2026 | Price drop | $584,900 | $5,100 -0.9% | NTREIS |
| Mar 7, 2026 | Price drop | $590,000 | $9,650 -1.6% | NTREIS |
| Feb 19, 2026 | New listing | $599,650 | — | NTREIS |