Land with Home for Sale in Dunnellon, Florida
11101 SW 128th Ave, Dunnellon, FL 34432
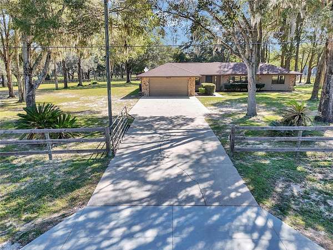
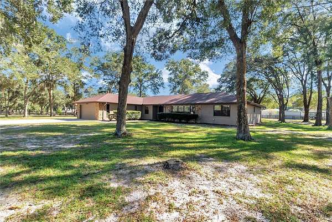
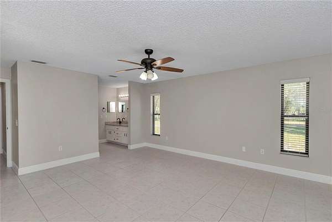
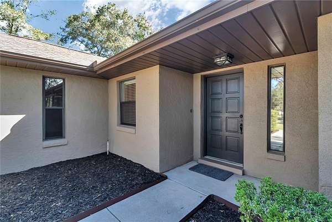
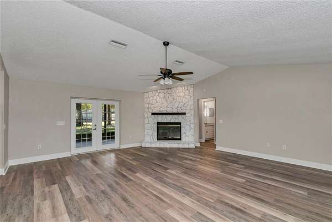
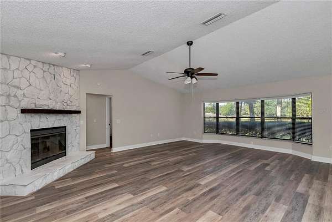
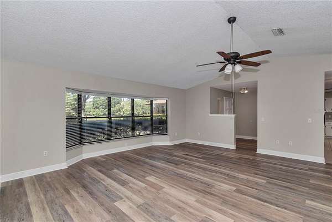
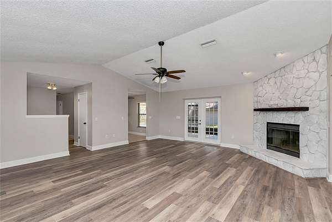
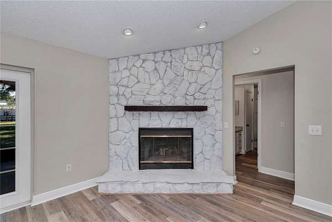
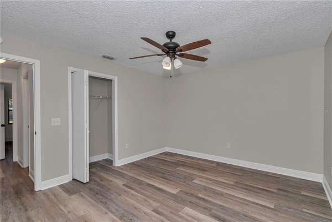
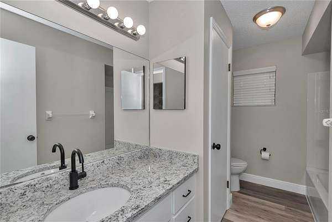
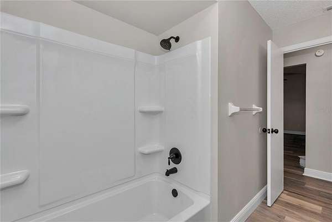
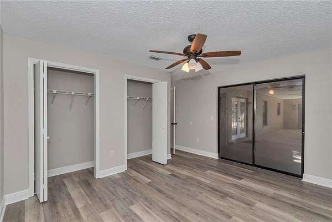
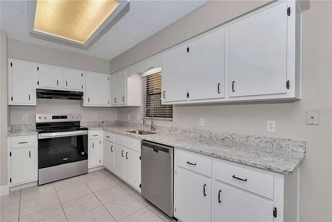
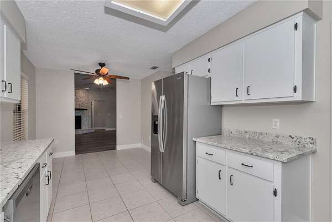
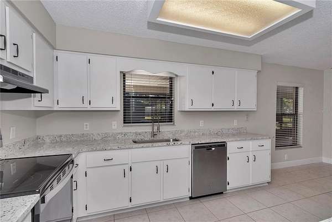
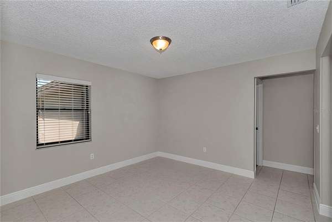
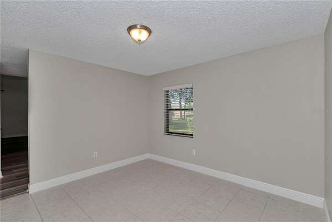
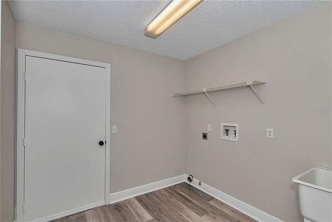
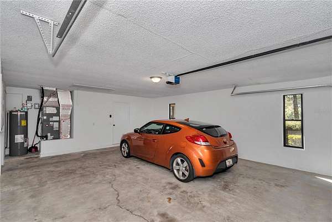
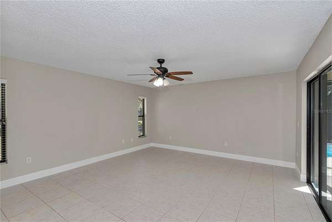
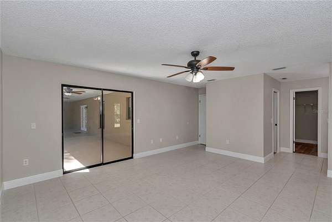
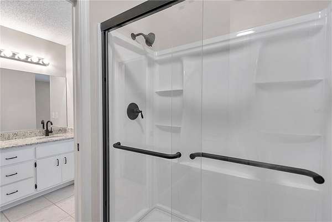
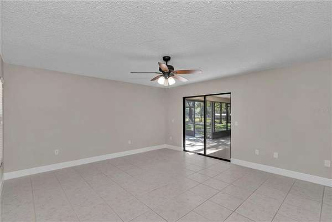
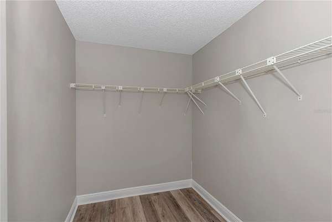
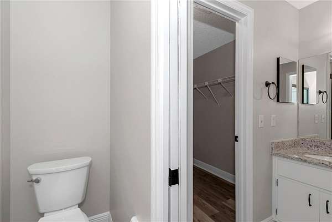
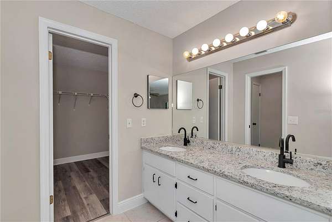
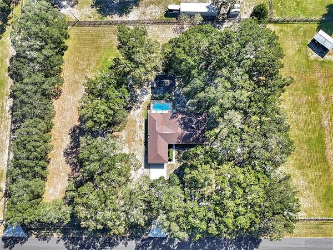
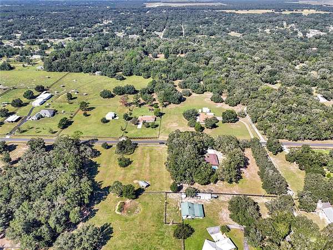
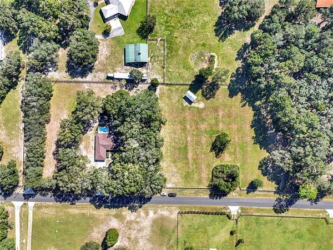
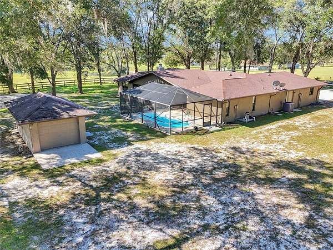
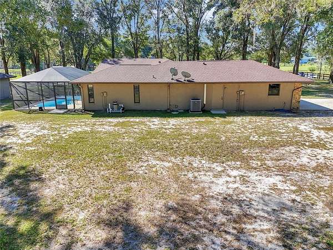
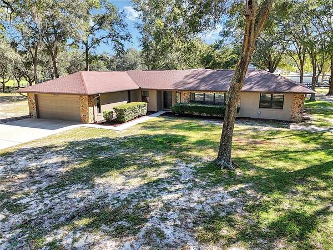
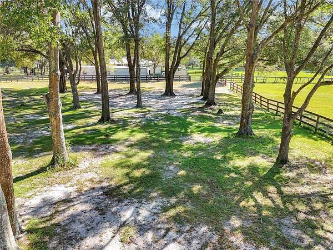
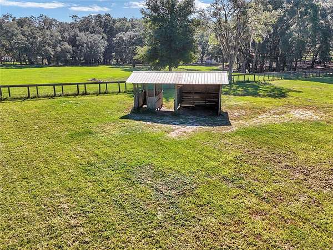
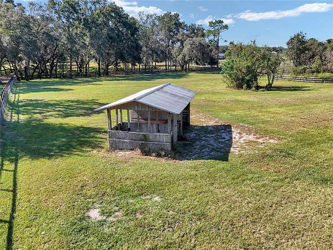
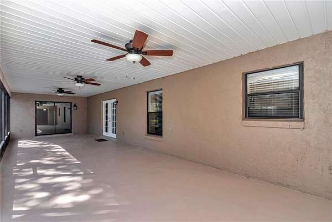
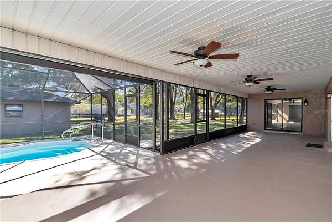
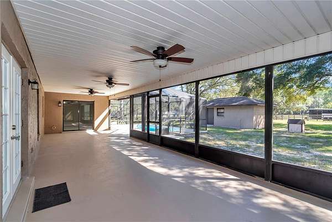
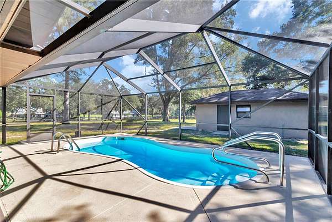
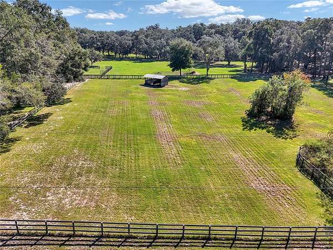
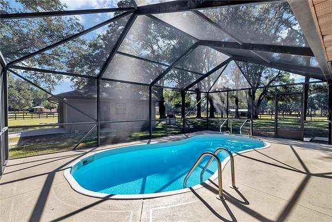
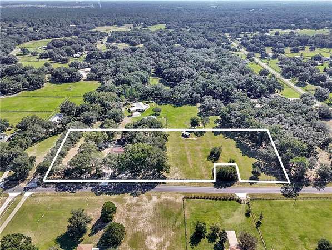
4-Acre A-3 Horse-Ready Estate | Renovated Pool Home | Near WEC & Riding Trails Rare opportunity to own 4 acres of A-3 agricultural property in Rolling Hills of Ocala with a renovated 3-bedroom, 2-bath pool home, fenced pasture, 1-stall barn, multiple garages, and room for horses, trailers, animals, and equipment.The pasture features 3-board and no-climb fencing, a gated entry, and ample turnout space. The Greenway and riding trails are approximately 2 miles away, and the World Equestrian Center is a short drive.The 2026 renovation includes new LVP flooring, granite countertops, updated kitchen and bathroom cabinetry, renovated bathrooms, new fixtures and hardware, fresh paint, a new stove, and a freshly painted pool deck and patio. Additional updates 2018 HVAC, 2025 water heater, and 2026 pool pump. Enjoy the screened-in-ground pool and spacious outdoor areas. The property also includes a 2-car attached garage, detached 1-car garage/workshop, and adjacent concrete pad with flexible space for equipment, a wash rack, kennel, or other use. An approximately 600-square-foot screened area under the main roof provides additional covered outdoor space and potential for future enclosed living area. Private well and septic. No flood zone. Conveniently located near WEC, Rainbow River, Greenway riding trails, and Hwy 200 shopping and amenities. Bring your horses, trailers, toys, and plans. This is acreage with a purpose-and a move-in-ready home to enjoy it from.
Location
- Street address
- 11101 SW 128th Ave
- County
- Marion County
- Zip code
- 34432
- Elevation
- 64 feet
Directions
OFF ROAD 484 AND 128TH IN DUNNELLON
Property details
- Acreage
- 4 acres
- Zoning
- A3
- MLS #
- MFRMLS O6447742
- Posted
Property taxes
- 2025
- $5,275
Parcels
- 3496-003-002
Legal description
SEC 32 TWP 16 RGE 20 PLAT BOOK T PAGE 039 ROLLING HILLS UNIT 2-A BLK 3 LOT 2
Details and features
Listing
- Type
- Farm
- Subtype
- Single Family Residence
Lot
- Features
- Cattle, Chicken, Crops, Hogs, Horse, Livestock, Pasture, Zoned For Horses
Exterior
- Parking
- Open, Oversize
- Fencing
- Fenced
- Pool
- Porch
- Structures
- Workshop
- Features
- Private Entrance, Rain Gutters
Structure
- Style
- Ranch
- Stories
- 1
- Water
- Well
- Sewer
- Septic Tank
- Heating
- Central, Electric
- Cooling
- Central Air
- Materials
- Block, Stucco
- Roof
- Shingle
- Windows
- Blinds, Double Pane Windows
Interior
- Room Count
- 8
- Rooms
- Bathroom x 2, Bedroom x 3, Laundry Room
- Flooring
- Tile, Vinyl
- Fireplaces
- Yes
- Appliances
- Cooktop, Dishwasher, Electric Water Heater, Exhaust Fan, Freezer, Ice Maker, Range, Range Hood, Water Filtration System, Water Softener
- Security
- Security
- Features
- Ceiling Fans(s), Eat-In Kitchen, High Ceilings, Primary Bedroom Main Floor, Solid Surface Counters, Stone Counters, Thermostat, Vaulted Ceiling(s), Walk-In Closet(s)
Listing history
| Date | Event | Price | Change | Source |
|---|---|---|---|---|
| Oct 6, 2026 | New listing | $599,900 | — | MFRMLS |