Land with Home for Sale in Britton, Michigan
11105 Pocklington Rd, Britton, MI 49229
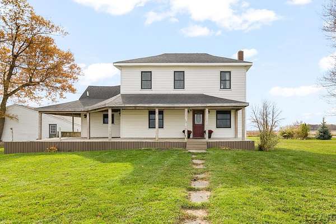
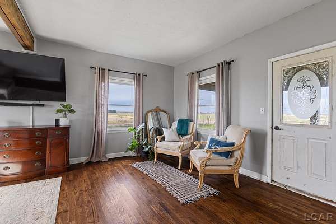
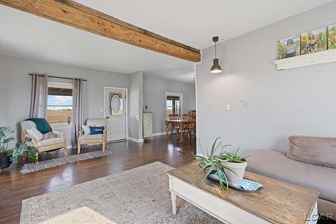
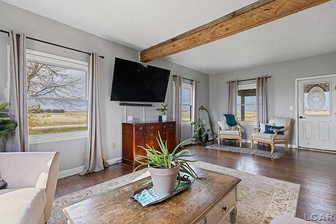
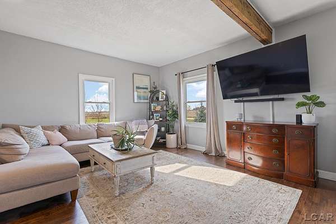
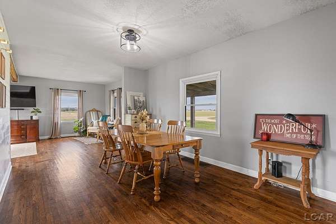
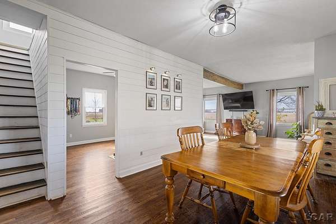
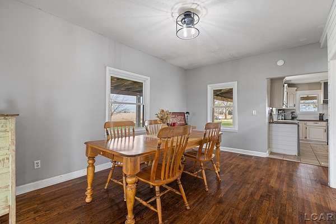
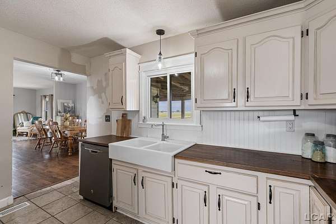
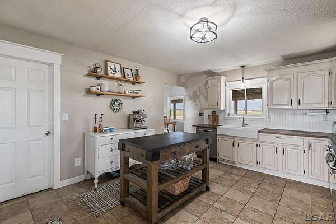
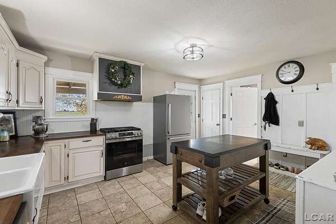
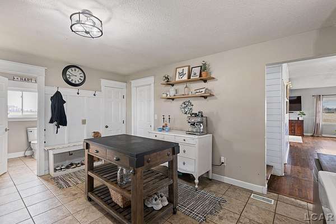
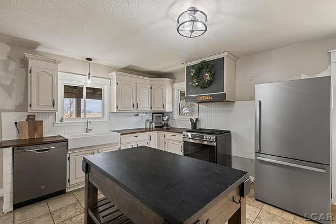
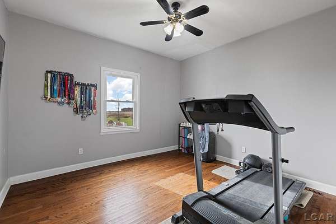
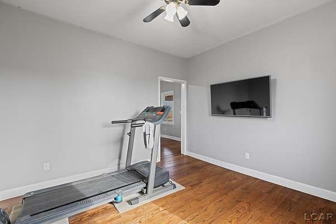
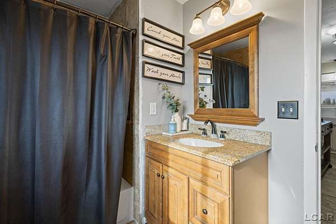
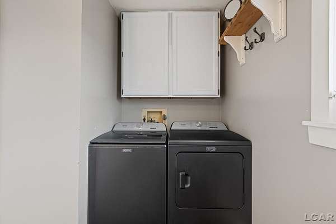
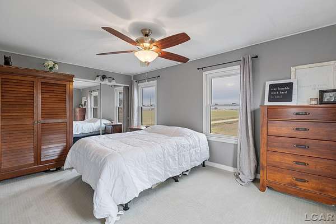
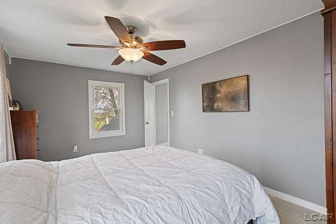
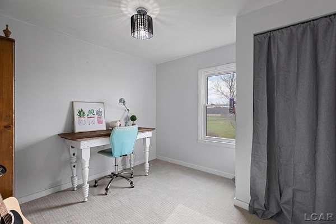
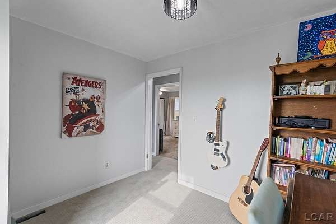
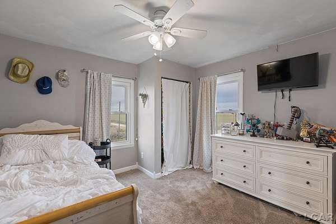
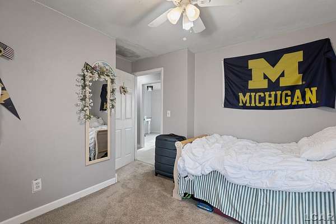
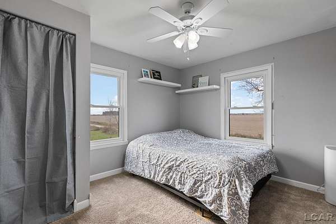
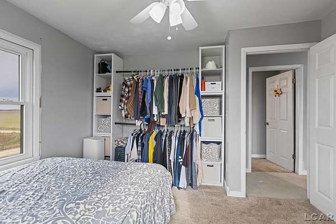
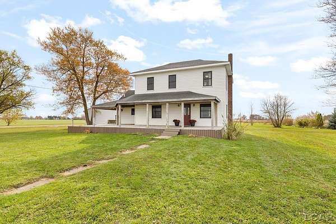
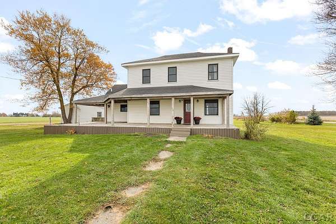
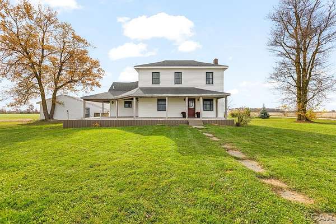
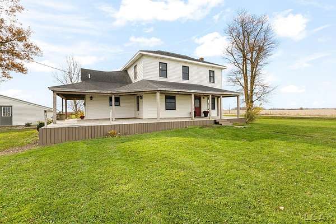
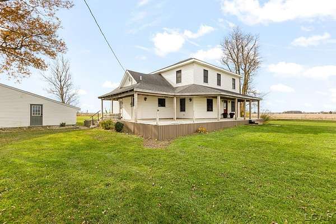
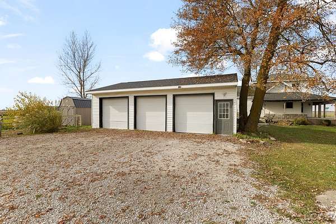
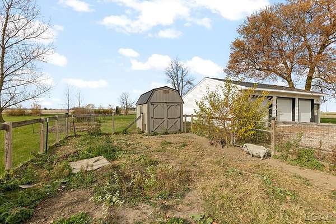
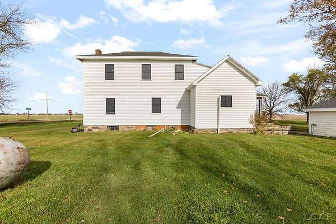
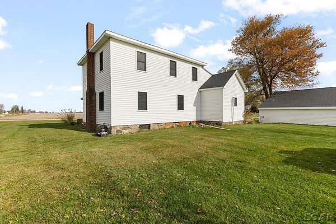
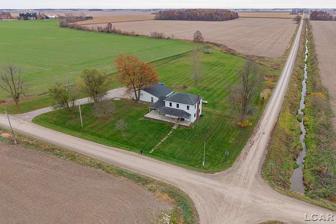
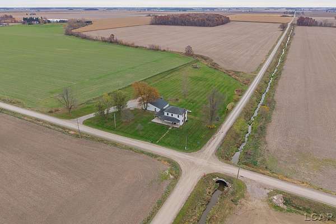
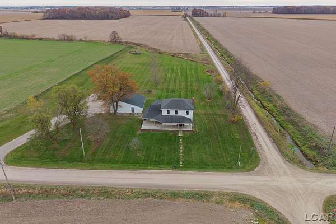
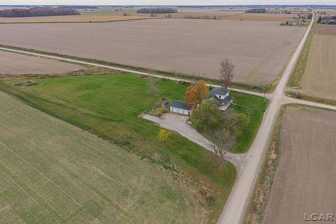
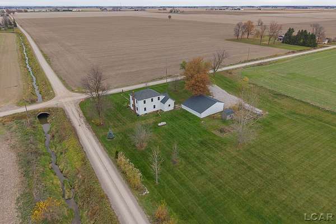
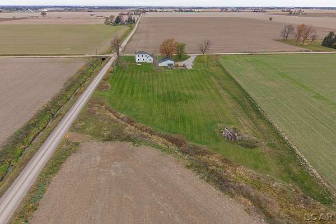
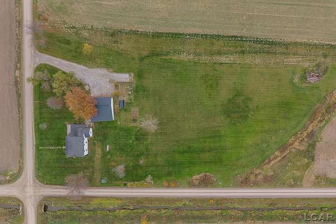
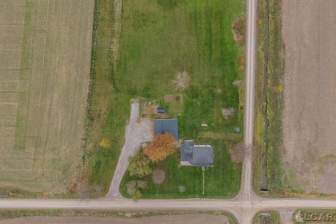
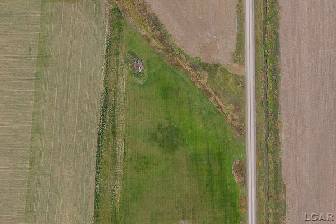
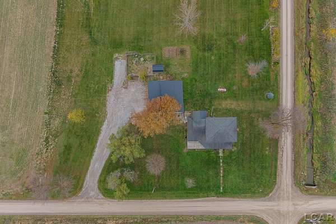
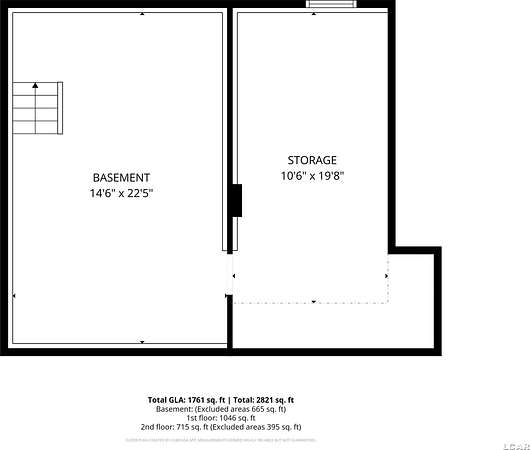
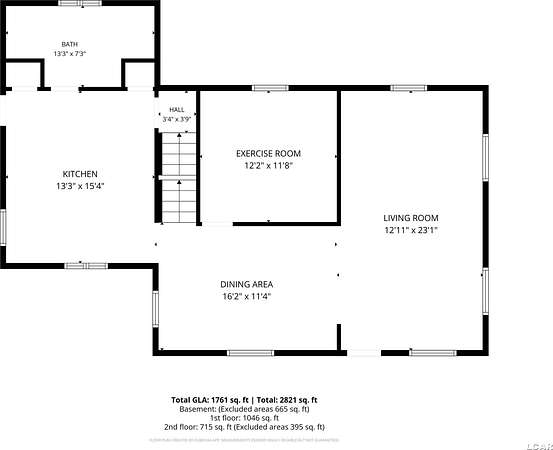
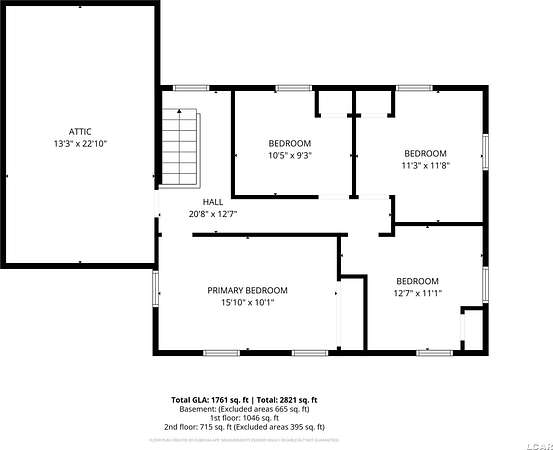
Welcome home to 11105 Pocklington Road in Britton, where peaceful country living meets timeless farmhouse charm! Nestled on 3.31 beautiful acres, this character-filled home offers the space, tranquility, and potential you've been looking for. Surrounded by wide-open spaces and peaceful countryside, the property offers breathtaking sunrises, beautiful sunsets, and a serene setting to enjoy the beauty of rural living. The inviting wraparound porch is the perfect place to relax, enjoy your morning coffee, and take in the picturesque surroundings. Inside, you'll find soaring ceilings, abundant natural light, and gorgeous hardwood floors that enhance the home's warmth and character. The spacious floor plan features four bedrooms, a full bathroom, and convenient first-floor laundry. A versatile first-floor office offers the flexibility of an additional bedroom, while the kitchen features a pantry and stainless steel appliances that stay with the home. Many updates have already been completed, providing a wonderful starting point to make this farmhouse your own. Outside, the spacious three-car detached garage offers plenty of room for vehicles, storage, hobbies, or projects. Bring your tools, creativity, and vision to put the finishing touches on this charming country retreat. With 3.31 acres of peaceful, open space, classic farmhouse character, and endless possibilities, this is your opportunity to create the country lifestyle you've been dreaming of!
Location
- Street address
- 11105 Pocklington Rd
- County
- Lenawee County
- Zip code
- 49229
- Community
- Ridgeway TWP (46016)
- School district
- Britton Deerfield School District
- Elevation
- 682 feet
Property details
- Acreage
- 3.31 acres
- Zoning
- Residential
- MLS #
- LCAR 50227577
- Posted
Property taxes
- Recent
- $2,151
Parcels
- RD0-2114-1010-00
Details and features
Listing
- Type
- Residential
Lot
- Features
- Deep Lot-150+ Ft., Irregular, Large Lot-65+ Ft., Rural
Exterior
- Parking
- Garage
- Pool
- Porch
Structure
- Stories
- 2
- Water
- Private
- Heating
- Forced Air
- Cooling
- Ceiling Fan(s)
Interior
- Rooms
- Basement, Bathroom, Bedroom x 4, Dining Room, Laundry Room
- Appliances
- Dishwasher, Dryer, Range/Oven, Refrigerator, Washer
- Features
- 9 ft+ Ceilings, Ceramic Floors, Hardwood Floors, Sump Pump, Window Treatment(s)
Listing history
| Date | Event | Price | Change | Source |
|---|---|---|---|---|
| Nov 13, 2026 | New listing | $249,900 | — | LCAR |