Land with Home for Sale in Brighton Township, Michigan
11113 Doves Meadow Dr, Brighton Township, MI 48114
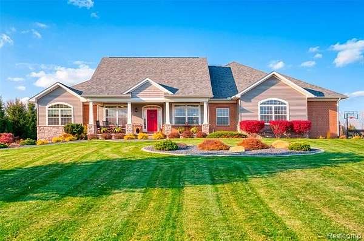
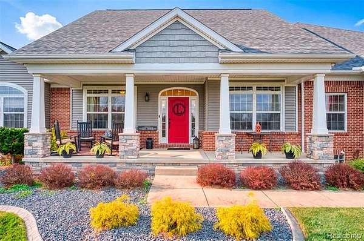
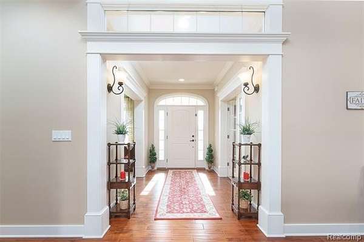
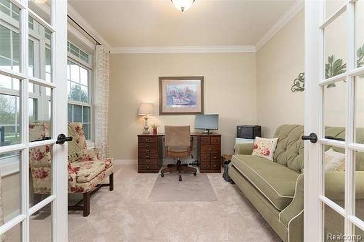
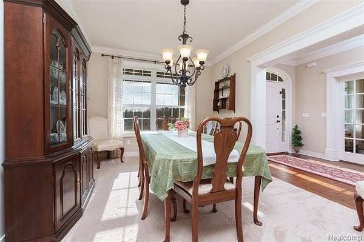
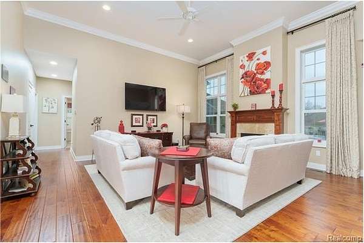
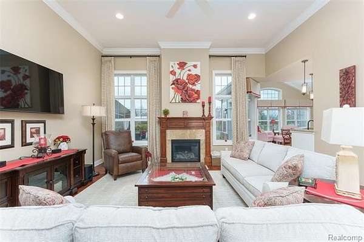
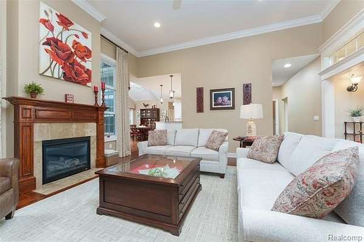
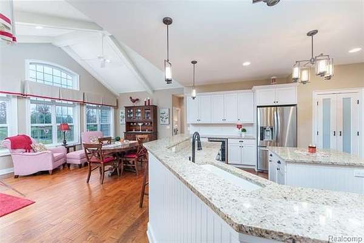
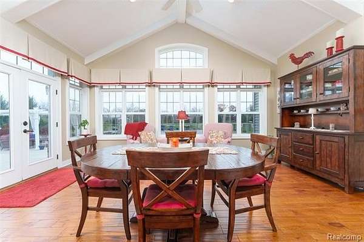
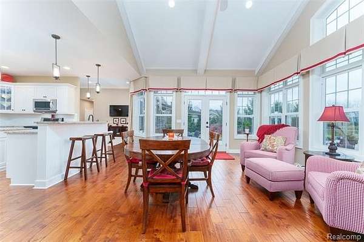
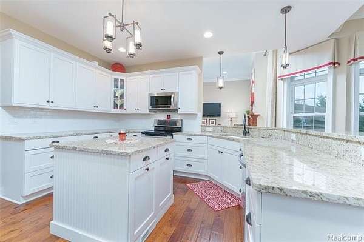
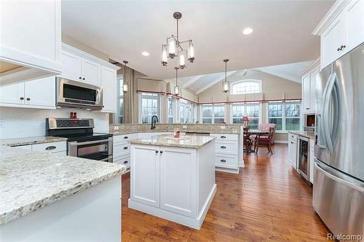
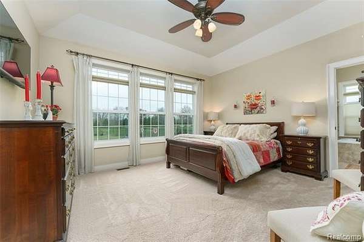
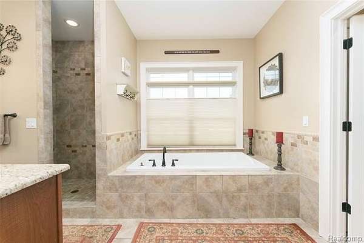
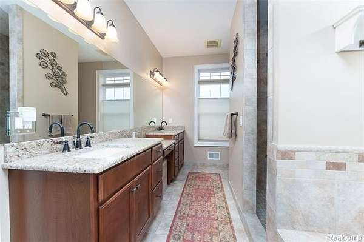
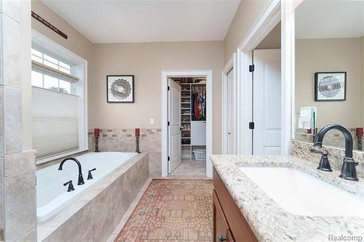
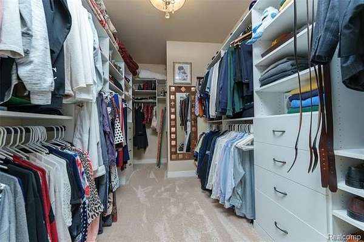
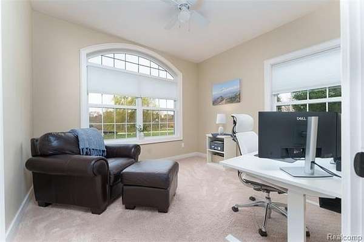
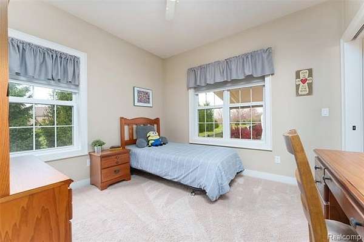
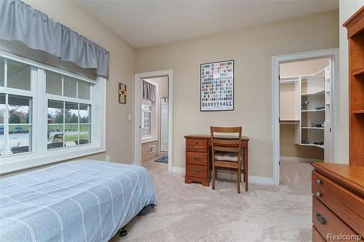
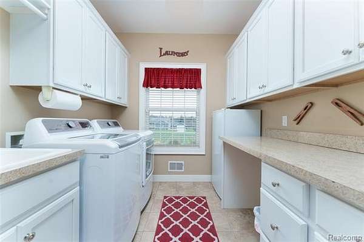
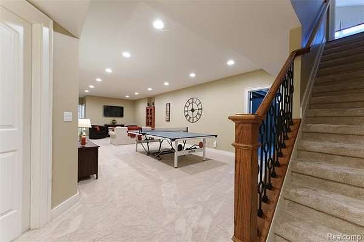
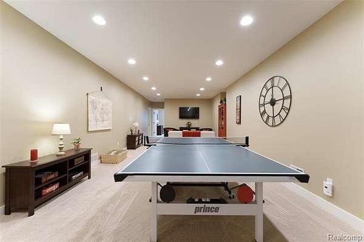
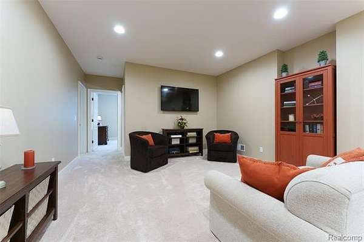
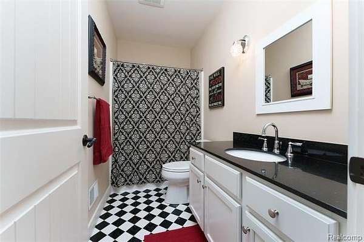
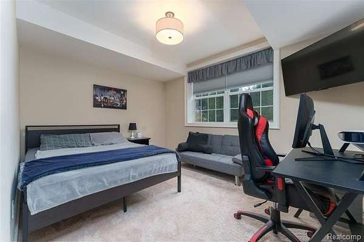
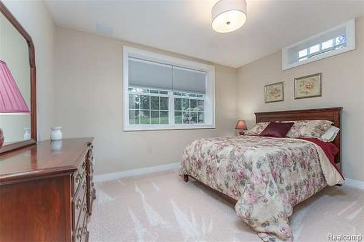
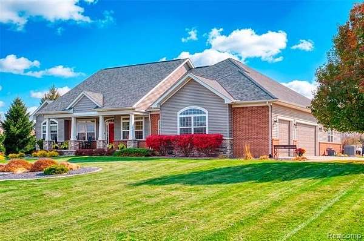
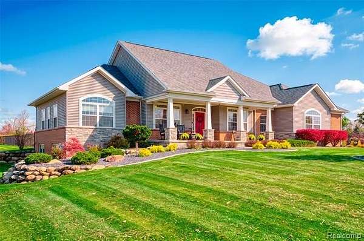
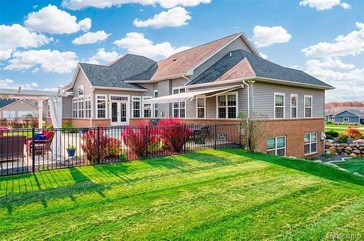
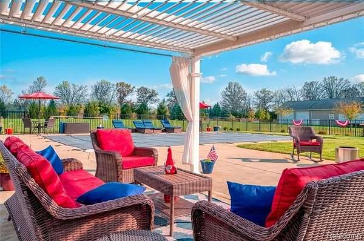
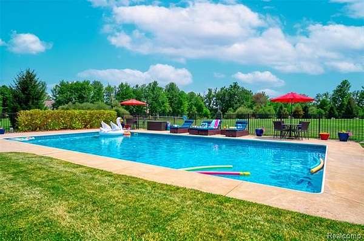
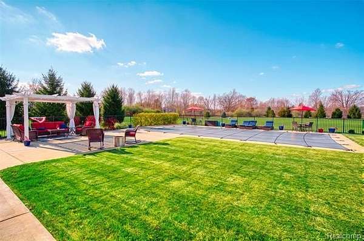
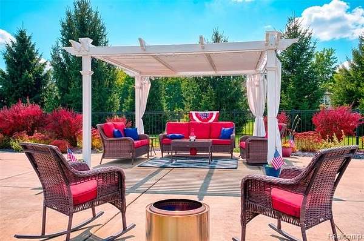
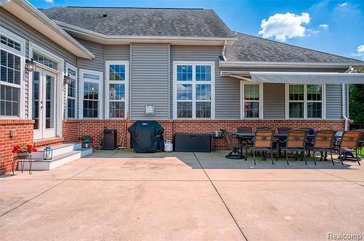
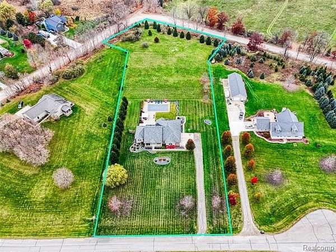
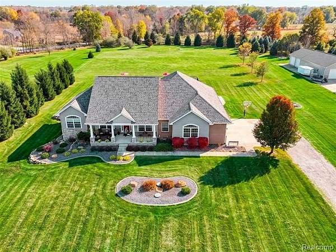
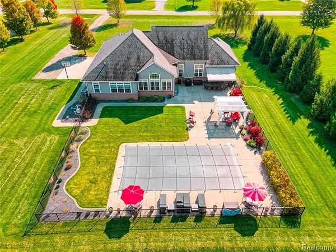
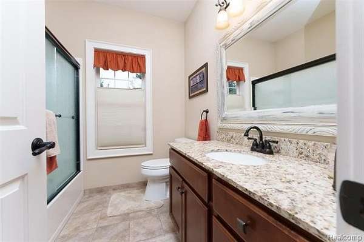
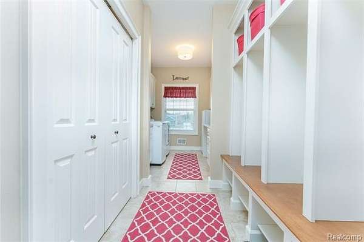
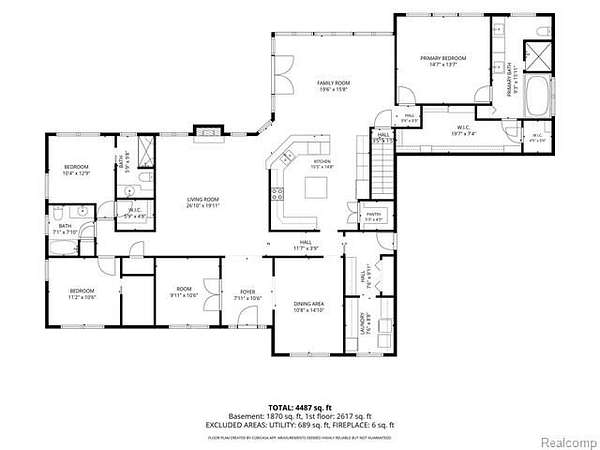
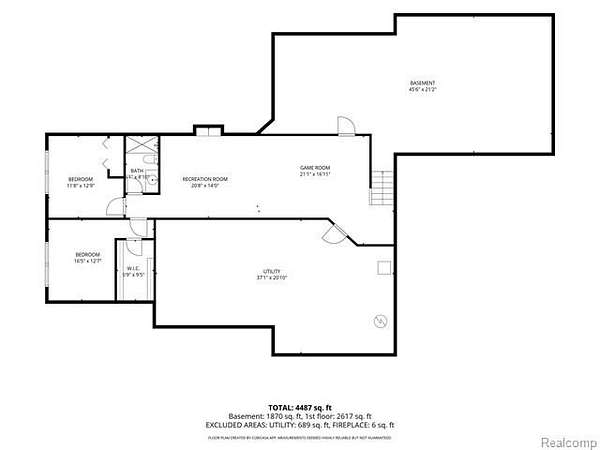
Multiple offers received - sellers request highest and best offers be received by Sunday, 11/15/26 @ 6 pm. Stunning Custom Ranch on Over 3 Acres in Hartland Schools! Built by MJ Whelan in 2014, this exceptional home combines luxury, privacy and incredible indoor and outdoor living spaces. Gorgeous landscaping and a welcoming covered front porch set the stage for an impressive interior featuring wood floors, upgraded trim and soaring ceilings. The beautiful great room offers 12' ceilings, a gas fireplace and peaceful backyard views. A sun-filled gathering room features an 11' cathedral beamed ceiling, expansive windows and French doors opening to the backyard paradise. The gourmet kitchen has granite countertops, a generous island, stainless appliances, wine cooler, subway tile backsplash, huge walk-in pantry and abundant storage. The entry level offers 3 bedrooms and 3 full baths, including a luxurious primary suite with soaking tub, walk-in shower, dual vanities and an impressive 17x7 walk-in closet. A second bedroom features its own ensuite bath and walk-in closet. An exceptional mudroom with built-in cubbies connects to a spacious laundry room with folding counter. The finished lower level adds a large family room, 2 daylight bedrooms, full bath and generous storage. Outdoor living is extraordinary! Enjoy the heated saltwater sports pool with tanning ledge, jet fountains and expansive patio-perfect for entertaining, relaxing or a friendly game of pool volleyball! New pool heater and chlorinator in 2026. A basketball hoop adds to the fun. With over 3 beautifully landscaped acres, no HOA restrictions and room for a future outbuilding, this property offers the freedom and privacy you've been dreaming of. A remarkable home where luxury meets relaxed living-and every day feels like a getaway!
Location
- Street address
- 11113 Doves Meadow Dr
- County
- Livingston County
- Zip code
- 48114
- Community
- Brighton TWP
- School district
- Hartland
- Elevation
- 974 feet
Directions
Old US23 to east on Hyde Rd to north on Maxfield Rd to east on Doves Meadow Dr to home
Property details
- Acreage
- 3.46 acres
- MLS #
- REALCOMP 20261088654
- Posted
Property taxes
- Recent
- $7,931
Parcels
- 1210100024
Legal description
PART OF THE NW 1/4 OF SEC 10 T2N R6E DESC AS BEG AT THE NW COR OF SEC 10 TH ALG THE N LN OF SEC 10 AND THE C-L OF MAXFIELD RD S89*32'04"E 310.69 FT TH S00*27'56"W 119.98 FT TH S31*43'49"E 466.25 FT TH ALG THE C-L OF DOVE'S PT E A 66 FT WIDE PVT EASMT FOR INGRESS EGRESS AND PUBLIC UTILITIES S58*16'11"W 200.00 FT TH N31*43'49"W 505.28 FT TH N89*43'30"W 120.00 FT TH ALG THE W LN OF SEC 10 AND THE C-L OF MAXFIELD RD N00*16'30"E 193.92 FT TO THE POB 3.46 ACRES M OR L SPLIT FROM 10-100-001 7/2001 LD# 01/343
Details and features
Listing
- Type
- Residential
- Subtype
- Single Family Residence
- Franchise
- Keller Williams Realty
Lot
- Features
- Hilly-Ravine, Irregular, Sprinkler(s)
Exterior
- Fencing
- Fenced
- Features
- Awning/Overhang(s), Basketball Court, Pool-Inground
Structure
- Style
- Ranch
- Stories
- 1
- Water
- Well
- Sewer
- Septic Tank
- Heating
- Forced Air
- Cooling
- Ceiling Fan(s), Central Air
- Materials
- Brick, Stone, Vinyl
- Roof
- Asphalt
Interior
- Room Count
- 17
- Rooms
- Basement, Bathroom x 4, Bedroom x 5
- Fireplaces
- Yes
- Appliances
- Dishwasher, Disposal, Dryer, Free-Standing Electric Oven, Free-Standing Refrigerator, Ice Maker, Microwave, Stainless Steel Appliance(s), Washer, Wine Refrigerator
- Features
- Egress Window(s), Entrance Foyer, Water Softener (owned)
Listing history
| Date | Event | Price | Change | Source |
|---|---|---|---|---|
| Nov 16, 2026 | Under contract | $800,000 | — | REALCOMP |
| Nov 13, 2026 | New listing | $800,000 | — | REALCOMP |