Land with Home for Sale in Vernon Township, Michigan
11115 E Pittsburg Rd, Vernon Township, MI 48429
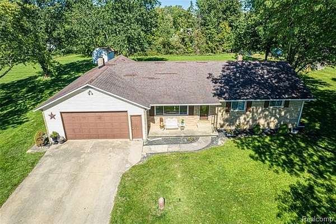
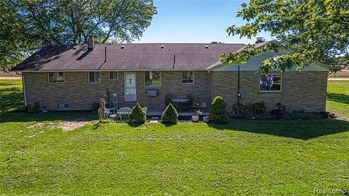
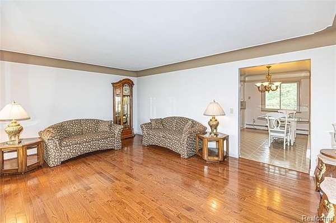
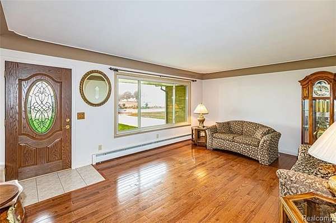
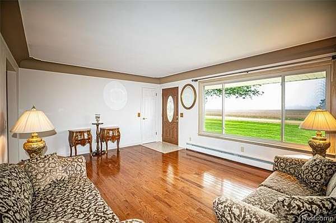
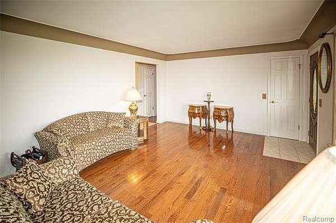
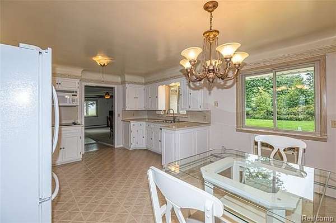
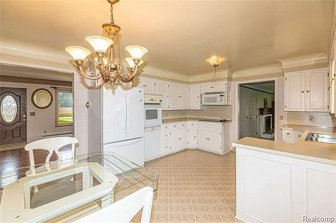
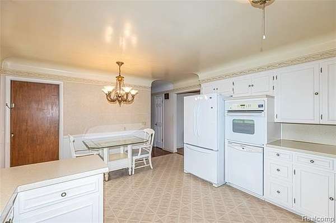
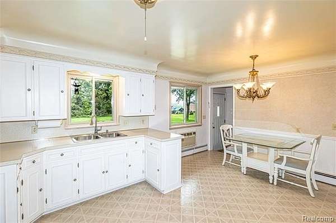
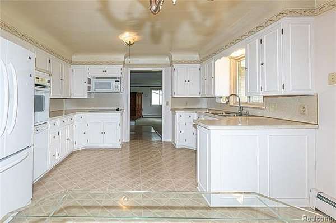
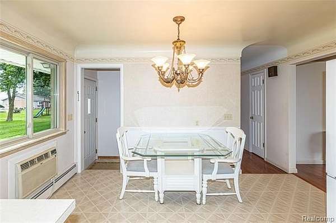
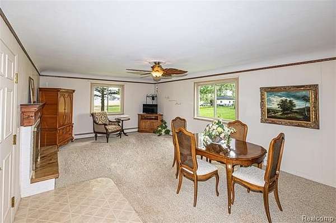
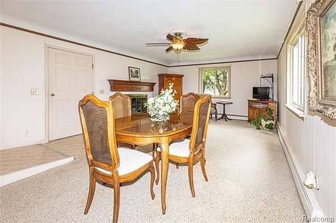
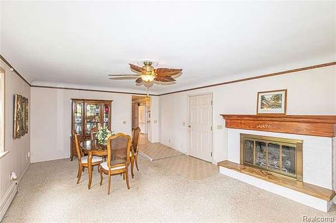
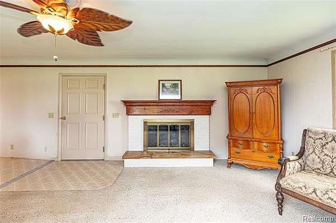
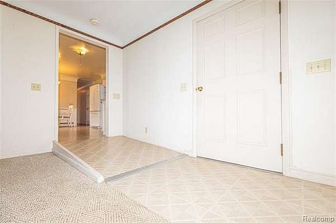
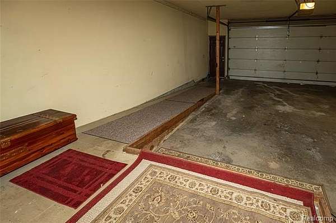
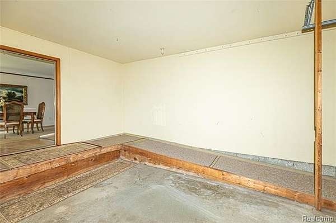
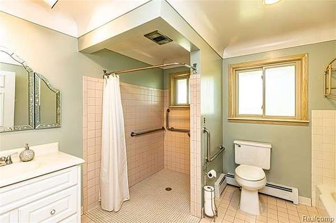
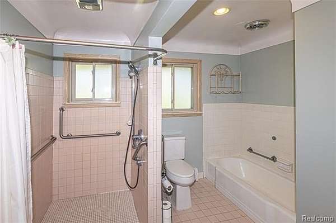
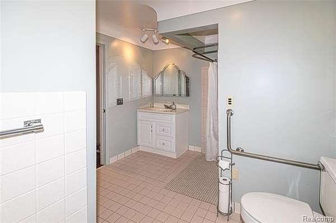
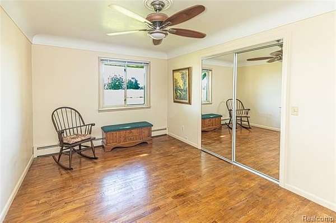
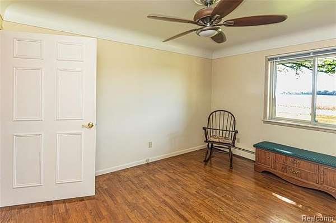
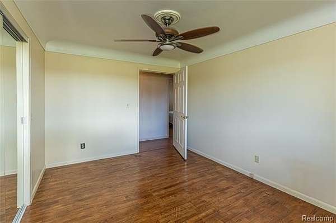
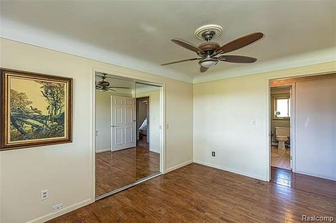
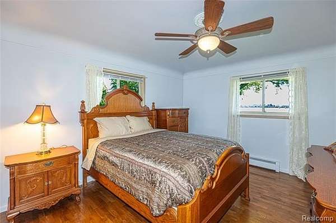
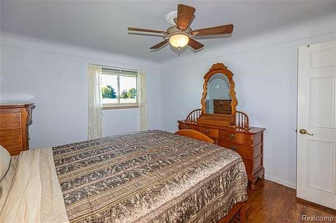
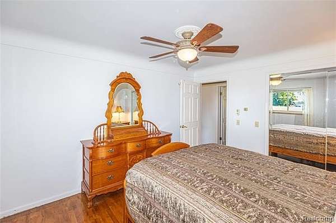
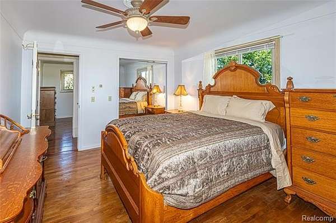
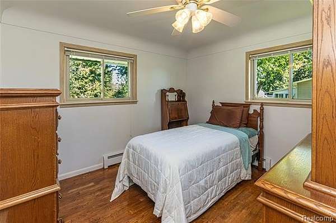
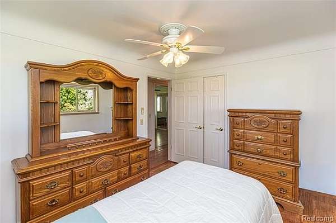
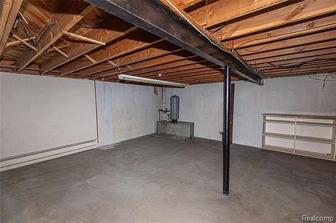
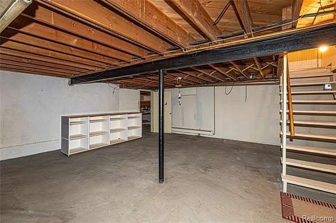
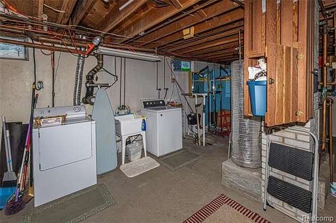
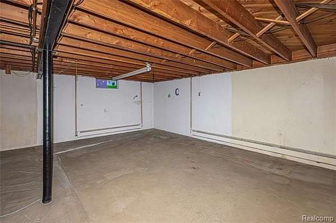
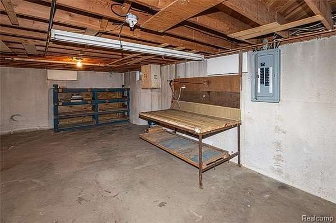
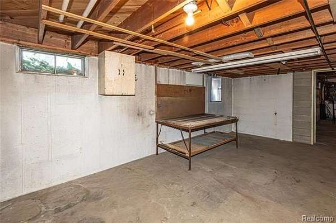
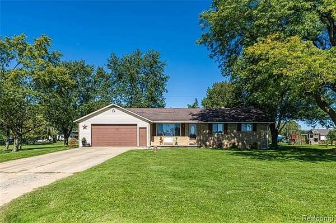
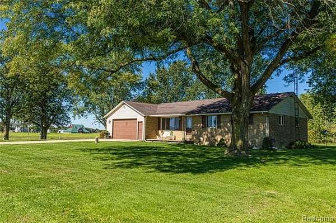
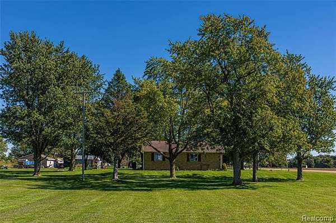
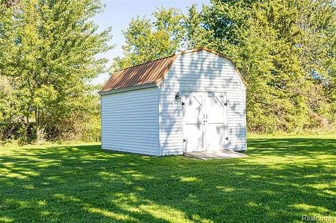
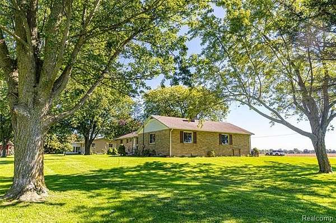
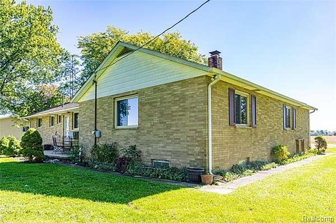
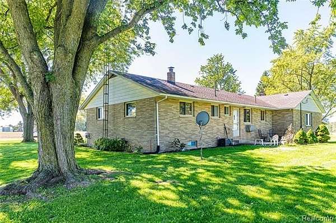
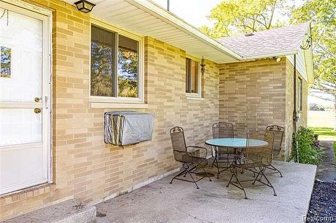
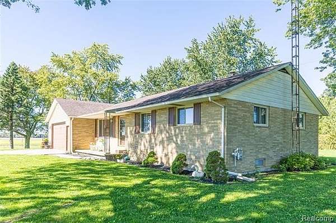
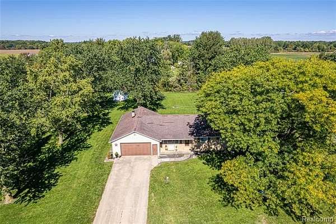
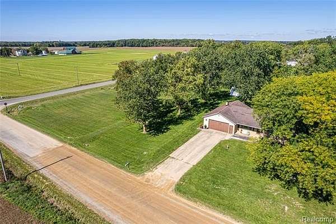
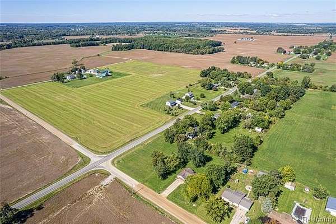
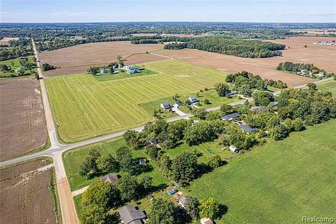
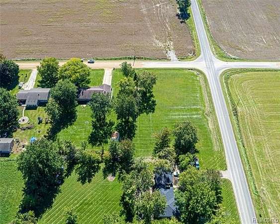
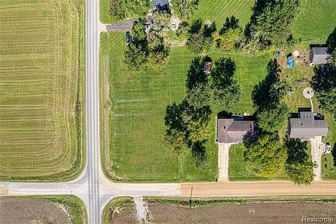
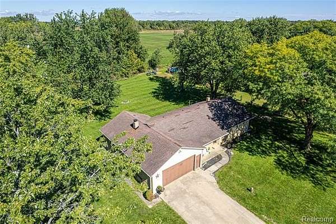
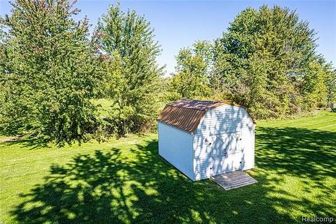
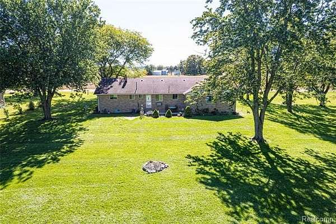
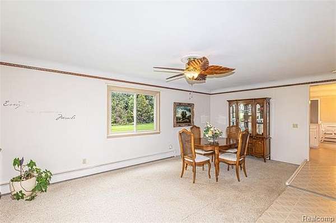
Welcome to this beautifully maintained ranch situated on a scenic corner country lot! Built by a local builder as his own home, this solid one-level ranch sits on 1.58 acres (a double lot, 297 x 231 ft, one parcel) with mature trees, flower beds, and a wooded northern edge for privacy. Quality details throughout include oak floors in the living room, hallway, and in all 3 bedrooms, with 8-inch crown molding, and marble windowsills. Wide doorways to the bathroom and main bedroom, plus ramps from the family room to the kitchen and to the garage, make it easy to get around. The bright kitchen opens to a family room with a gas fireplace (convertible to wood-burning), wood mantel, and a raised marble hearth. It also includes an attached 2 1/2 car garage with an interior landing, a full basement with 7 ft ceilings, and plumbing for an additional shower. An exterior shed is 16 X 12 feet. The property is ready to move in and for you to add your personal touches. Just 3 miles from Durand, 5 miles from Byron Village, and 7 miles to I-69. Schedule your showing today!
Location
- Street address
- 11115 E Pittsburg Rd
- County
- Shiawassee County
- Zip code
- 48429
- Community
- Obrien Sub
- School district
- Durand
- Elevation
- 817 feet
Directions
From Durand: approx. 2 mi - East on E Newburg Rd., right (south) on Byron Rd., left on E Pittsburg Rd,; property is first home on the left. From Byron: approx. 5 mi - North on Byron Rd. from Village of Byron to E Pittsburg Rd, turn right (East); property is first home on the left. From Flint: approx. 7 mi - West on I69 to exit 123 (M13), South on S Sheridan Rd, right (West) on Lansing Rd, left (South) on Byron Rd., turn left on E Pittsburg Rd; property is first home on left.
Property details
- Acreage
- 1.58 acres68,825 sq ft
- MLS #
- REALCOMP 20261057598
- Posted
Property taxes
- Recent
- $3,045
Parcels
- 0125200200000
Legal description
O'BRIEN SUB. - VERNON TWP. LOTS 1 & 2
Details and features
Listing
- Type
- Residential
- Subtype
- Single Family Residence
- Franchise
- Keller Williams Realty
Lot
- Features
- Corner Lot, South/West Shading
Exterior
- Features
- Lighting
Structure
- Style
- Ranch
- Stories
- 1
- Water
- Well
- Sewer
- Septic Tank
- Heating
- Baseboard, Hot Water
- Cooling
- Ceiling Fan(s), Wall Unit(s)
- Materials
- Brick
- Roof
- Asphalt
Interior
- Room Count
- 7
- Rooms
- Basement, Bathroom, Bedroom x 3
- Fireplaces
- Yes
- Appliances
- Dishwasher, Disposal, Dryer, Electric Cooktop, Exhaust Fan, Free-Standing Refrigerator, Ice Maker, Microwave, Self Cleaning Oven, Washer
- Accessibility
- Accessible Approach With Ramp
- Features
- 220 Volts, Circuit Breakers, De-Humidifier, Egress Window(s), Furnished-Negotiable, Humidifier, Smoke Alarm, Water Softener (owned)
Listing history
| Date | Event | Price | Change | Source |
|---|---|---|---|---|
| Nov 11, 2026 | Price drop | $309,000 | $16,000 -4.9% | REALCOMP |
| Oct 19, 2026 | Price drop | $325,000 | $14,000 -4.1% | REALCOMP |
| Oct 3, 2026 | New listing | $339,000 | — | REALCOMP |