Land with Home for Sale in Hillsboro, Oregon
11117 NW Valley Vista Rd, Hillsboro, OR 97124
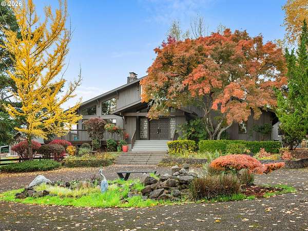
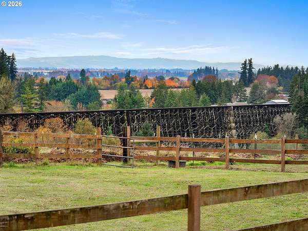
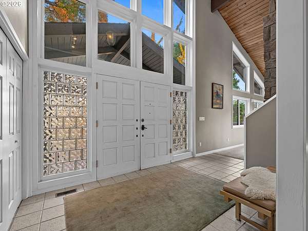
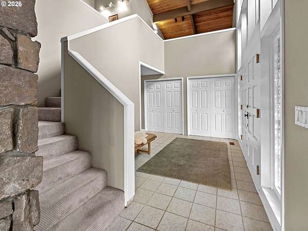
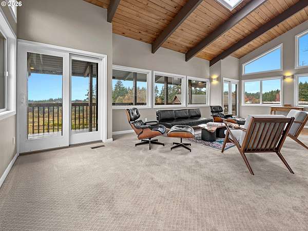
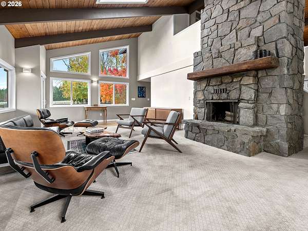
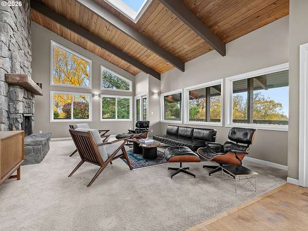
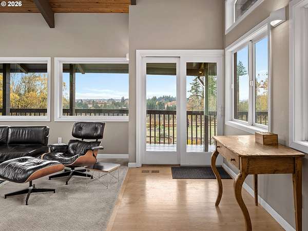
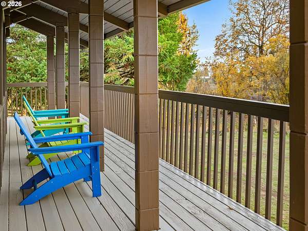
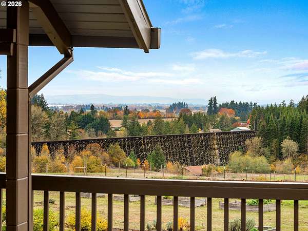
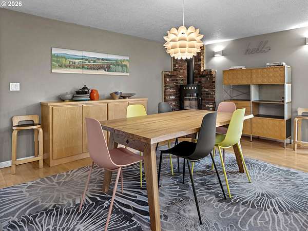
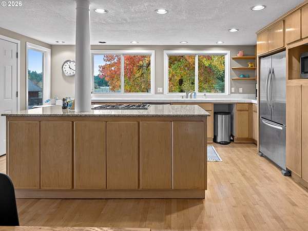
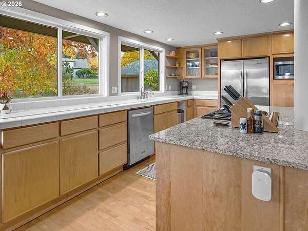
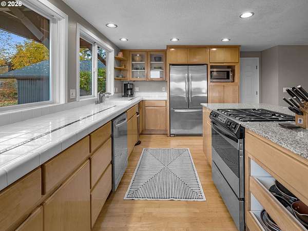
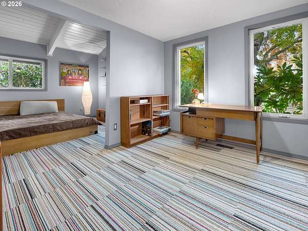
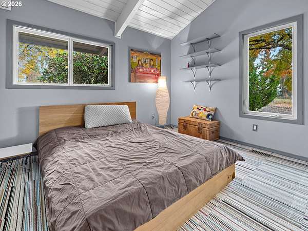
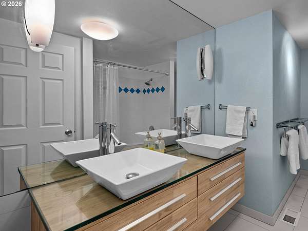
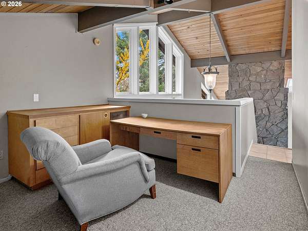
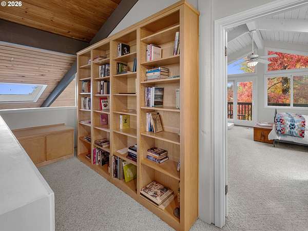
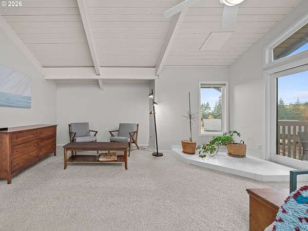
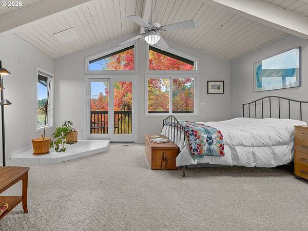
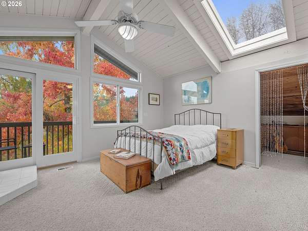
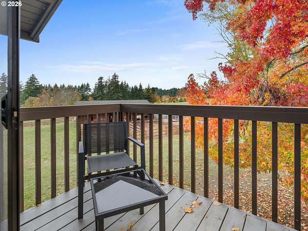
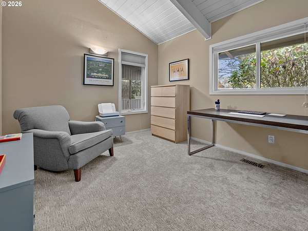
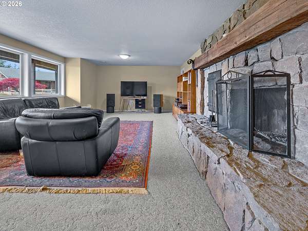
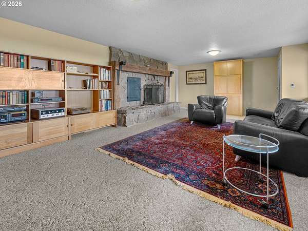
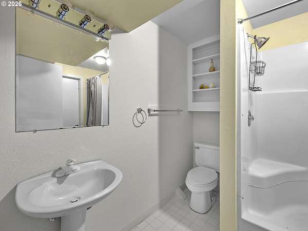
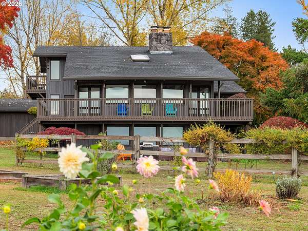
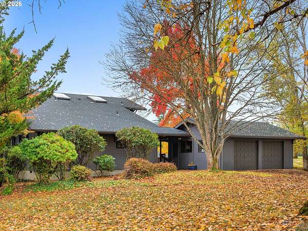
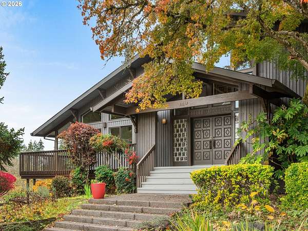
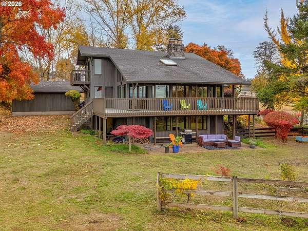
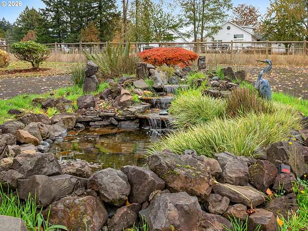
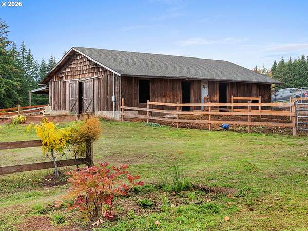
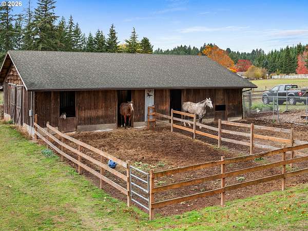
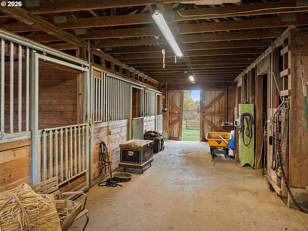
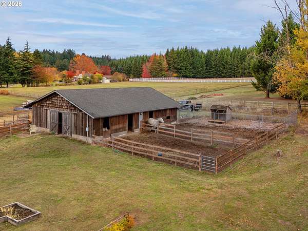
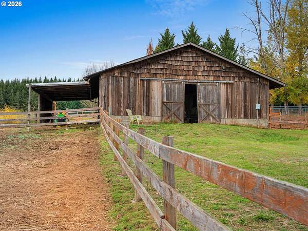
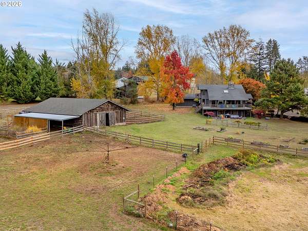
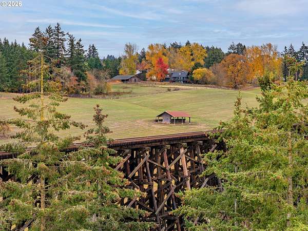
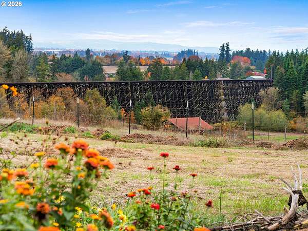
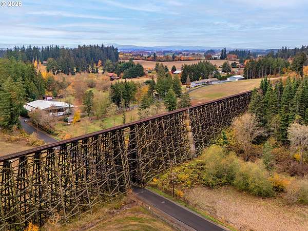
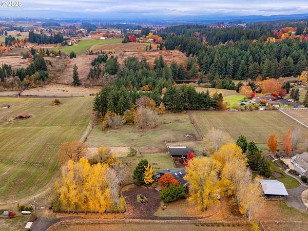
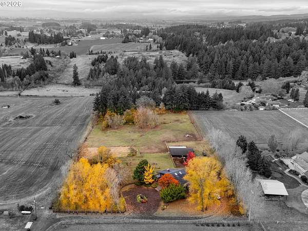
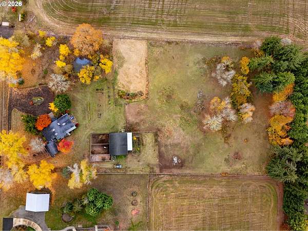
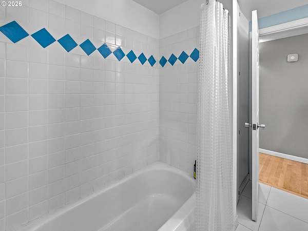
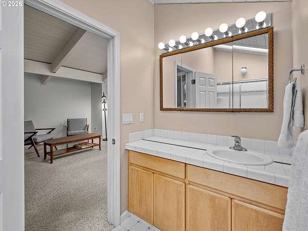
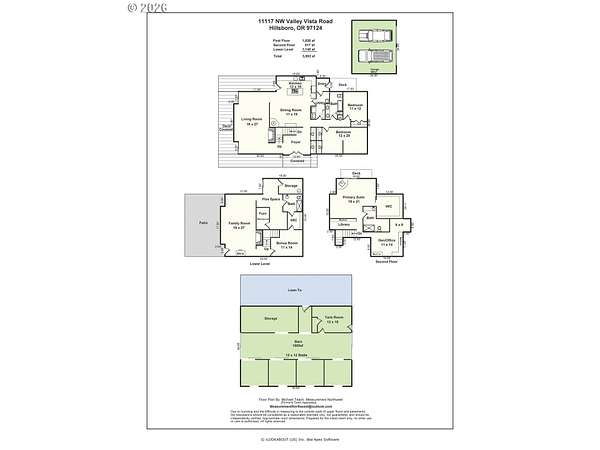
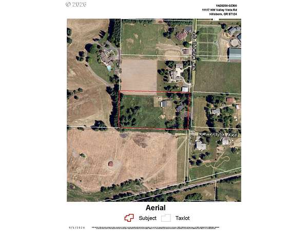
Quintessential Helvetia home down a quiet, paved lane with stellar views of the valley, the coast range, and the magnificent railroad trestle. As you approach, a large circular driveway greets you; this Northwest Contemporary-style home was architect-designed and built to maximize views and sunlight. The living room has vaulted ceilings, a massive stone fireplace and a wall of windows to soak in the incredible SW views and is connected to the spacious kitchen and dining area. The upper level has a complete primary suite with a full bathroom, walk-in closet, lofted den and private balcony. The lower level has a wonderful family room with a cozy fireplace plus additional flex spaces for an art studio, guest suite, etc. An efficient geothermal heating system has been installed for inexpensive heating and cooling year-round. The land has long been used for animals and includes a 4-stall horse barn, fenced pastures, gentle slope, mature trees, and a wonderful pond that you can see from the house. This parcel and view are like no other, offering exceptional privacy, an off-the-main-road location, extraordinary views, and a comfortable, open-floor-plan house with architectural character. The prime location in Helvetia offers stunning estates, a peaceful community, and the convenience of being just a few minutes from shopping, Hwy 26, Intel, Nike, Columbia, plus neighborhood spots like Rock Creek Tavern, Helvetia Tavern, and Helvetia Market.
Location
- Street address
- 11117 NW Valley Vista Rd
- County
- Washington County
- Zip code
- 97124
- Community
- Helvetia
- Elevation
- 394 feet
Directions
Hwy 26 to Helvetia Rd to Phillips Rd to Valley Vista Rd. Down a lane off of Valley Vista Rd.
Property details
- Acreage
- 4.61 acres
- Zoning
- AF-5
- MLS #
- RMLS 594296653
- Posted
Property taxes
- Recent
- $8,926
Parcels
- R652591
Legal description
Map 01N-02W-02 Lot 2300
Details and features
Listing
- Type
- Residential
- Subtype
- Single Family Residence
- Franchise
- RE/MAX International
Lot
- View
- Valley
Exterior
- Pool
- Deck
- Features
- Barn, Garden, Raised Beds, Yard
Structure
- Style
- Contemporary
- Stories
- 3
- Heating
- Forced Air
- Cooling
- Heat Pump
- Roof
- Composition
Interior
- Rooms
- Bathroom x 3, Bedroom x 3, Dining Room, Family Room
- Appliances
- Builtin Oven, Cooktop, Dishwasher, Disposal, Free Standing Refrigerator, Granite, Island, Tile
- Features
- Hardwood Floors, High Speed Internet, Laundry, Washer Dryer, Water Purifier
Nearby schools
| Name | Type |
|---|---|
| West Union | Elementary |
| Evergreen | Middle |
| Glencoe | High |
Listing history
| Date | Event | Price | Change | Source |
|---|---|---|---|---|
| Nov 12, 2026 | New listing | $1,395,000 | — | RMLS |