Land with Home for Sale in Canal Fulton, Ohio
11121 Lafayette Dr NW, Canal Fulton, OH 44614
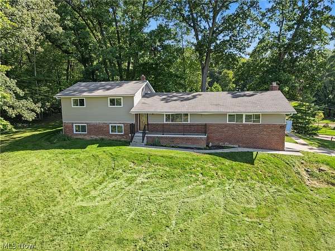
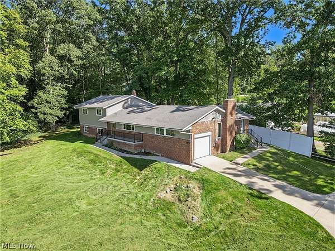
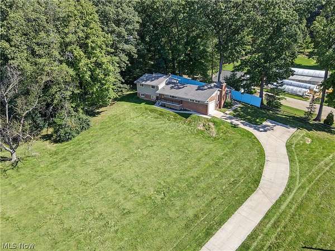
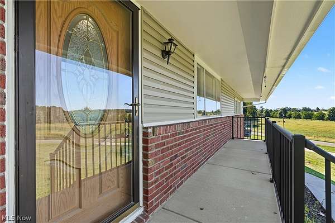
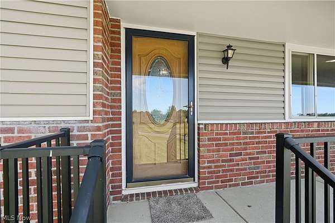
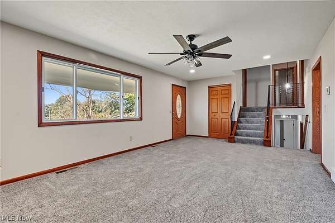
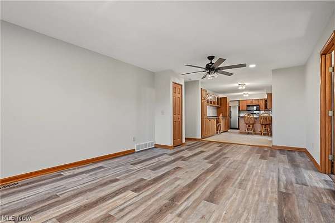
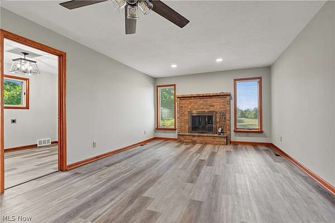
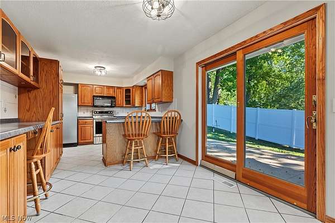
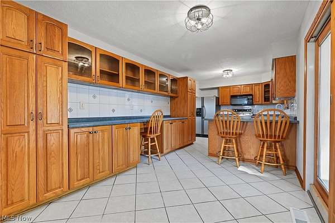
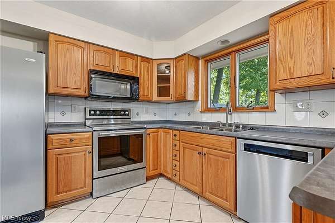
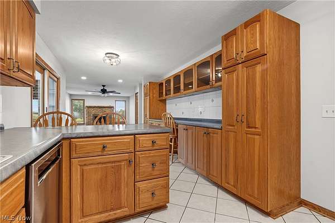
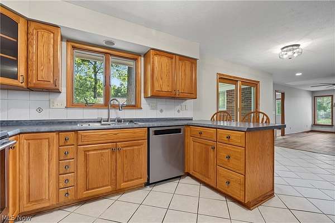
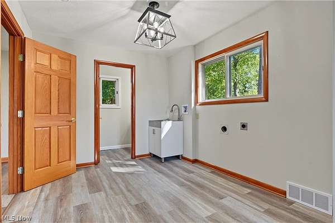
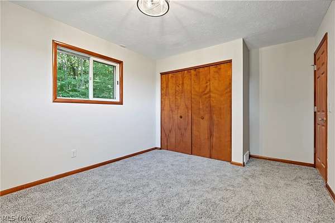
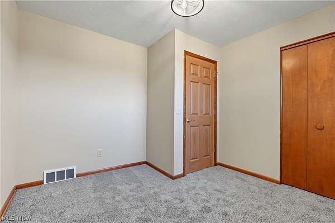
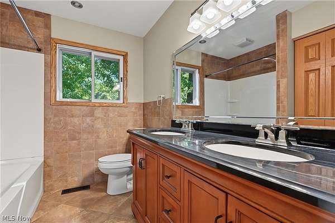
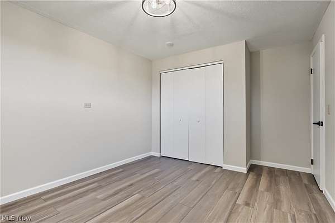
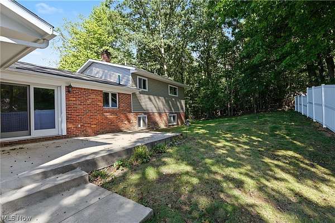
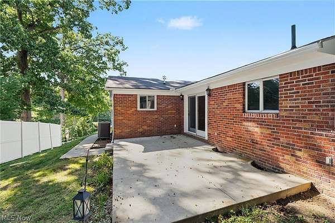
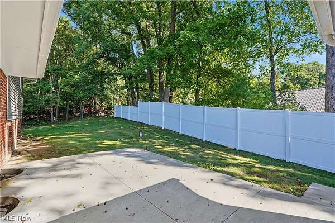
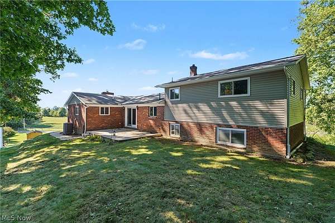
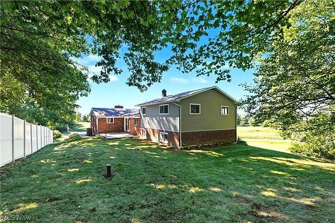
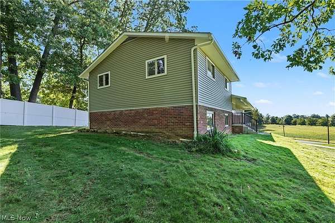
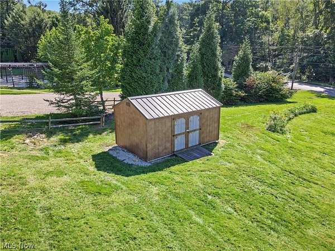
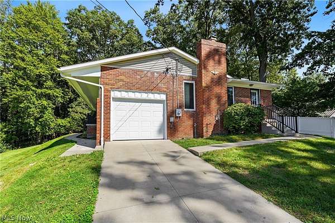
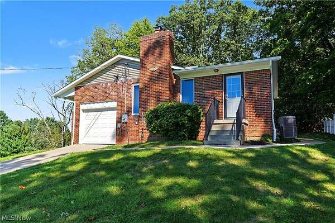
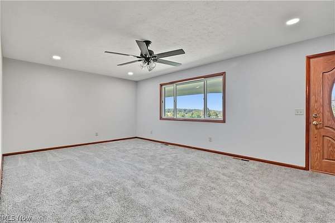
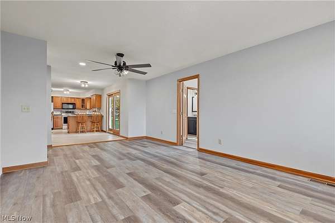
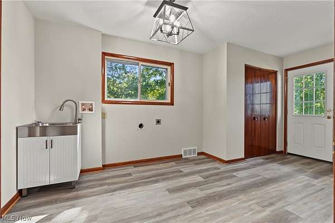
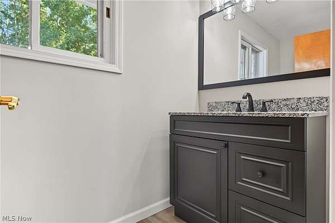
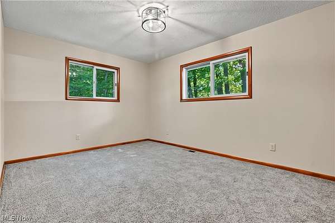
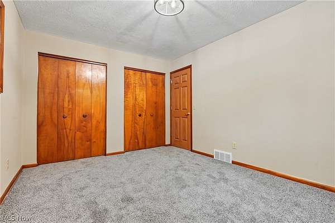
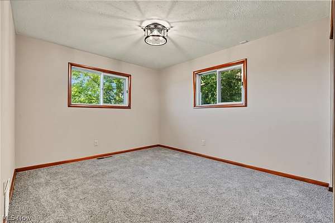
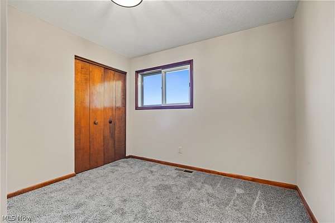
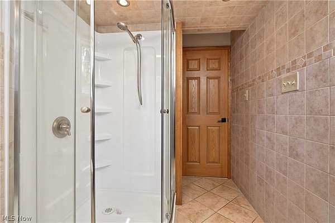
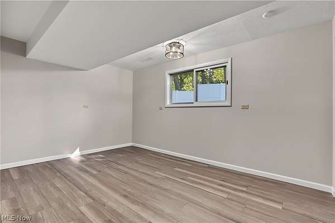
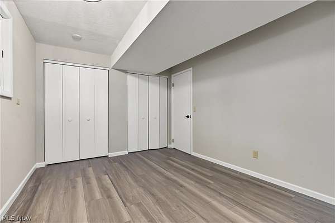
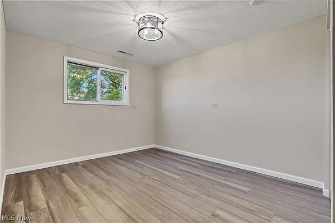
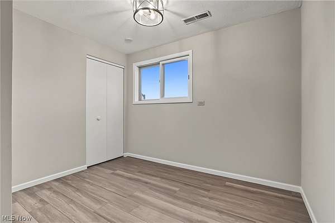
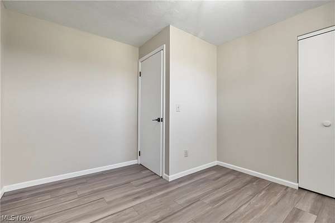
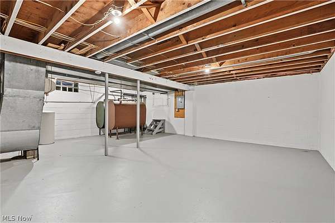
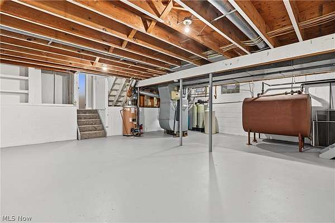
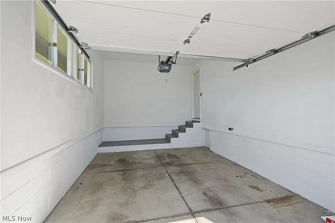
This Canal Fulton home welcomes you with warmth and character from the moment you step inside. Siting up on a scenic hill with a front porch. Offering a bright, comfortable layout and thoughtful updates throughout, this property delivers both charm and modern convenience. The main level features inviting living spaces, newer floors include carpet and LVP. New lights and painted throughout. A well-appointed large kitchen with ample oak cabinetry, stainless steel stove, fridge, and dishwasher and a dining area perfect for everyday meals or entertaining. First floor laundry room with new sink basin and lights and half bath completely remodeled with soft close cabinets, granite countertop, new sink, faucet, lights, mirror and toilet. Upstairs, you'll find three spacious bedrooms with great natural light and a newly remodeled bath including dual sinks, faucets, tile, toilet, shower surround and lights. Very clean lower level offers three more bedrooms or offices, could be opened for another living space. Lower-level bath totally remodeled. Huge crawl space for storage. New water softener, new glass block windows, updated electric, furnace, heat and HWT (2025). All heating oil. Enjoy outdoor living on the patio overlooking a private backyard with pristine country views-ideal for relaxing, gardening, or hosting friends. Large shed. Clean curb appeal, an attached garage, and close proximity to parks, schools, shopping, and major routes, this move-in-ready home provides exceptional value in a desirable neighborhood.
Location
- Street address
- 11121 Lafayette Dr NW
- County
- Stark County
- Zip code
- 44614
- School district
- Northwest LSD Stark- 7612
- Elevation
- 999 feet
Property details
- Acreage
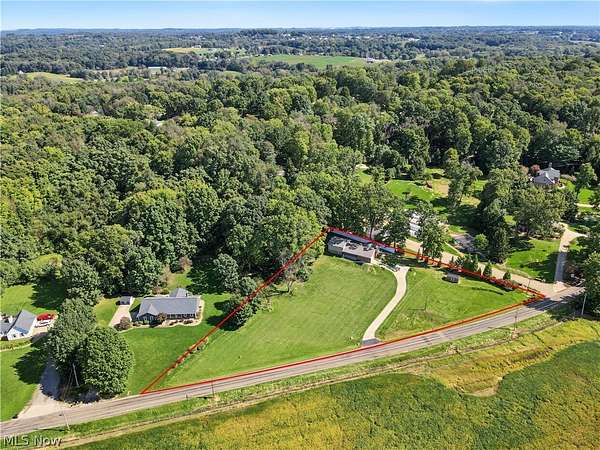
- 1.68 acres73,181 sq ft
- MLS #
- NEOHREX 5247125
- Posted
Property taxes
- 2025
- $3,550 - 14 SE 1.68A
Parcels
- 02613306
Details and features
Listing
- Type
- Residential
- Subtype
- Single Family Residence
- Franchise
- Keller Williams Realty
Exterior
- Parking
- Driveway, Garage
- Pool
- Patio, Porch
Structure
- Stories
- 2
- Water
- Well
- Sewer
- Septic Tank
- Heating
- Forced Air, Oil
- Cooling
- Central Air
- Materials
- Brick
- Roof
- Asphalt, Fiberglass
Interior
- Rooms
- Basement, Bathroom x 3, Bedroom x 6, Family Room, Kitchen, Laundry Room
- Fireplaces
- Yes
- Appliances
- Dishwasher, Microwave, Range, Refrigerator
Listing history
| Date | Event | Price | Change | Source |
|---|---|---|---|---|
| Sept 25, 2026 | New listing | $399,000 | — | NEOHREX |