Recreational Land with Home for Sale in Bucksport, Maine
1113 River Rd, Bucksport, ME 04416
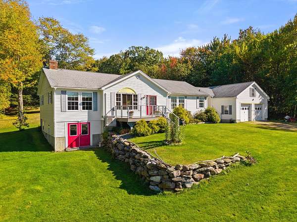
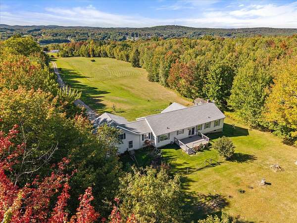
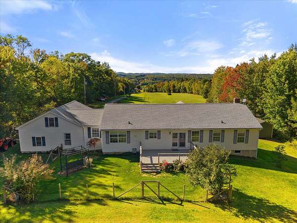
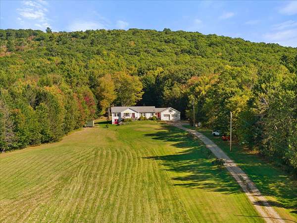
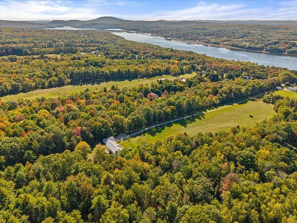
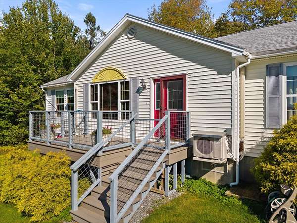
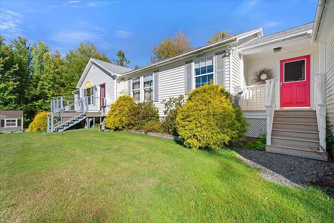
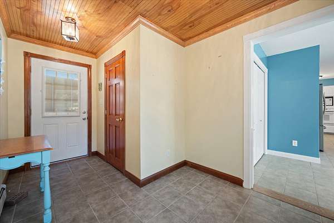
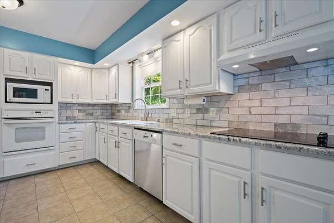
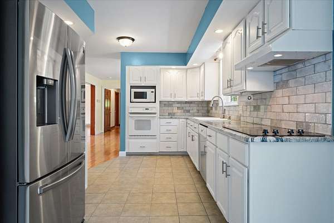
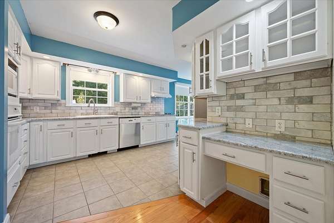
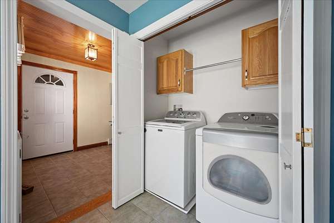
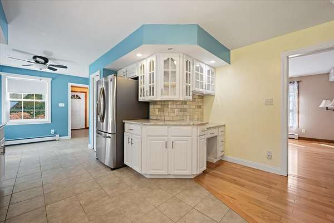
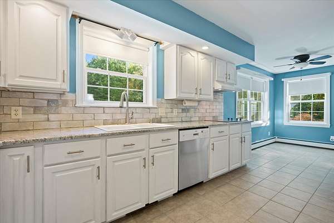
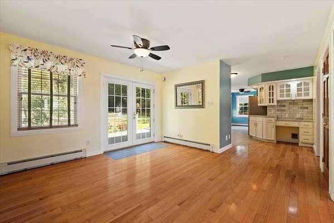
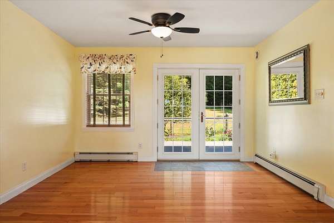
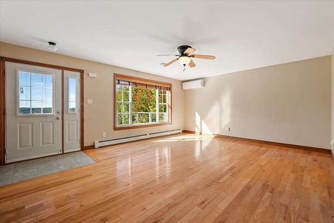
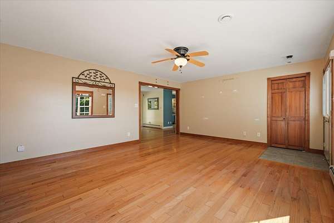
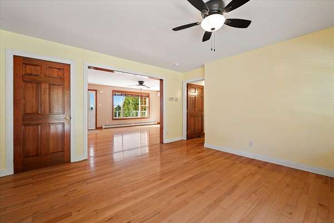
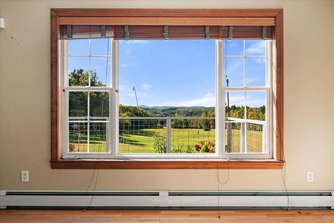
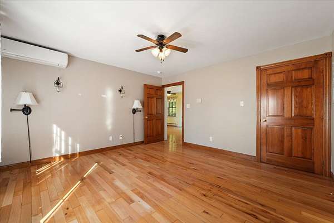
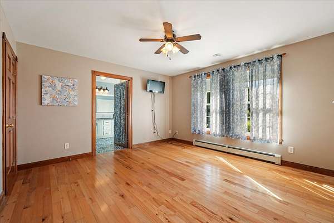
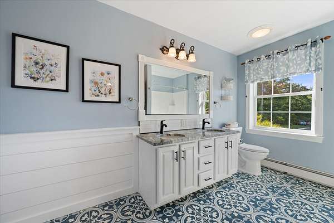
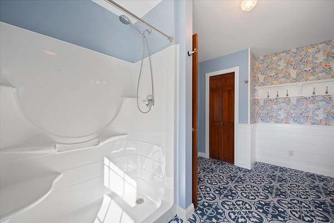
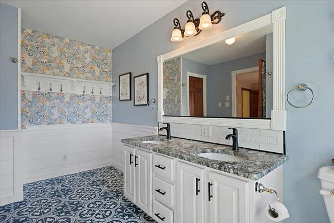
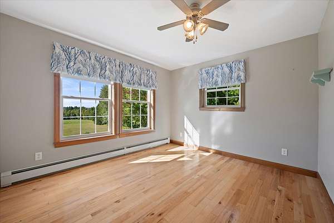
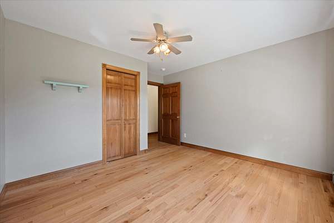
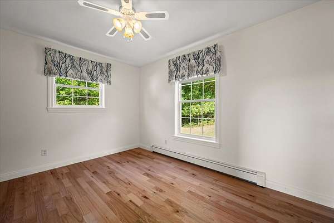
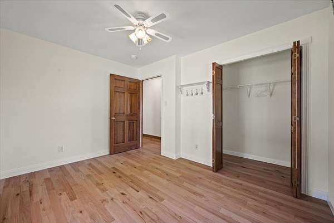
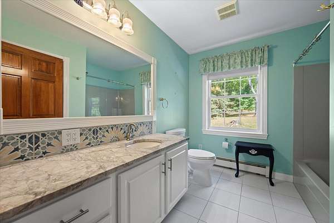
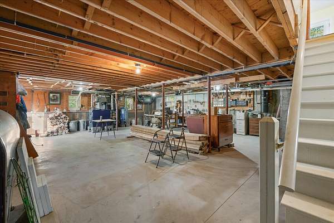
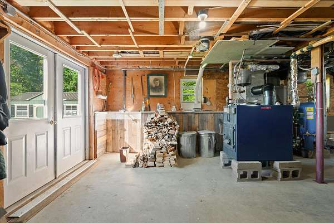
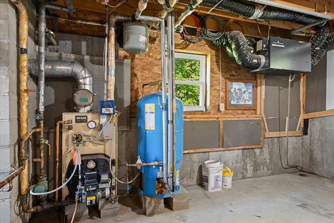
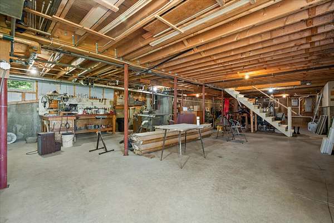
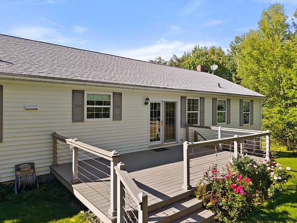
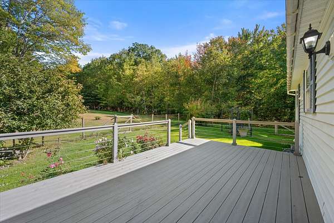
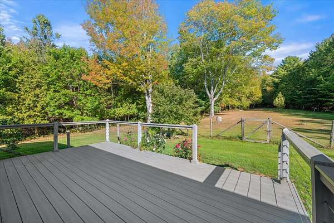
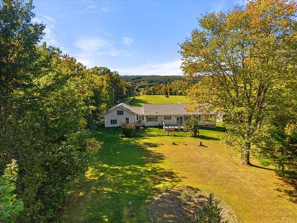
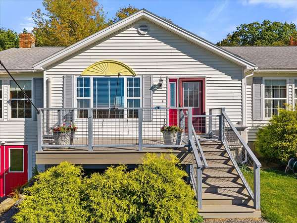
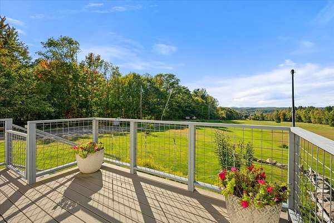
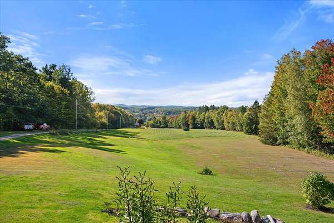
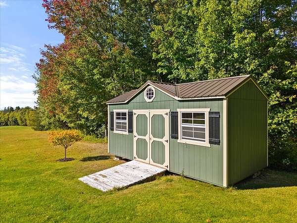
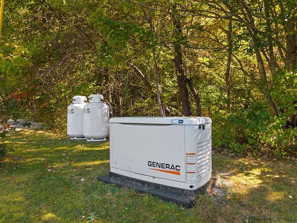
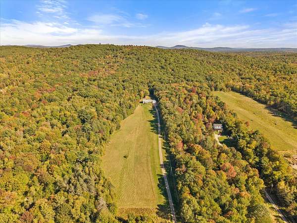
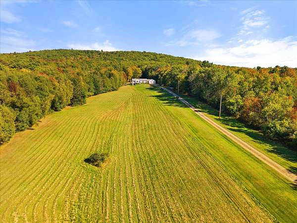
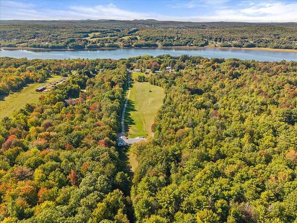
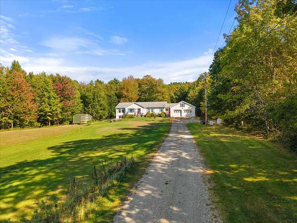
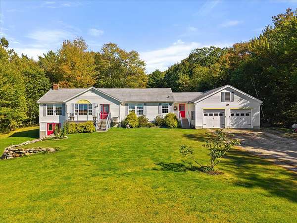
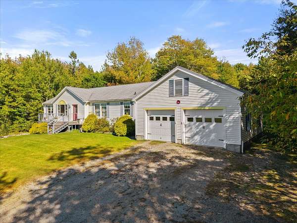
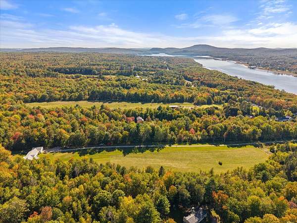
Spectacular hilltop views and expansive acreage create a truly special setting for this well-built and beautifully maintained Maple Leaf home. Set on over 56 acres of elevated land featuring open fields, wooded hillsides, and sprawling lawns, this property offers a rare combination of privacy, views, and usable land. The 1,840-square-foot home provides comfortable one-level living with a modernized eat-in kitchen featuring granite countertops, tile backsplash, and stainless-steel appliances. The spacious primary suite enjoys beautiful westerly views and includes an updated bath and walk-in closet, while the inviting living room opens to the dining area and is complemented by two additional bedrooms and a centrally located guest bath. An oversized two-car garage with storage above provides plenty of room for vehicles, equipment, or hobbies, with direct access to the home through the mudroom. Enjoy outdoor living from decks on both sides of the house, or take advantage of the expansive basement with double doors leading directly to the yard. The property rises to elevations of approximately 540' above sea level and includes impressive wooded stands, offering a variety of natural landscapes to explore and enjoy. Additional features include an 18KW Generac standby generator, two efficient heat pumps with air conditioning, storage building & more. A unique opportunity to own a substantial hilltop property offering privacy, views, acreage, and comfortable single-level living. Contact Dan Burpee, listing Broker with Two Rivers Realty, LLC.
Location
- Street address
- 1113 River Rd
- County
- Hancock County
- Zip code
- 04416
- Elevation
- 213 feet
Property details
- Acreage
- 56.19 acres
- Zoning
- RT15/RT15RC
- MLS #
- MREIS 1682187
- Posted
Parcels
- BUCT-000012-000000-000025
Details and features
Listing
- Type
- Residential
- Subtype
- Single Family Residence
Lot
- Features
- Open, Pasture/Field, Right of Way, Rolling/Sloping, Rural, Wooded
Exterior
- Pool
- Deck
- Structures
- Storage
Structure
- Style
- Ranch
- Basement
- Daylight, Full, Unfinished
- Water
- Private, Well
- Sewer
- Engineered Septic, Private Sewer, Septic Tank
- Heating
- Baseboard, Heat Pump, Oil, Wood, Zoned
- Materials
- Vinyl Siding, Wood Frame
- Roof
- Shingle
Interior
- Room Count
- 7
- Rooms
- Basement, Bathroom x 2, Bedroom x 3, Dining Room
- Flooring
- Hardwood, Tile-Ceramic
- Features
- 1st Floor Bedroom, 1st Floor Primary Bedroom w/ Bath, Primary Bedroom w/ Bath, Shower, Walk-In Closets
Listing history
| Date | Event | Price | Change | Source |
|---|---|---|---|---|
| Sept 26, 2026 | New listing | $609,900 | — | MREIS |