Land with Home for Sale in Longmont, Colorado
11131 Lookout Rd, Longmont, CO 80504
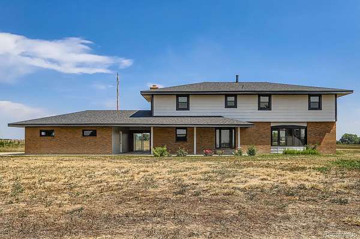
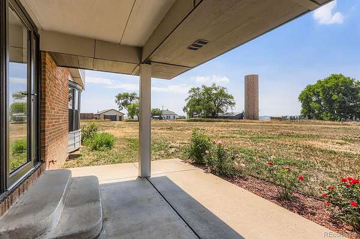
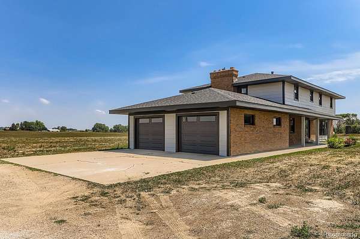
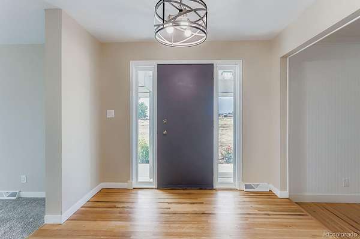
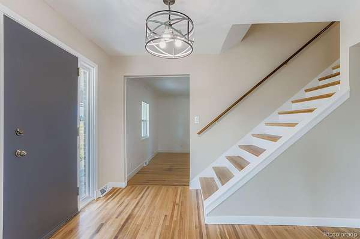
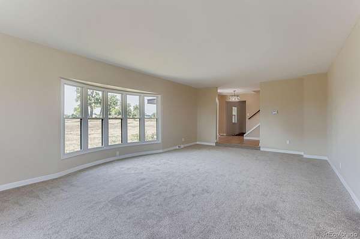
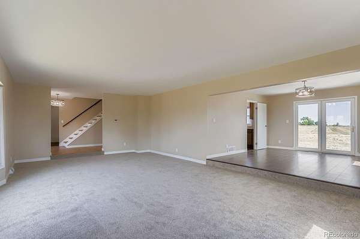
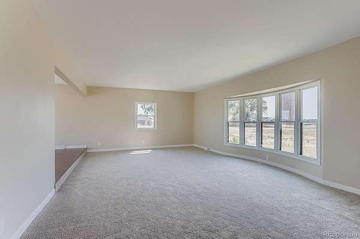
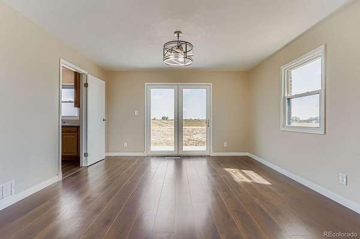
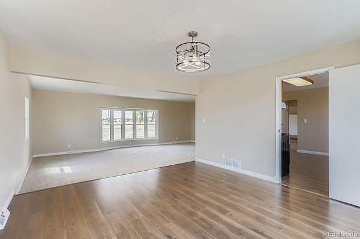
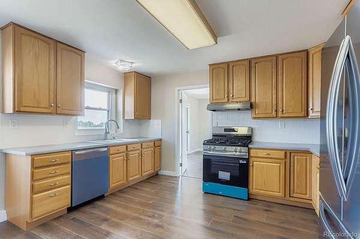
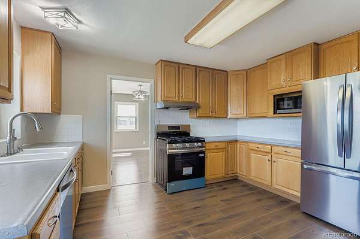
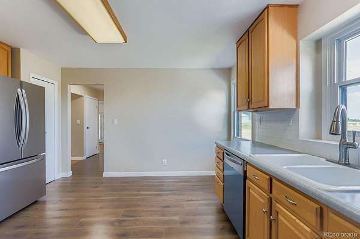
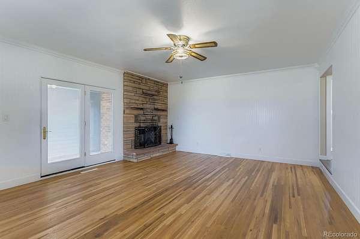
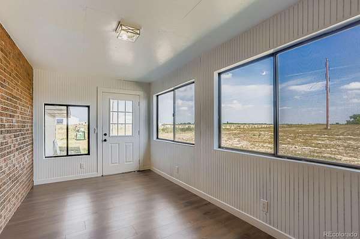
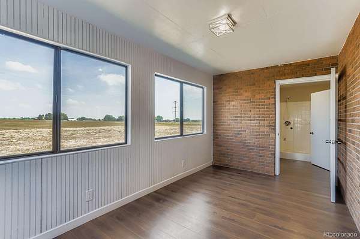
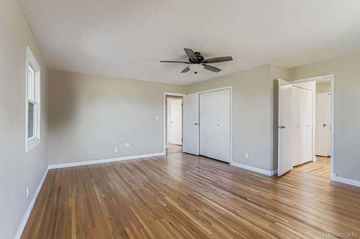
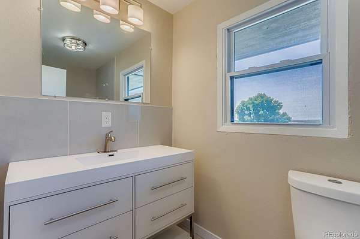
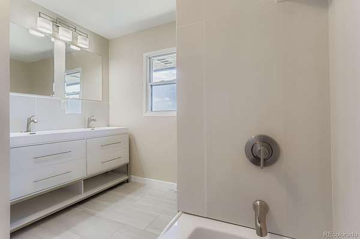
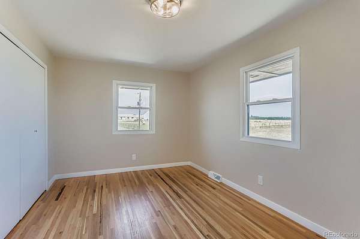
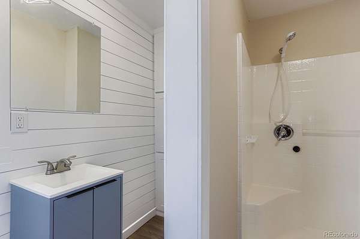
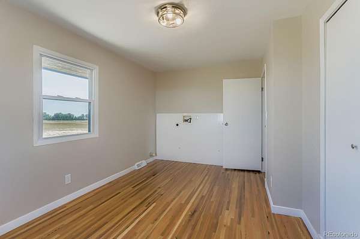
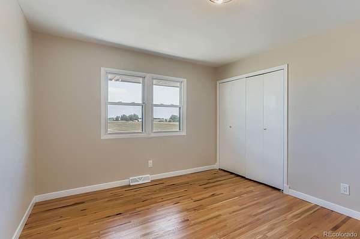
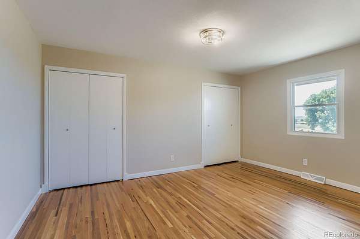
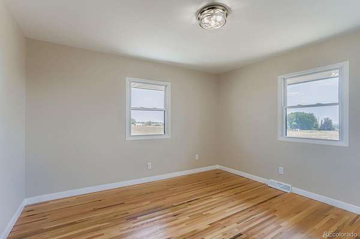
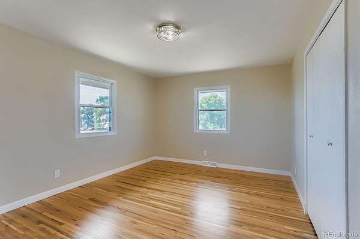
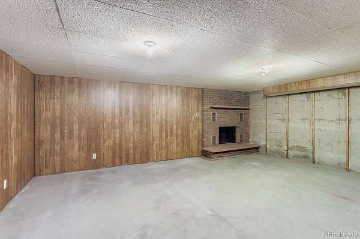
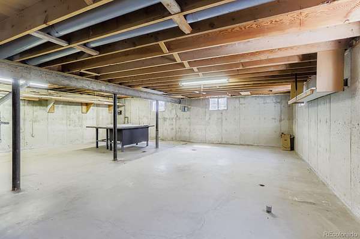
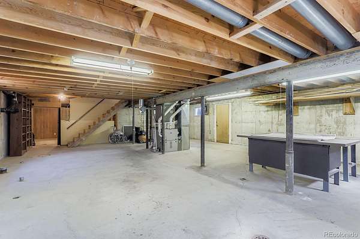
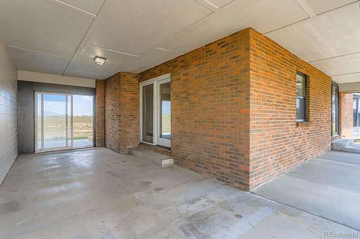
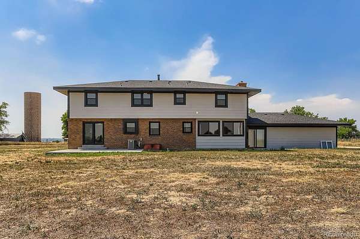
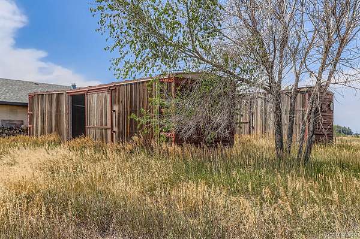
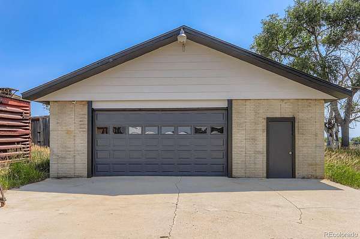
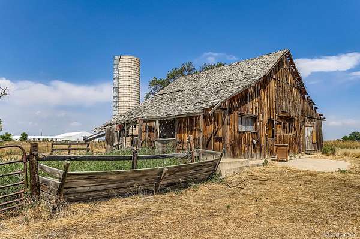
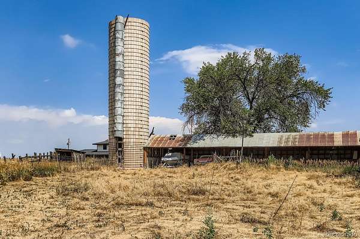
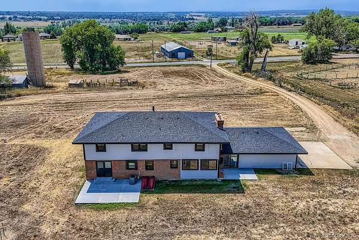
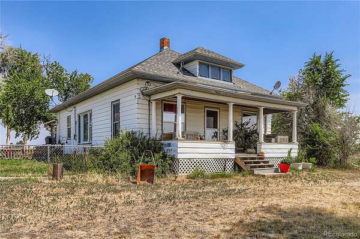
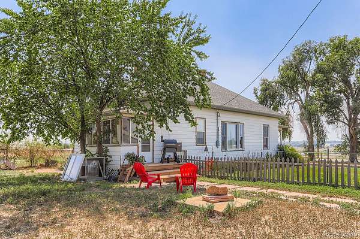
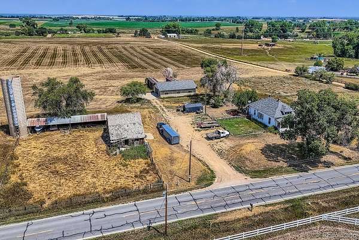
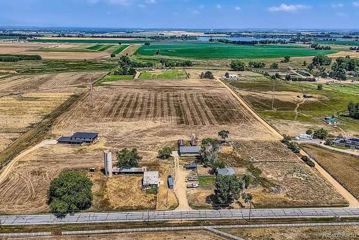
A rare opportunity just south of Longmont! Nestled on 20 level acres, this unique property offers endless possibilities with two homes, a 1,600 sq. ft. detached garage/shop, silo, and valuable Shupe Ditch water company membership. The main residence features 6 oversized bedrooms, 3 bathrooms, hardwood floors throughout, two spacious main-level living areas, a formal dining room, new kitchen appliances, and a partially finished basement with a bonus room and room to expand. The second home at 11173 Lookout Road is a charming farmhouse ready for your vision, offering an exceptional opportunity for multigenerational living, rental income, or a guest residence. Country living with incredible flexibility—come experience all this property has to offer!
- Listed by Todden Goad, (720) 204-6776, Sellstate Altitude Property Group
Location
- Street address
- 11131 Lookout Rd
- County
- Boulder County
- Zip code
- 80504
- School district
- Boulder Valley RE 2
- Elevation
- 5,081 feet
Property details
- Acreage
- 19.8 acres
- Zoning
- A
- MLS #
- REcolorado 5911819
- Posted
Property taxes
- 2025
- $4,703
Parcels
- R0037712
Legal description
20 AC W 1/2 W 1/2 SW 1/4 SW 1/4 & E 1/2 W 1/2 SW SW 2-1N-69 2 IMPS
Details and features
Listing
- Type
- Residential
- Subtype
- Single Family Residence
- Current Use
- Live/Work
- Ownership
- Estate
- Terms
- Cash, Conventional, FHA, USDA Loan, VA Loan
- Exclusions
- Seller Personal Property
- Possession
- Closing/DOD
Lot
- Road Frontage
- Public
- Road Surface
- Paved
- Features
- Level
Exterior
- Parking Spaces
- 2
- Parking
- Concrete, Finished Garage, Gravel, Insulated Garage, Lighted, Oversized, Storage
- Garage
- Attached
- Fencing
- Partial
- Outdoor Spaces
- Front Porch, Patio
- Features
- Garden, Lighting, Private Yard
Structure
- Type
- House
- Levels
- Three or More
- Basement
- Full, Unfinished
- Electric
- 110 V, 220 Volts
- Sewer
- Septic Tank
- Heating
- Forced Air
- Cooling
- Central Air
- Materials
- Block, Brick, Wood Siding
- Roof
- Composition
- Windows
- Bay Window(s)
- Foundation
- Concrete Perimeter, Slab
Interior
- Rooms
- Bathroom Full x 3, Bedroom x 6, Dining Room, Family Room, Great Room, Kitchen, Living Room
- Flooring
- Carpet, Laminate, Wood
- Fireplaces
- Family Room, Recreation Room
- Appliances
- Dishwasher, Disposal, Oven, Range, Refrigerator
- Accessibility
- Accessible Bathroom, Accessible Common Area
- Features
- Jack & Jill Bathroom, Open Floorplan, Pantry
Property utilities
| Category | Type | Status |
|---|---|---|
| Power | Grid | Available |
| Gas | Natural Gas | Available |
| Water | Public | Available |
| Sewage | Septic System | Connected |
Nearby schools
| Name | Type | District |
|---|---|---|
| Louisville | Elementary | Boulder Valley RE 2 |
| Angevine | Middle | Boulder Valley RE 2 |
| Centaurus | High | Boulder Valley RE 2 |
Listing history
| Date | Event | Price | Change | Source |
|---|---|---|---|---|
| Sept 21, 2026 | Price drop | $2,450,000 | $47,500 -1.9% | REcolorado |
| Apr 19, 2026 | New listing | $2,497,500 | — | REcolorado |
Payment calculator

Based on information submitted to the MLS GRID as of Oct 17, 2026 1:00 am MT. All data is obtained from various sources and may not have been verified by broker or MLS GRID. Supplied Open House Information is subject to change without notice. All information should be independently reviewed and verified for accuracy. Properties may or may not be listed by the office/agent presenting the information. Some IDX listings have been excluded from this website. View more