Land with Home for Sale in Columbia, Mississippi
1114 Juniper Dr, Columbia, MS 39429
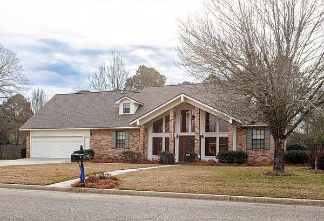
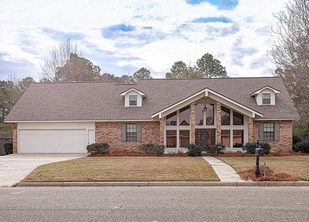
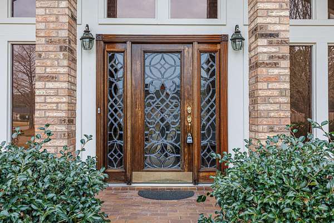
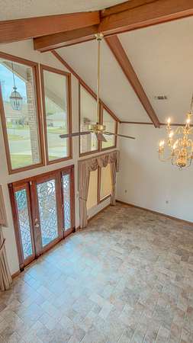
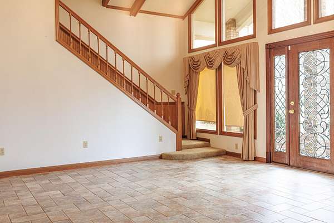
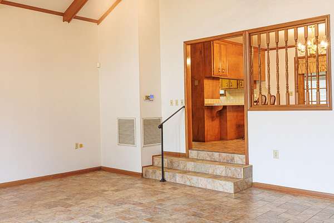
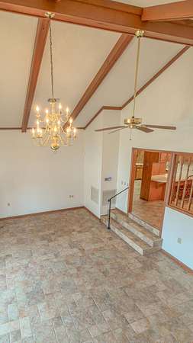
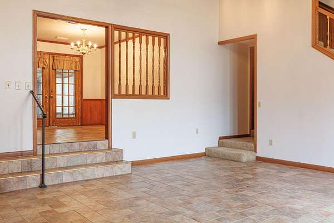
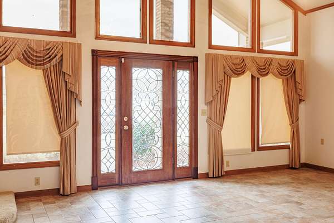
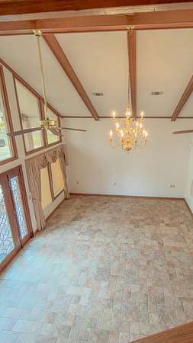
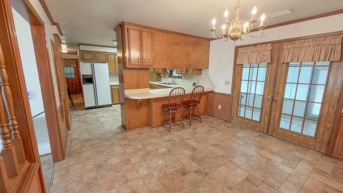
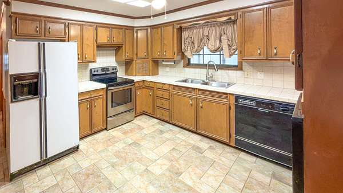
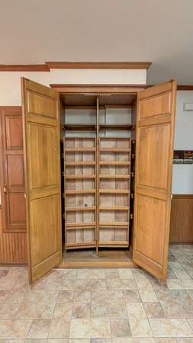
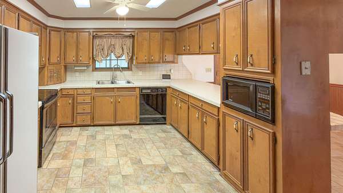
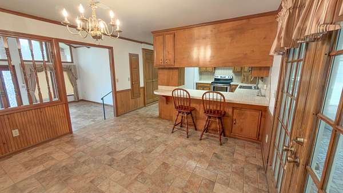
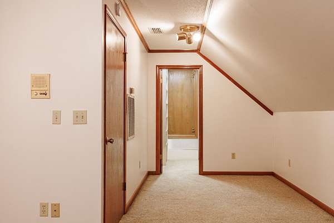
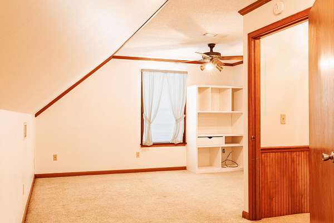
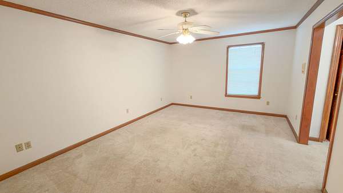
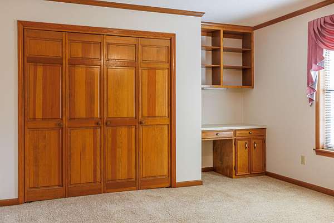
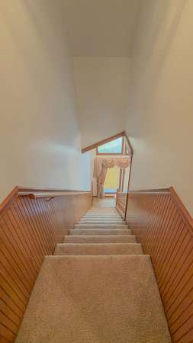
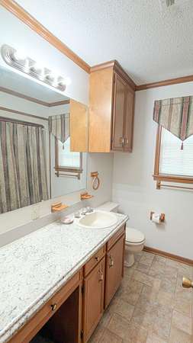
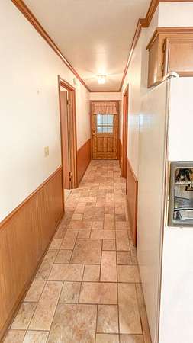
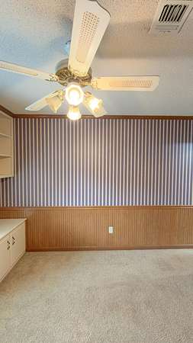
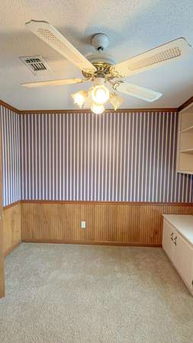
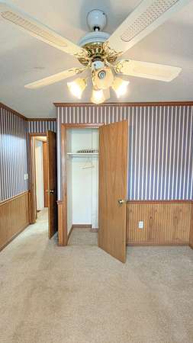
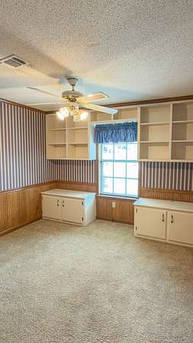
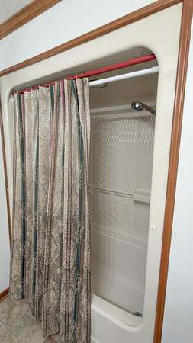
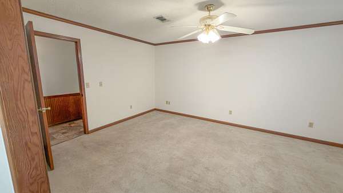
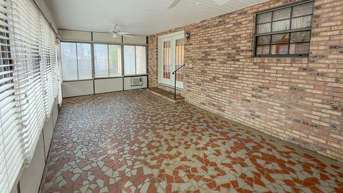
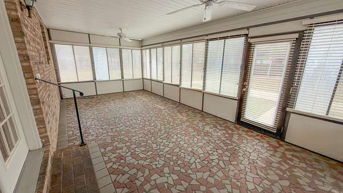
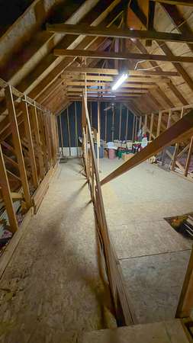
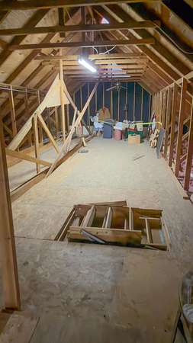
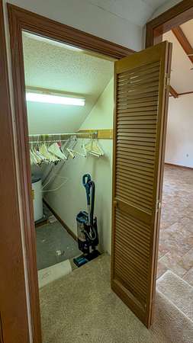
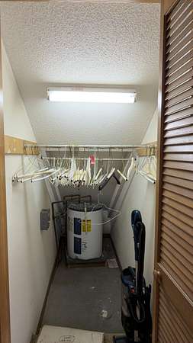
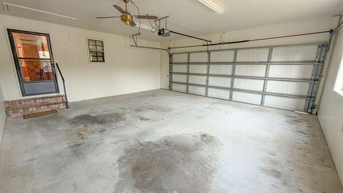
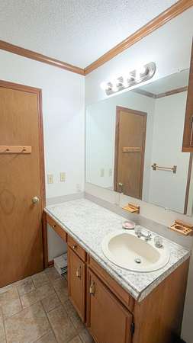
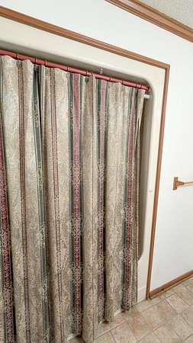
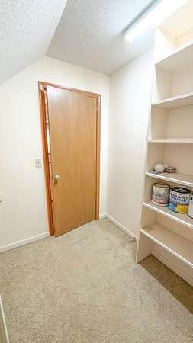
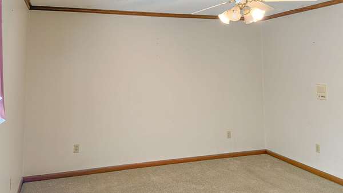
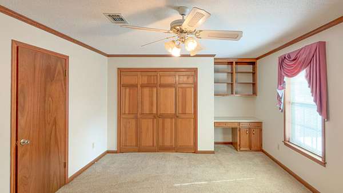
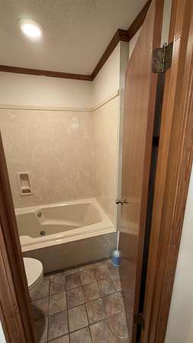
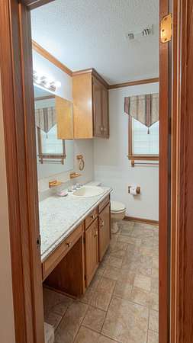
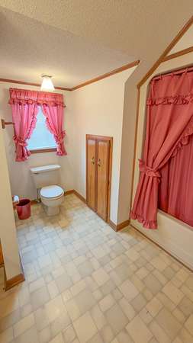
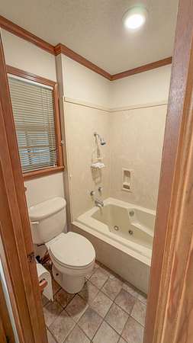
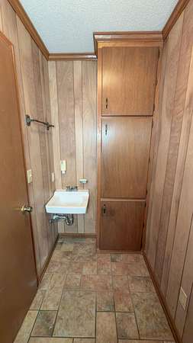
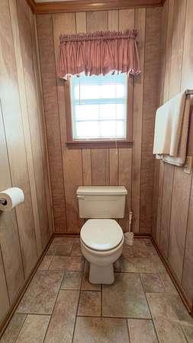
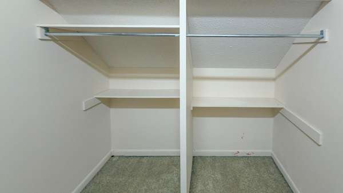
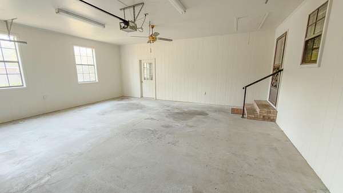
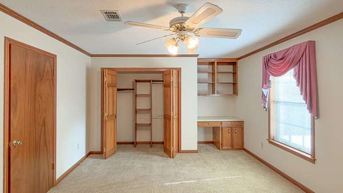
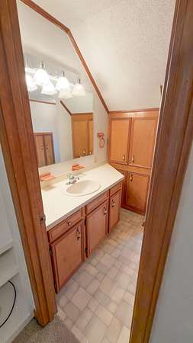
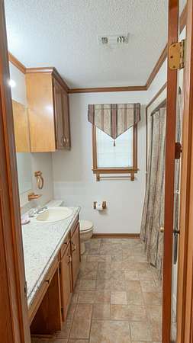
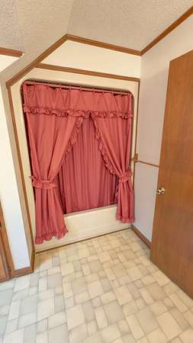
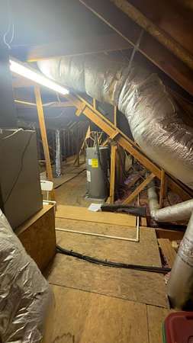
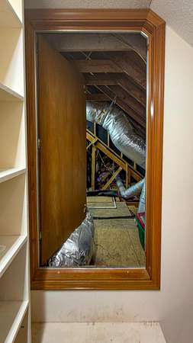
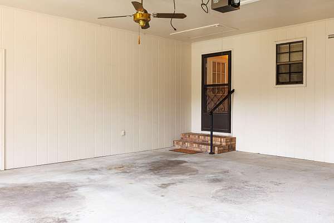
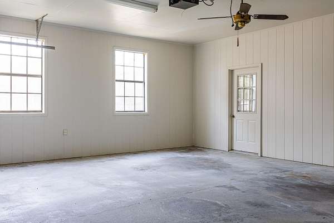
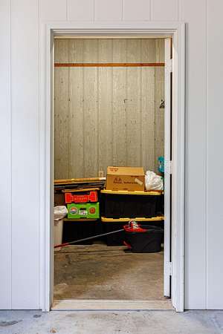
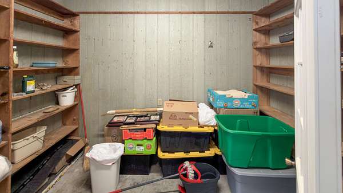
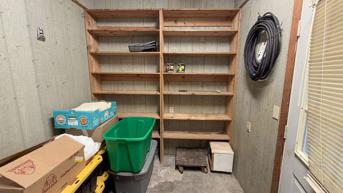
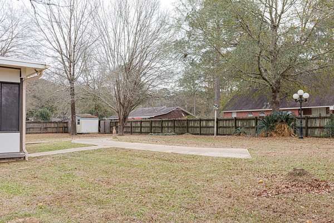
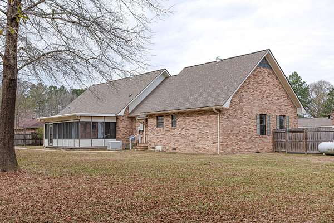
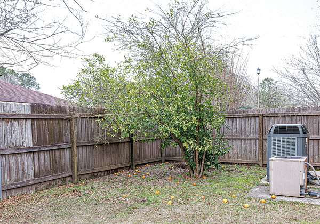
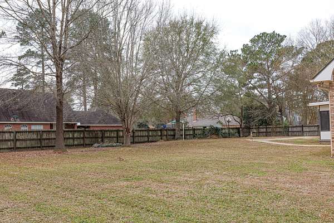
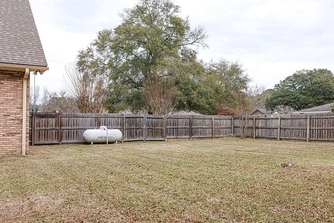
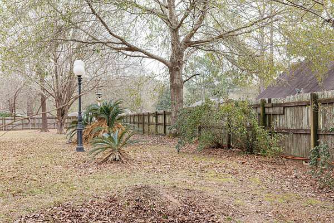
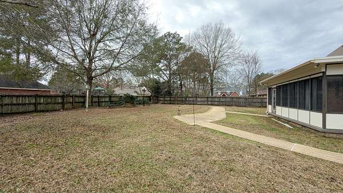
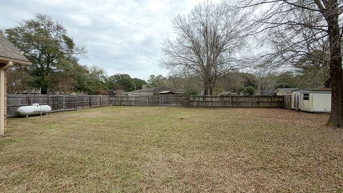
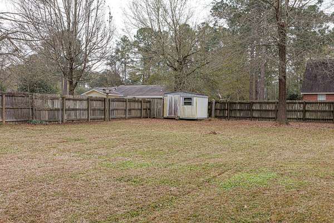
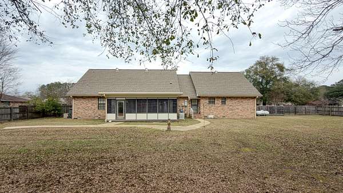
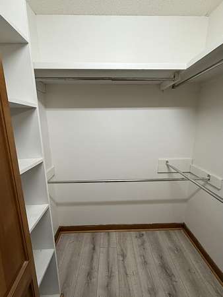
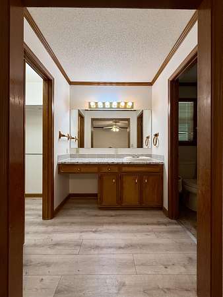
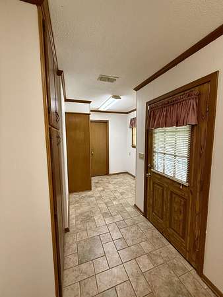
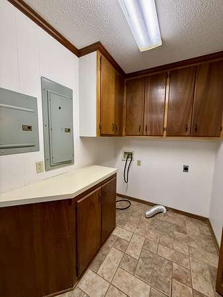
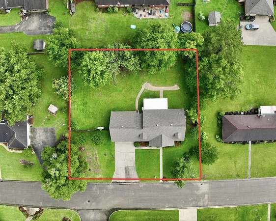
Welcome to this beautiful 4-bedroom, 3.5-bathroom home perfectly situated on a generous 150x150 ft lot in the highly sought-after Columbia School District. Designed for both comfort and functionality, this property offers the ideal blend of space, convenience, and timeless Southern charm. Inside, you'll find an inviting floor plan with plenty of room for everyone - from the cozy living areas to the bright, open kitchen perfect for family gatherings. The sunroom is a true highlight, offering the perfect spot to enjoy your morning coffee or unwind while overlooking the backyard. The primary suite provides a peaceful retreat with its own private bath, while the additional bedrooms offer flexibility for guests, a home office, or a growing family. Upstairs, a huge floored attic adds incredible storage potential or the opportunity to expand your living space even further. Step outside to enjoy the fully fenced backyard - perfect for kids, pets, or entertaining outdoors. The attached 2-car garage provides plenty of room for parking and storage, adding everyday convenience. Located in a friendly neighborhood within the Columbia School District, this home checks all the boxes for location, comfort, and value. Don't miss your chance to make this Columbia gem your new home - schedule your showing today!
Location
- Street address
- 1114 Juniper Dr
- County
- Marion County
- Zip code
- 39429
- Community
- Brierwood
- School district
- Columbia
- Elevation
- 181 feet
Property details
- Acreage
- 150 acres
- MLS #
- HAAR 148014
- Posted
Property taxes
- 2025
- $5,855
Legal description
LOT 150 FT X 150 FT; BRIERWOOD LOT 26 & E1/2 OF LOT 25 DB 1118/472 BRIERWOOD SUBD. (MAP 79) B 1118 P 472 03/00/1993
Details and features
Listing
- Type
- Residential
- Subtype
- Single Family Residence
Lot
- Features
- Subdivision
Exterior
- Parking
- Driveway, Garage-Attached
- Pool
- Porch
- Features
- Garage With Door, Whole House Generator
Structure
- Stories
- 2
- Water
- Public
- Sewer
- Public Sewer
- Heating
- Central, Electric
- Cooling
- Central Air
- Materials
- Brick Veneer
Interior
- Rooms
- Bathroom x 4, Bedroom x 4
- Flooring
- Carpet, Tile-Ceramic, Vinyl
- Appliances
- Ceramic TL Cntr Tops, Dishwasher, Microwave, Range, Refrigerator
- Security
- Security System
- Features
- Cathedral Ceiling(s), Ceiling Fan(s), Floored Attic, Soaking Tub, Walk-In Attic Storge
Listing history
| Date | Event | Price | Change | Source |
|---|---|---|---|---|
| Sept 17, 2026 | Under contract | $249,500 | — | HAAR |
| Aug 27, 2026 | Relisted | $249,500 | — | HAAR |
| July 30, 2026 | Removed | $249,500 | — | Listing agent |
| July 22, 2026 | New listing | $249,500 | — | HAAR |