Land with Home for Sale in Pontiac, Illinois
11141 E 1707 N Rd, Pontiac, IL 61764
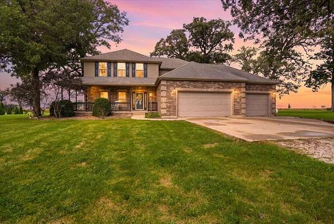
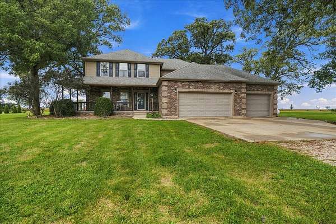
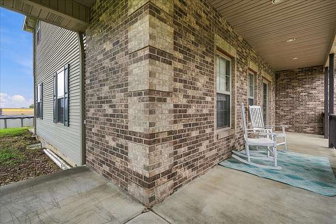
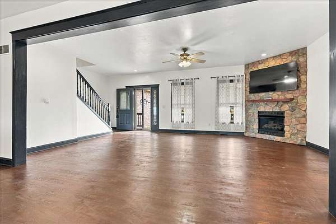
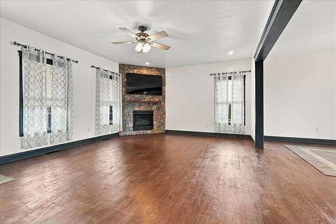
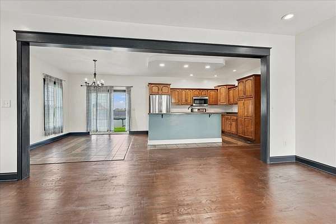
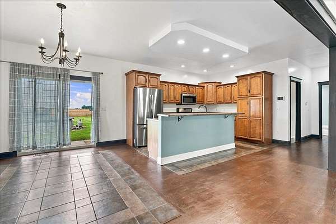
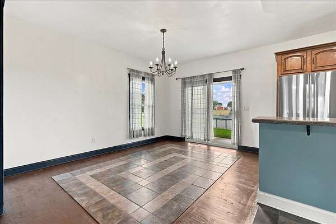
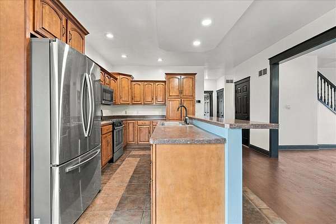
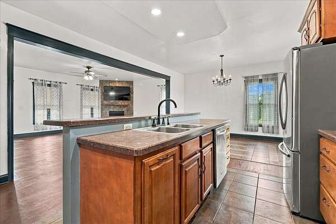
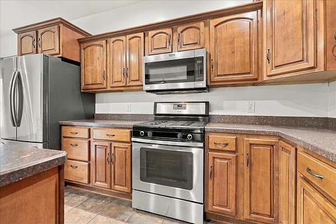
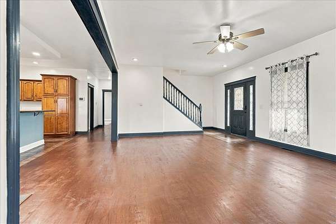
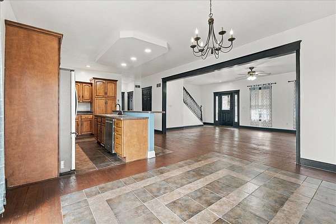
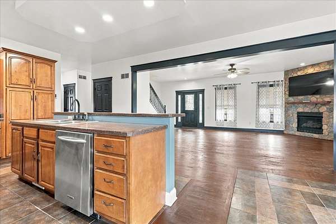
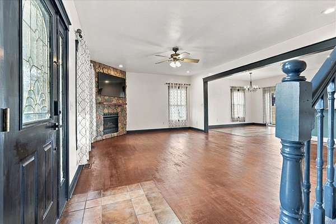
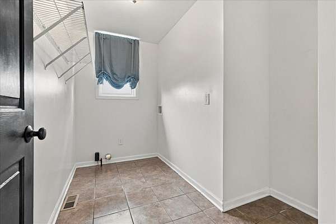
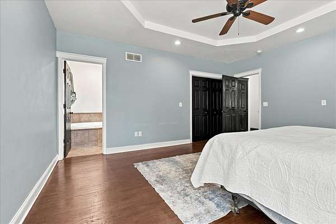
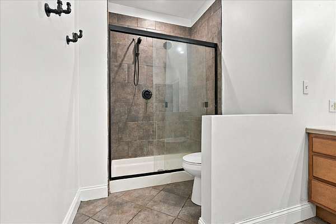
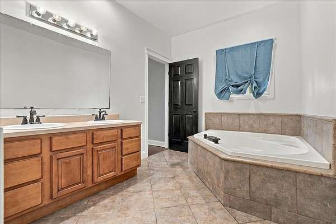
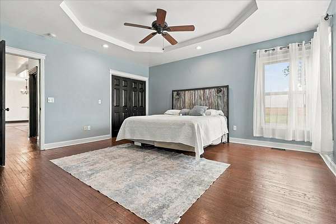
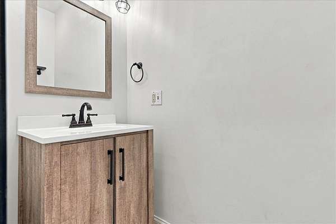
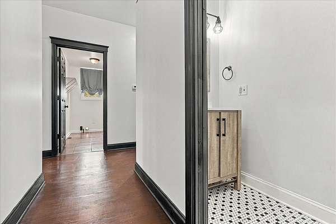
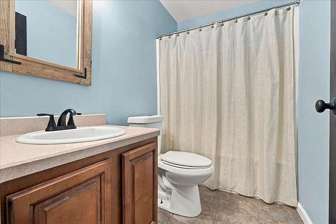
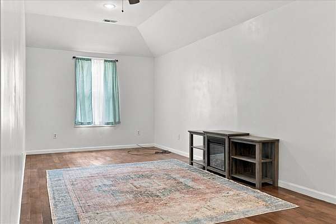
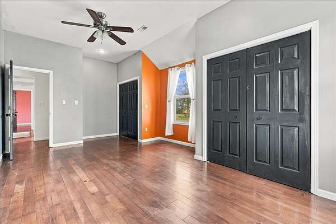
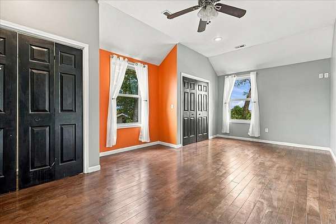
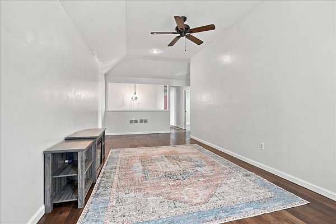
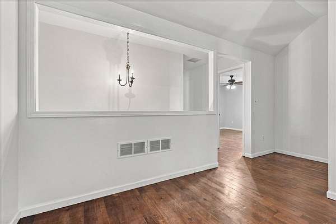
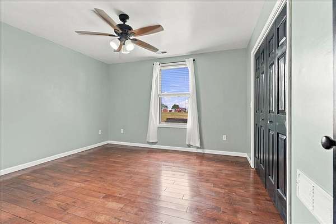
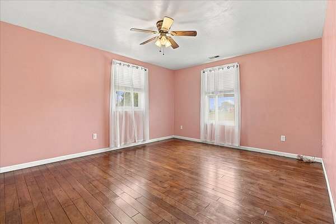
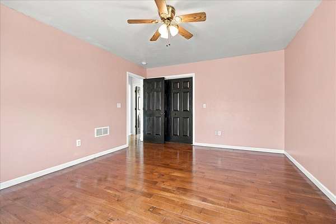
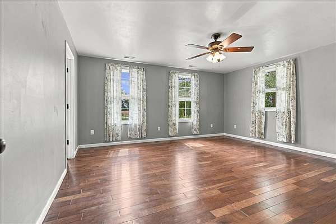
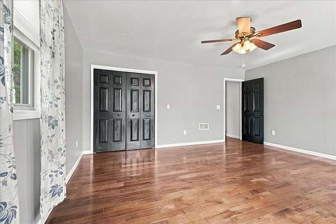
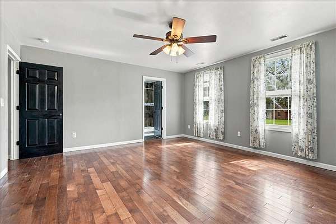
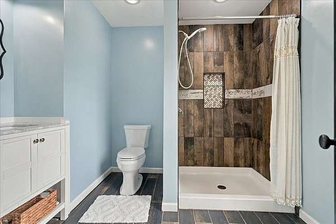
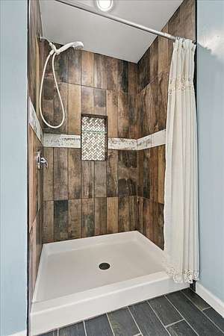
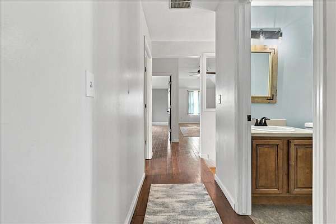
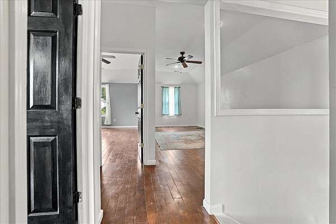
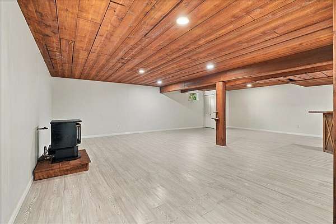
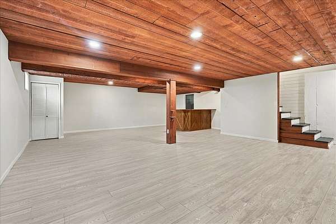
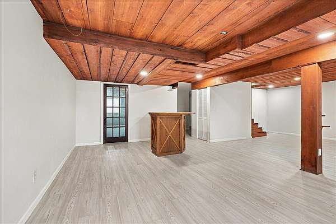
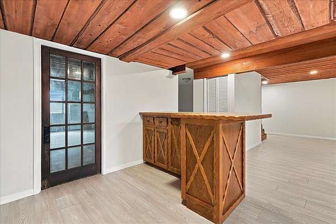
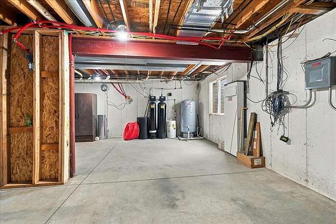
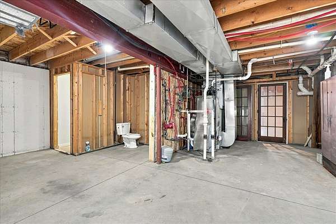
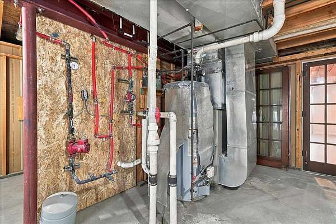
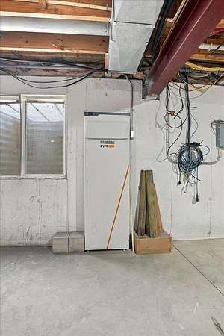
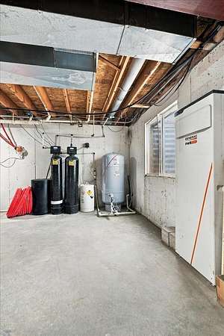
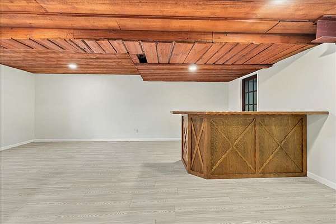
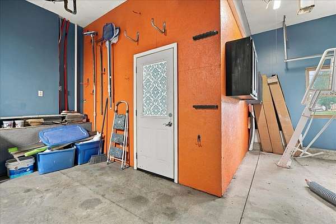
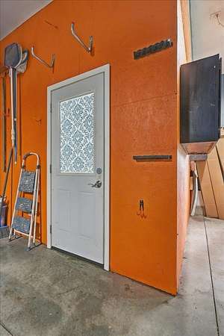
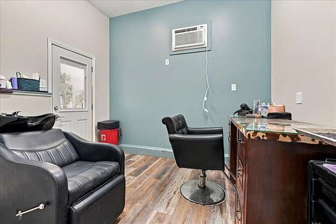
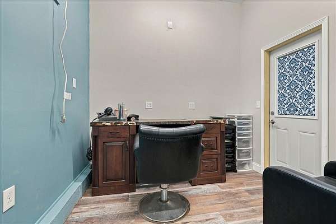
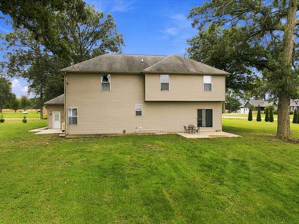
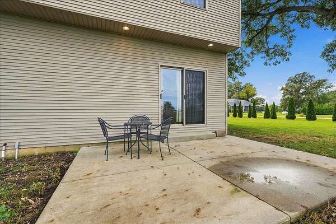
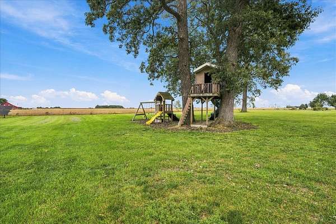
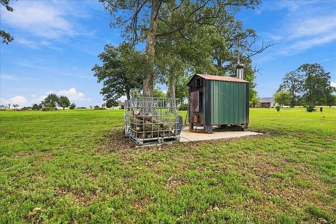
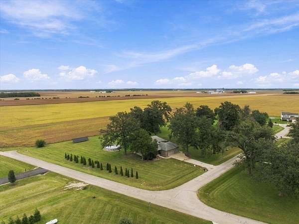
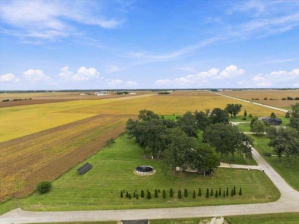
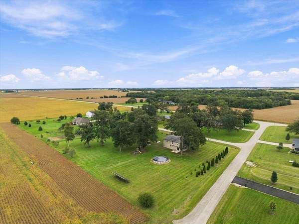
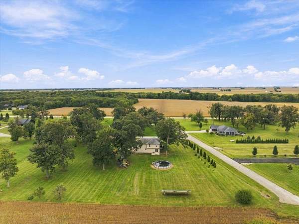
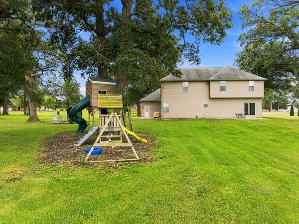
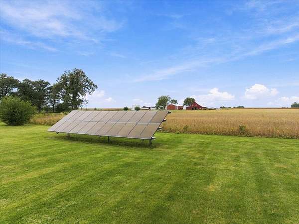
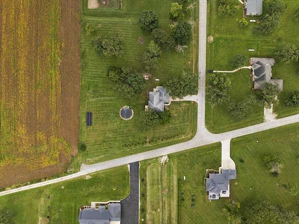
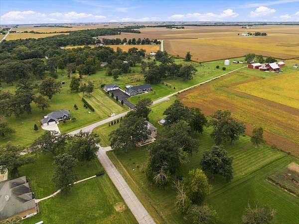
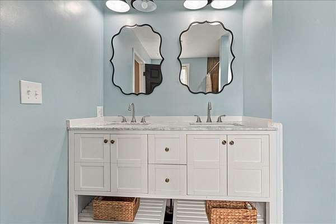
This stunning property features 5 bedrooms and 3.5 bathrooms, with TWO Primary Suites! One on the main level and one upstairs, each offering a private bath. The main level Primary Suite offers 2 large double closets and a bath with walk-in shower and a jetted garden tub! Main floor also includes a spacious Kitchen with an island and table space that opens into the living room where there is an open staircase and a gas fireplace. Also on main floor is a laundry area and half bath for your guests. The second floor houses the 2nd Primary Suite with it's own bathroom that has a double vanity and walk-in shower, 3 more bedrooms, hallway full bathroom with tub/shower combo and a Den that can be used in many ways! The finished basement offers a family room and is roughed-in for an additional bathroom. The 3-car garage has a unique feature: the current owner built a room in the third stall (2023), offering flexible use or easy removal to restore the full 3-car capacity. Outside, enjoy a 30 foot round pool (2019) liner (2025), children's play area, mature fruit trees all on over two acres. Energy-efficient with solar panels (2022) that will be paid at closing (which has a backup battery) and an outdoor wood burner (2026). Most of the interior paint, refinished wood flooring on main level, basement flooring is new all in Sept 2026. So much with this property, so ask your agent for the extra information on this gem!
Location
- Street address
- 11141 E 1707 N Rd
- County
- Livingston County
- Zip code
- 61764
- Community
- Rooks Creek Acres
- School district
- 425
- Elevation
- 657 feet
Directions
From I55 take Rt 116 west to 1112 East Rd. Turn north. House is on the corner of 1112 and 1707.
Property details
- Acreage
- 2.33 acres
- MLS #
- MRED 12698517
- Posted
Property taxes
- 2025
- $8,375
Parcels
- 141424351016
Details and features
Listing
- Type
- Residential
- Franchise
- RE/MAX International
Lot
- Features
- Corner Lot, Mature Trees
Exterior
- Parking Spaces
- 3
- Parking
- Garage, Open
Structure
- Stories
- 2
- Basement
- Full, Partially Finished
- Water
- Well
- Sewer
- Septic Tank
- Heating
- Forced Air, Propane, Solar, Wood
- Cooling
- Central Air
- Materials
- Brick, Vinyl Siding
- Roof
- Asphalt
Interior
- Room Count
- 9
- Rooms
- Basement, Bathroom x 4, Bedroom x 5, Den, Family Room, Laundry Room
- Flooring
- Hardwood
- Fireplaces
- Yes
- Features
- 1st Floor Bedroom, 1st Floor Full Bath, In-Law Floorplan
Property utilities
| Category | Type | Status |
|---|---|---|
| Power | Solar | Connected |
| Gas | Propane | Connected |
Nearby schools
| Name | Type | District |
|---|---|---|
| Graymont Elementary School | Elementary | 425 |
| Graymont Elementary School | Middle | 425 |
| Pontiac High School | High | 429 |
Listing history
| Date | Event | Price | Change | Source |
|---|---|---|---|---|
| Oct 17, 2026 | Price drop | $565,000 | $20,000 -3.4% | MRED |
| Sept 29, 2026 | New listing | $585,000 | — | MRED |