Land with Home for Sale in Black Forest, Colorado
11148 Shaugnessy Rd, Black Forest, CO 80908
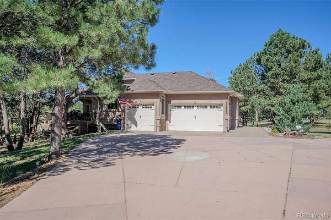
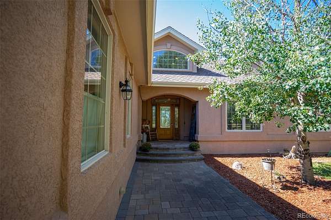
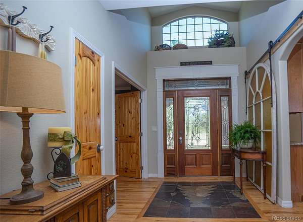
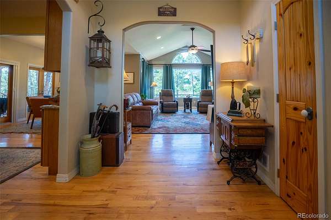
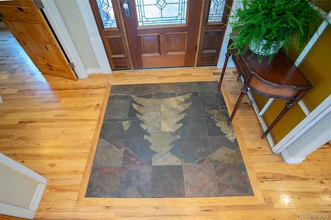
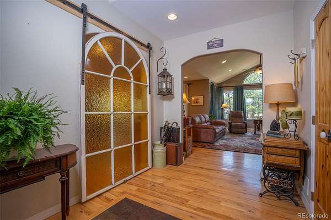
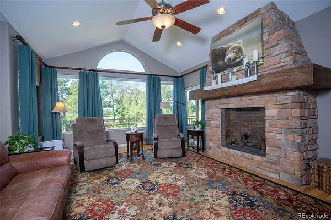
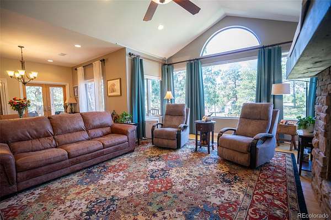
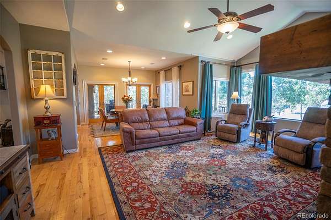
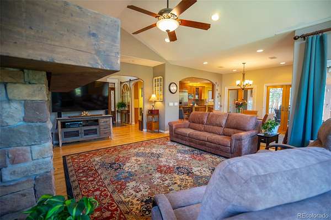
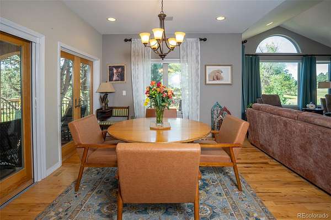
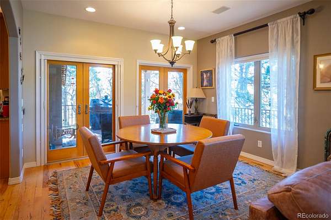
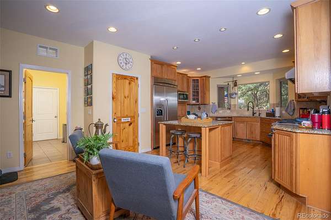
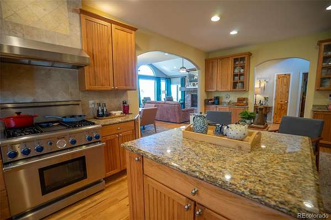
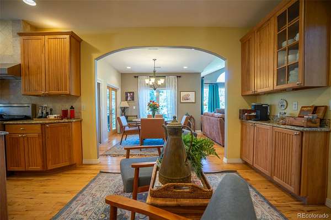
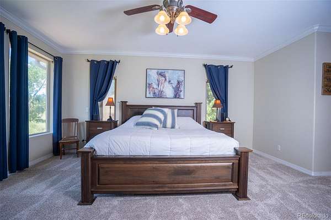
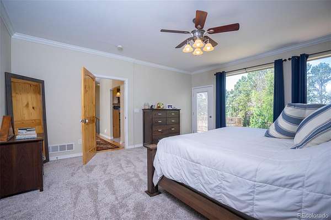
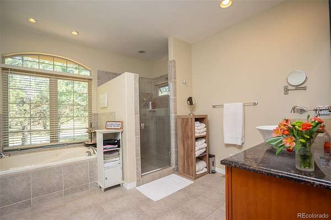
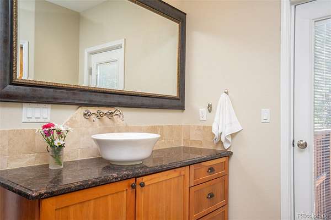
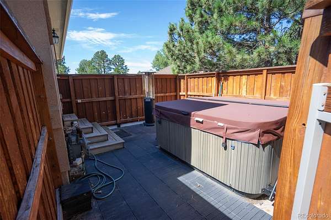
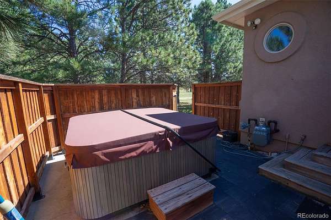
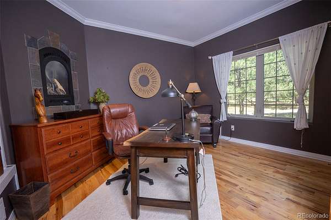
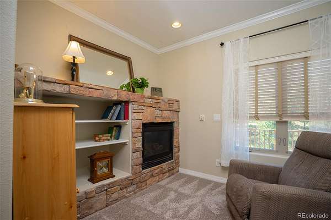
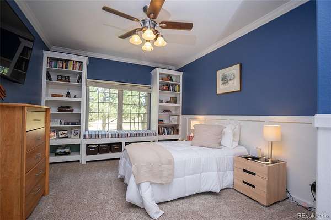
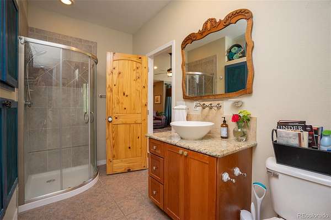
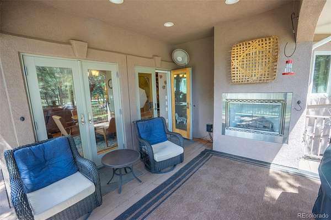
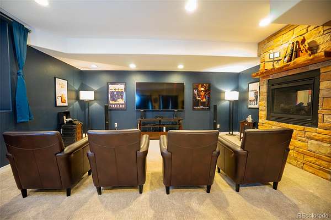
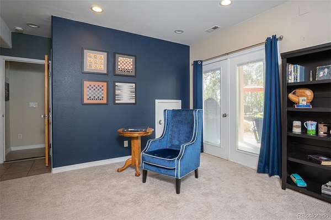
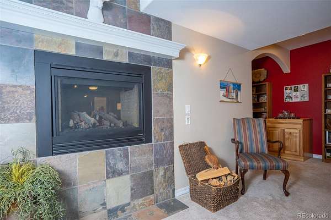
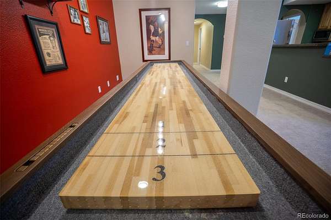
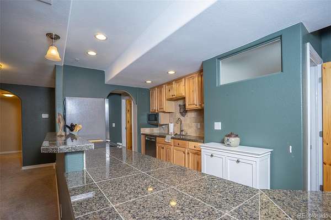
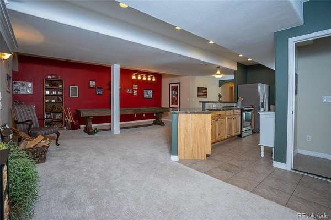
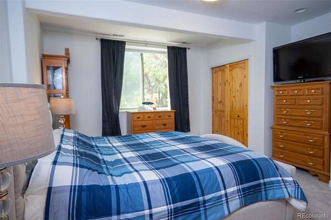
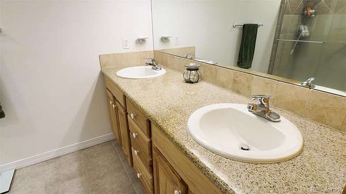
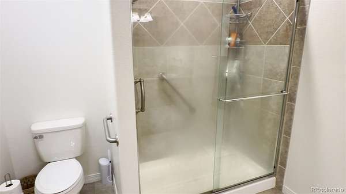
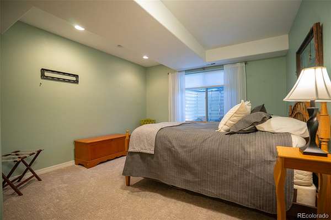
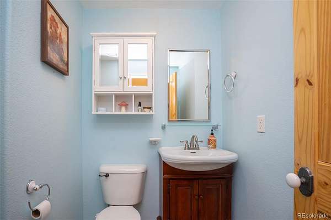
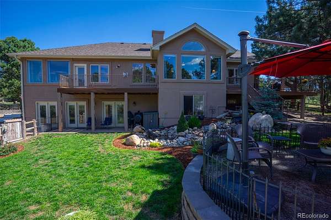
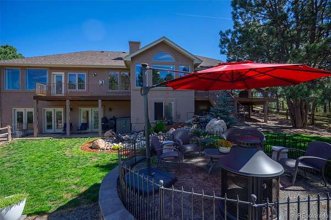
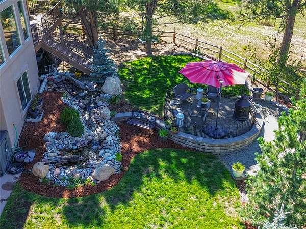
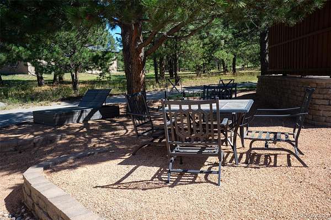
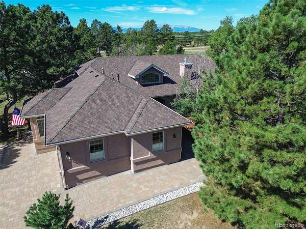
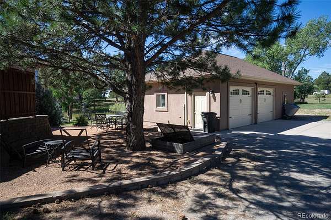
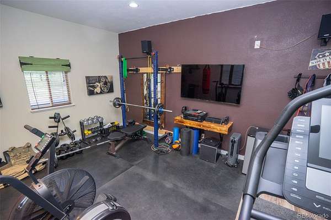
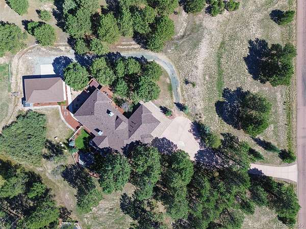
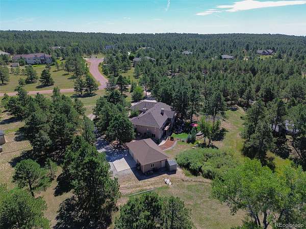
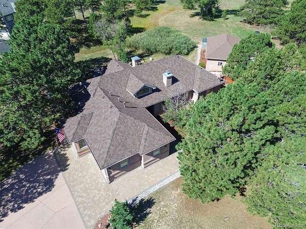
There’s so much to discover here, it simply won’t fit in one description! Tucked among beautiful pines on 2.5 acres, this inviting modern mountain home offers privacy, space & convenience—plus a beautifully landscaped backyard with a peaceful water feature. With 5 bedrooms, 5 baths, an attached 3-car garage AND a separate insulated & heated 2-car garage with bonus room. There’s room for hobbies, exercise, music & more. Step inside to a spacious entry where a 100+ year-old stained-glass window has been creatively repurposed as a sliding barn door—a wonderful hint of the character to come. The main level offers 3 bedrooms & 2½ baths, gleaming hardwood floors, and a gourmet kitchen with Thermador gas range/oven, granite, island seating & room for casual dining. The living room centers around a gorgeous stone gas fireplace (there are 5 fireplaces total!) and large windows overlooking the backyard, and flowing naturally into the dining area. Two Pella French doors open to an 18x12 covered deck with its own built-in fireplace, plus an extended deck for even more outdoor living. The front bedroom, currently an office, has its own fireplace & double-door entry. Just outside the primary suite is a cozy sitting room with another stone-surround gas fireplace & bookcases. The primary retreat adds a private deck, while the bath offers dual vanities, jetted tub, large walk-in shower & access to a private hot-tub patio. And then there’s the lower level—a home within a home! Two bedrooms, 2 baths, full kitchen, game room & large family room with 3 atrium-style doors opening to the backyard patio. You'll find another 2-way fireplace between the kitchen & Family room. With its own entrance, driveway & garage access, it offers wonderful flexibility for multi-generational living, guests, work-from-home needs or other possibilities. This is one you truly need to experience in person! You don't want to miss this opportunity.
- Listed by Dorothy Steel, (719) 502-1739, Brokers Guild Real Estate
Location
- Street address
- 11148 Shaugnessy Rd
- County
- El Paso County
- Zip code
- 80908
- Community
- Forest Gate
- School district
- District 49
- Elevation
- 7,341 feet
Directions
From I-25, take Ext 163 (County Line Rd); head E on County Line to Hwy 83 S; Turn R onto Hwy 83; follow to Hodgen Rd; Turn L on Hodgen Rd to Volmer Rd; Turn R on Volmer to Shipman; Turn L on Shipman then L onto Shaugnessy. Home will be on the left.
ALTERNATELY, from i-25 & Woodmen Rd head East to Black Forest; then turn L (north) then a quick R onto Volmer Rd; follow it N to Shipman. Turn R on Shipman then Left (N) on Shaugnessy. Home will be on the L. Or, from Volmer Rd & Burgess, head south to Shipman, L on Shipman then L on Shaugnessy
Property details
- Acreage
- 2.51 acres
- Zoning
- PUD
- MLS #
- REcolorado 2968075
- Posted
Property taxes
- 2025
- $4,823
Expenses
- Homeowner Association Fee
- $60 annually
Parcels
- 52220-03-002
Legal description
LOT 4 FOREST GATE SUB
Details and features
Listing
- Type
- Residential
- Subtype
- Single Family Residence
- Ownership
- Individual
- Terms
- Cash, Conventional, VA Loan
- Possession
- Negotiable
Community
- Association
- Forest Gate
Lot
- Road Frontage
- Public
- Road Surface
- Paved
- Exposure
- East
- Well Type
- Operational, Private
- Well Usage
- Domestic
- Well Permits
- 62909-F
- Features
- Landscaped, Many Trees
Exterior
- Parking Spaces
- 3
- Parking
- Concrete, Insulated Garage, Oversized, Storage
- Garage
- Attached
- Fencing
- Partial
- Hot Tub
- Bath
- Outdoor Spaces
- Covered, Deck, Front Porch, Patio
- Features
- Balcony, Dog Run, Private Yard, Spa/Hot Tub, Water Feature
Structure
- Type
- House
- Style
- Mountain Contemporary
- Levels
- One
- Basement
- Daylight, Finished, Full, Walk-Out Access
- Water
- Well
- Sewer
- Septic Tank
- Heating
- Forced Air, Natural Gas, Passive Solar
- Cooling
- Central Air
- Materials
- Frame, Stucco
- Roof
- Composition
- Windows
- Double Pane Windows, Egress Windows, Window Coverings
- Foundation
- Slab
Interior
- Above Grade
- 2,530 sq ft
- Below Grade
- 2,365 sq ft
- Rooms
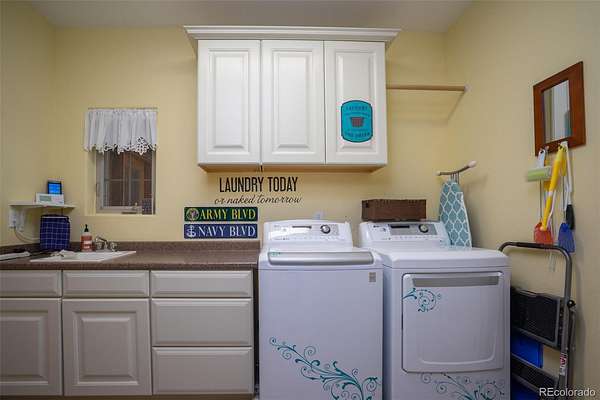
- Bathroom Full, Bathroom Half, Bathroom Three Quarter x 3, Bedroom x 5, Dining Room x 2, Game Room, Kitchen x 2, Laundry x 2, Library, Living Room x 2
- Flooring
- Carpet, Tile, Wood
- Fireplace Count
- 5
- Fireplaces
- Basement, Bedroom, Dining Room, Gas, Living Room, Outside
- Appliances
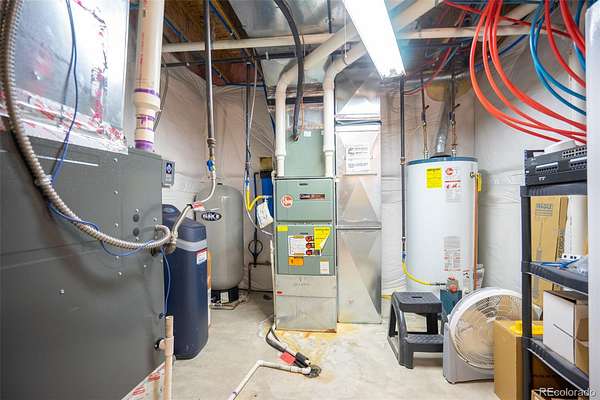
- Dishwasher, Disposal, Double Oven, Dryer, Freezer, Gas Water Heater, Microwave, Range, Range Hood, Refrigerator, Self Cleaning Oven, Sump Pump, Washer, Water Softener
- Laundry
- Sink
- Security
- Carbon Monoxide Detector(s), Radon Detector, Smoke Detector(s), Water Leak/Flood Alarm
- Features
- Built-In Features, Ceiling Fan(s), Eat-In Kitchen, Entrance Foyer, Five Piece Bath, Granite Counters, Hot Tub, In-Law Floorplan, Kitchen Island, Open Floorplan, Pantry, Primary Suite, Radon Mitigation System, Smoke Free, Sound System, Stone Counters, Vaulted Ceiling(s), Walk-In Closet(s)
Property utilities
| Category | Type | Status |
|---|---|---|
| Power | Grid | Connected |
| Gas | Natural Gas | Connected |
| Sewage | Septic System | Connected |
| Water | Private Well | Connected |
Nearby schools
| Name | Type | District |
|---|---|---|
| Bennett Ranch | Elementary | District 49 |
| Falcon | Middle | District 49 |
| Falcon | High | District 49 |
Listing history
| Date | Event | Price | Change | Source |
|---|---|---|---|---|
| Oct 4, 2026 | Price drop | $1,160,000 | $15,000 -1.3% | REcolorado |
| Aug 28, 2026 | New listing | $1,175,000 | — | PPAR |
Payment calculator

Based on information submitted to the MLS GRID as of Oct 15, 2026 7:00 am MT. All data is obtained from various sources and may not have been verified by broker or MLS GRID. Supplied Open House Information is subject to change without notice. All information should be independently reviewed and verified for accuracy. Properties may or may not be listed by the office/agent presenting the information. Some IDX listings have been excluded from this website. View more