Land with Home for Sale in Dewey-Humboldt, Arizona
1115 N Musser Dr, Dewey-Humboldt, AZ 86327
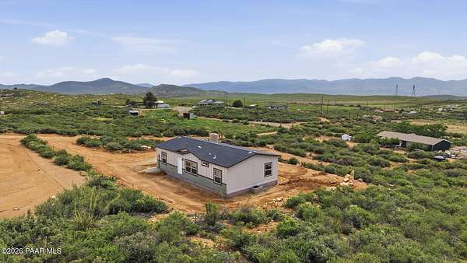
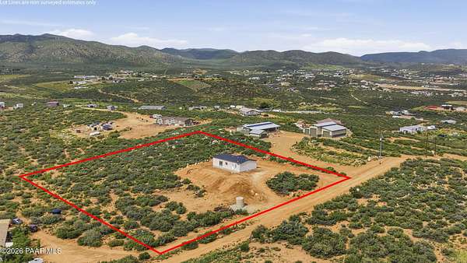
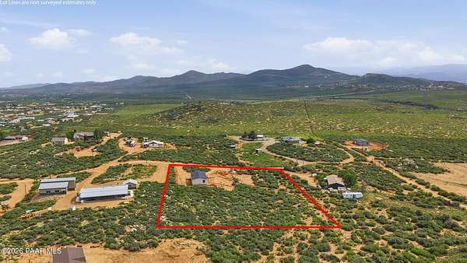
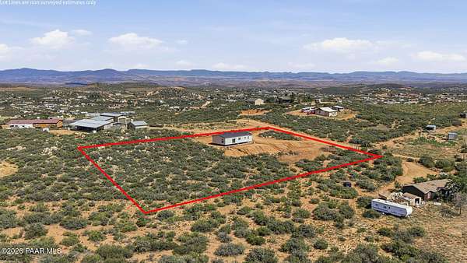
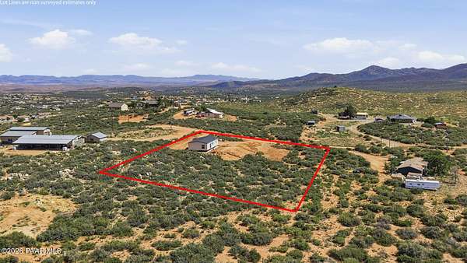
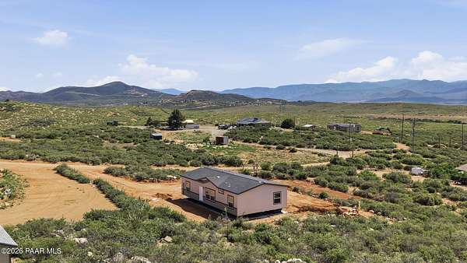
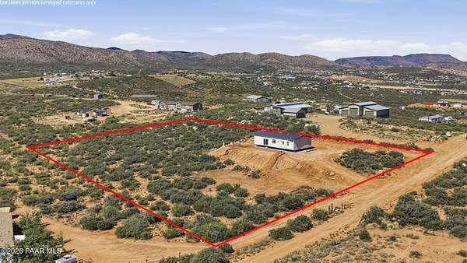
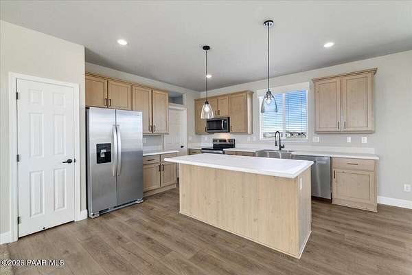
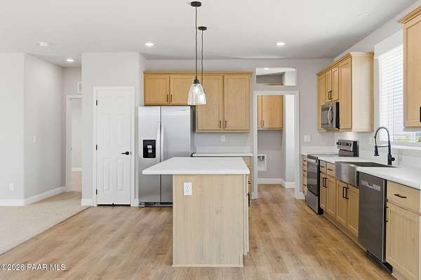
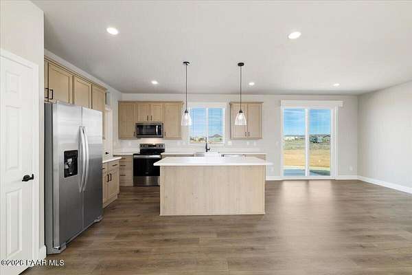
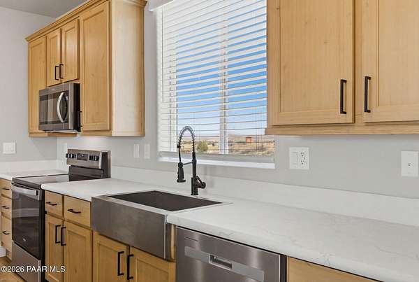
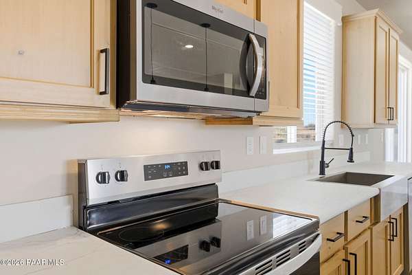
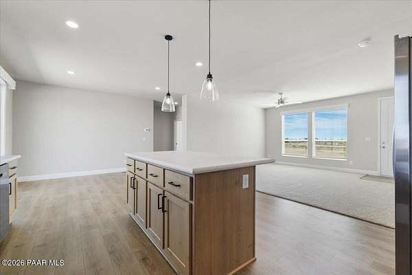
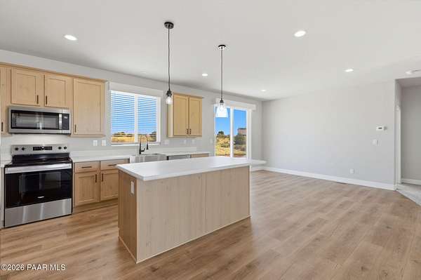
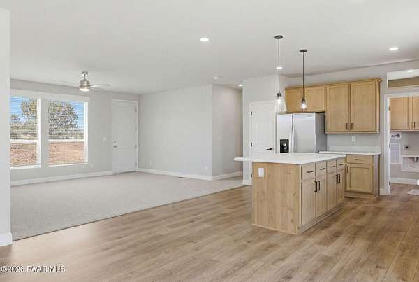
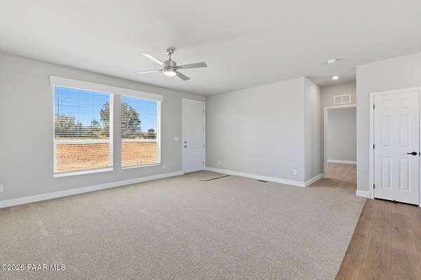
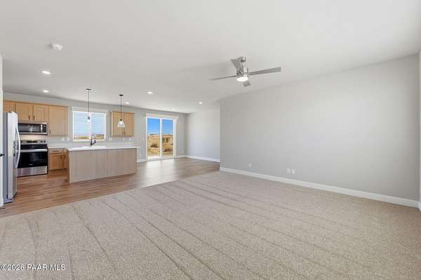
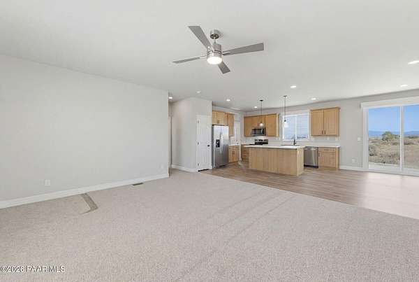
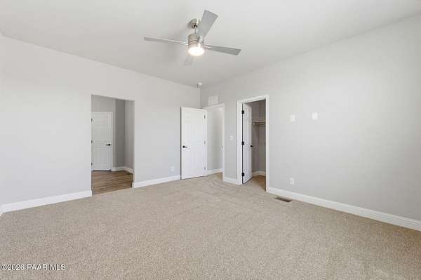
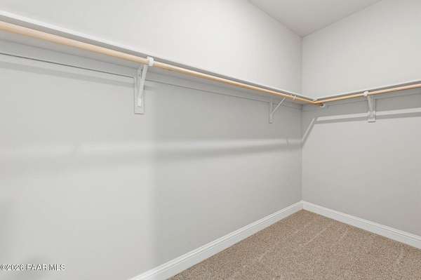
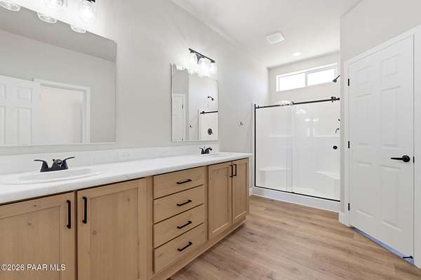
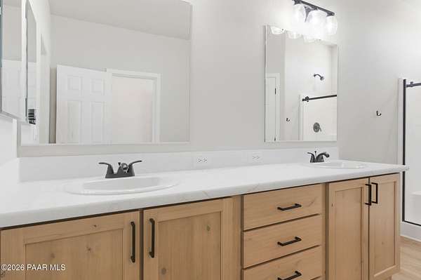
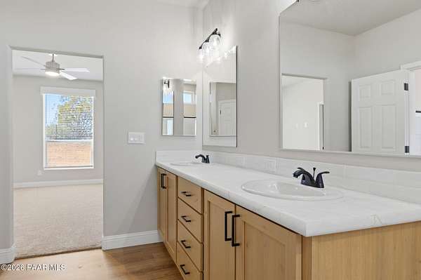
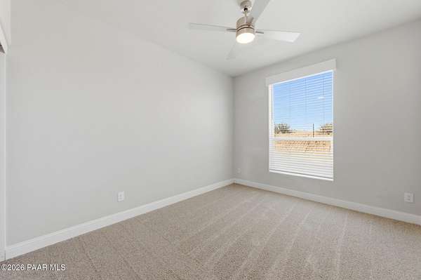
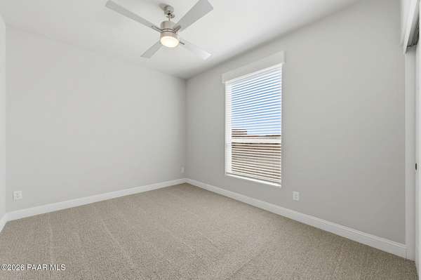
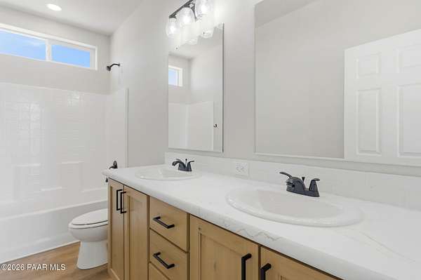
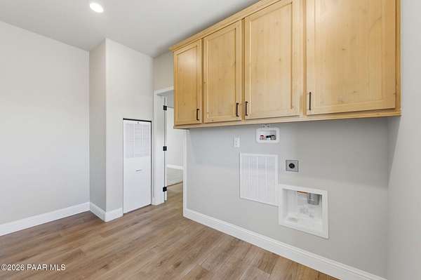
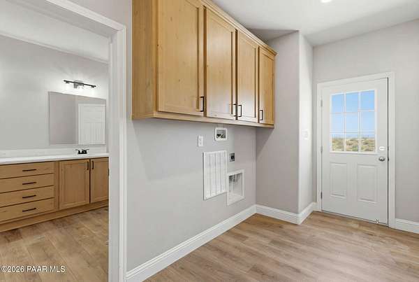
Spread out in your BRAND NEW 3B/2B home on 2 acres! This property comes loaded with premium upgrades, offering privacy, open space, and endless outdoor access. Enjoy breathtaking views from your large front & back concrete patios to be installed upon completion. A rock driveway and expanded rock parking area will also be installed, giving you durable, low-maintenance access and plenty of room for vehicles, trailers, or guests. Inside, you'll find 9' high flat ceilings, oversized windows, and extra-tall wood cabinets that elevate the entire living space. The kitchen features a farmhouse sink, upgraded stainless steel full appliance package, and a black hardware decor package for a clean, modern look. The master suite includes a large walk-in shower, and the home is finished with upgraded lighting, ceiling fans, and 2'' faux wood blinds throughout. Built with 2x6 construction, upgraded insulation, and architectural shingles, this home is designed for long-term durability and efficiency. No stairs to contend with as the home will be ground-set upon completion for easy access and a clean finished appearance. Relax having a 1-Year Manufacturer's Warranty included for peace of mind. Move-in ready late August. Current interior photos are of the same series but a different home.
Location
- Street address
- 1115 N Musser Dr
- County
- Yavapai County
- Zip code
- 86327
- Community
- Henderson Valley Ranch North
- Elevation
- 5,145 feet
Directions
Hwy 69 & Hwy 169, Left on Hwy 169 to Old Cherry Rd. Left on Old Cherry, then Left on Yarber follow up and around then Left on Leprechan, Then Left on Musser around corner to 2nd to the last home on the right
Property details
- Acreage
- 2 acres
- Zoning
- RCU-2A
- MLS #
- PAAR 1083561
- Posted
Property taxes
- 2025
- $317
Legal description
HENDERSON VALLEY RANCH NORTH A REC OCK SE4 OTB OCK 18 SE CIR APPR OX 446'N & 487'W FROM SE COR OF SEC 29-14-2E CONT 2.0AC
Details and features
Listing
- Type
- Residential
- Subtype
- Single Family Residence
Lot
- View
- Valley
Exterior
- Pool
- Patio
- Features
- Driveway Gravel, Level Entry, Pantry
Structure
- Condition
- Under Construction
- Style
- Contemporary, Ranch
- Stories
- 1
- Basement
- Crawl Space
- Heating
- Electric, Forced Air
- Cooling
- Ceiling Fan(s), Central Air
- Materials
- Frame
- Roof
- Composition
- Windows
- Blinds, Double Pane Windows, Vinyl Frames
Interior
- Rooms
- Bathroom x 2, Bedroom x 3, Great Room, Laundry Room
- Flooring
- Carpet, Vinyl
- Appliances
- Dishwasher, Disposal, Electric Range, Microwave, Range, Refrigerator
- Features
- Ceiling Fan(s), Eat-In Kitchen, High Ceilings, Kitchen Island, Laminate Counters, Live On One Level, Master Downstairs, Walk-In Closet(s), Wash/Dry Connection
Property utilities
| Category | Type | Status |
|---|---|---|
| Power | Grid | Available |
Listing history
| Date | Event | Price | Change | Source |
|---|---|---|---|---|
| Aug 16, 2026 | Under contract | $329,900 | — | PAAR |
| July 10, 2026 | New listing | $329,900 | — | PAAR |