Land with Home for Sale in Glen Allen, Virginia
11150 Hames Ln, Glen Allen, VA 23059
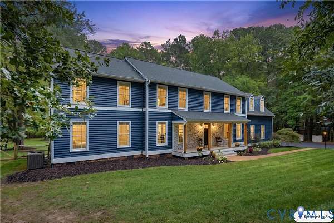
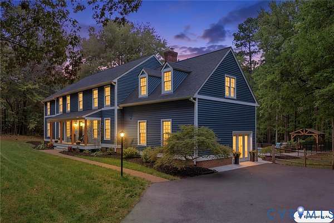
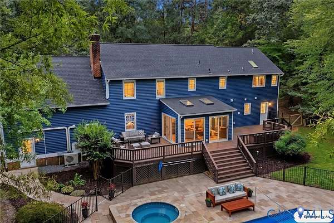
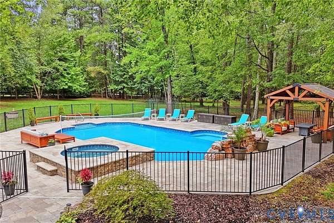
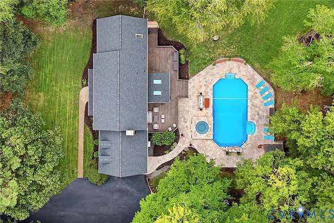
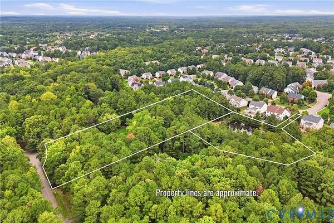
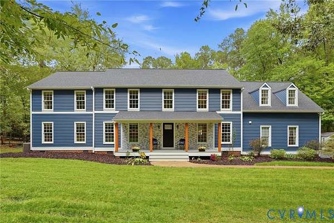
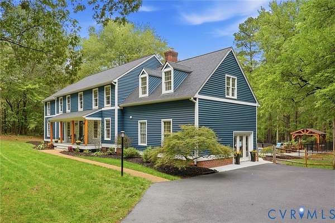
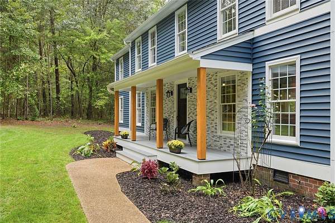
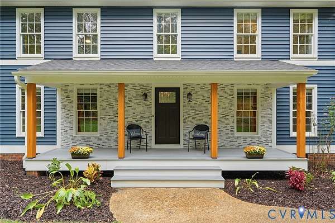
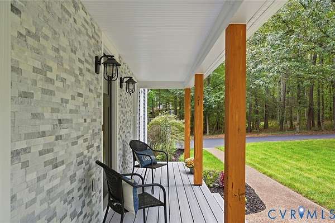
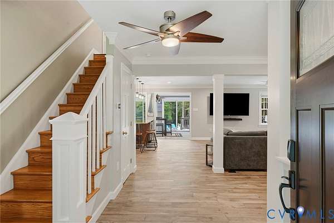
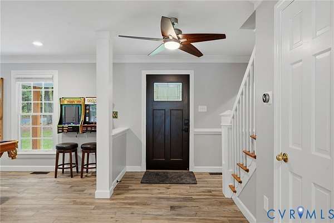
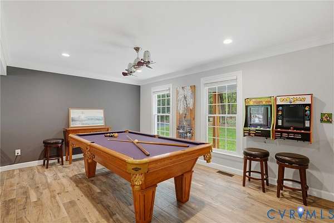
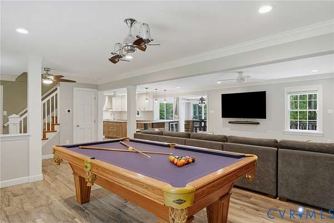
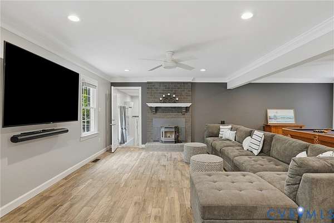
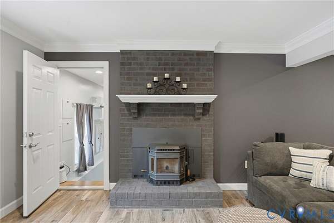
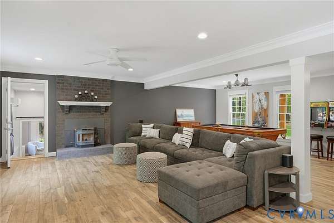
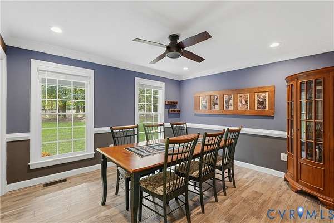
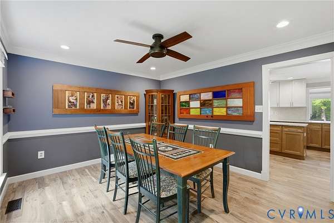
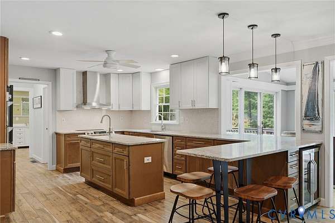
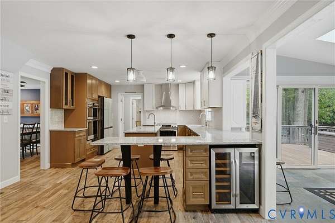
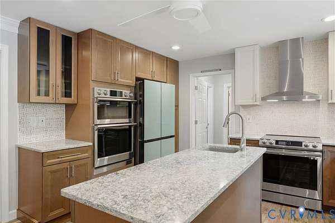
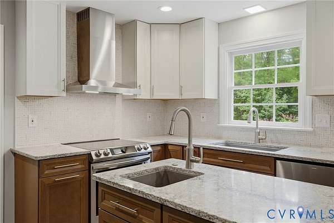
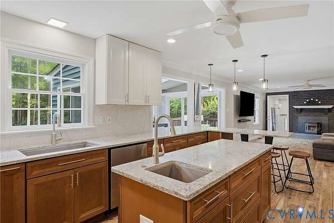
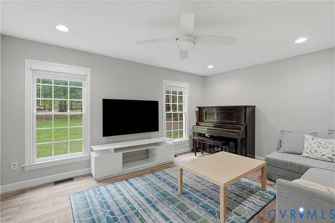
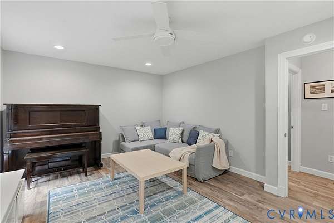
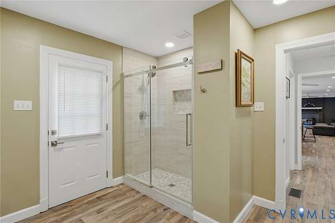
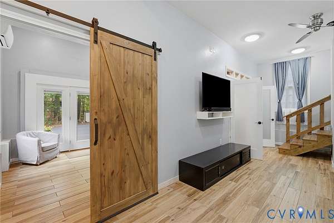
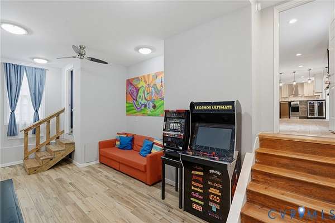
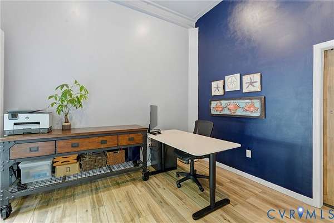
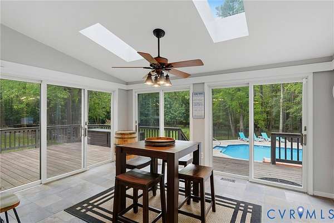
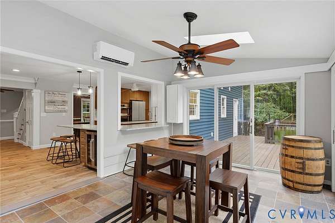
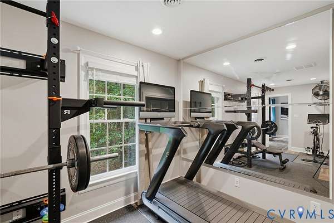
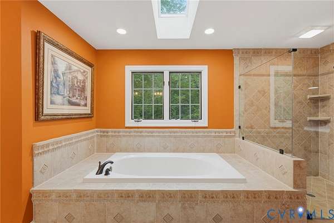
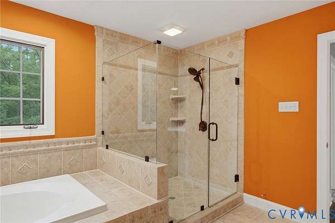
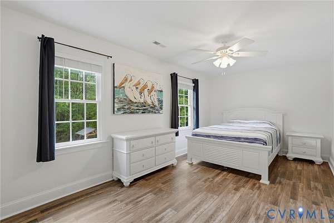
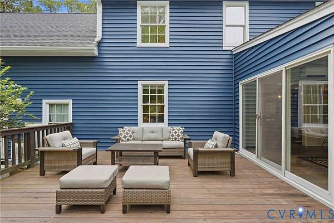
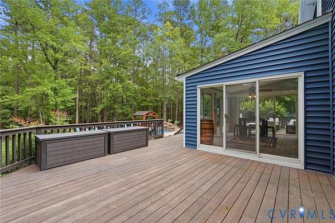
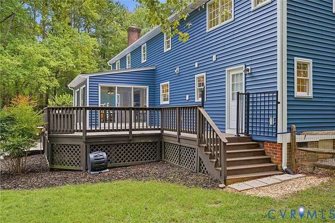
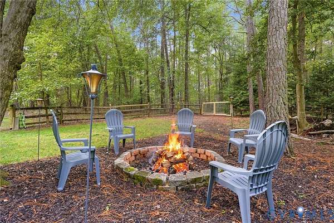
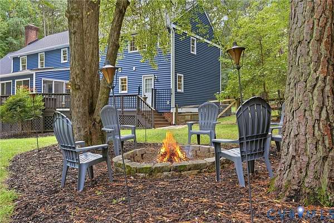
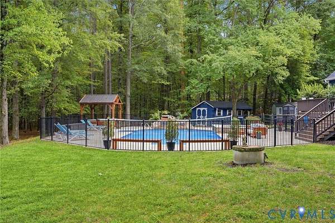
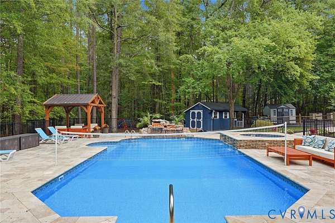
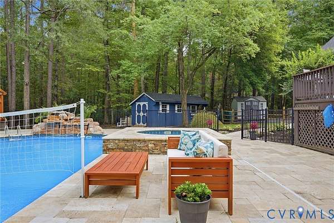
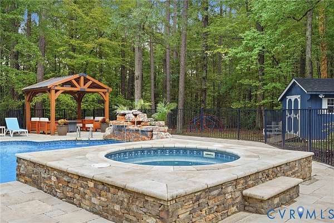
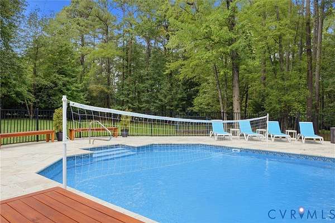
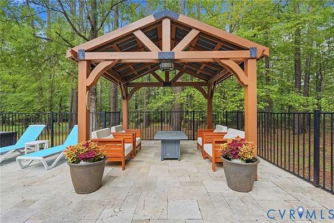
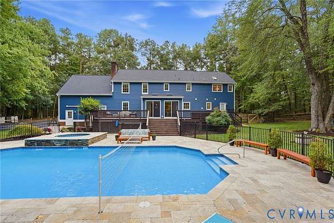
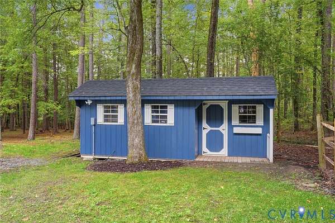
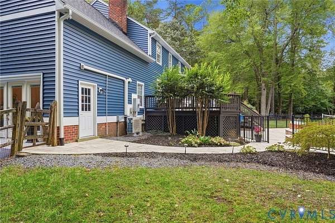
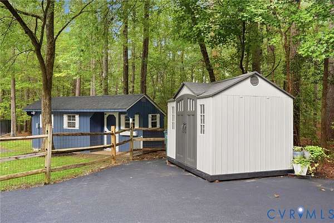
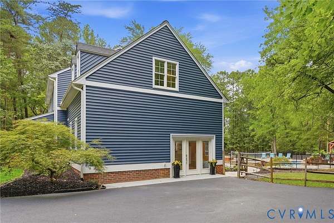
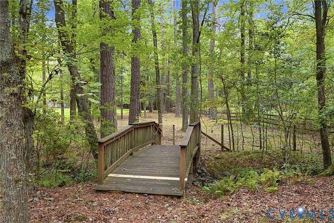
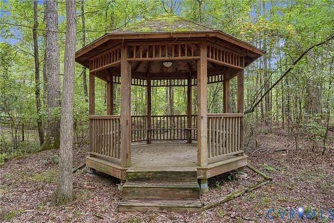
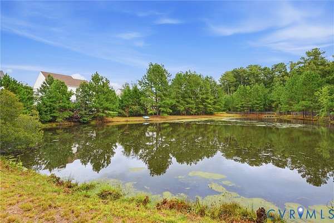
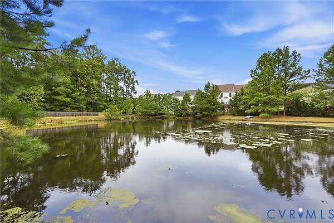
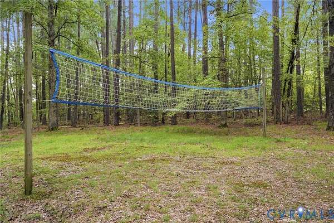
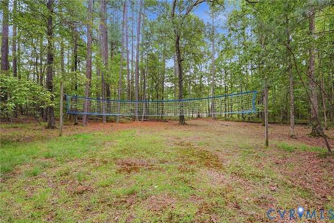
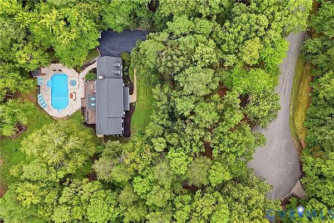
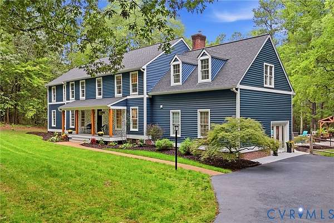
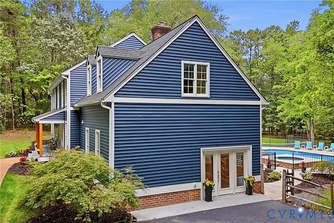
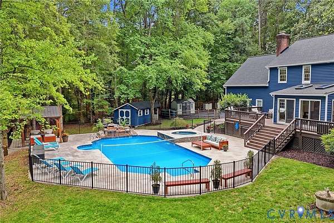
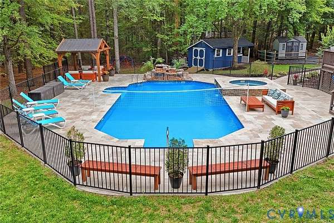
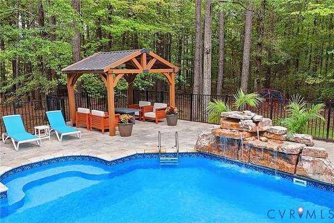
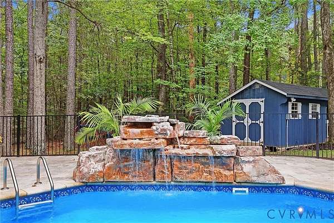
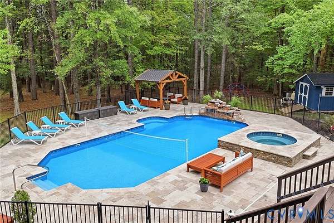
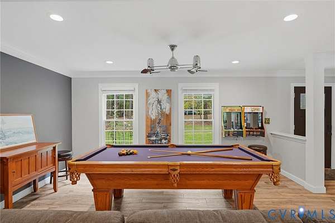
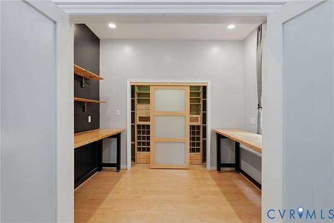
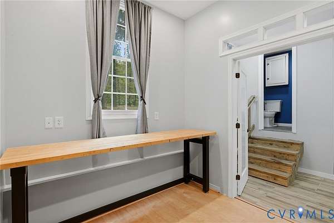
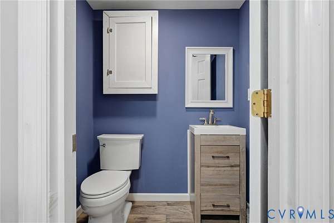
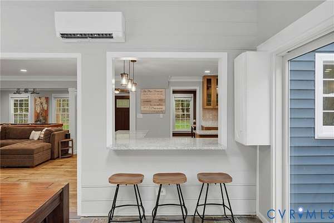
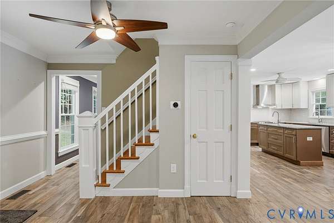
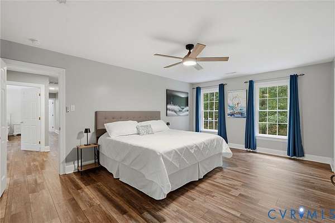
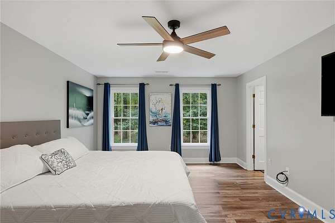
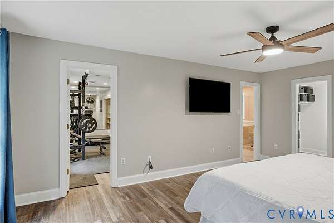
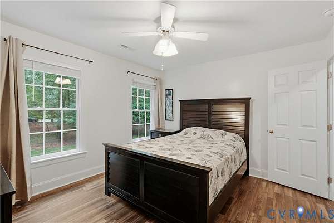
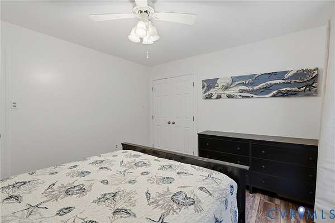
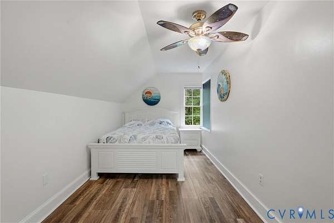
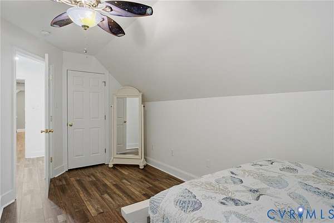
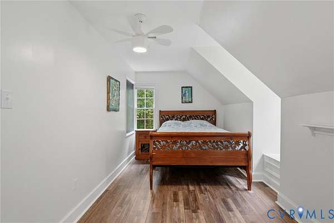
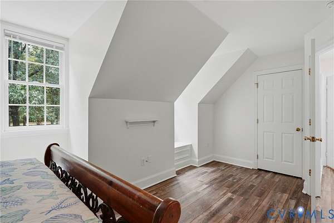
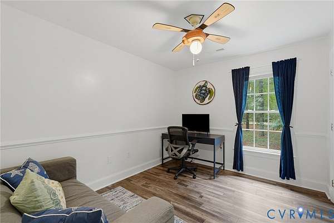
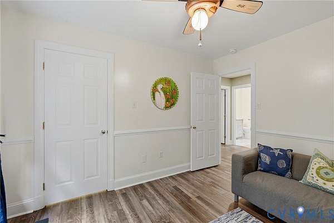
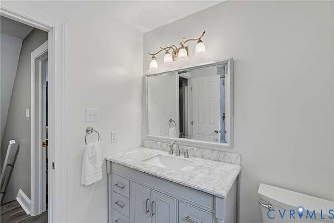
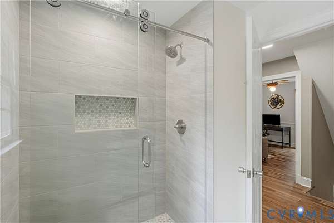
Private 4.4-Acre Deep Run High School District Estate with Pool, Pond, & Resort-Style Grounds Just minutes from Short Pump and nestled within the highly sought-after Bridlewood community, this beautifully updated estate offers a rare combination of privacy, acreage, and convenience. Set on more than four acres, the property is framed by mature trees, a private pond, creek, wooded trails, and thoughtfully designed outdoor living spaces, including a heated pool, waterfalls, hot tub, gazebos, firepit, and areas for recreation and entertaining. Inside, the residence balances timeless character with modern updates, featuring a renovated chef's kitchen, inviting gathering spaces, flexible living areas, and extensive recent improvements. The home's connection to the surrounding landscape creates a sense of retreat while remaining minutes from premier shopping, dining, and everyday conveniences. A property of this scale and setting is seldom available within the Deep Run High School district, offering an uncommon opportunity to enjoy privacy, natural beauty, and refined living in one of western Henrico's most desirable locations. Improvements sheet available for complete details.
Location
- Street address
- 11150 Hames Ln
- County
- Henrico County
- Zip code
- 23059
- Community
- Bridlewood
- Elevation
- 243 feet
Property details
- Acreage
- 3.02 acres
- Zoning
- MIXED
- MLS #
- CVRMLS 2624681
- Posted
Property taxes
- 2026
- $7,185
Expenses
- Homeowner Association Fee
- $250 annually
Parcels
- 741-773-9074
Legal description
BRIDLEWOOD LT 11 3.02 ACRE 76 B1 3
Details and features
Listing
- Type
- Residential
- Subtype
- Single Family Residence
Lot
- Waterfront
- Creek, Pond
- Features
- Cul de Sac, Dead End, Wooded
Exterior
- Parking
- Driveway, Off Street
- Fencing
- Fenced
- Pool
- Deck, Patio, Porch
- Hot Tub
- Yes
- Structures
- Gazebo, Storage
- Features
- Hot Tub Spa, Paved Driveway, Shed
Structure
- Style
- Colonial
- Stories
- 2
- Water
- Well
- Sewer
- Septic Tank
- Heating
- Electric, Zoned
- Cooling
- Heat Pump
- Materials
- Block, Drywall, Vinyl Siding
- Roof
- Composition, Shingle
- Windows
- Skylight(s)
Interior
- Room Count
- 18
- Rooms
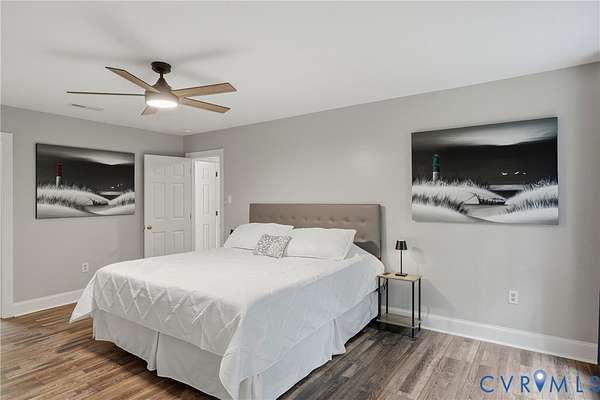
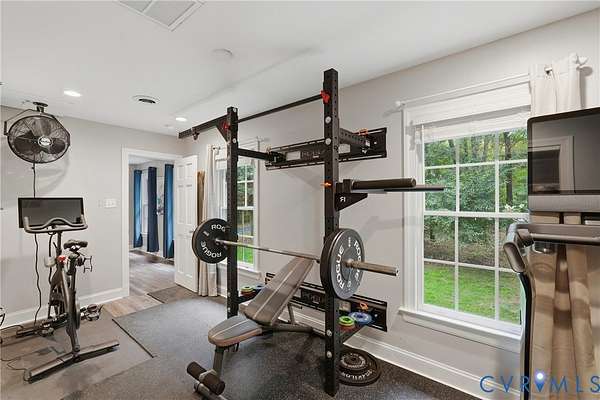
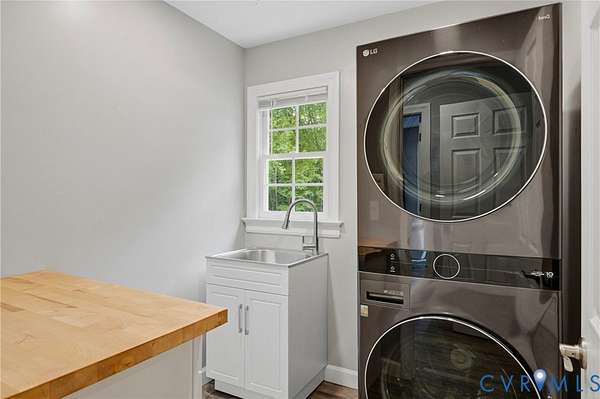
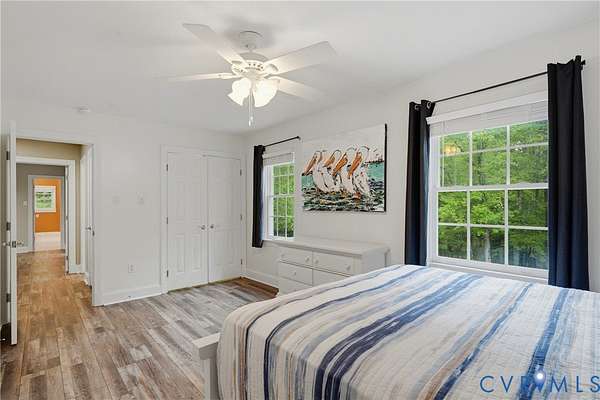
- Bathroom x 4, Bedroom x 7, Dining Room, Family Room, Game Room, Laundry Room x 2, Office, Utility Room
- Flooring
- Tile, Vinyl
- Appliances
- Built In Oven, Dishwasher, Disposal, Dryer, Electric Cooking, Electric Water Heater, Exhaust Fan, Ice Maker, Microwave, Range Hood, Refrigerator, Smooth Cooktop, Stove, Tankless Water Heater, Washer, Water Softener, Wine Cooler
- Accessibility
- Accessible Approach With Ramp
- Features
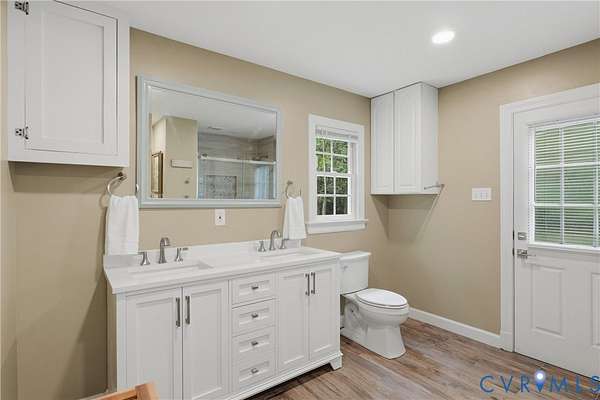
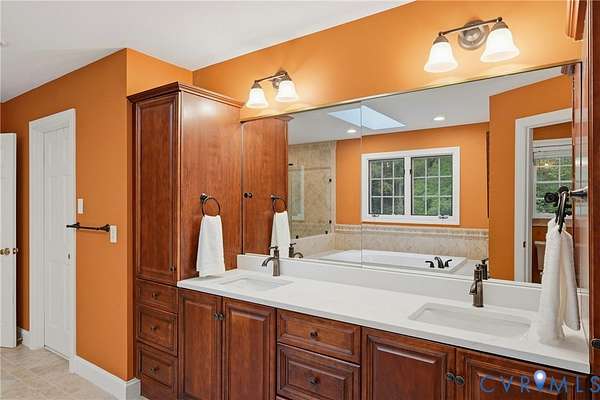
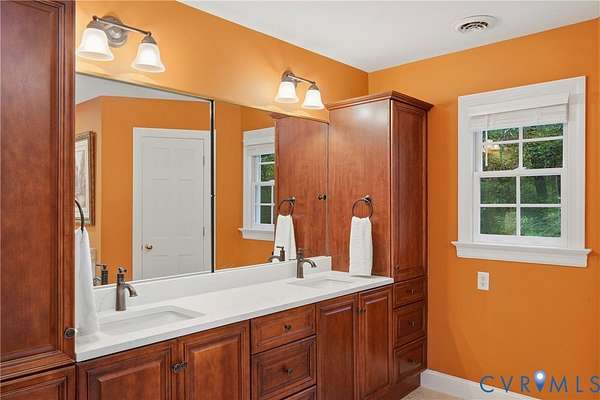
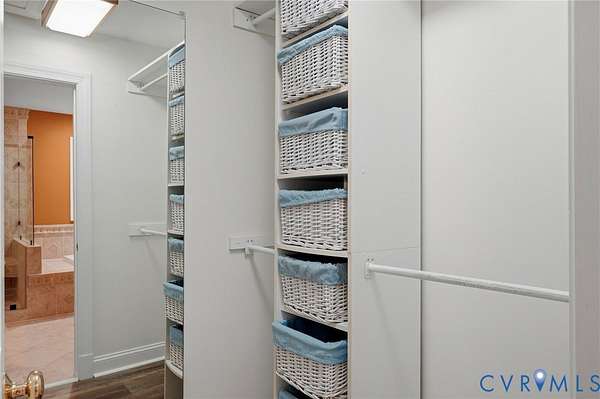
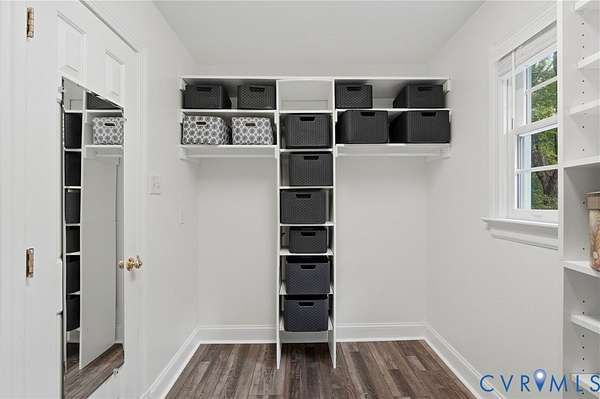
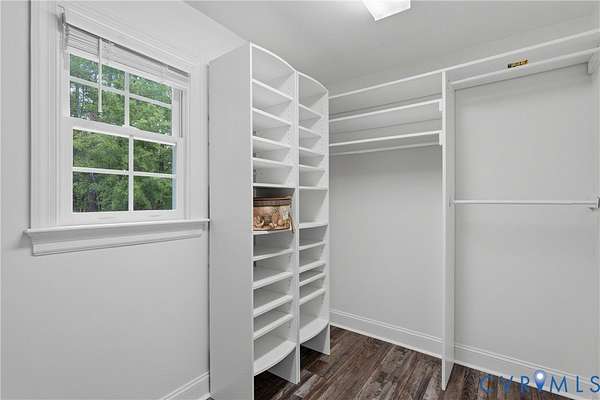
- Bath In Primary Bedroom, Bedroom On Main Level, Cable Tv, Ceiling Fans, Double Vanity, Eat In Kitchen, En Suite Bathroom, Fireplace, French Doors Atrium Doors, Full Bath On Main Level, Granite Counters, High Speed Internet, Kitchen Island, Pantry, Recessed Lighting, Separate Formal Dining Room, Skylights, Walk In Closets, Window Treatments, Wired For Data
Nearby schools
| Name | Type |
|---|---|
| Twin Hickory | Elementary |
| Short Pump | Middle |
| Deep Run | High |
Listing history
| Date | Event | Price | Change | Source |
|---|---|---|---|---|
| Sept 25, 2026 | New listing | $1,450,000 | — | CVRMLS |